Loading...
Loading...

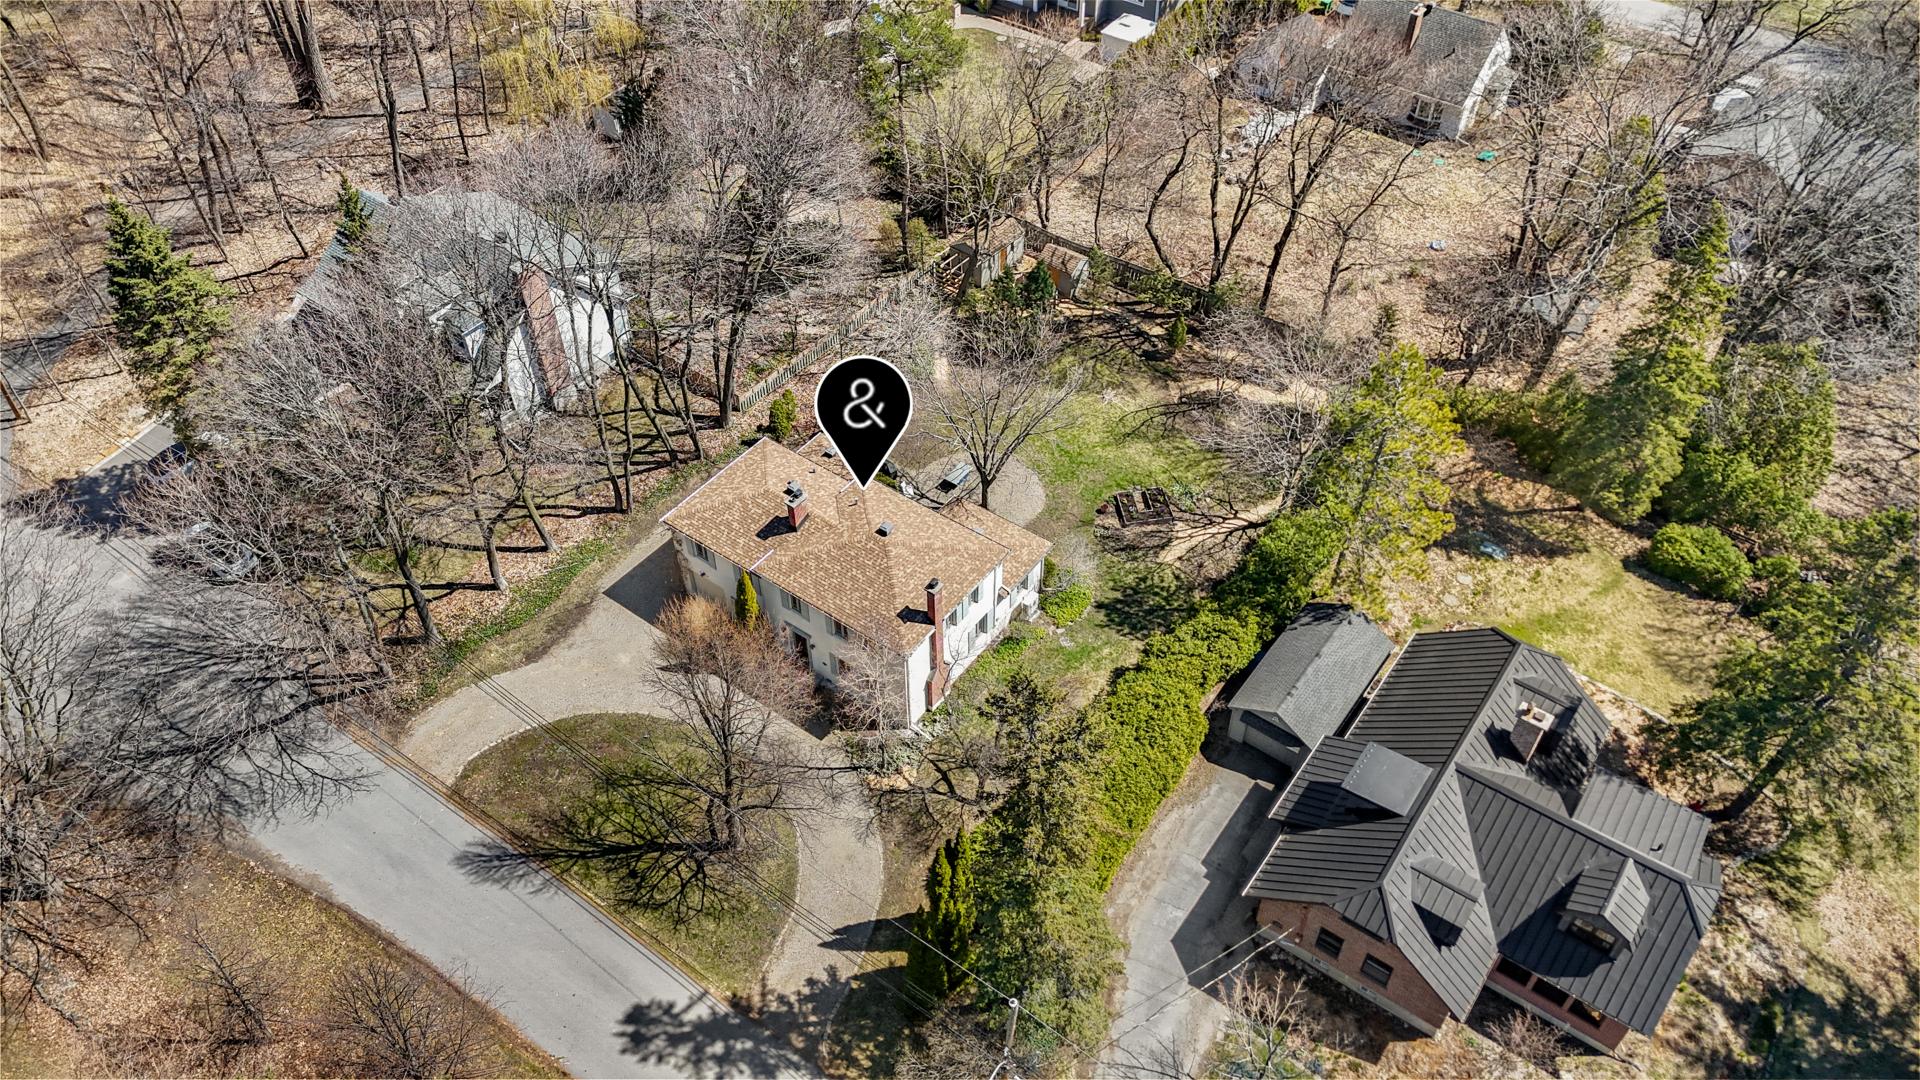
 Aerial photo
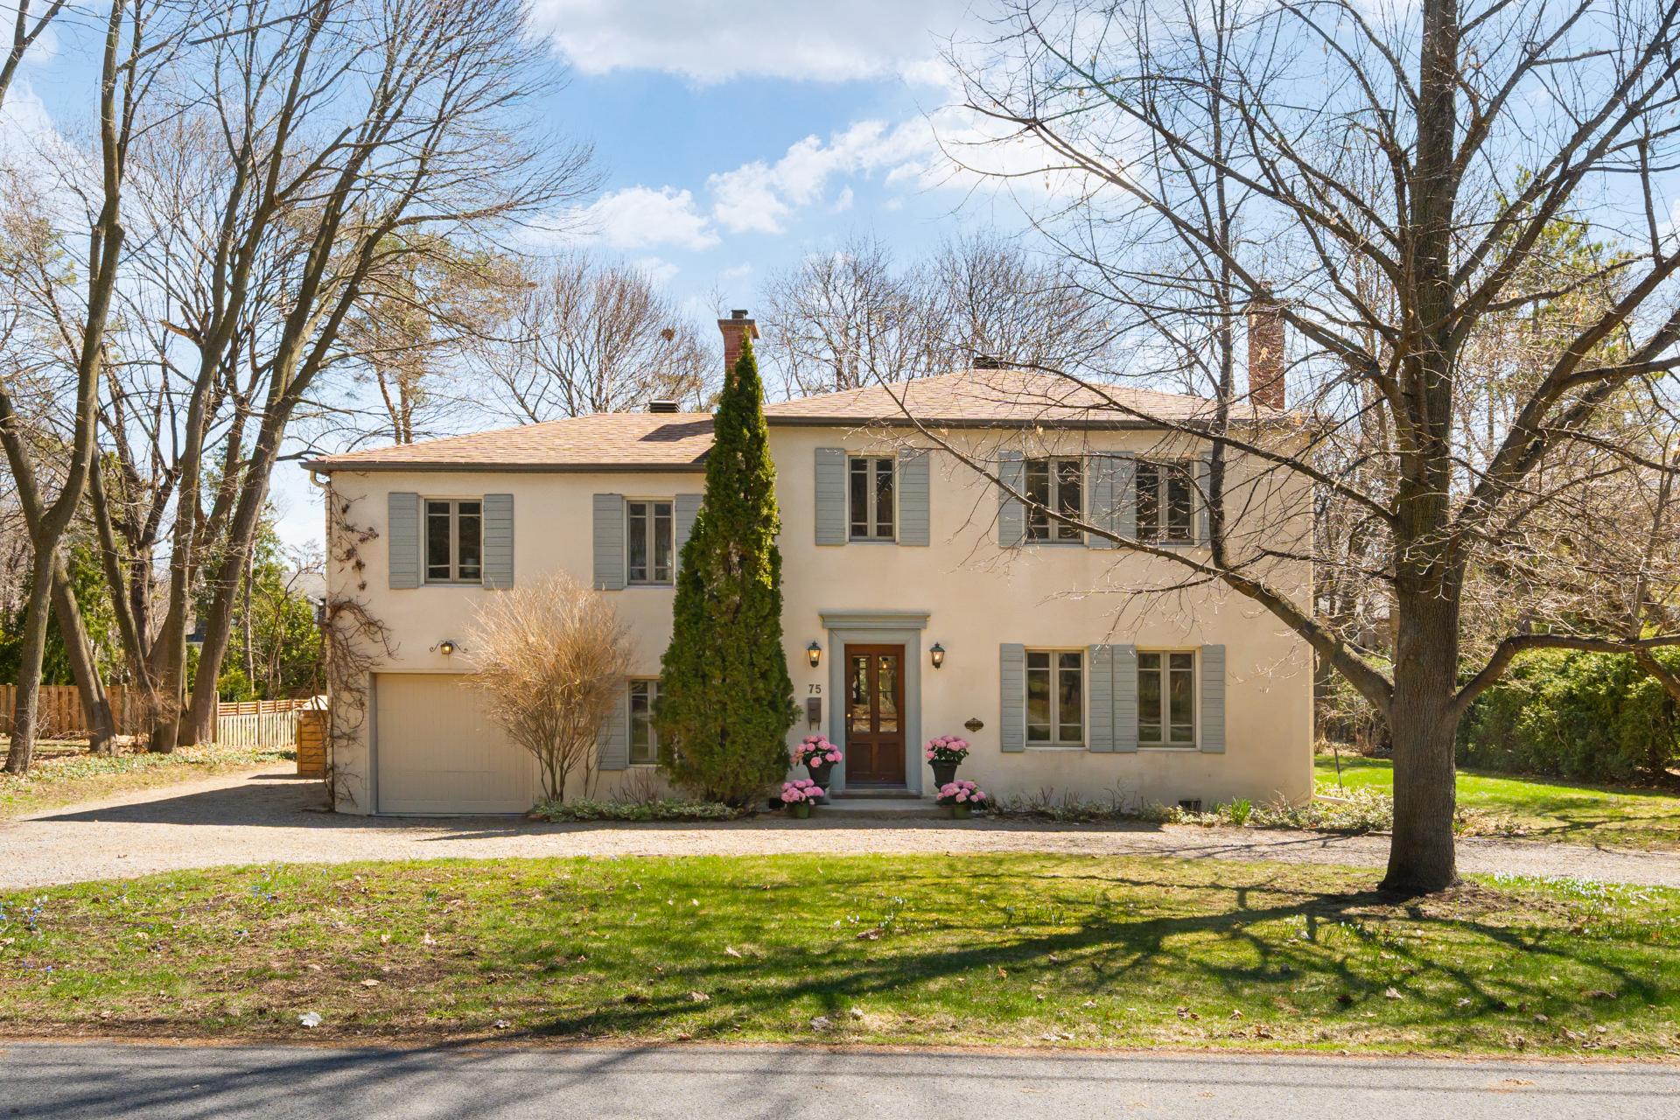
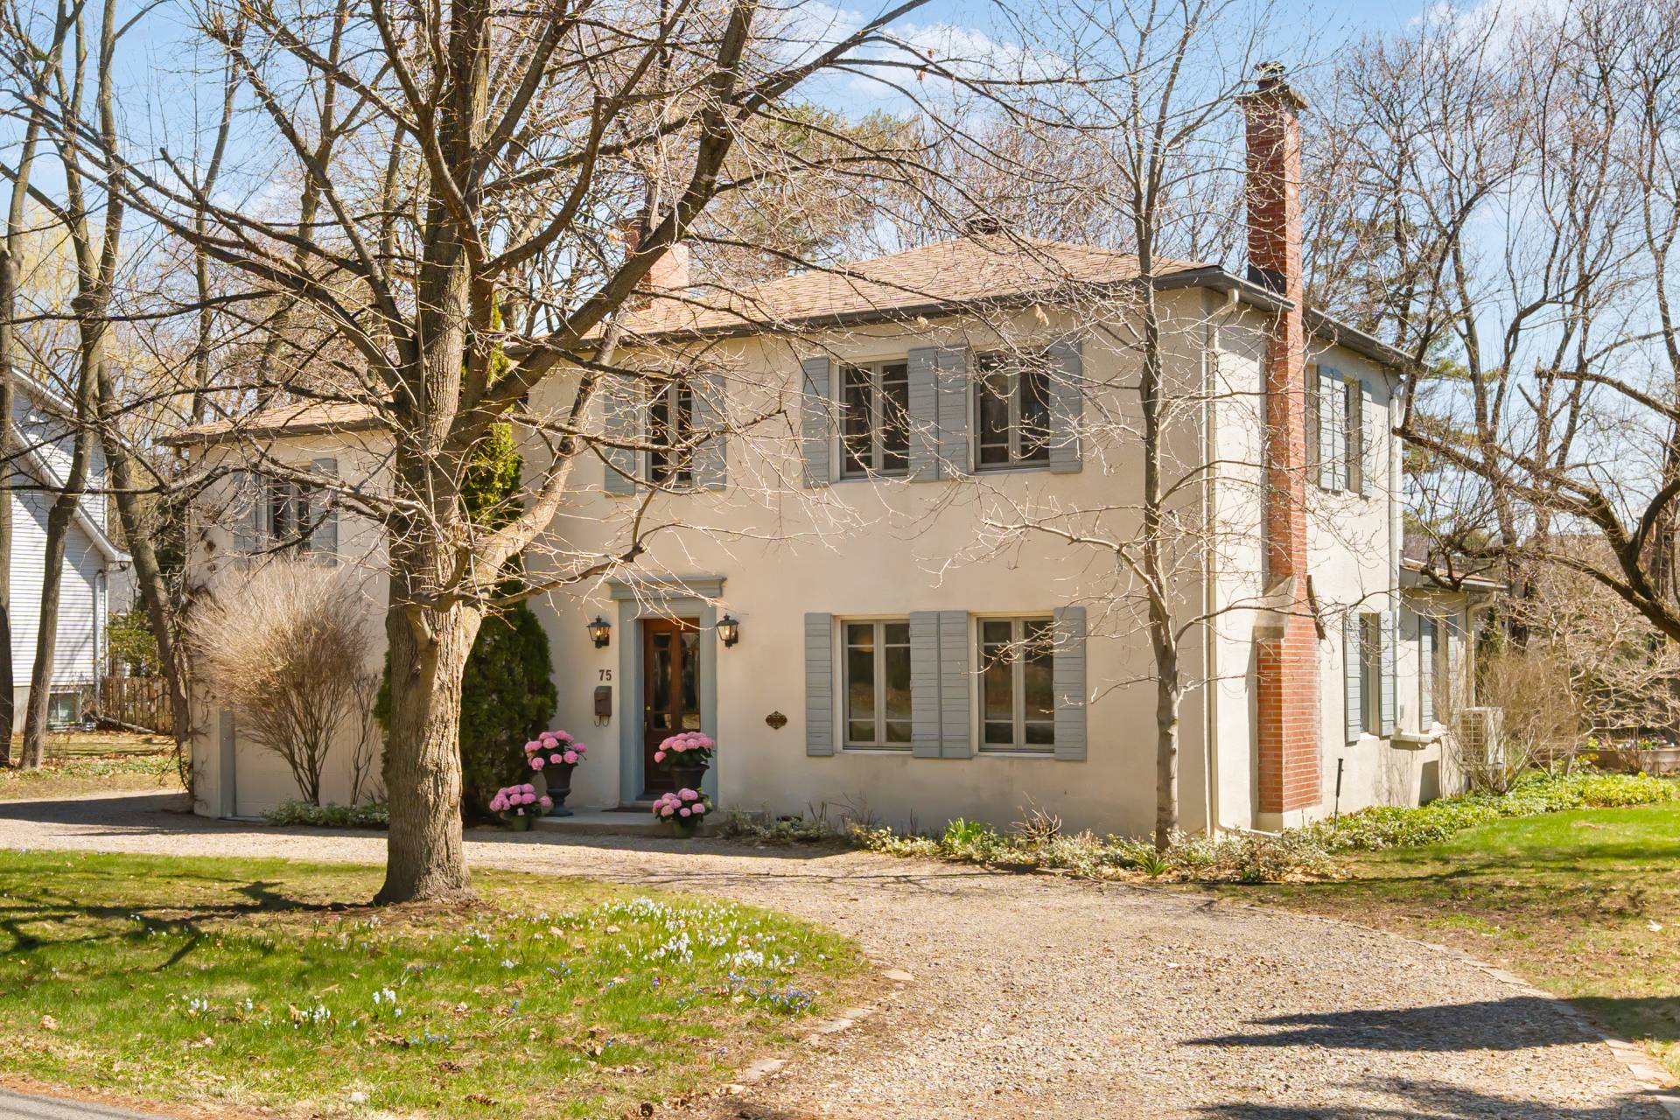
  Frontage
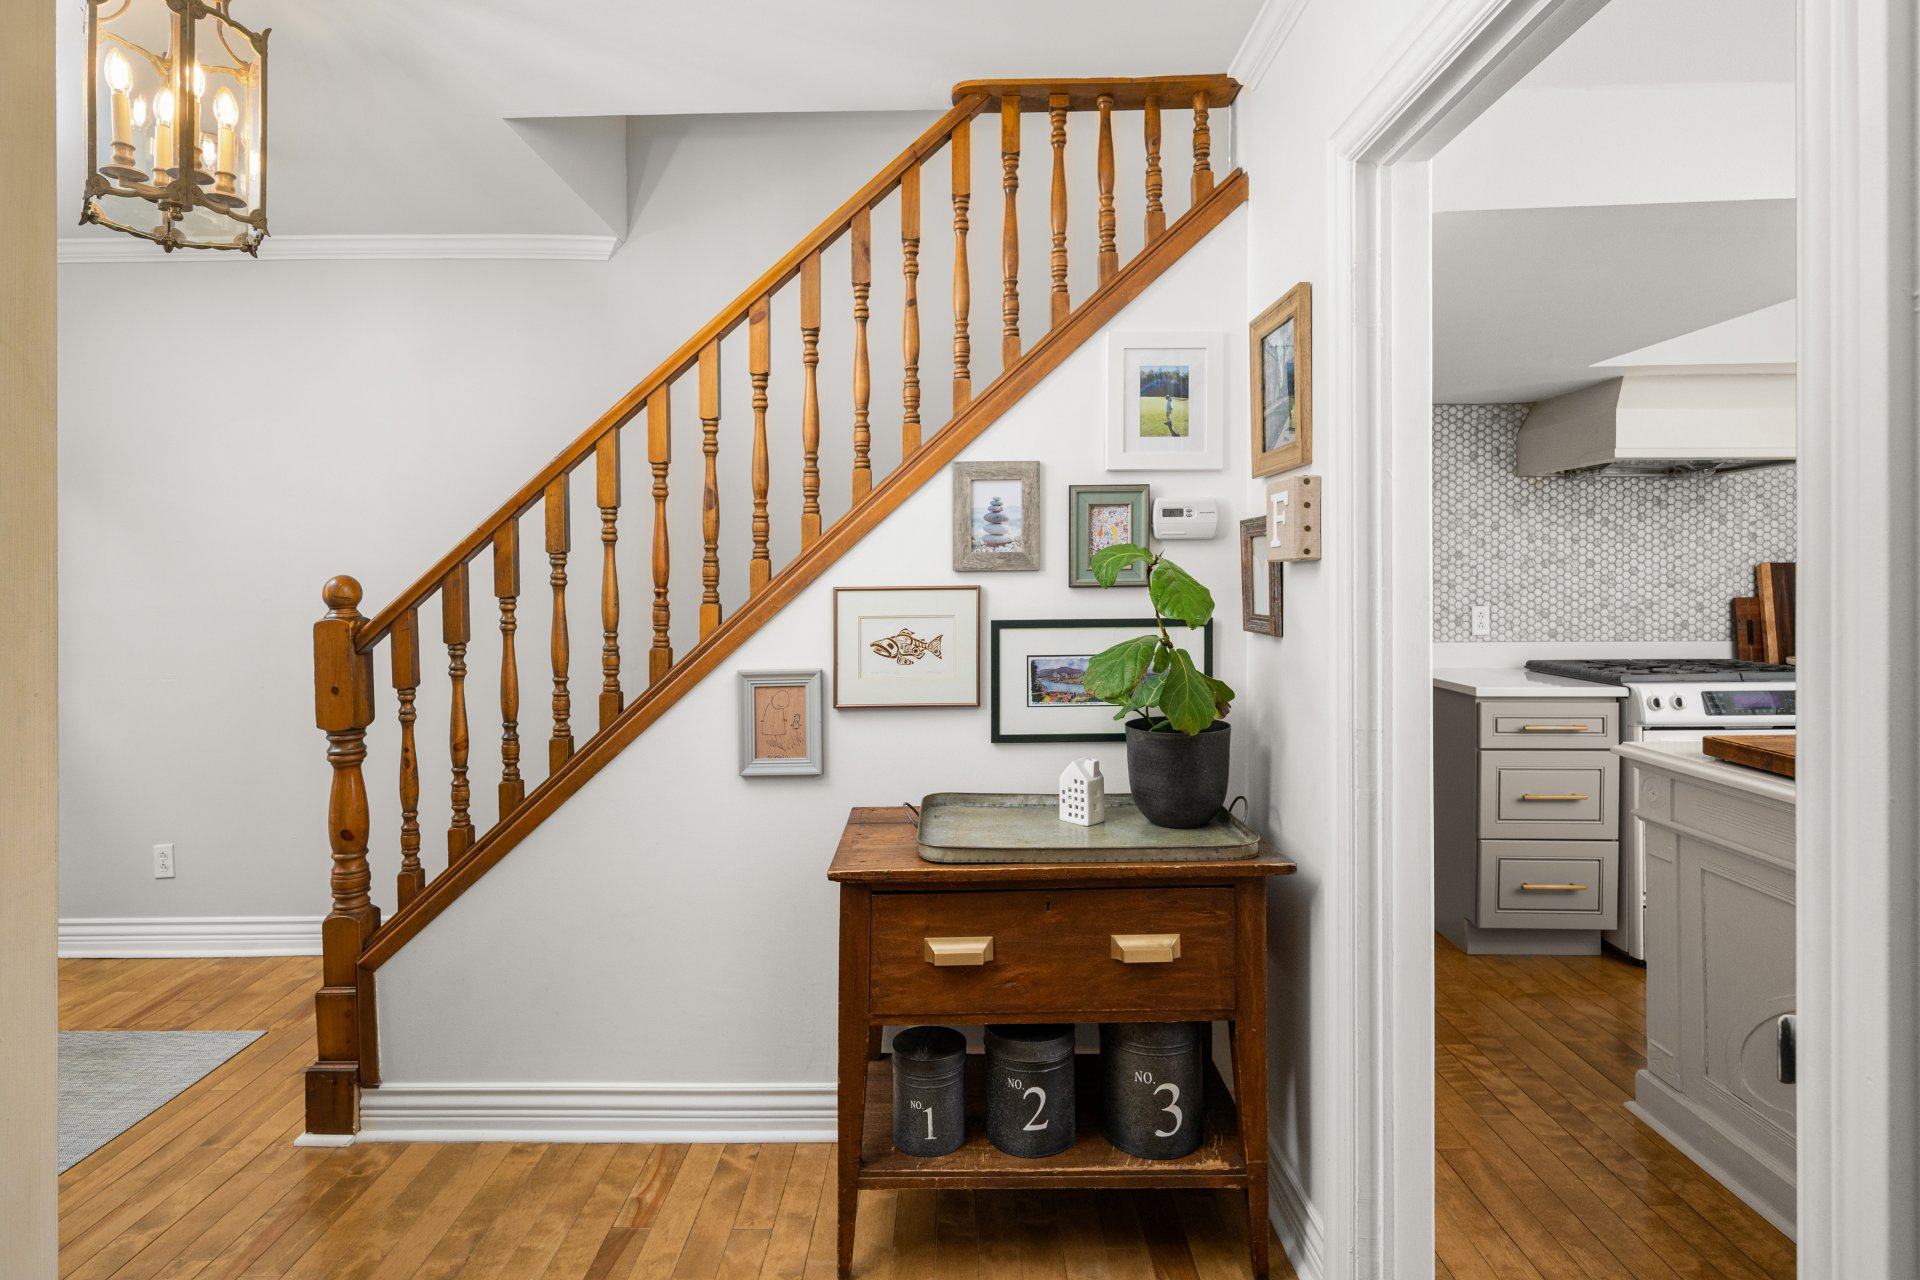
  Hallway
 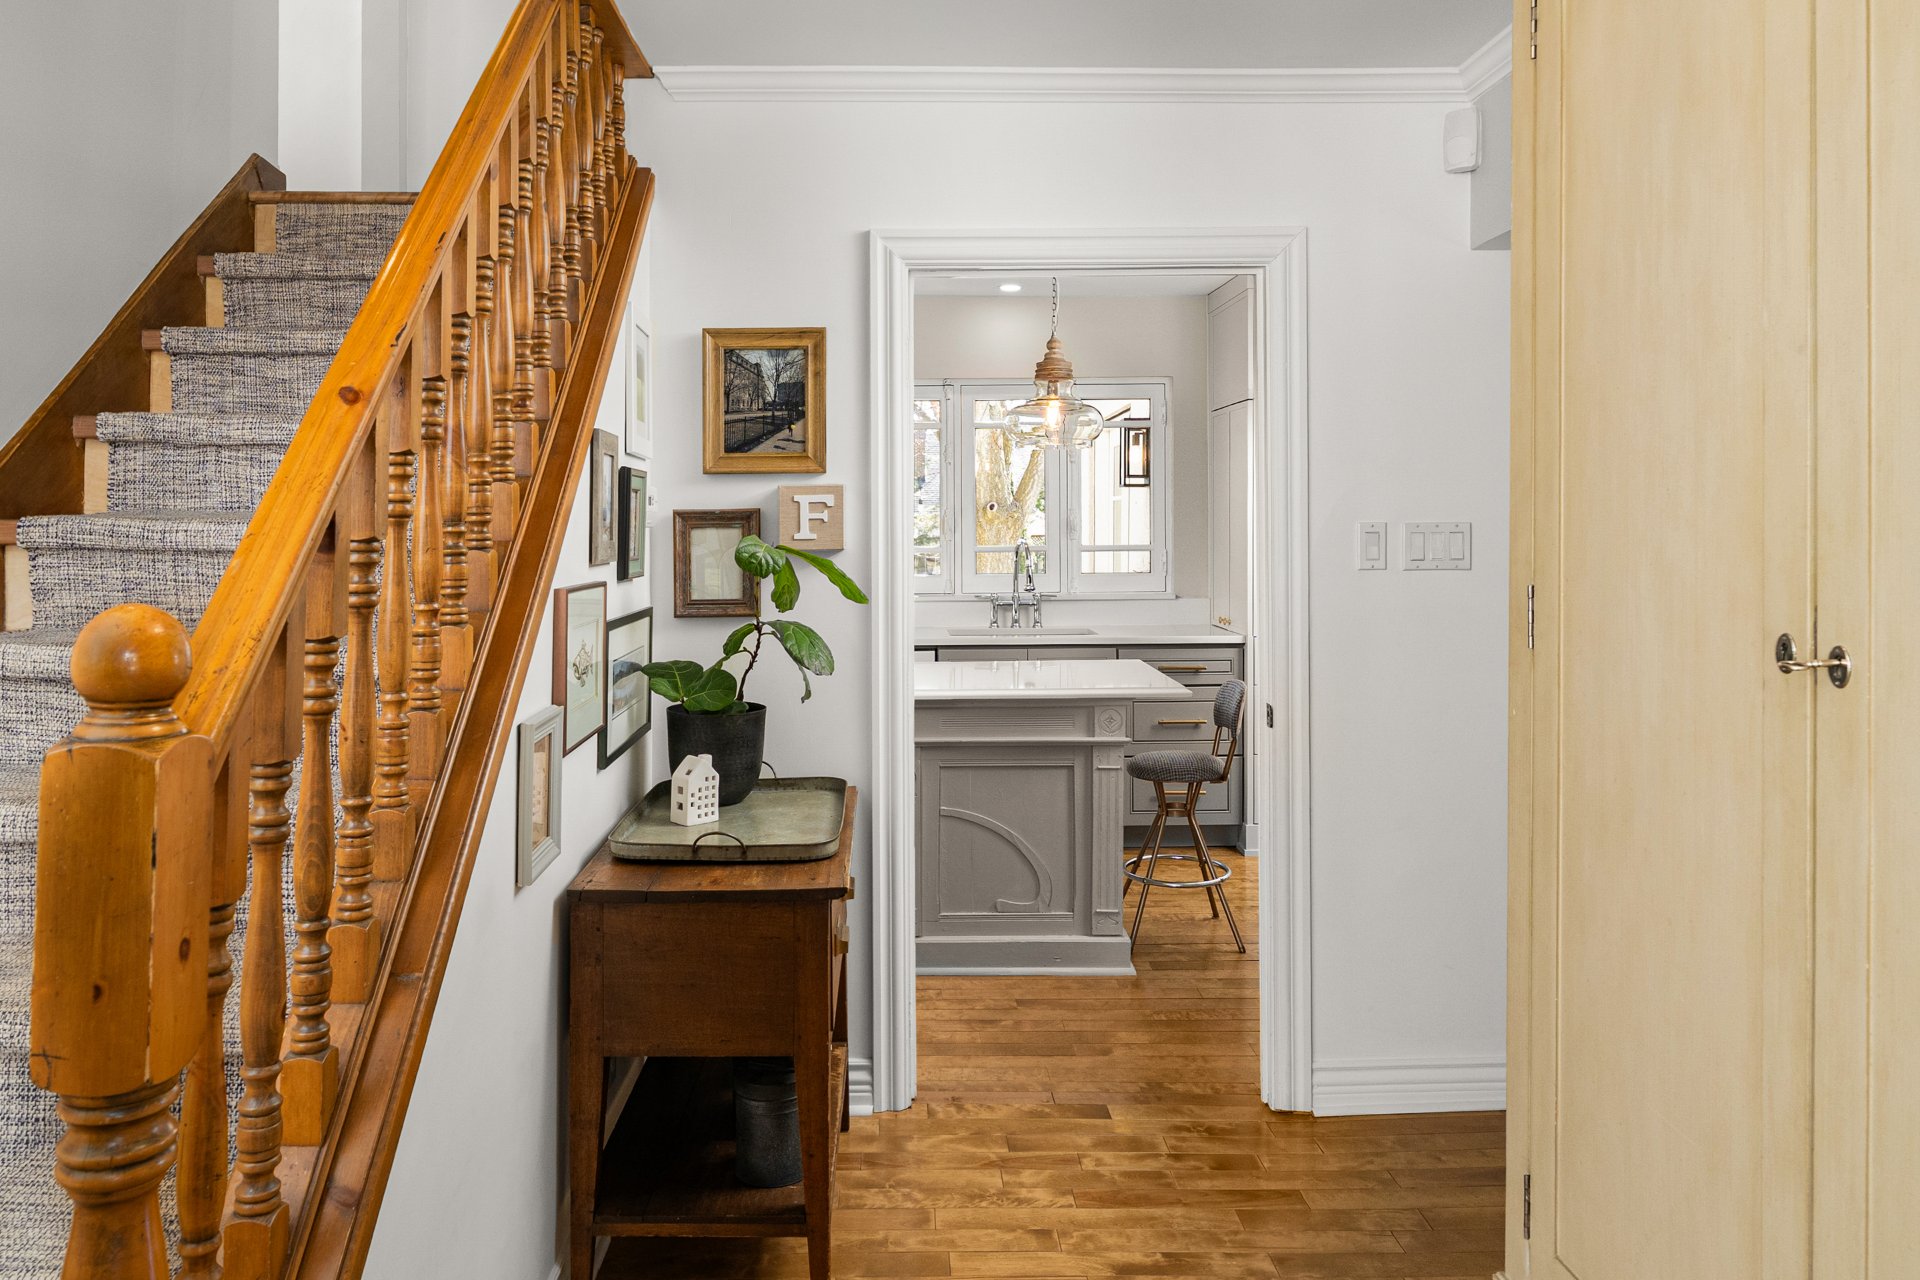 Hallway
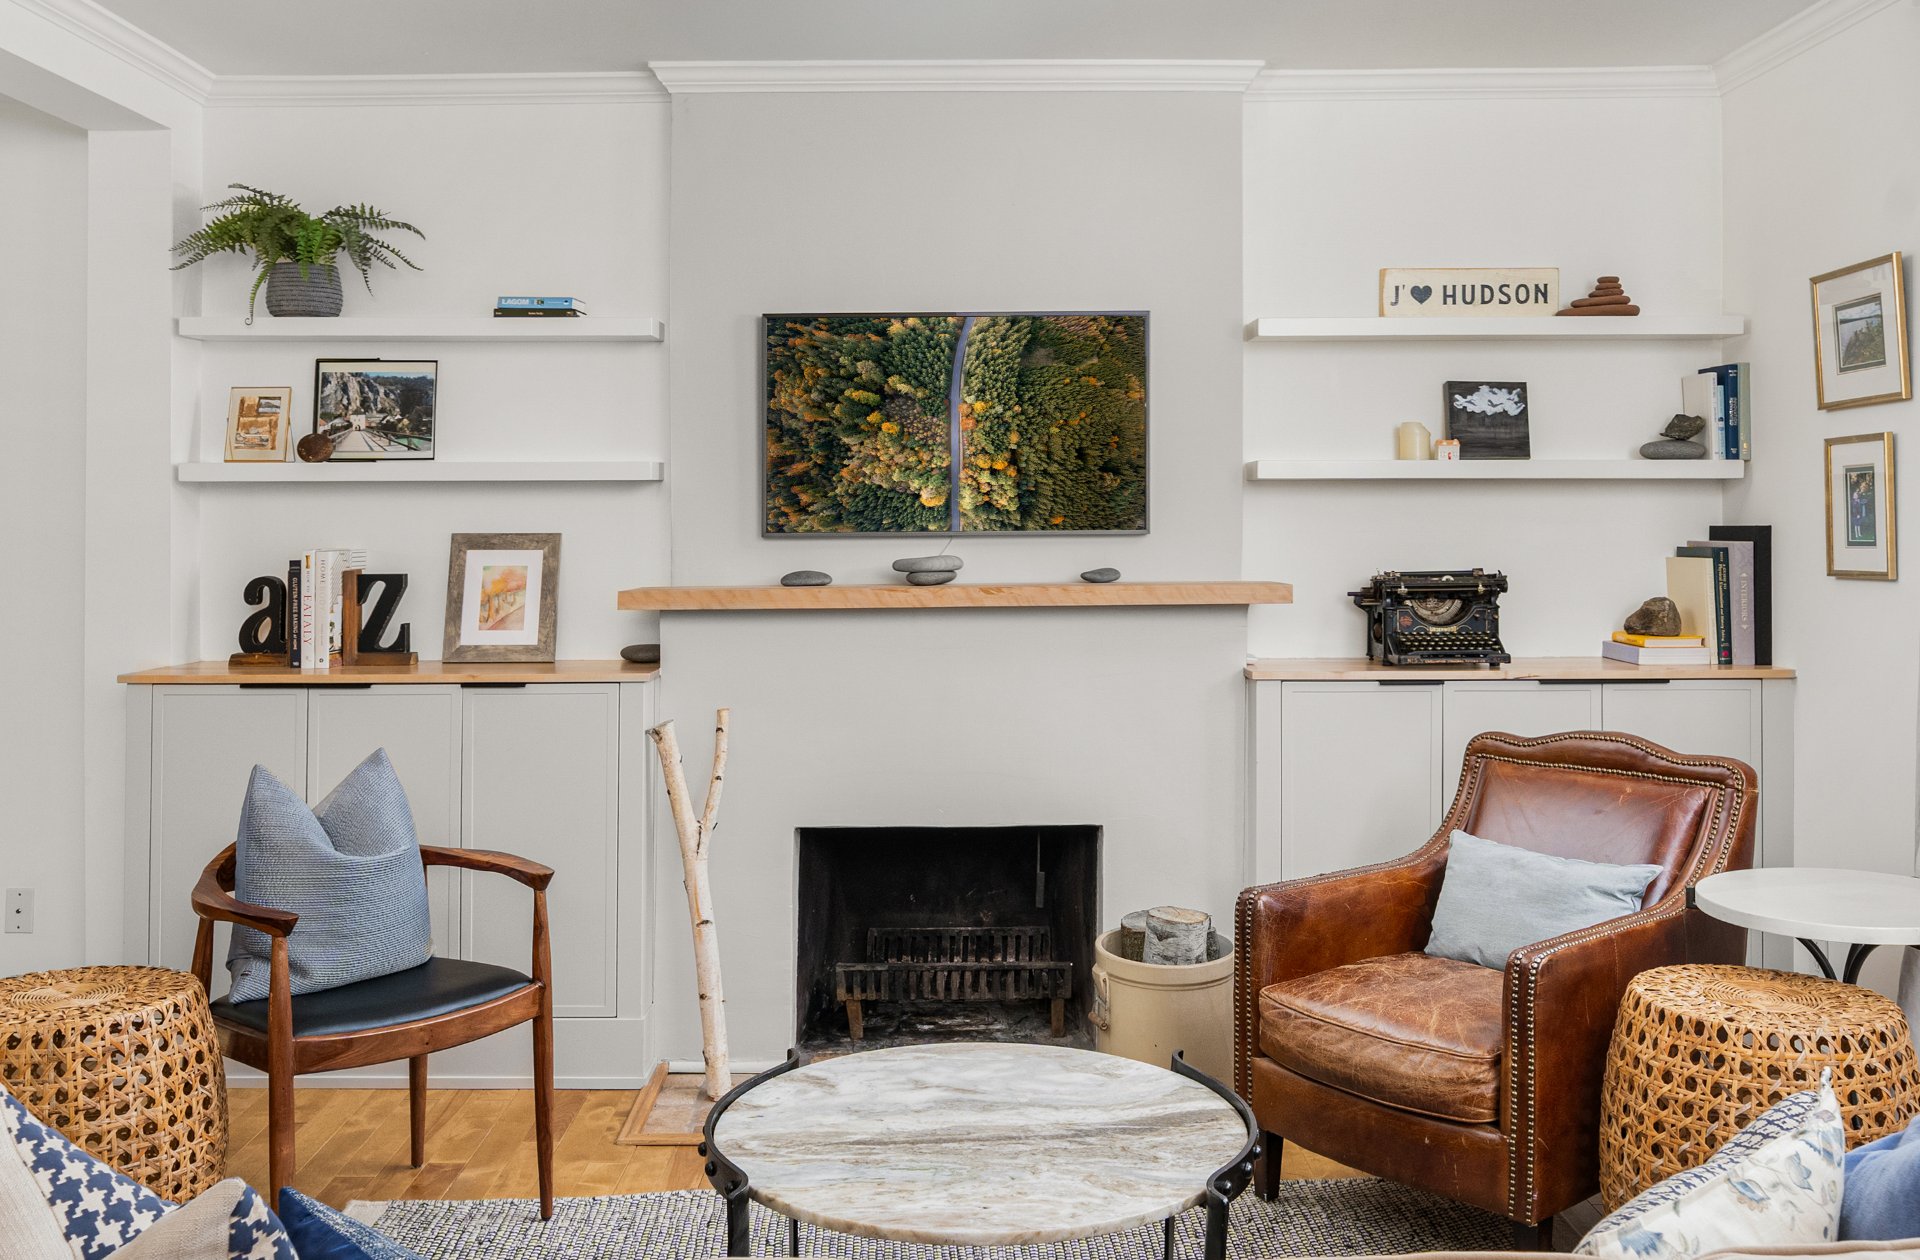
  Living room
 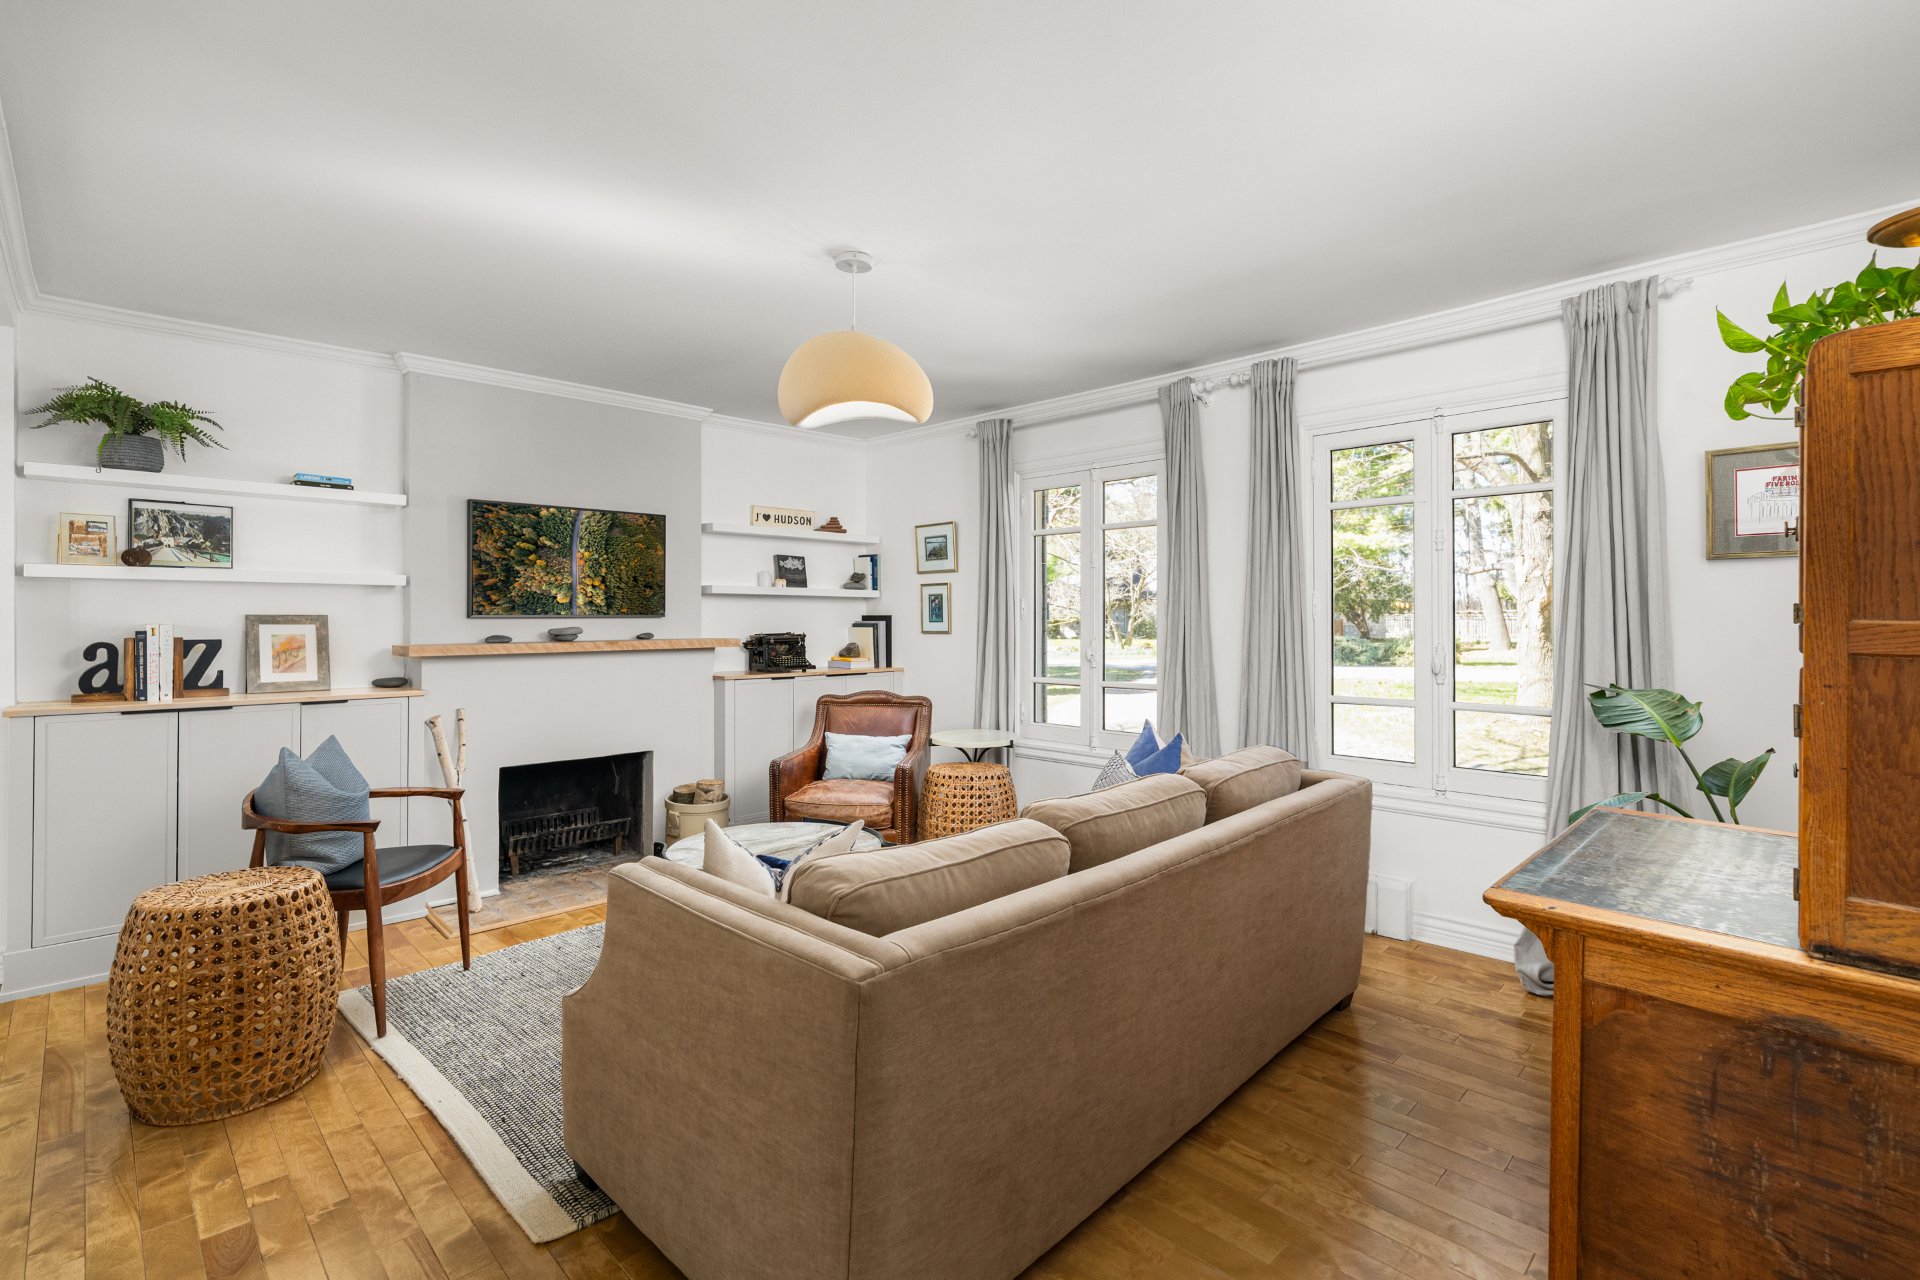 Living room
  Dining room
 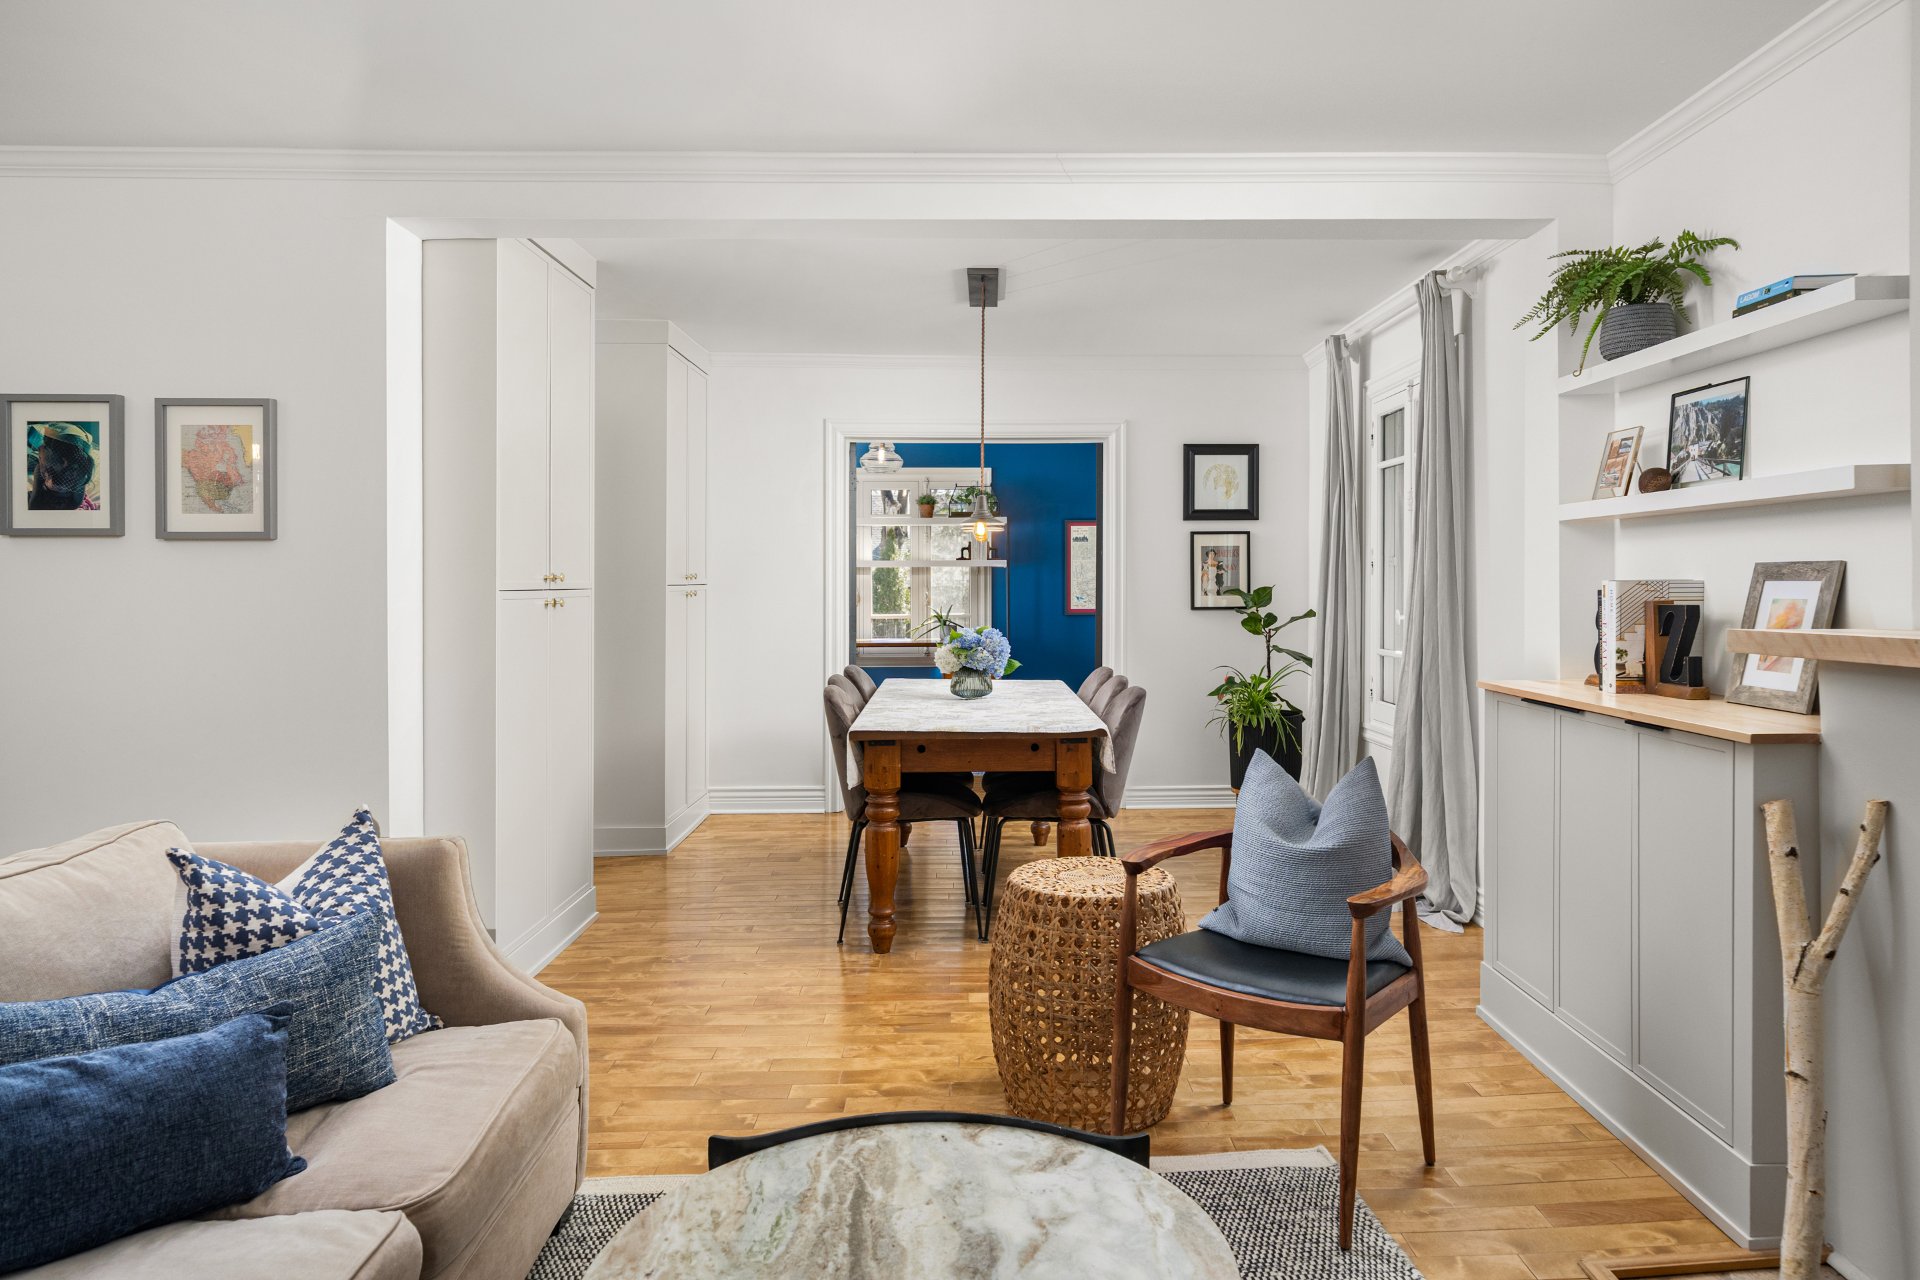 Dining room
 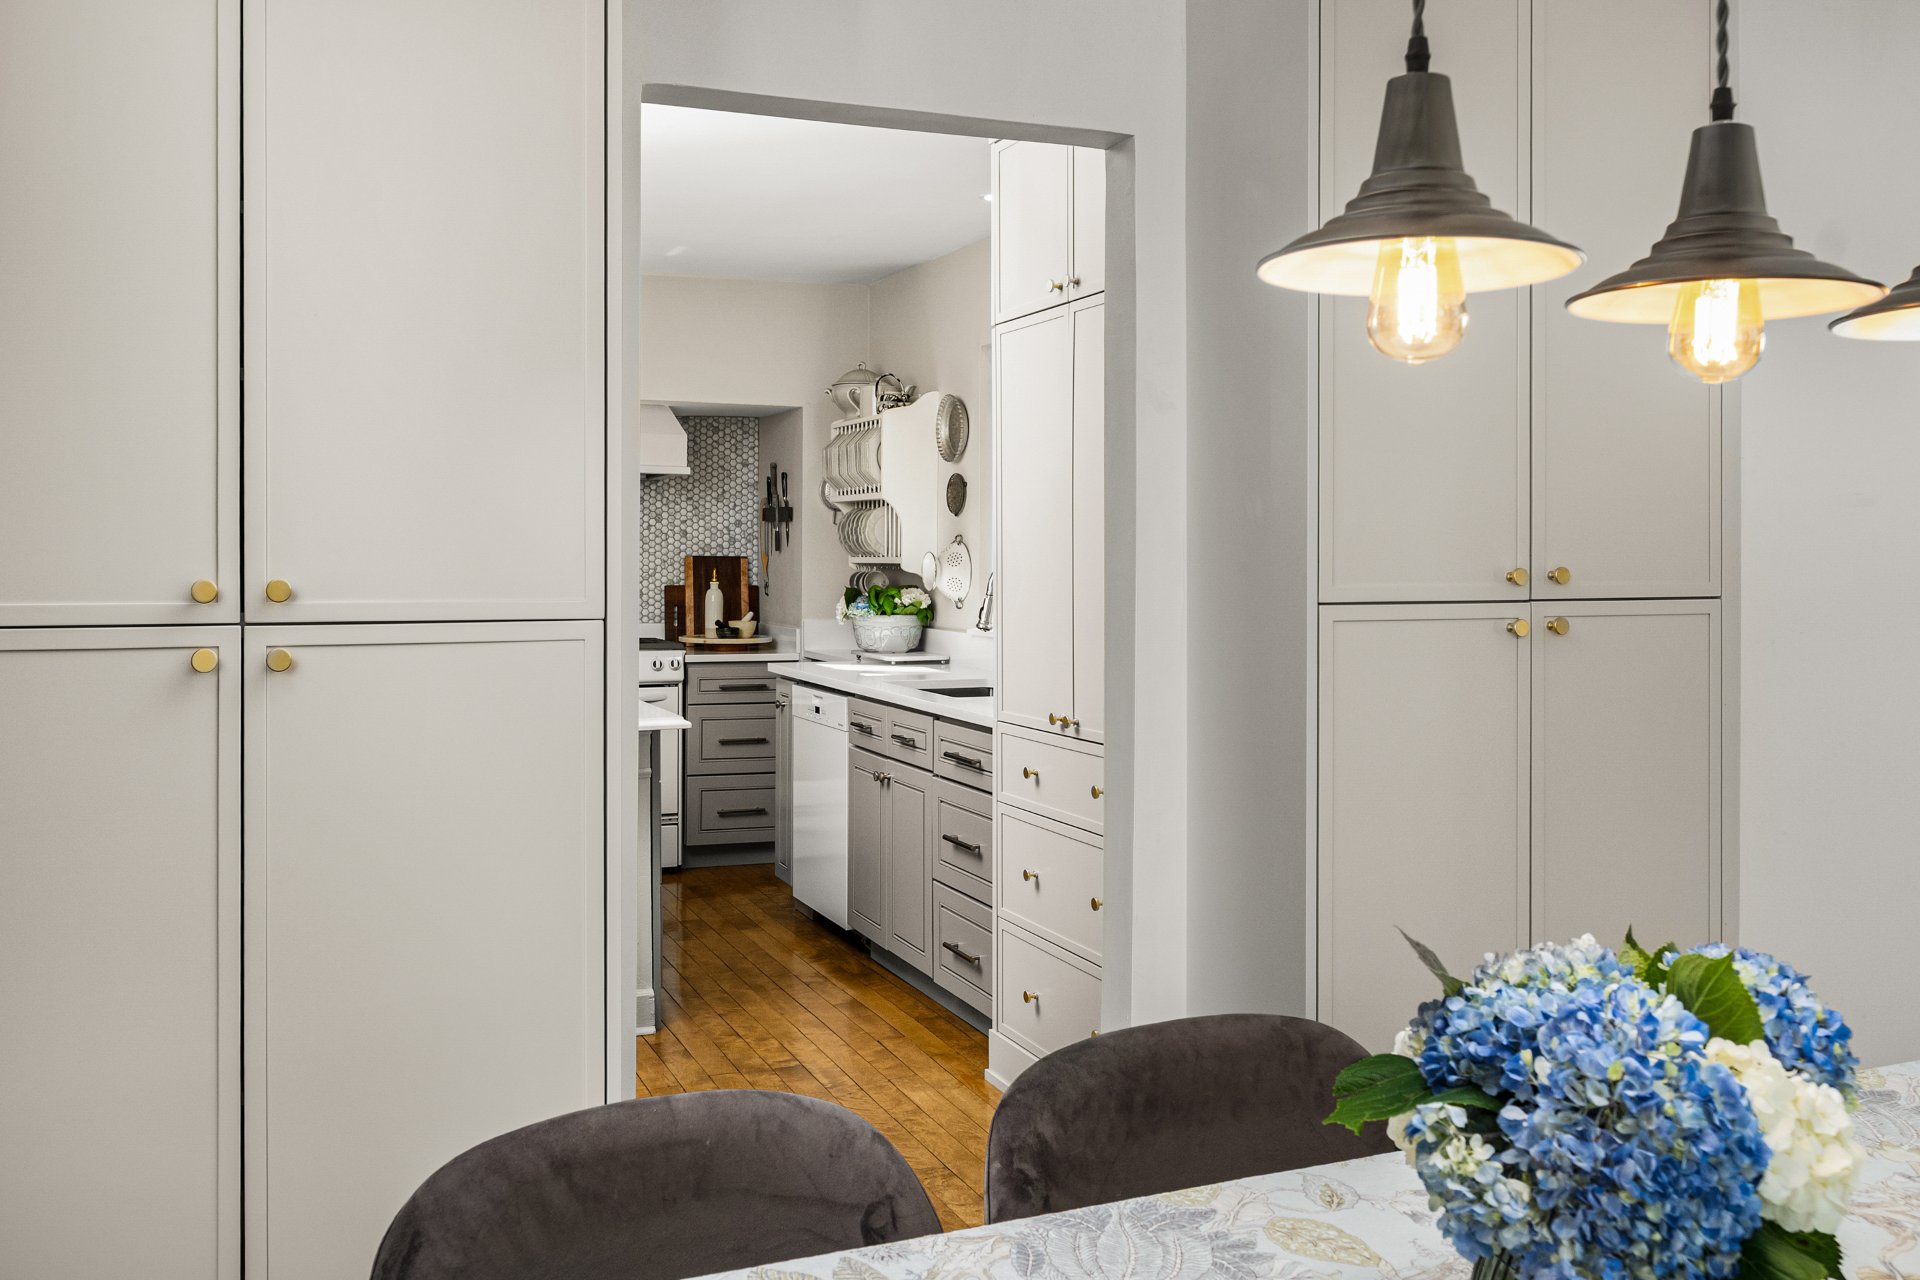 Dining room
 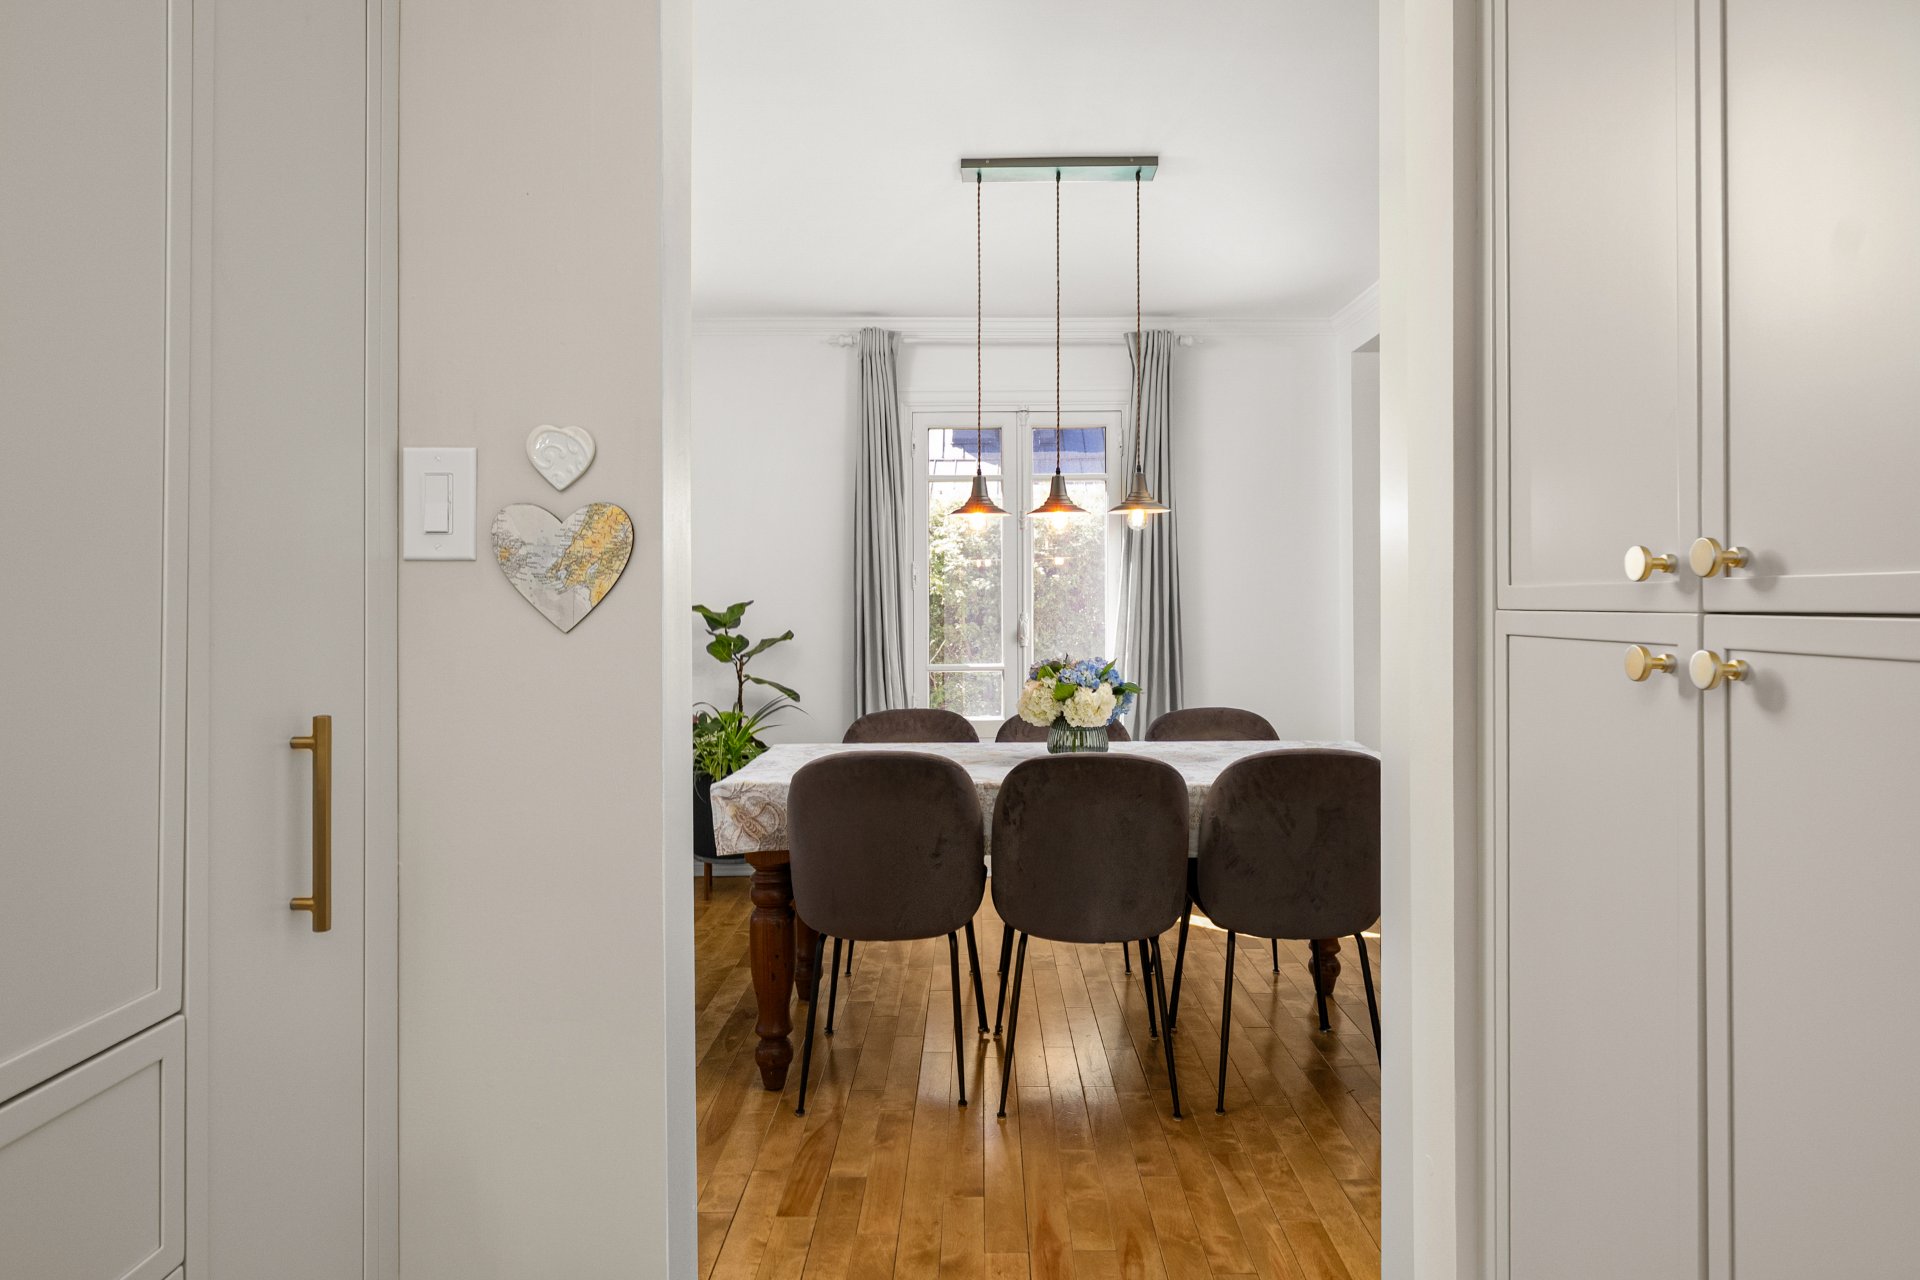 Office
 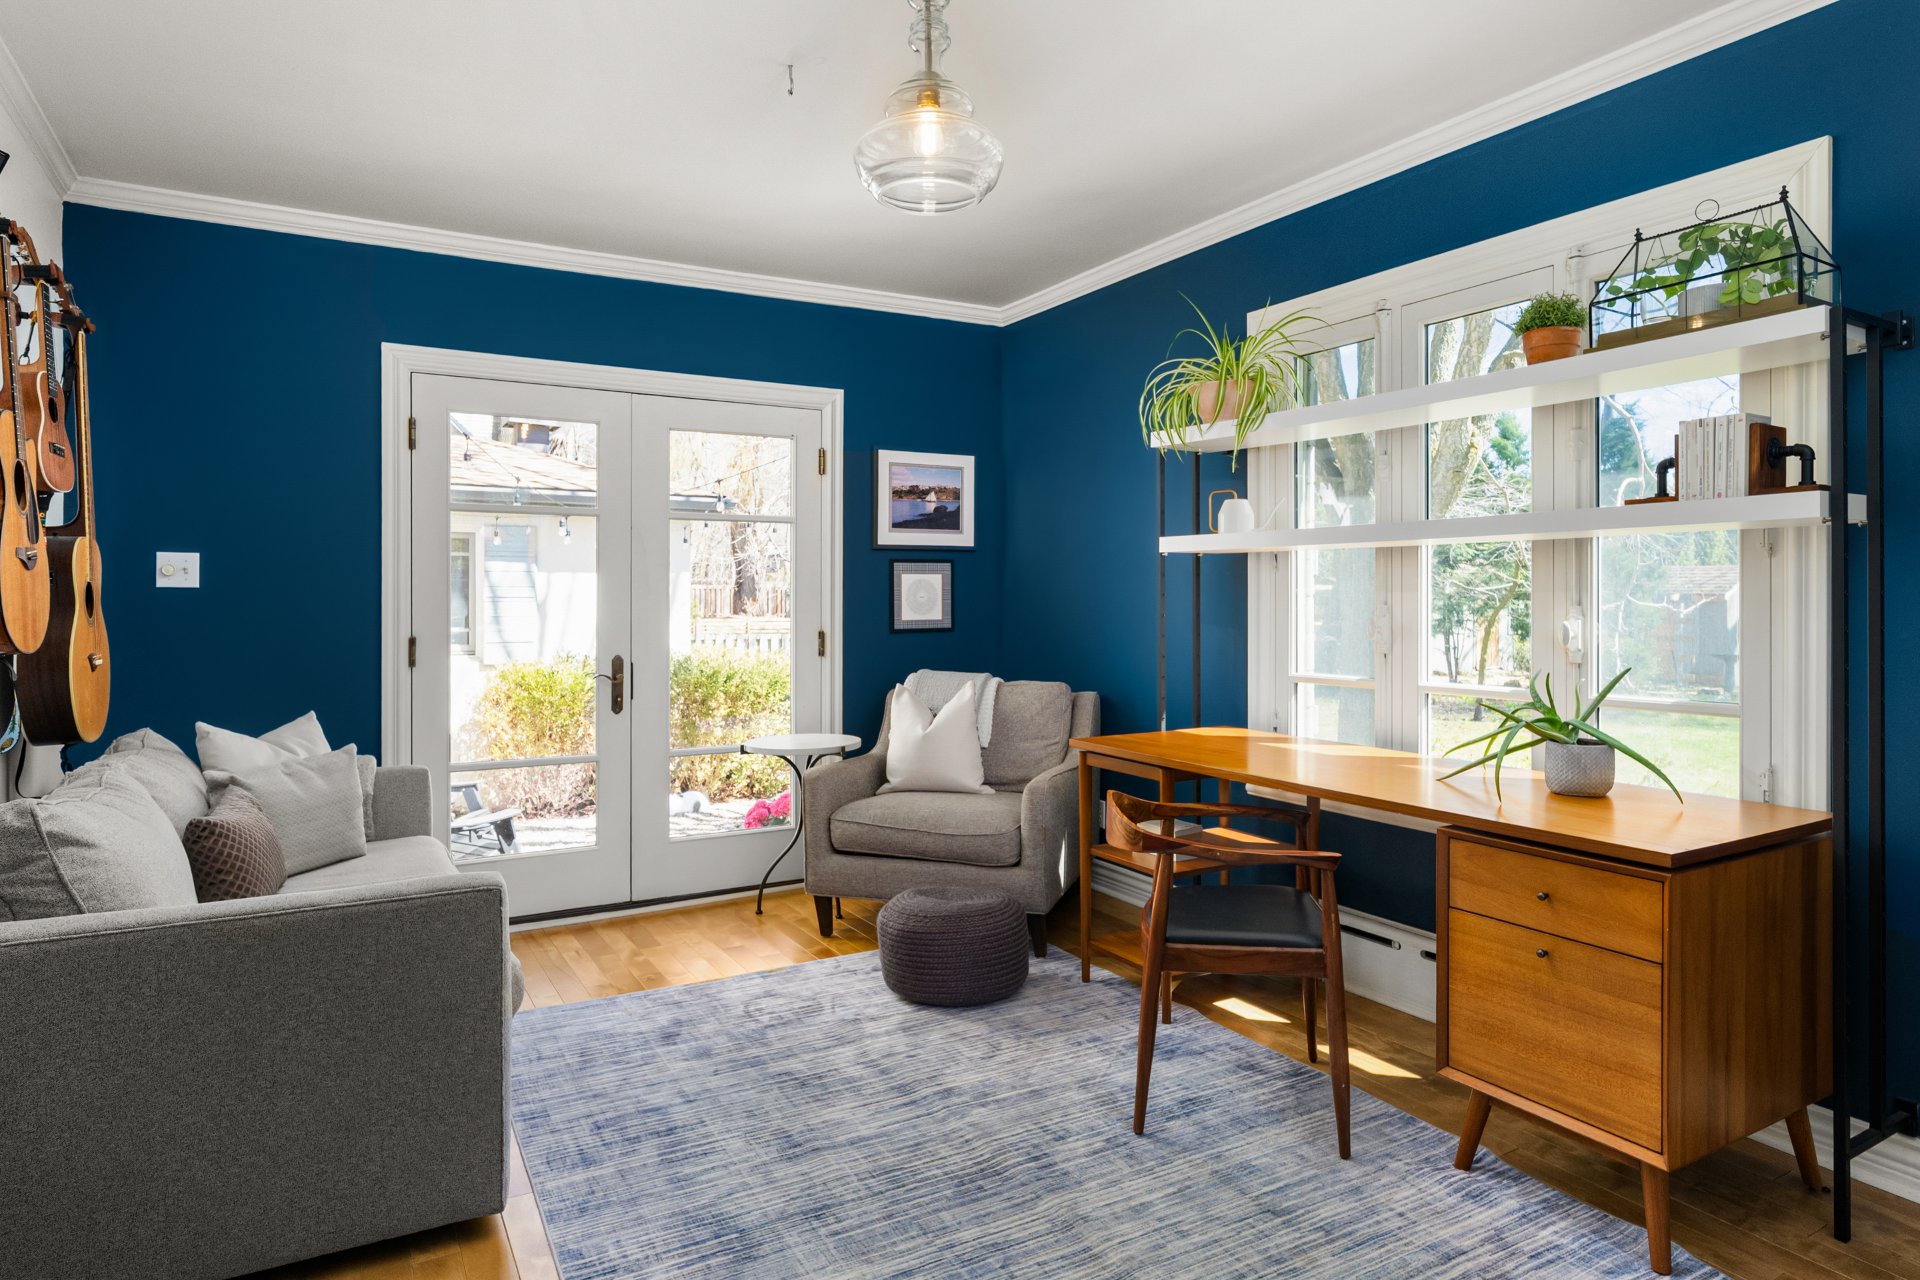 Office
 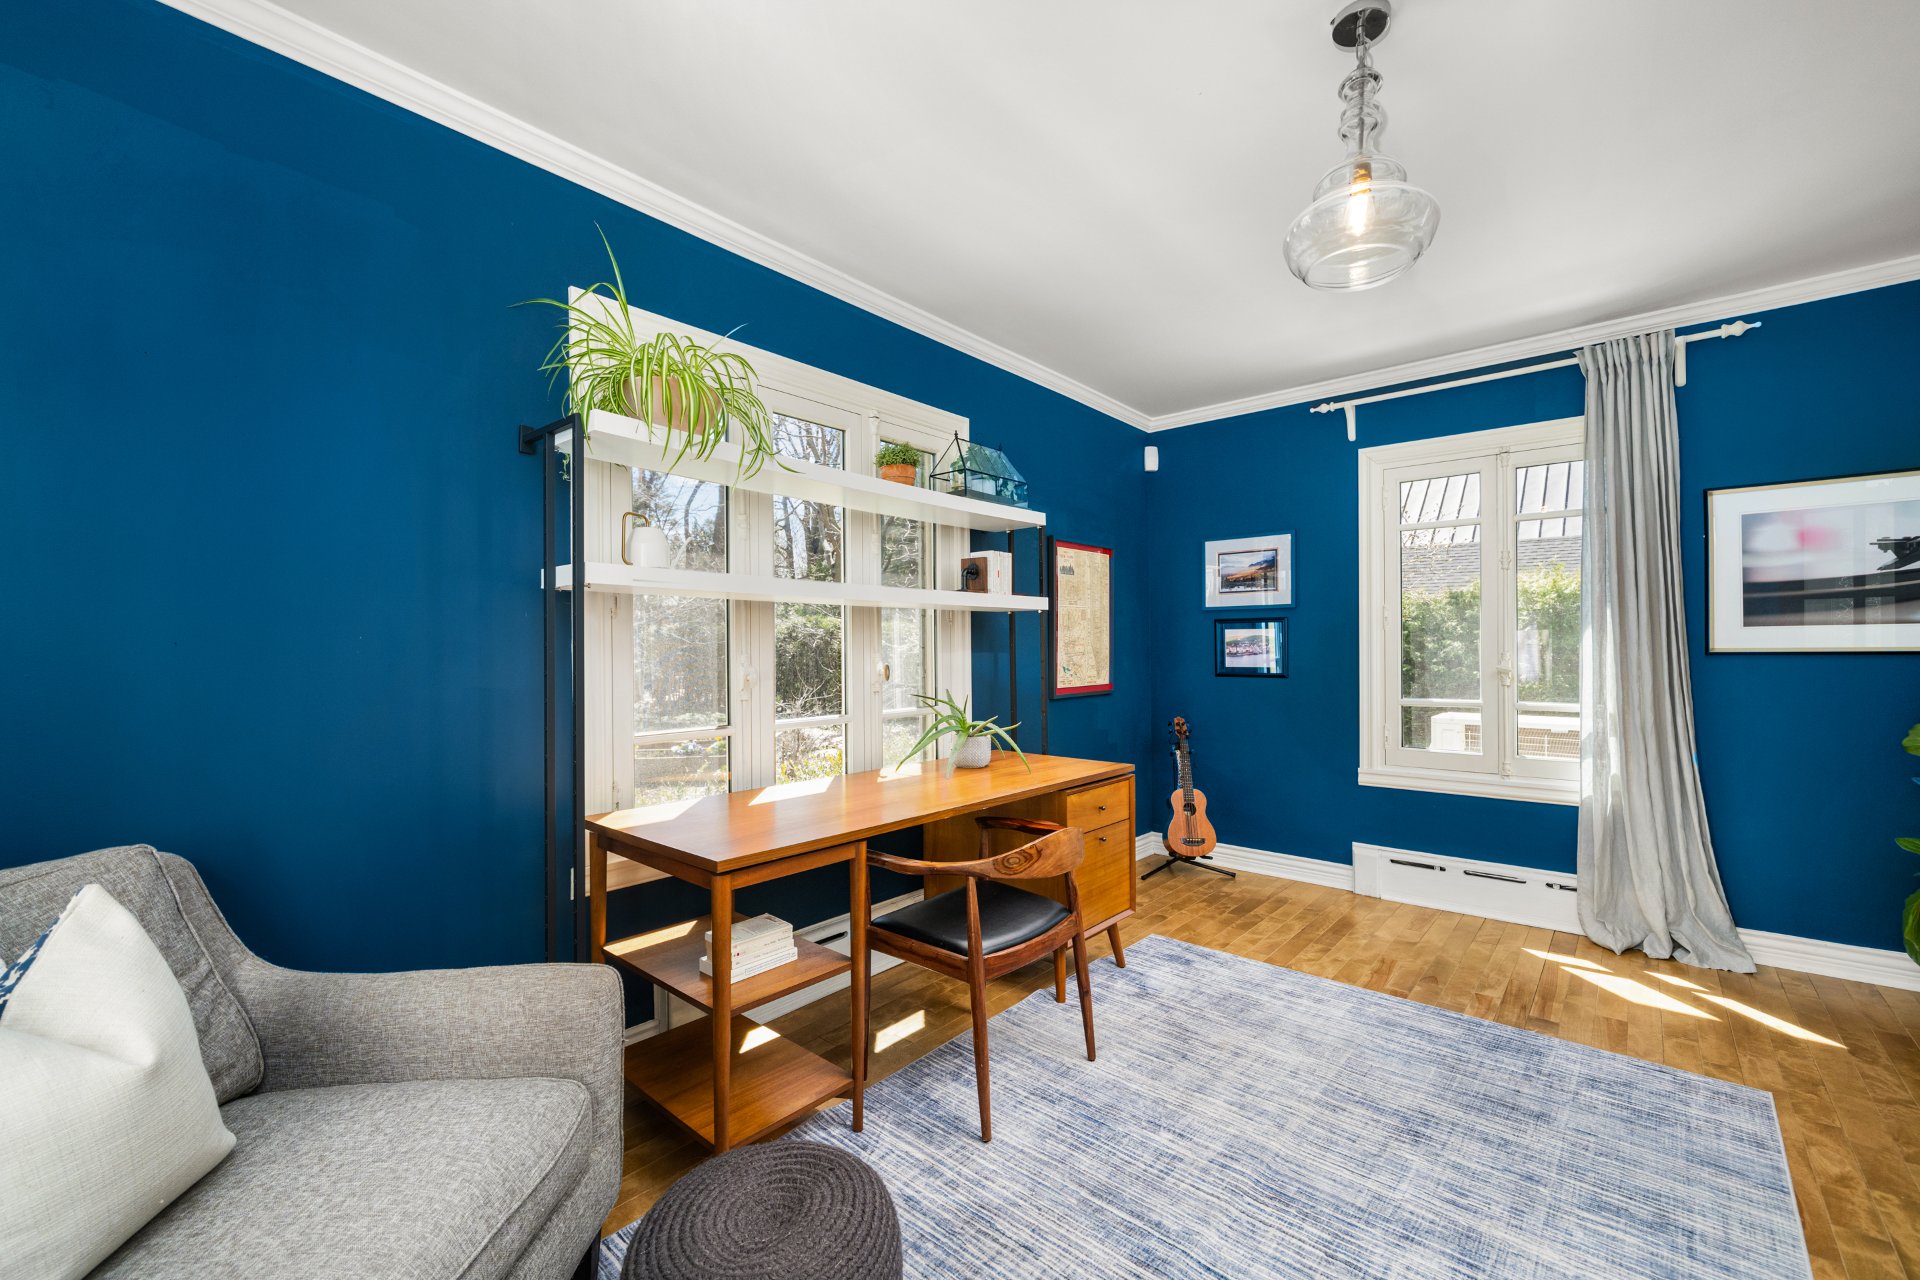 Office
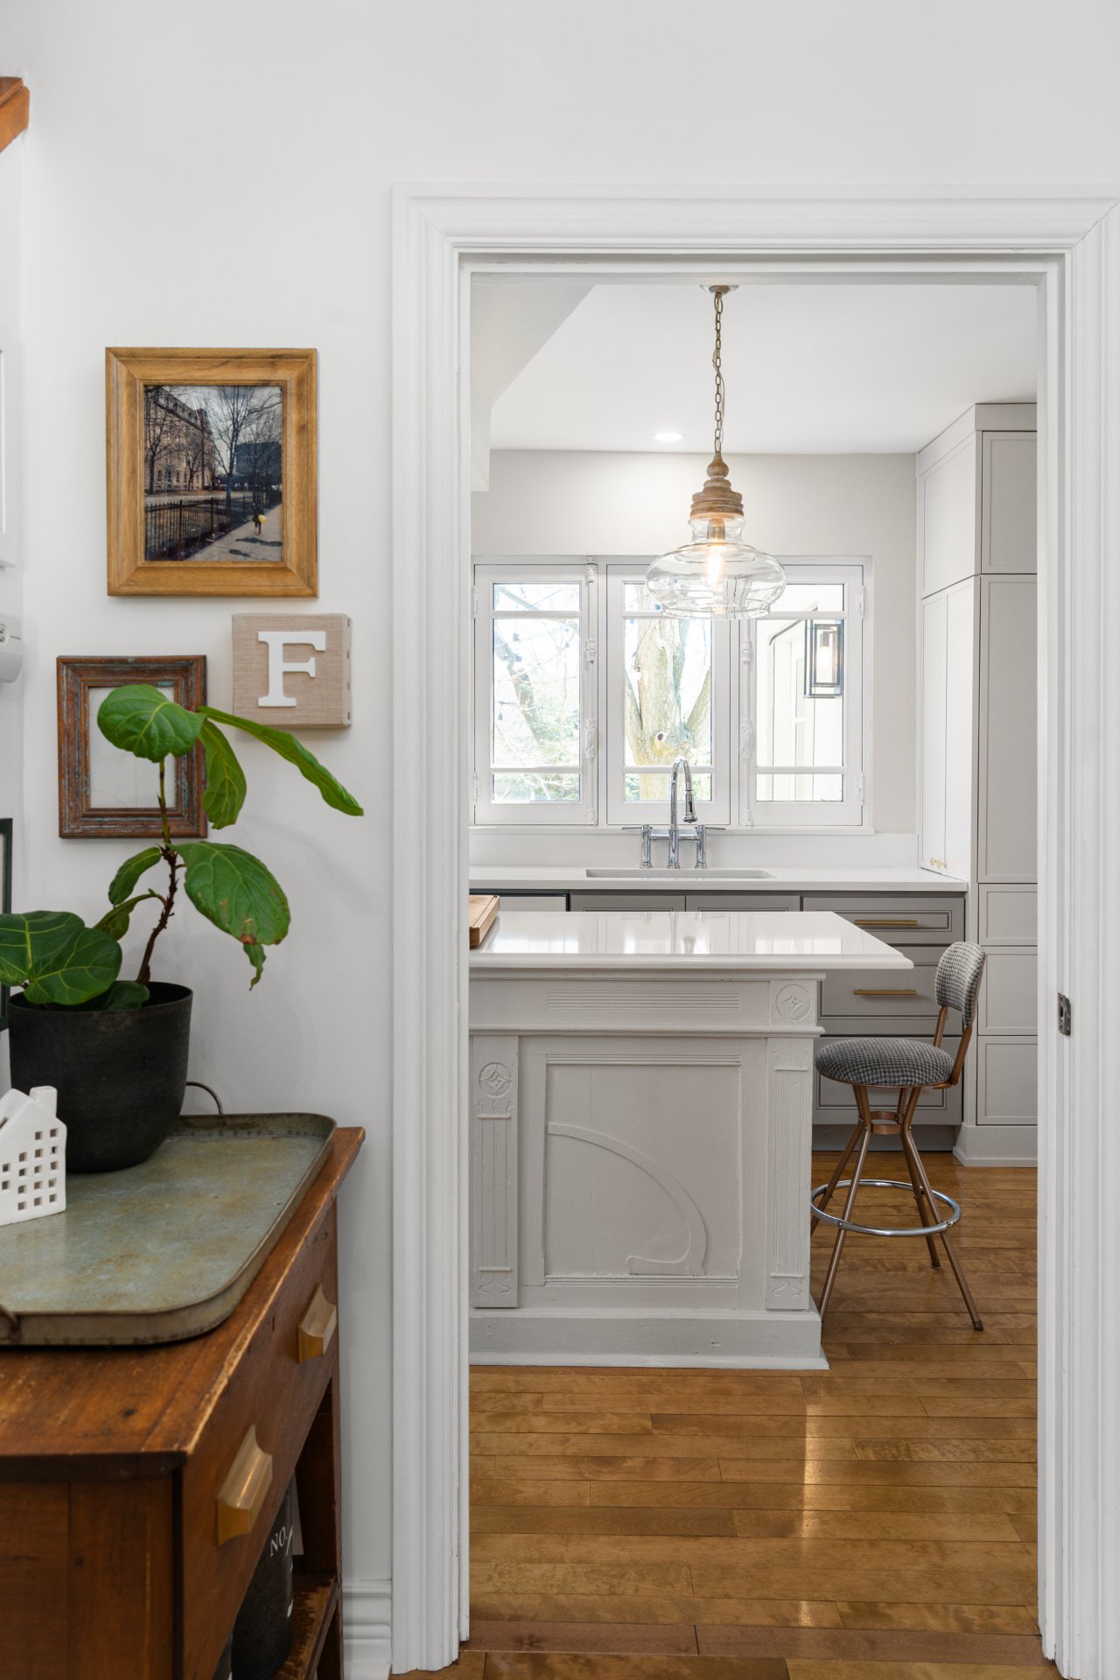
 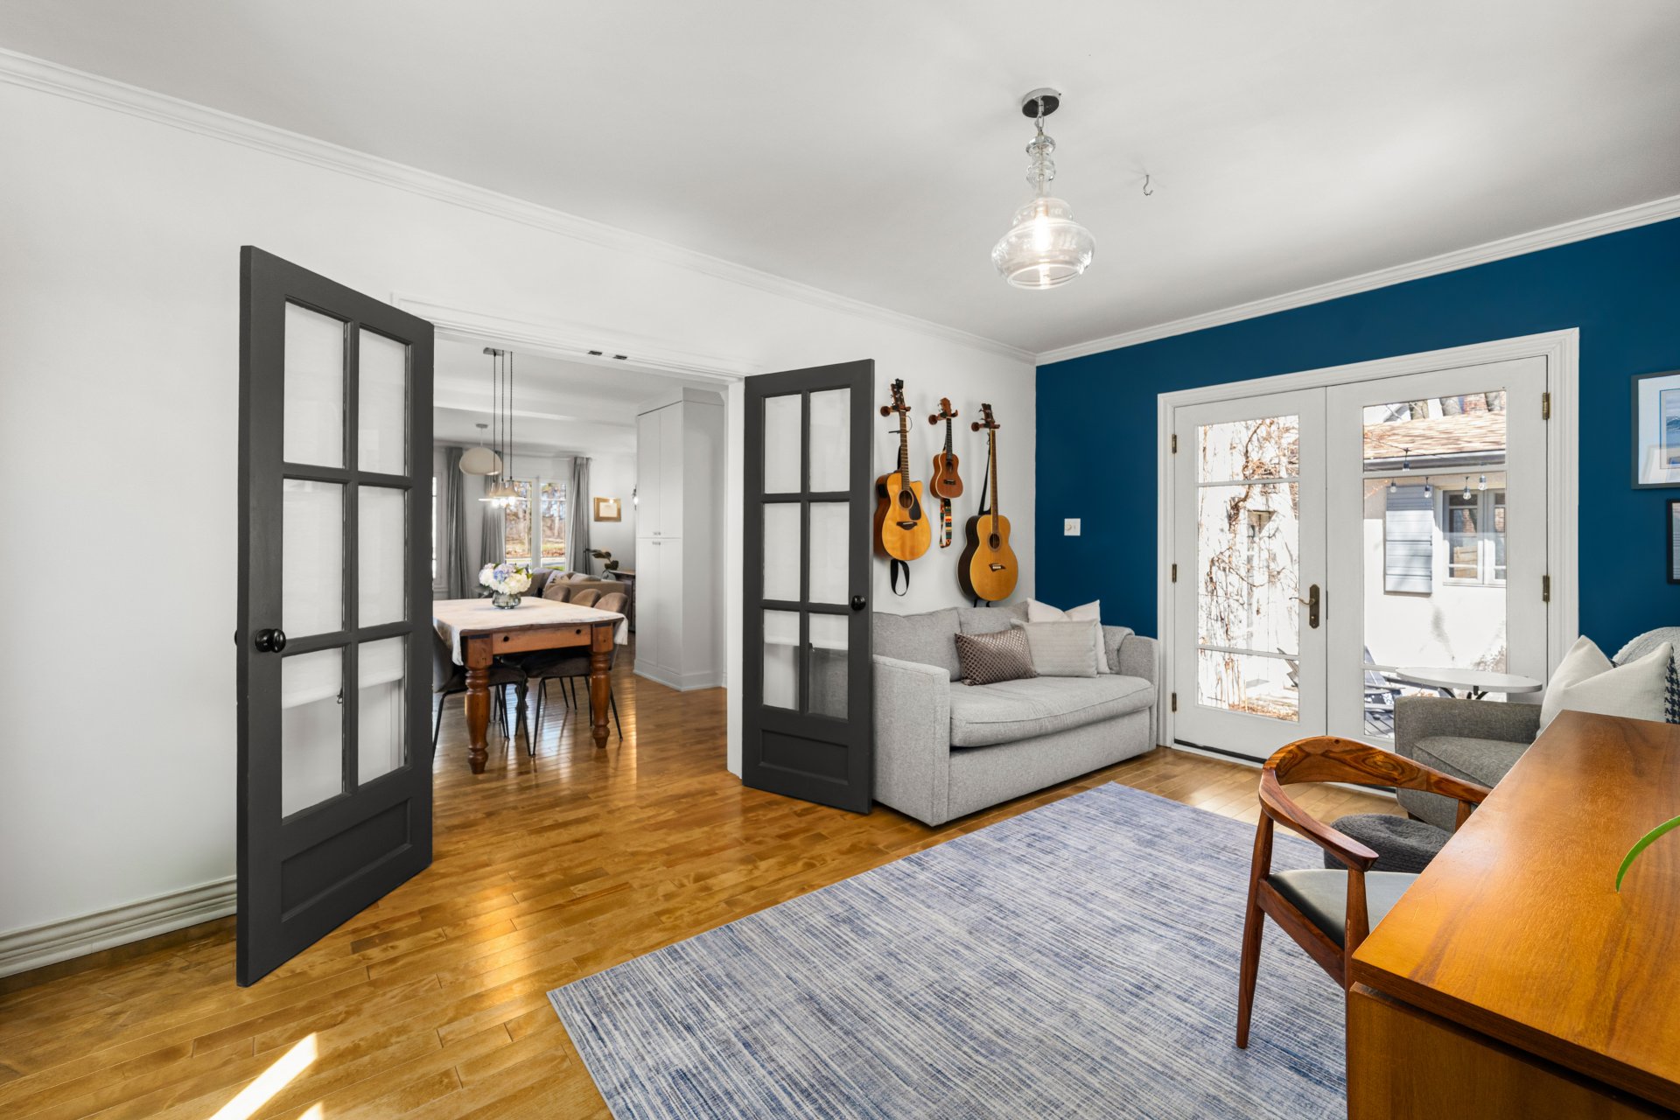 Kitchen
 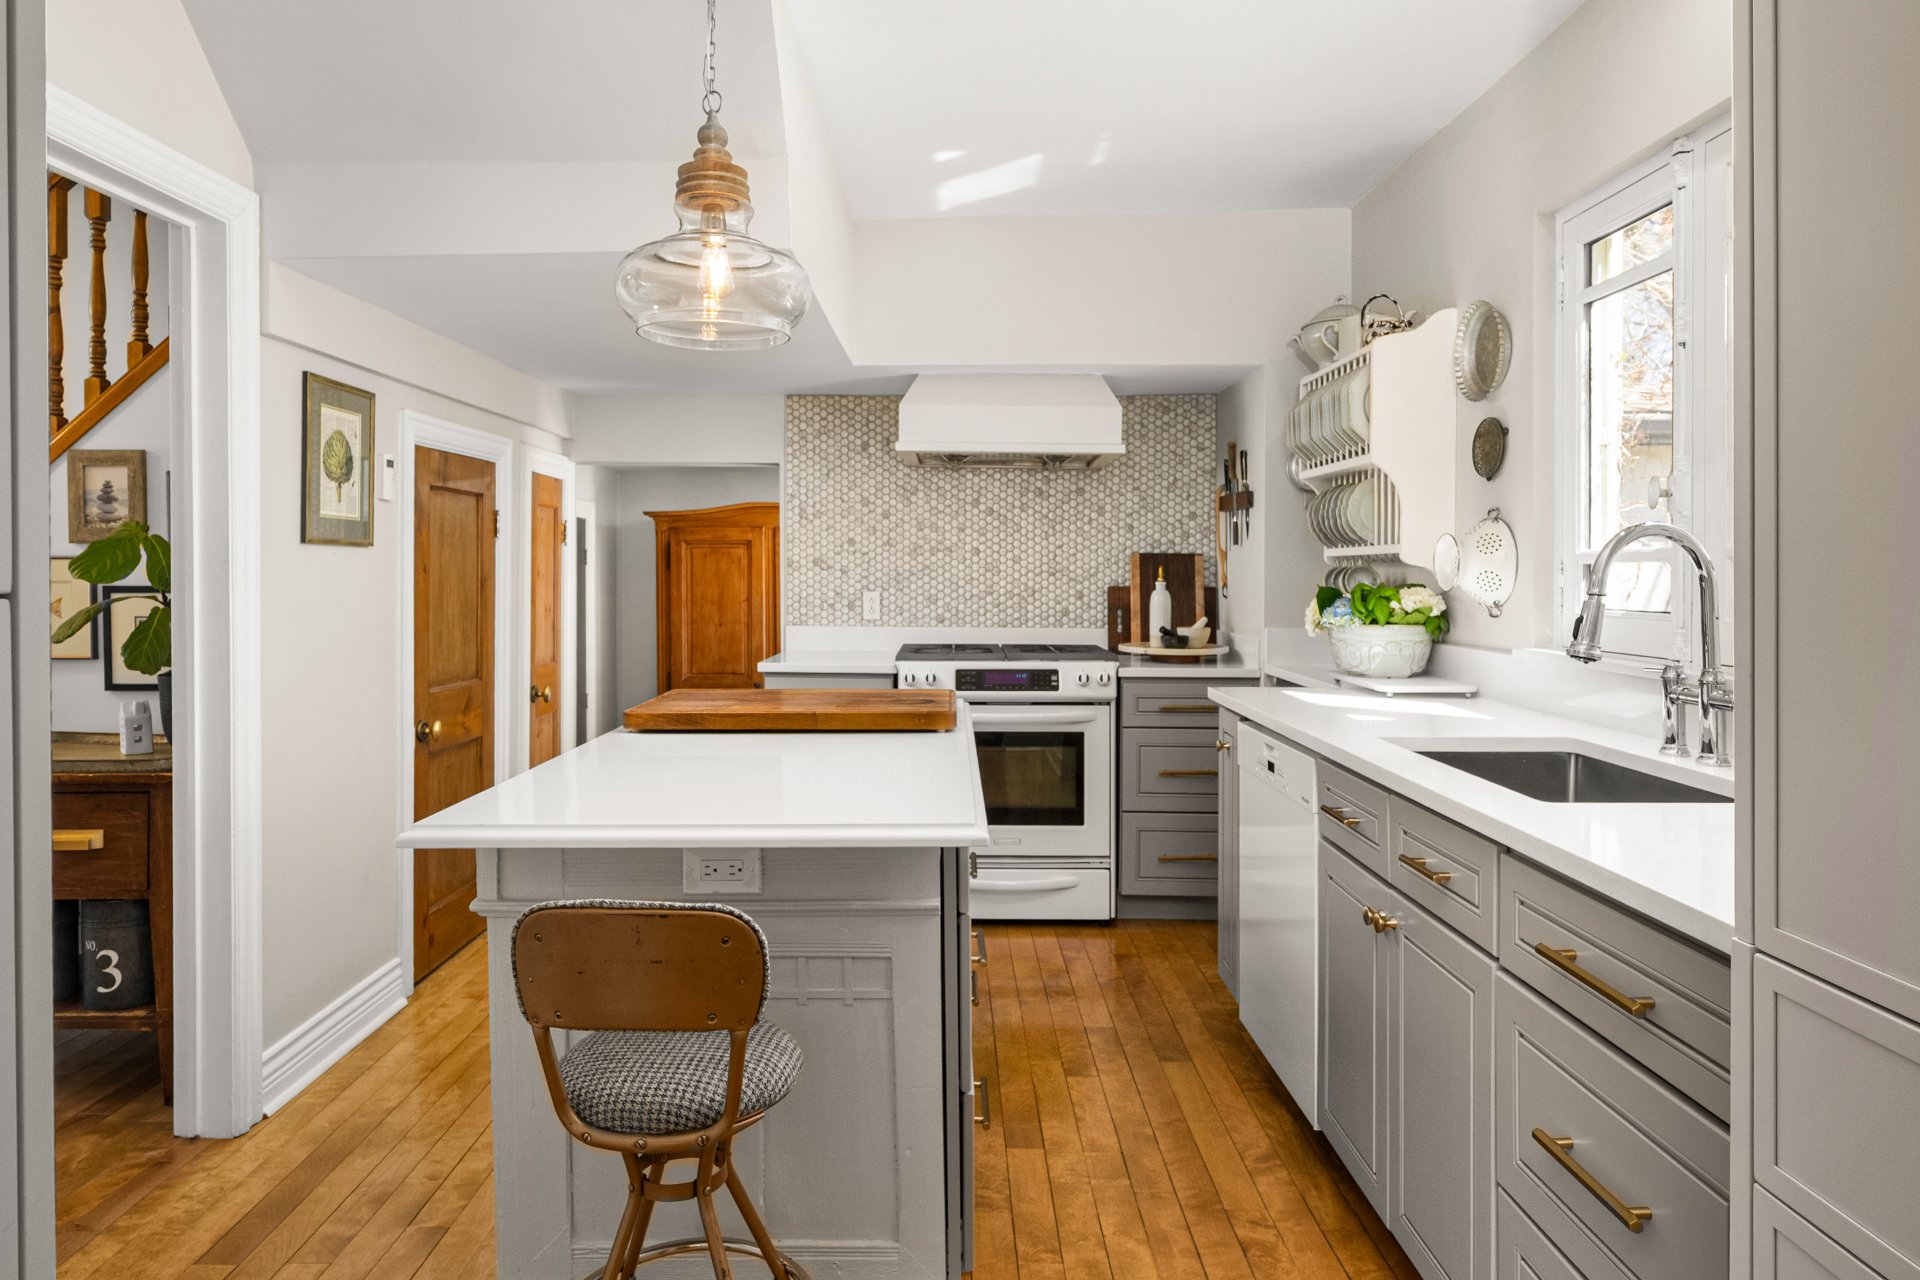 Kitchen
 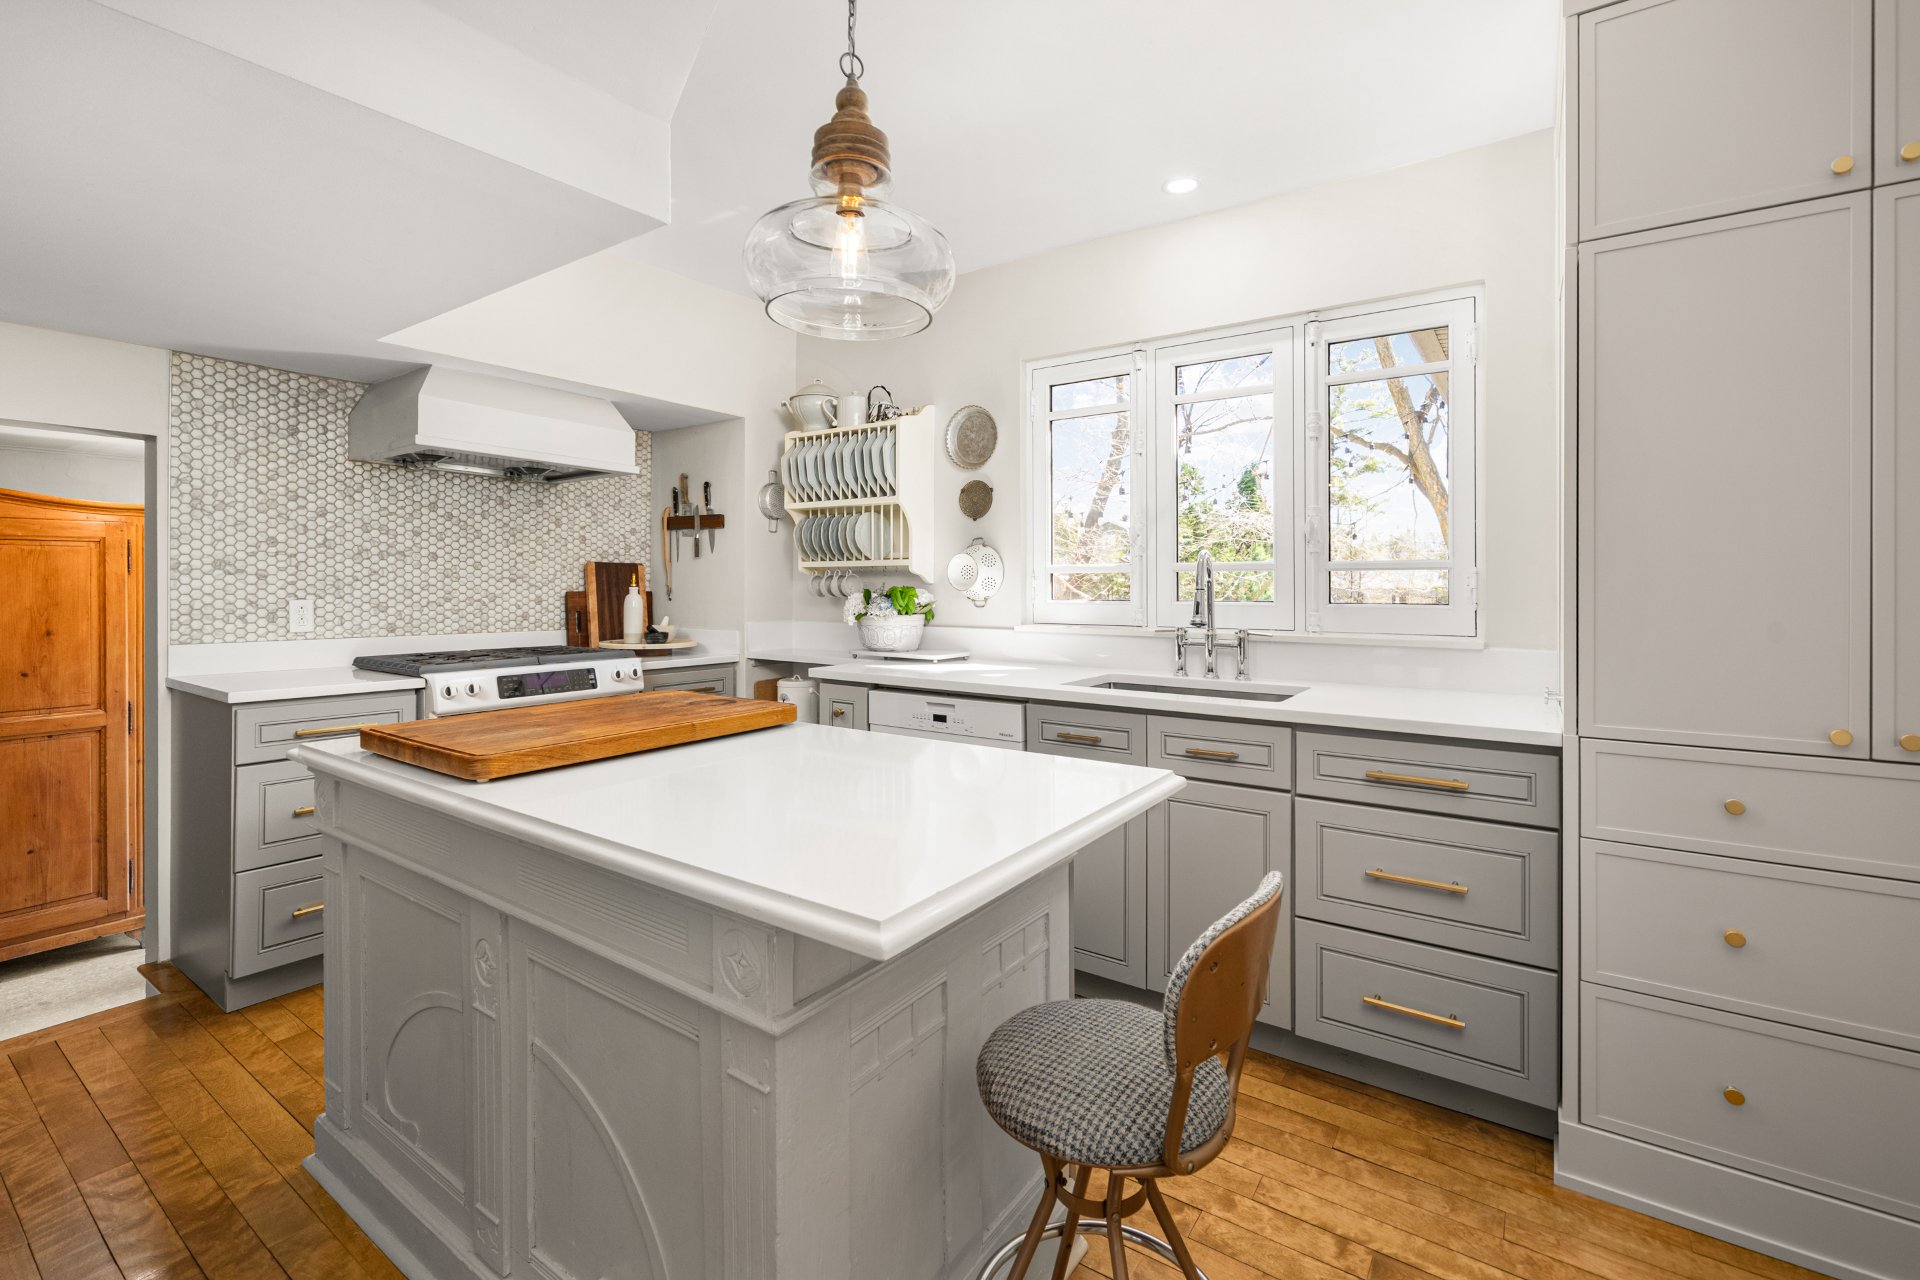 Kitchen
 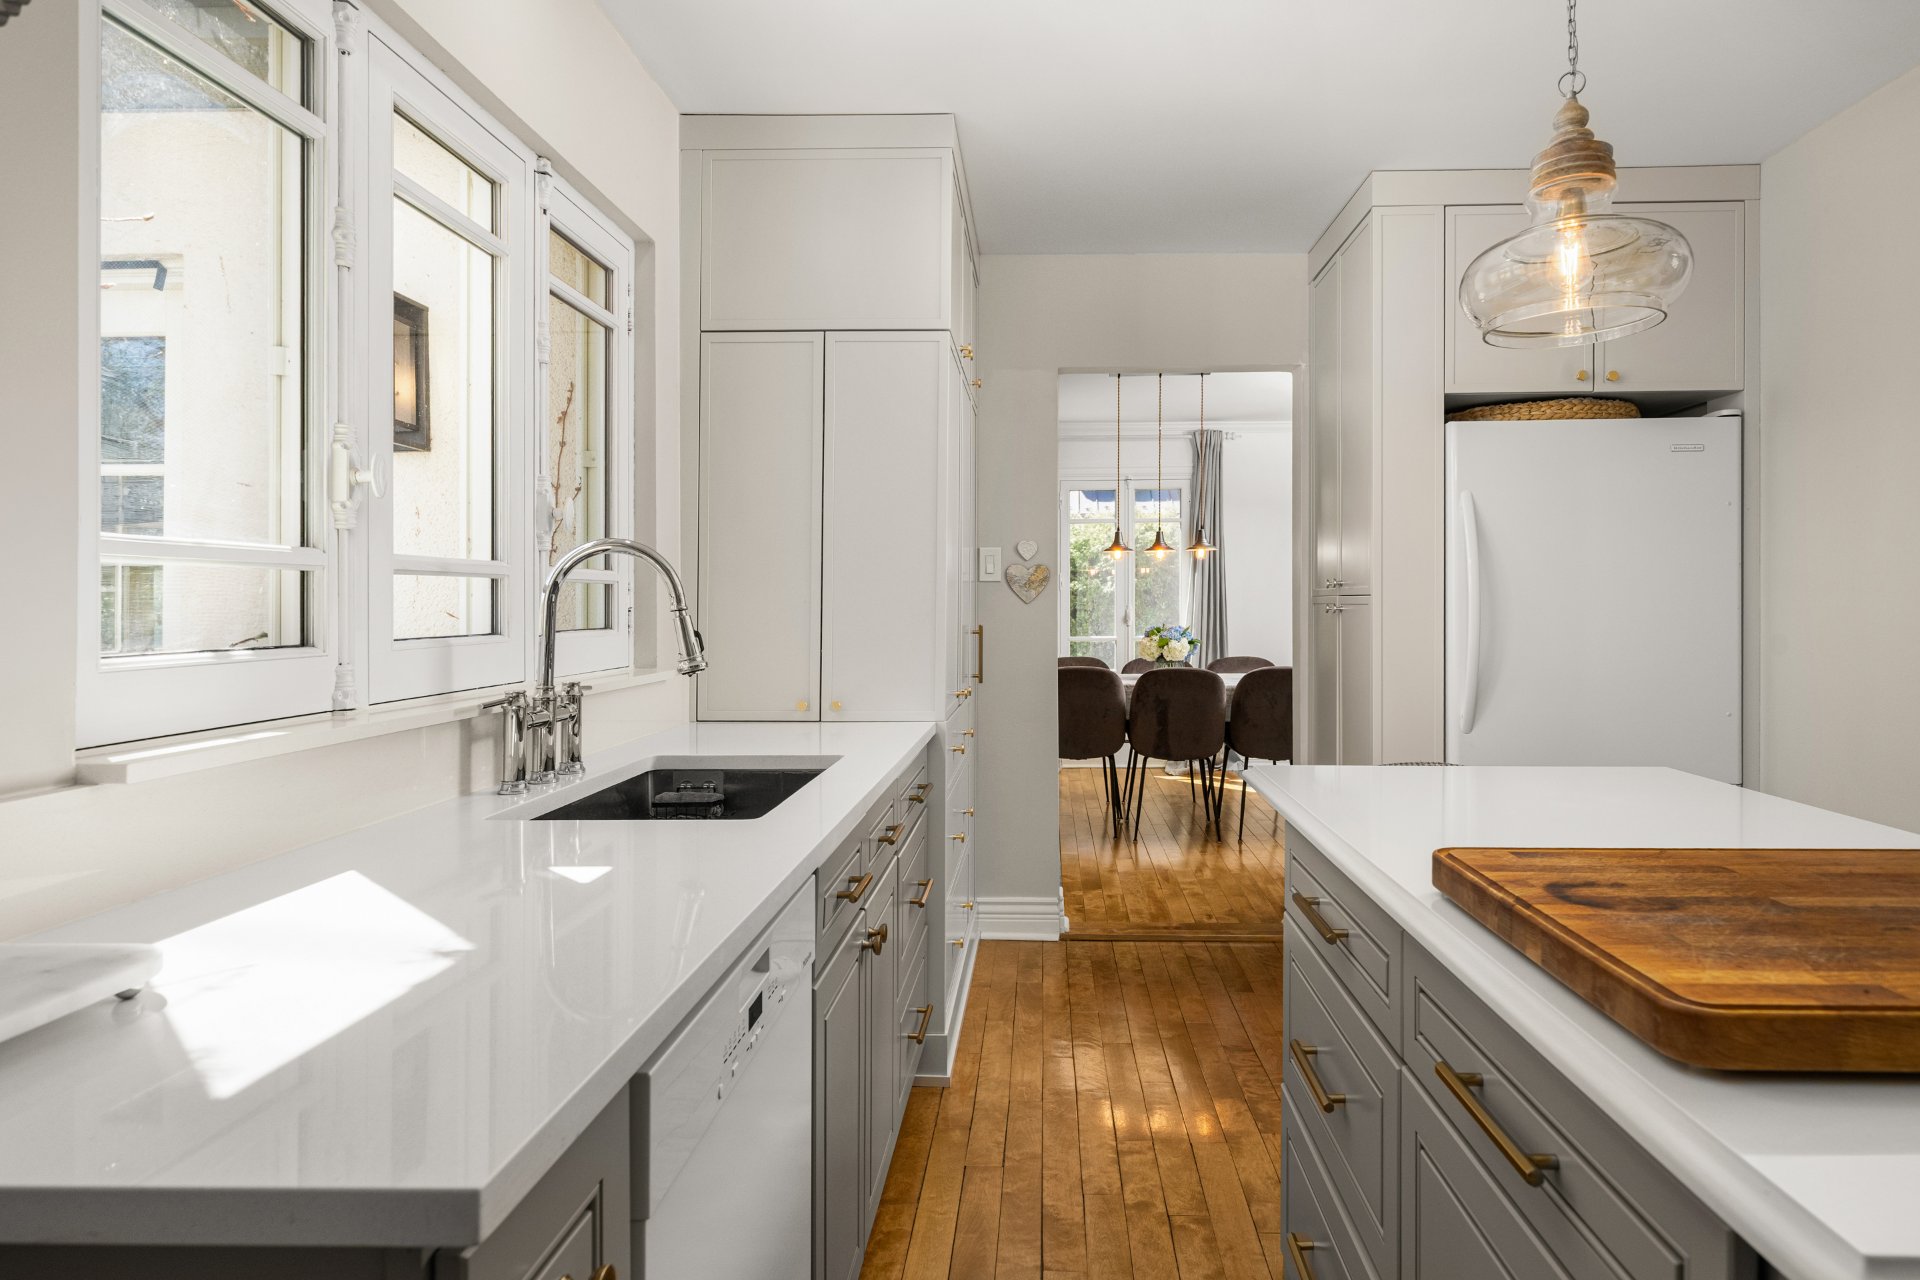 Kitchen
  Other
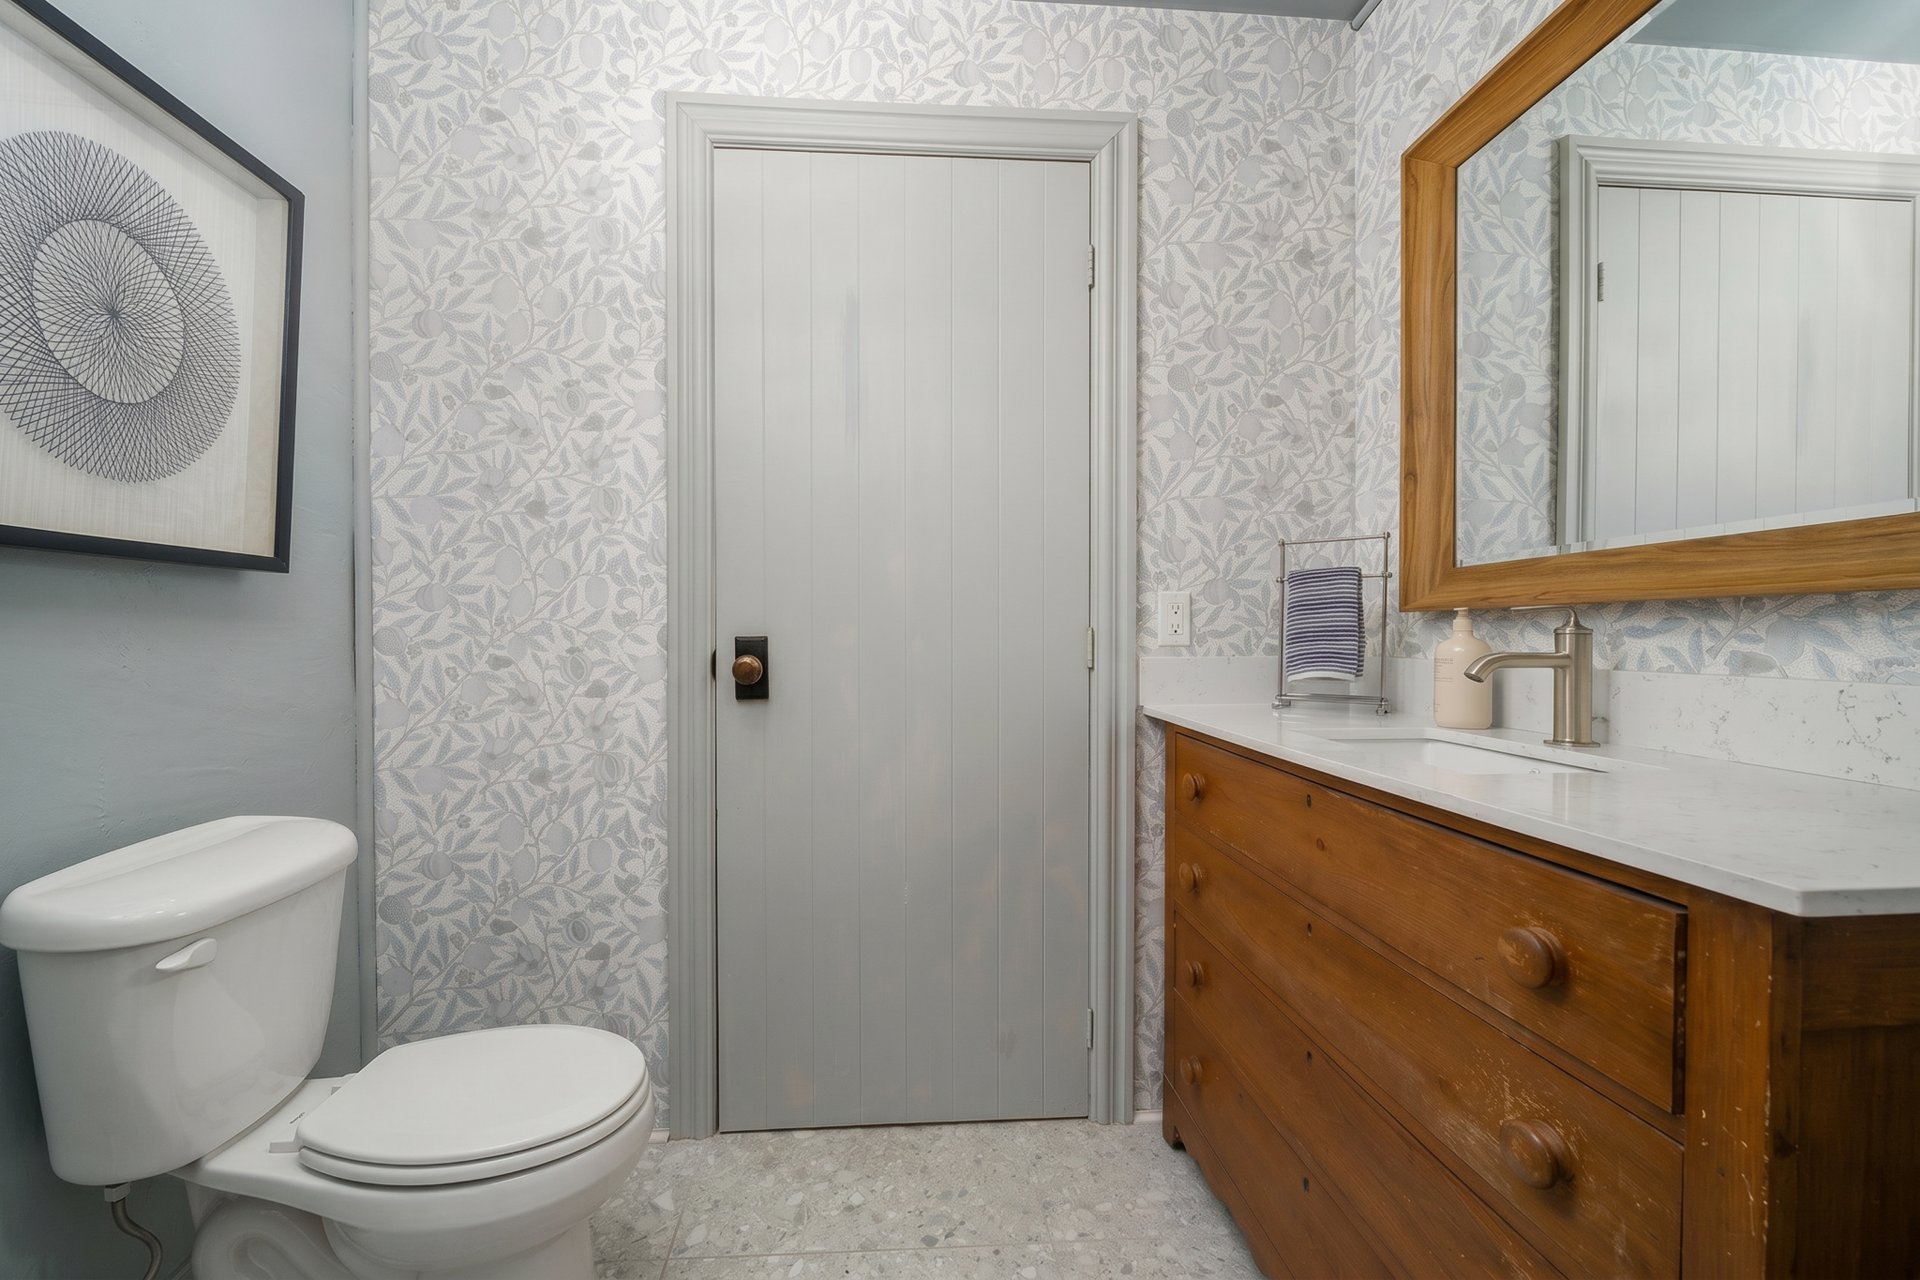
Other 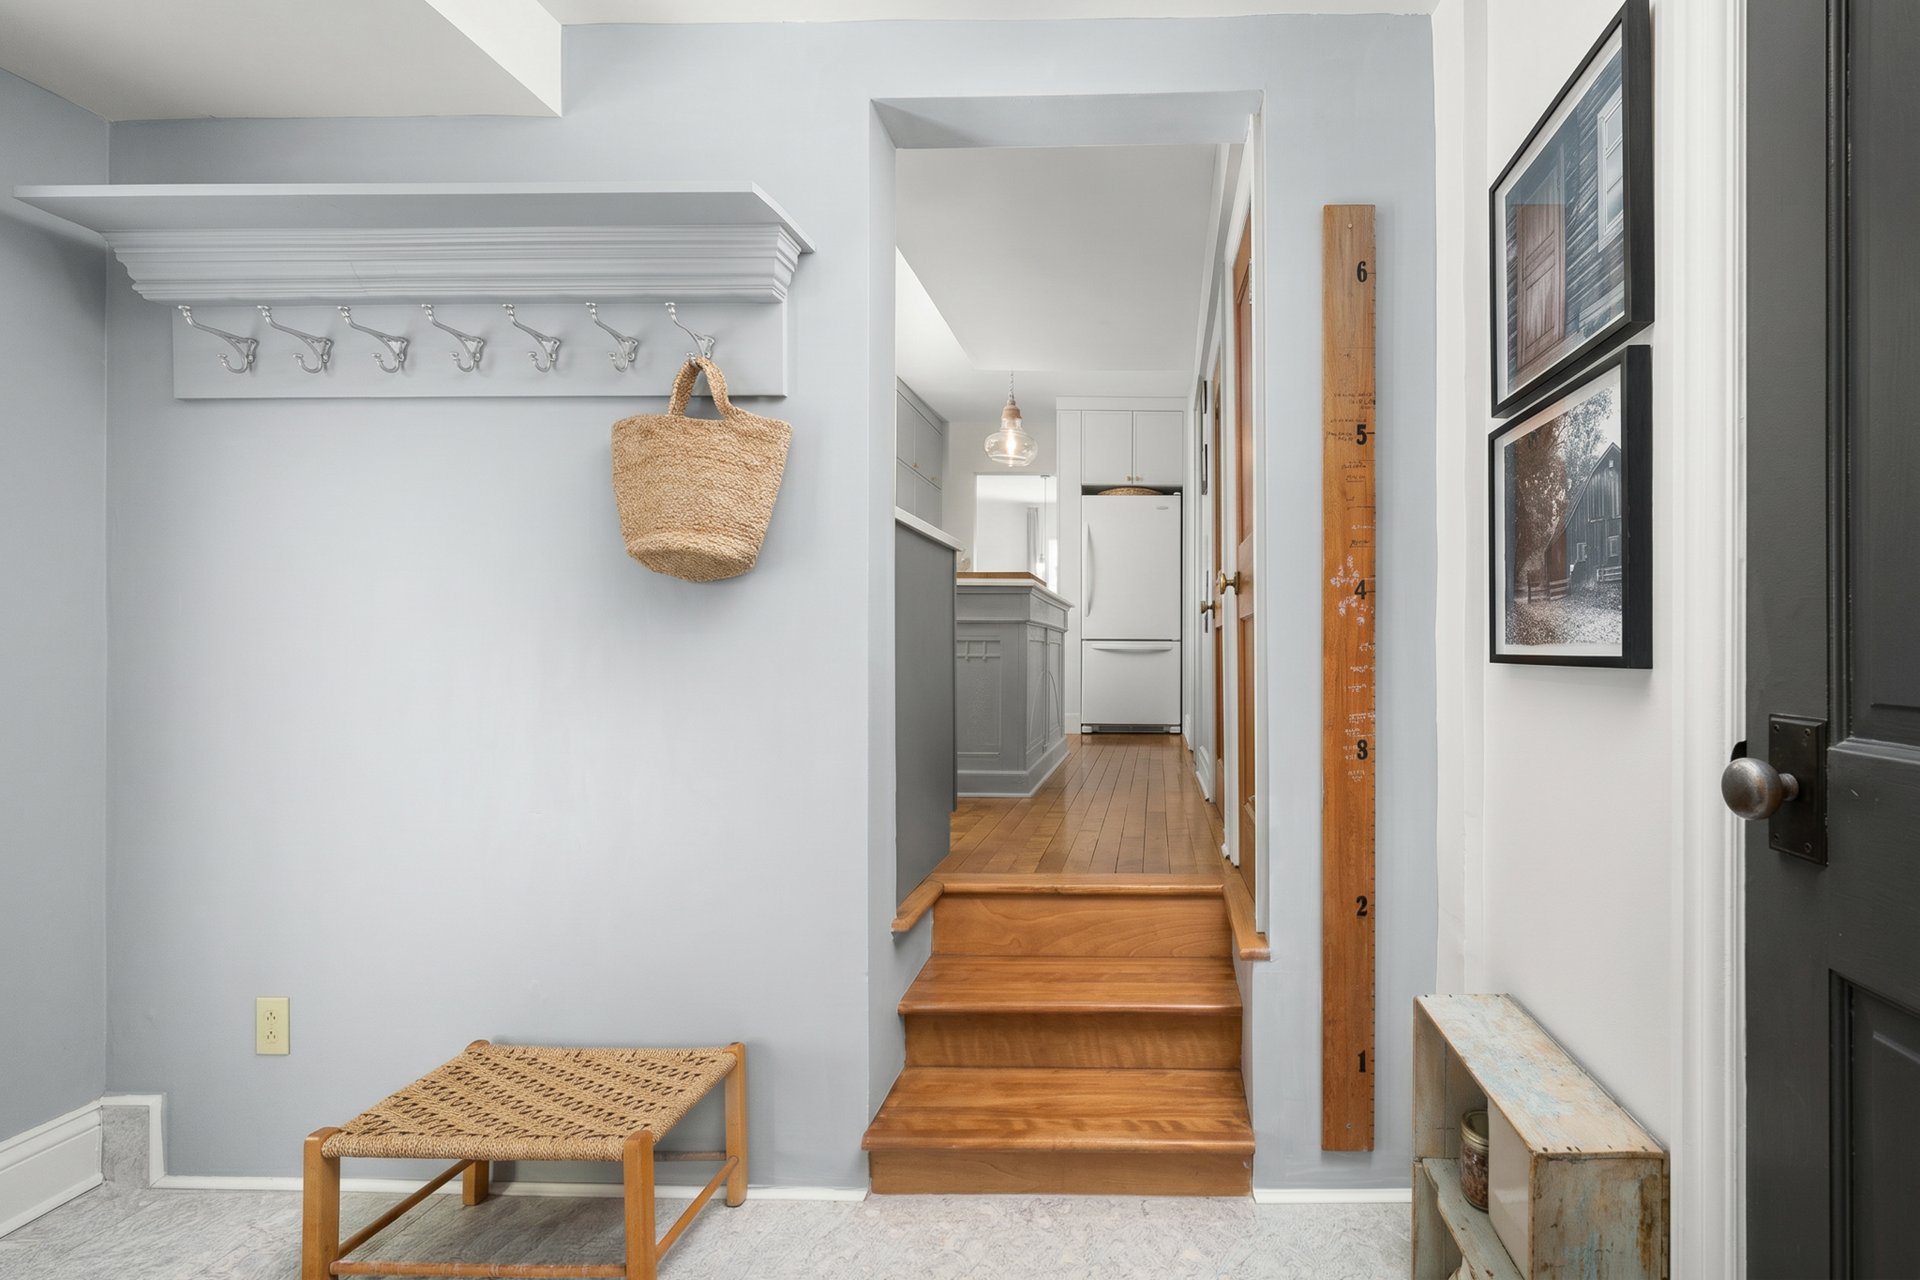 Washroom
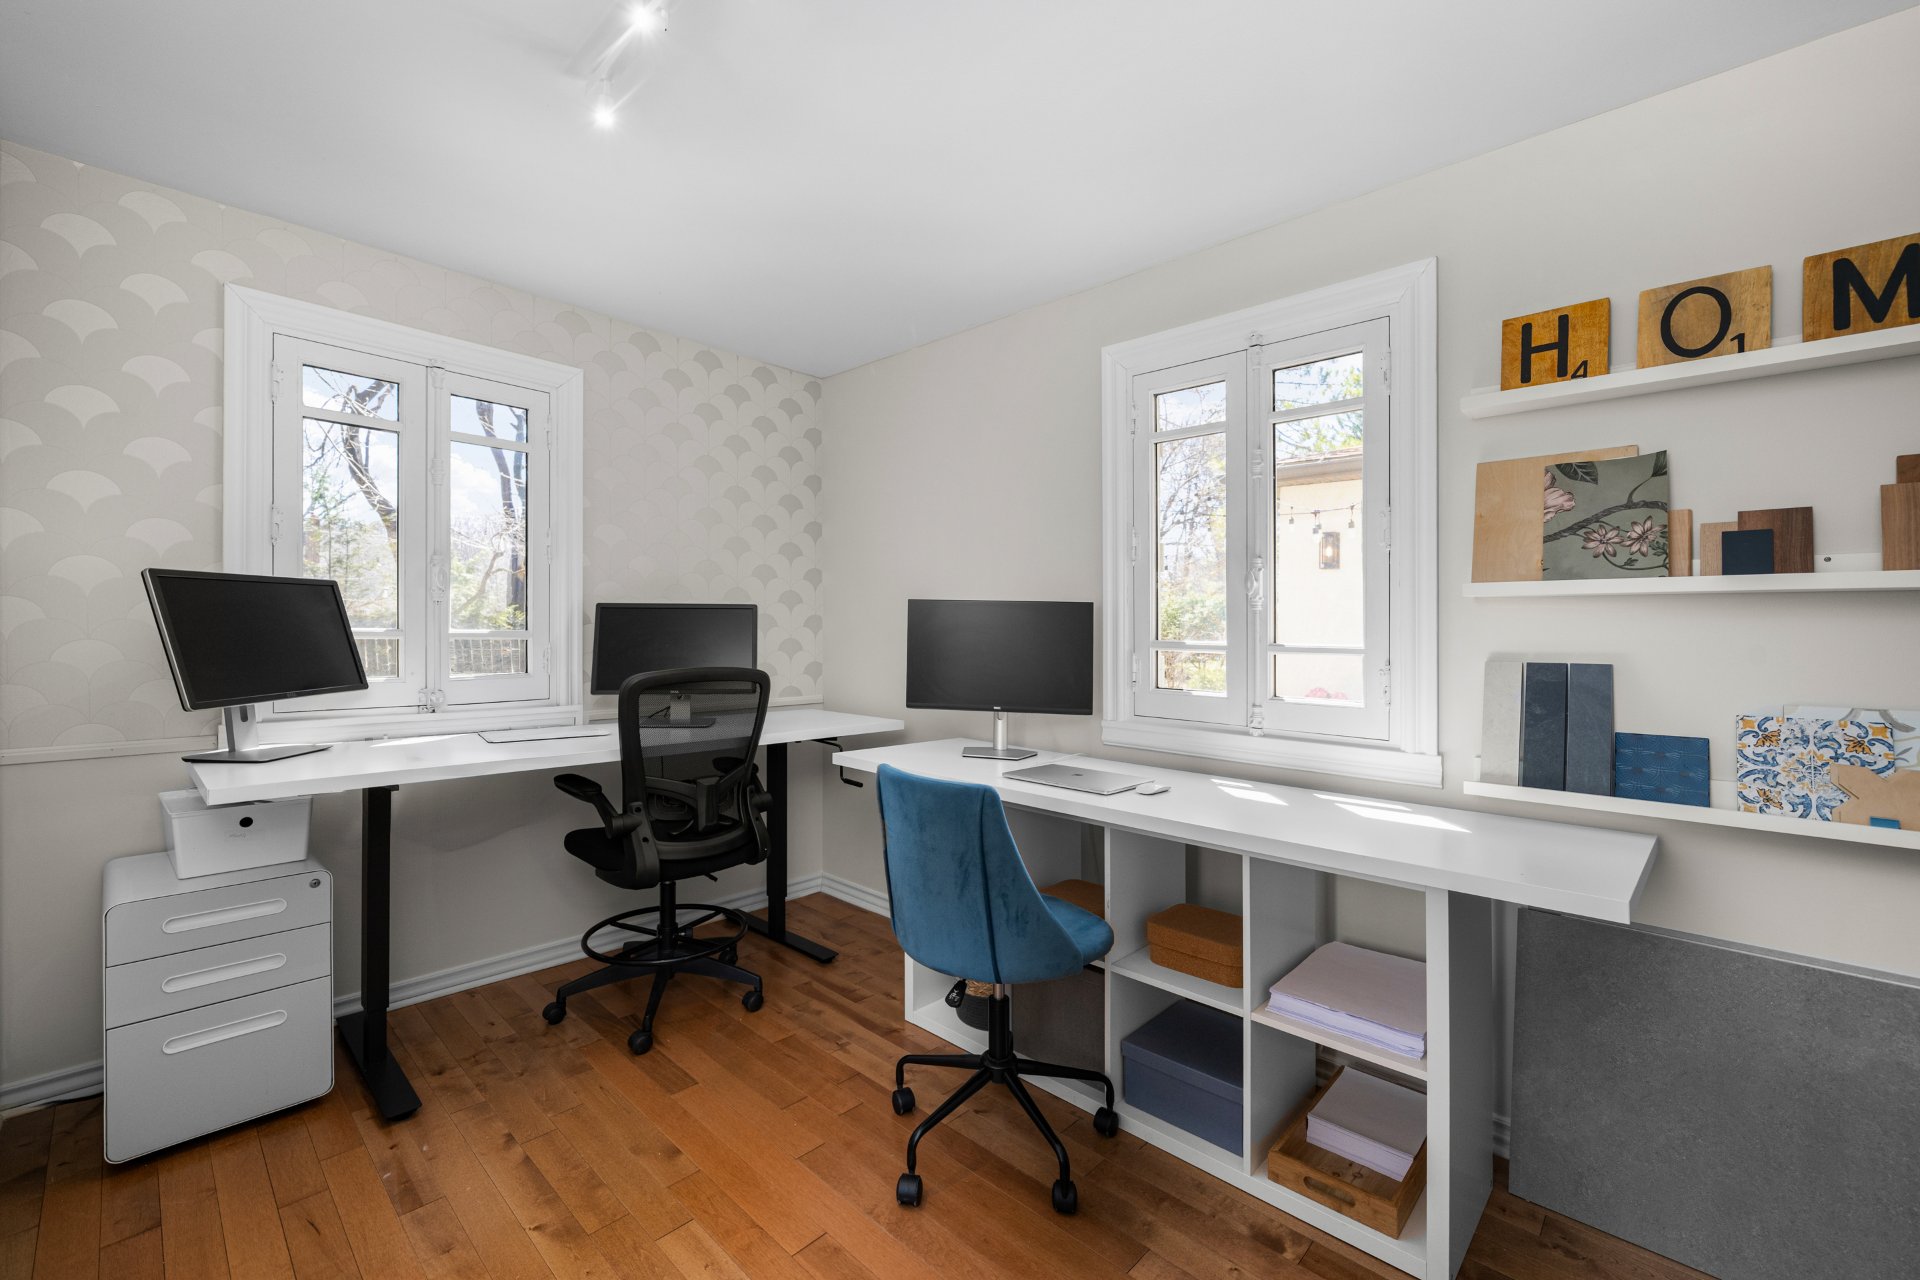
  Office
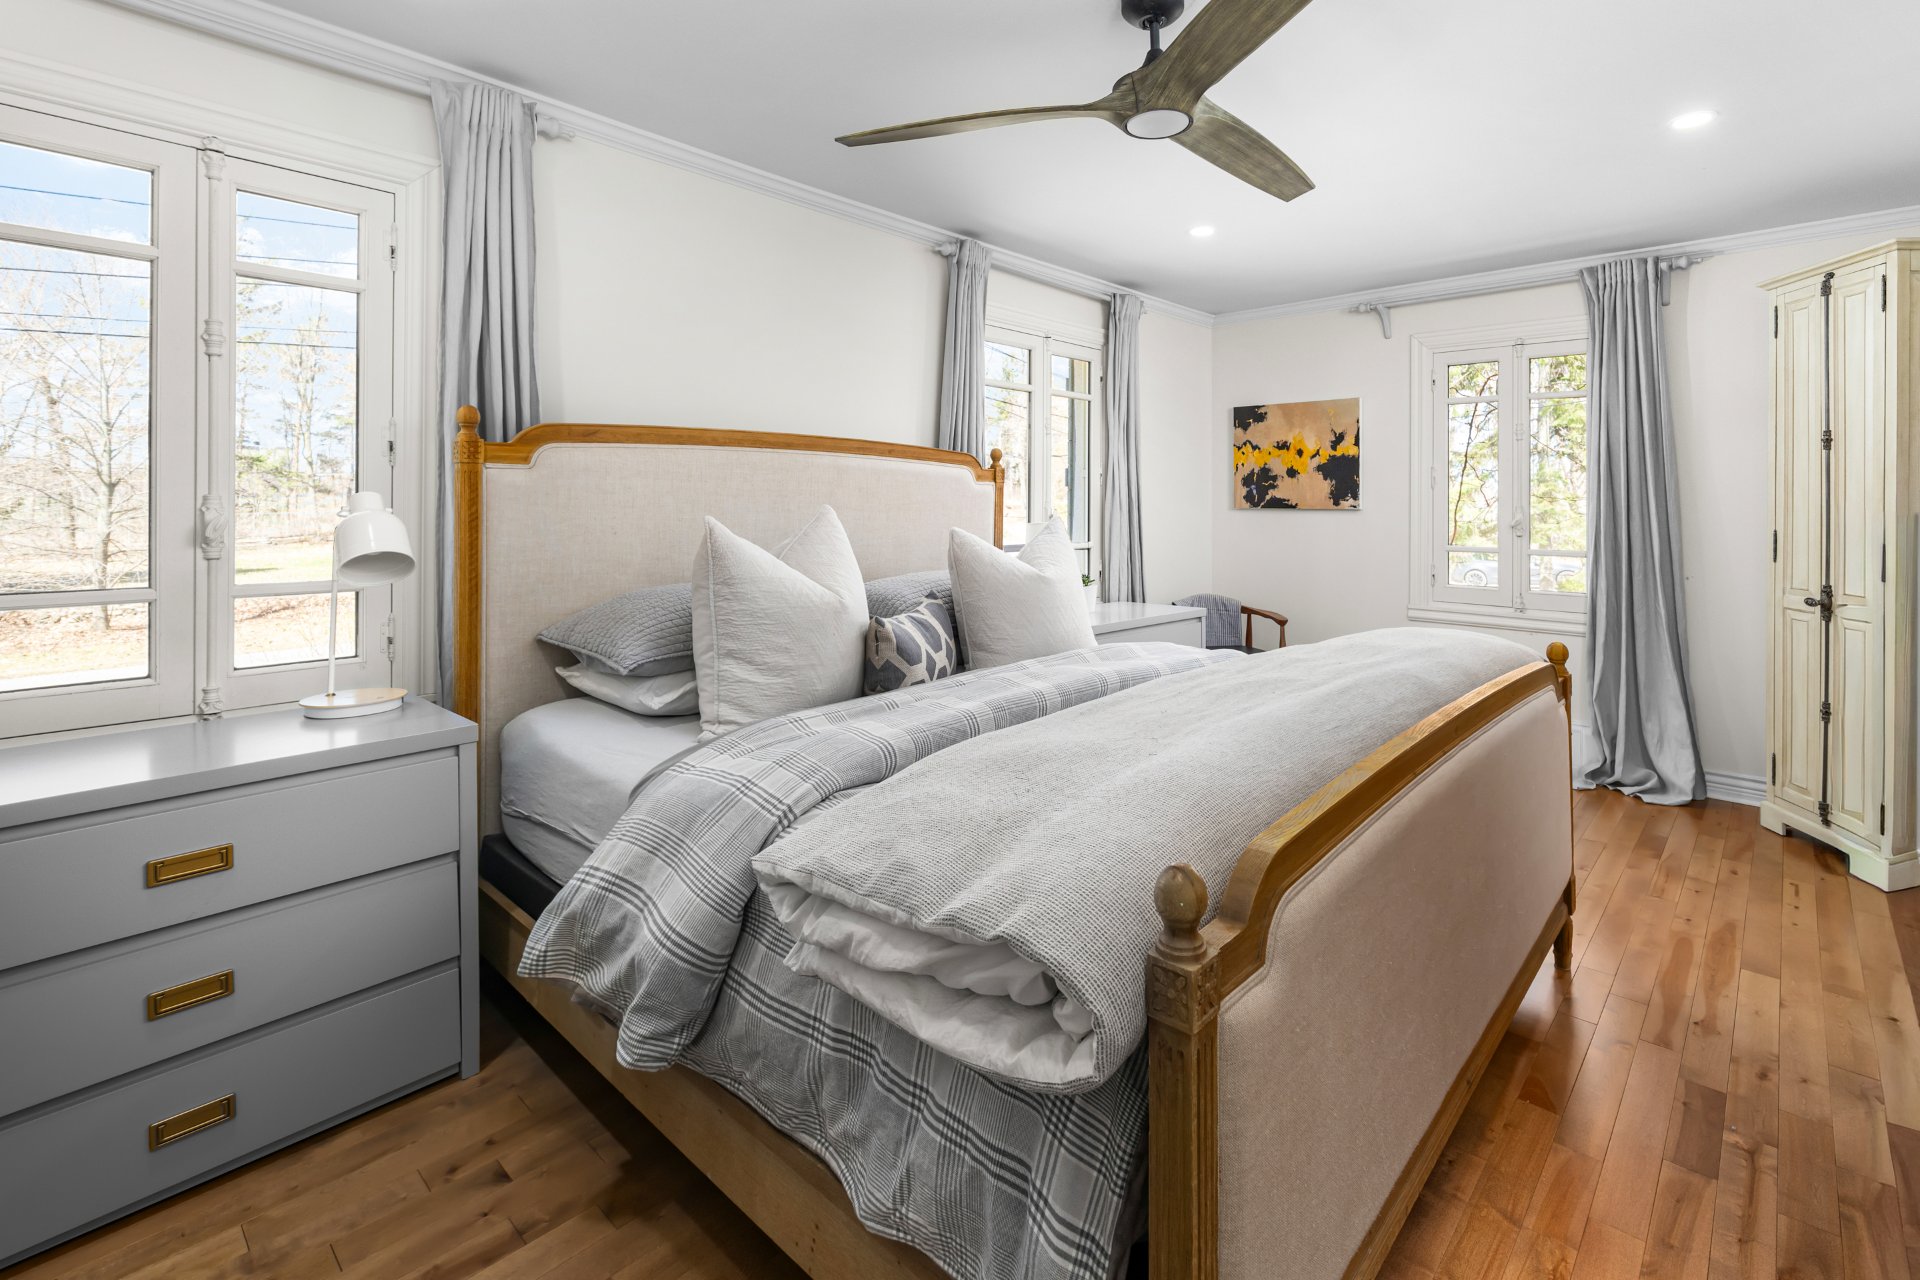
  Primary bedroom
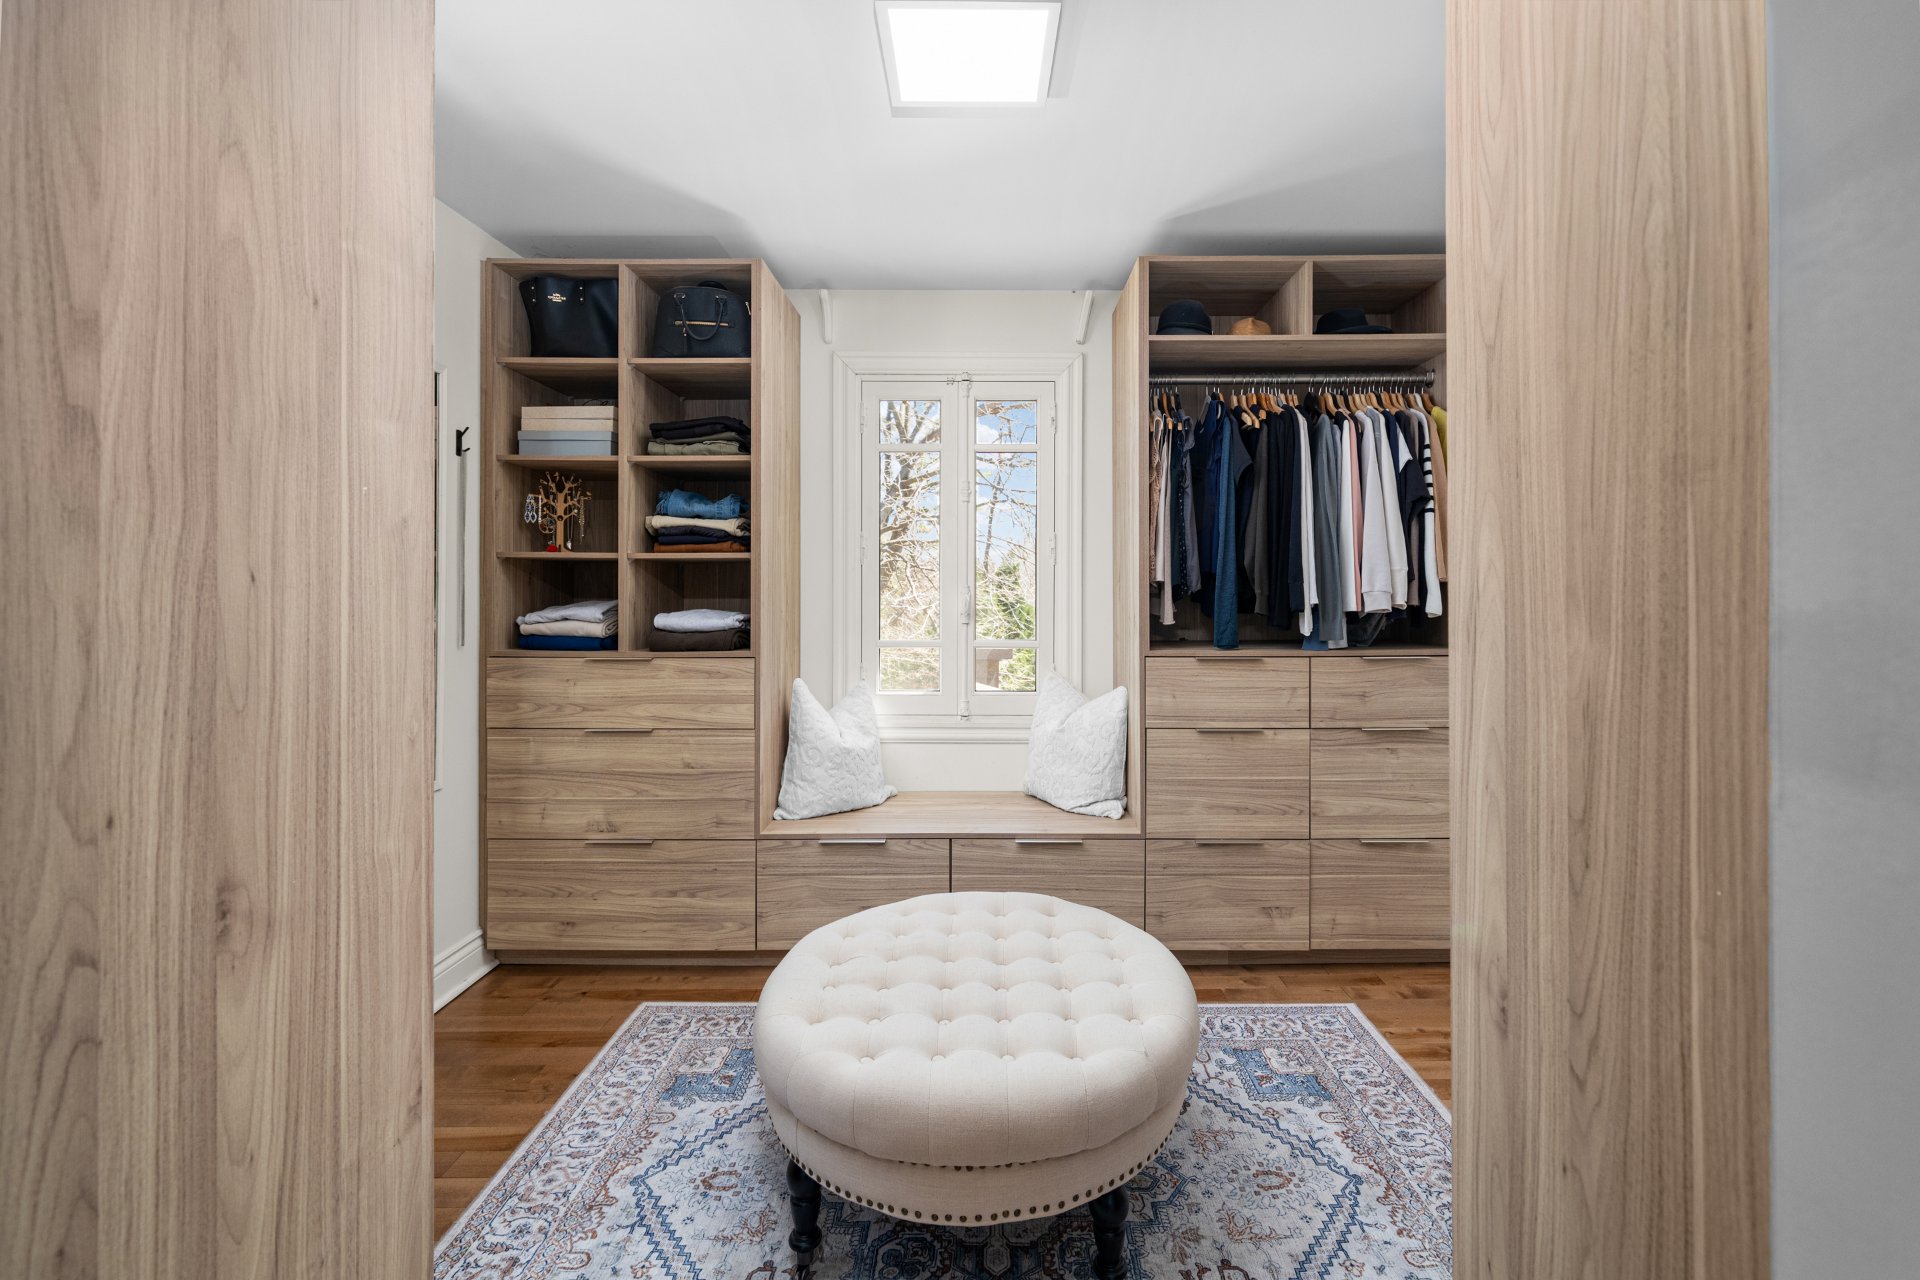
  Walk-in closet
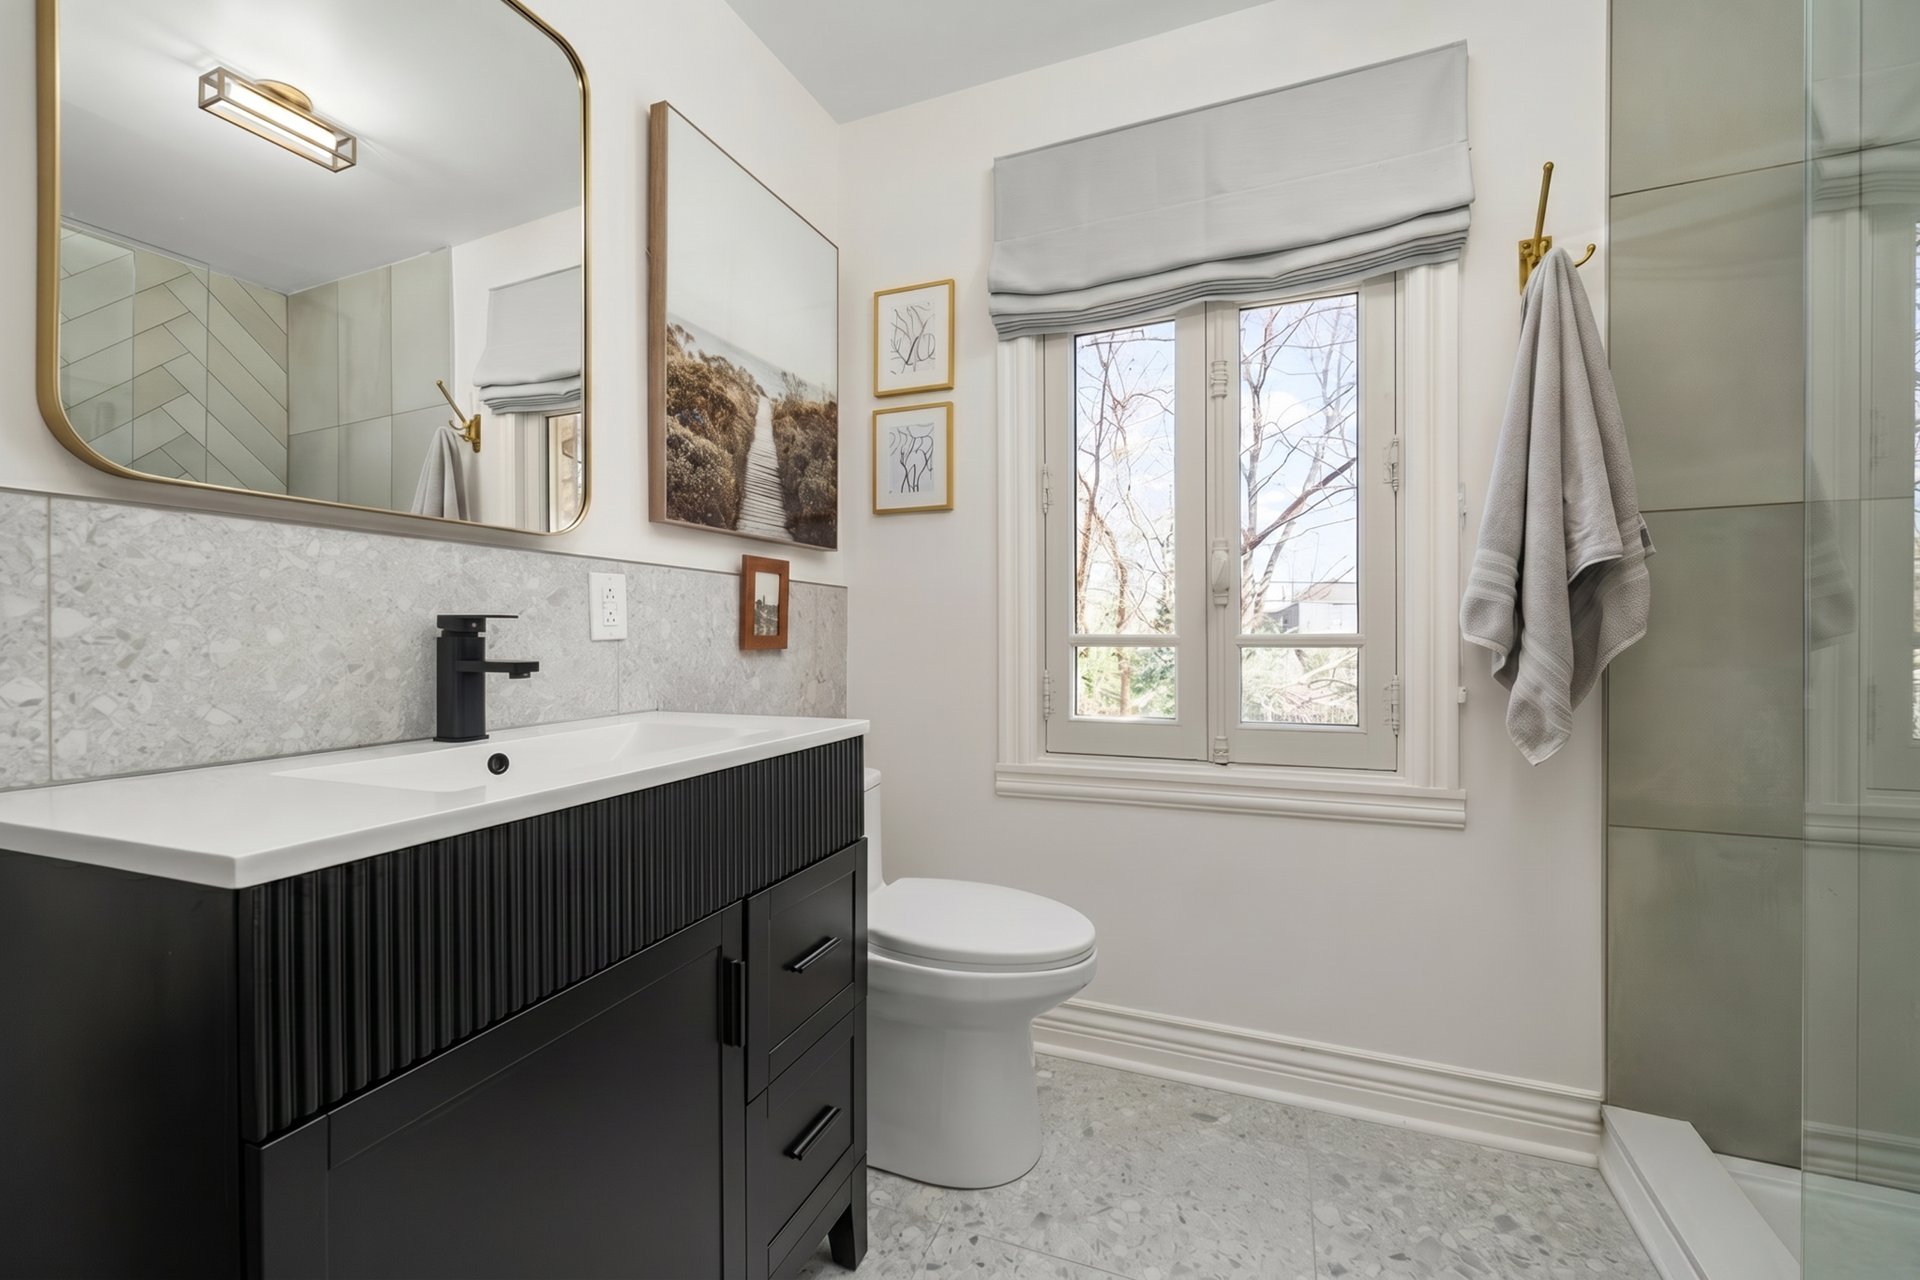
  Bathroom
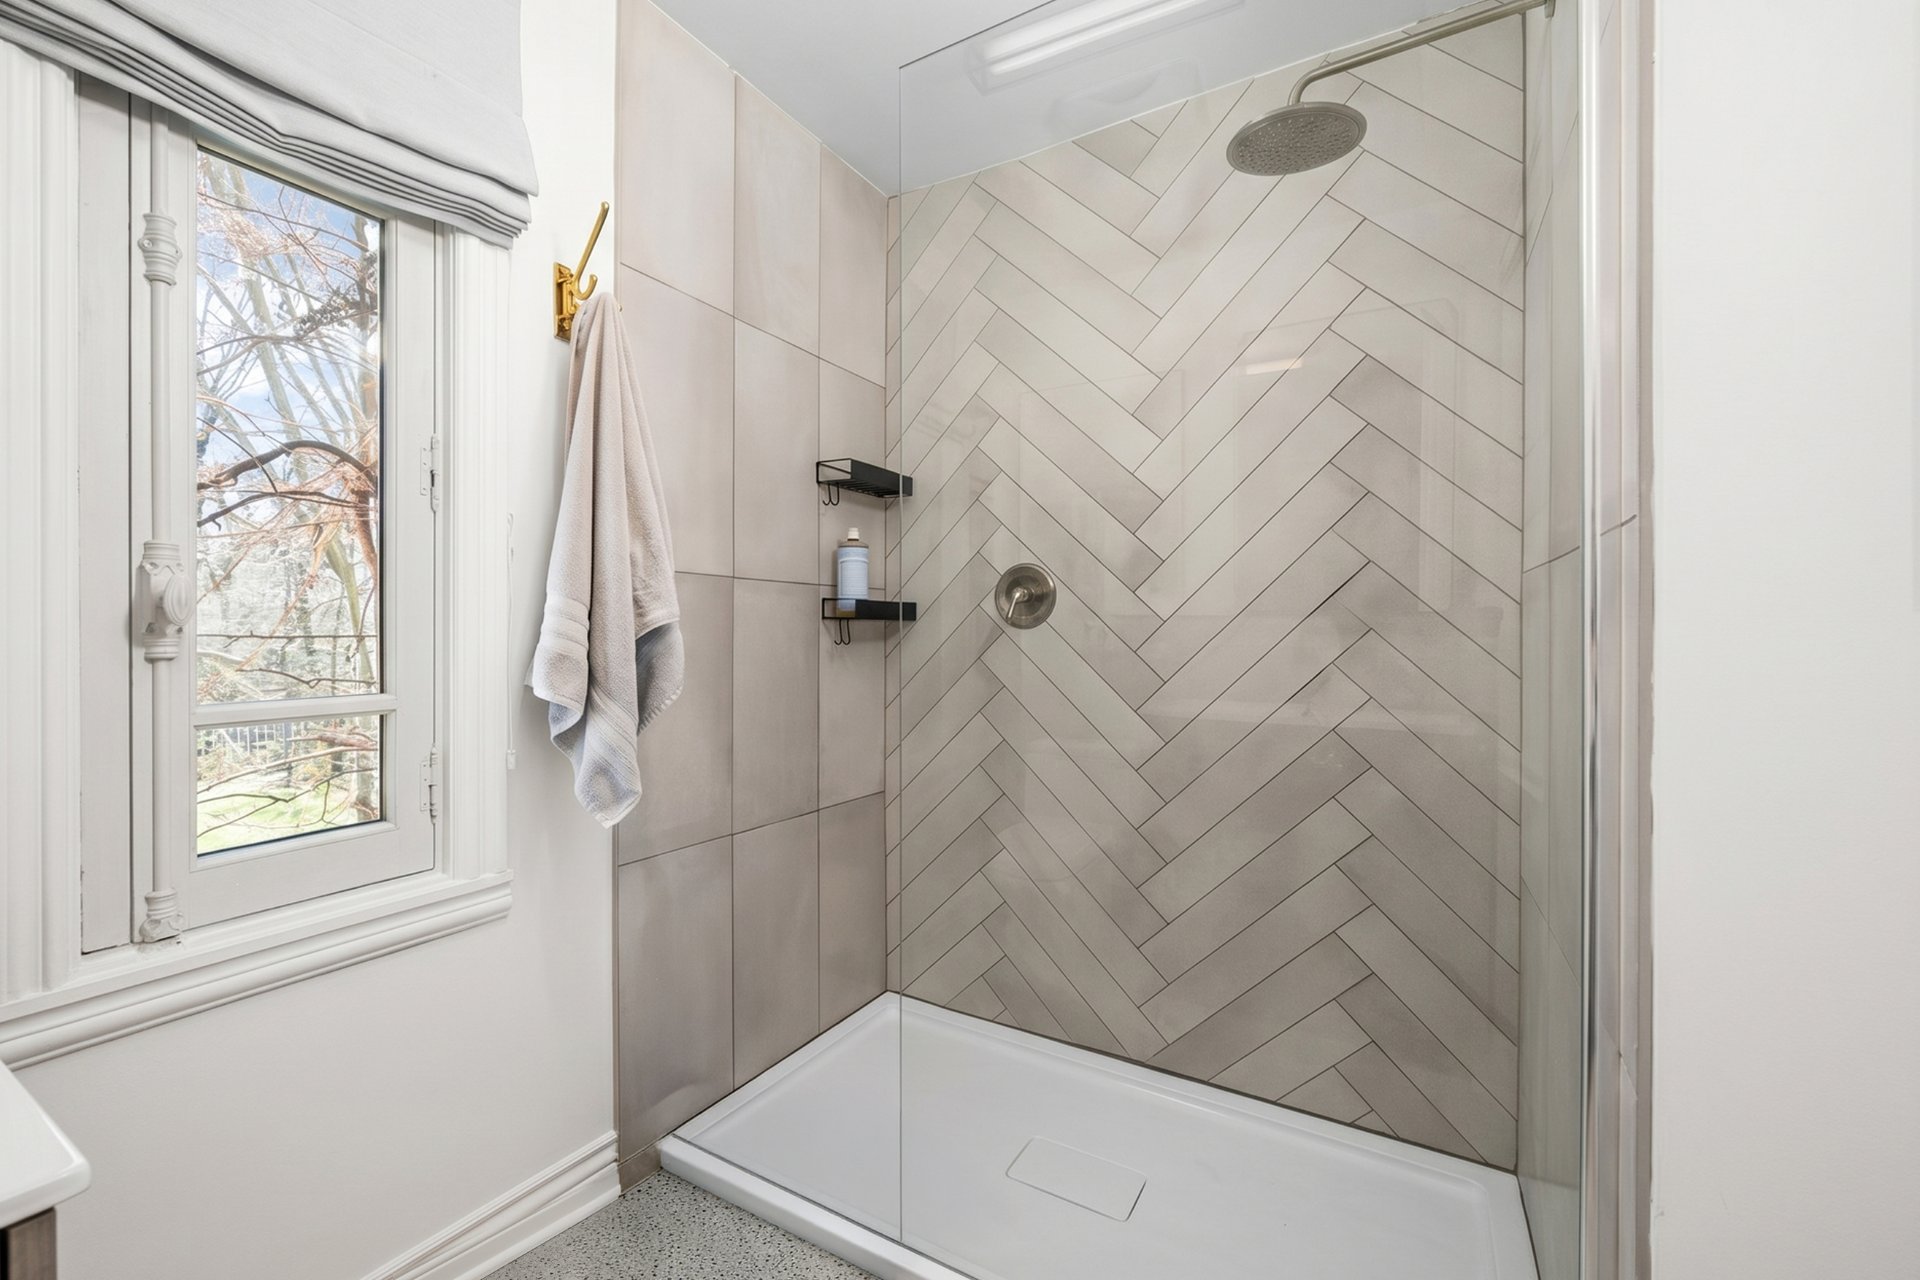
  Bathroom
  Bedroom
 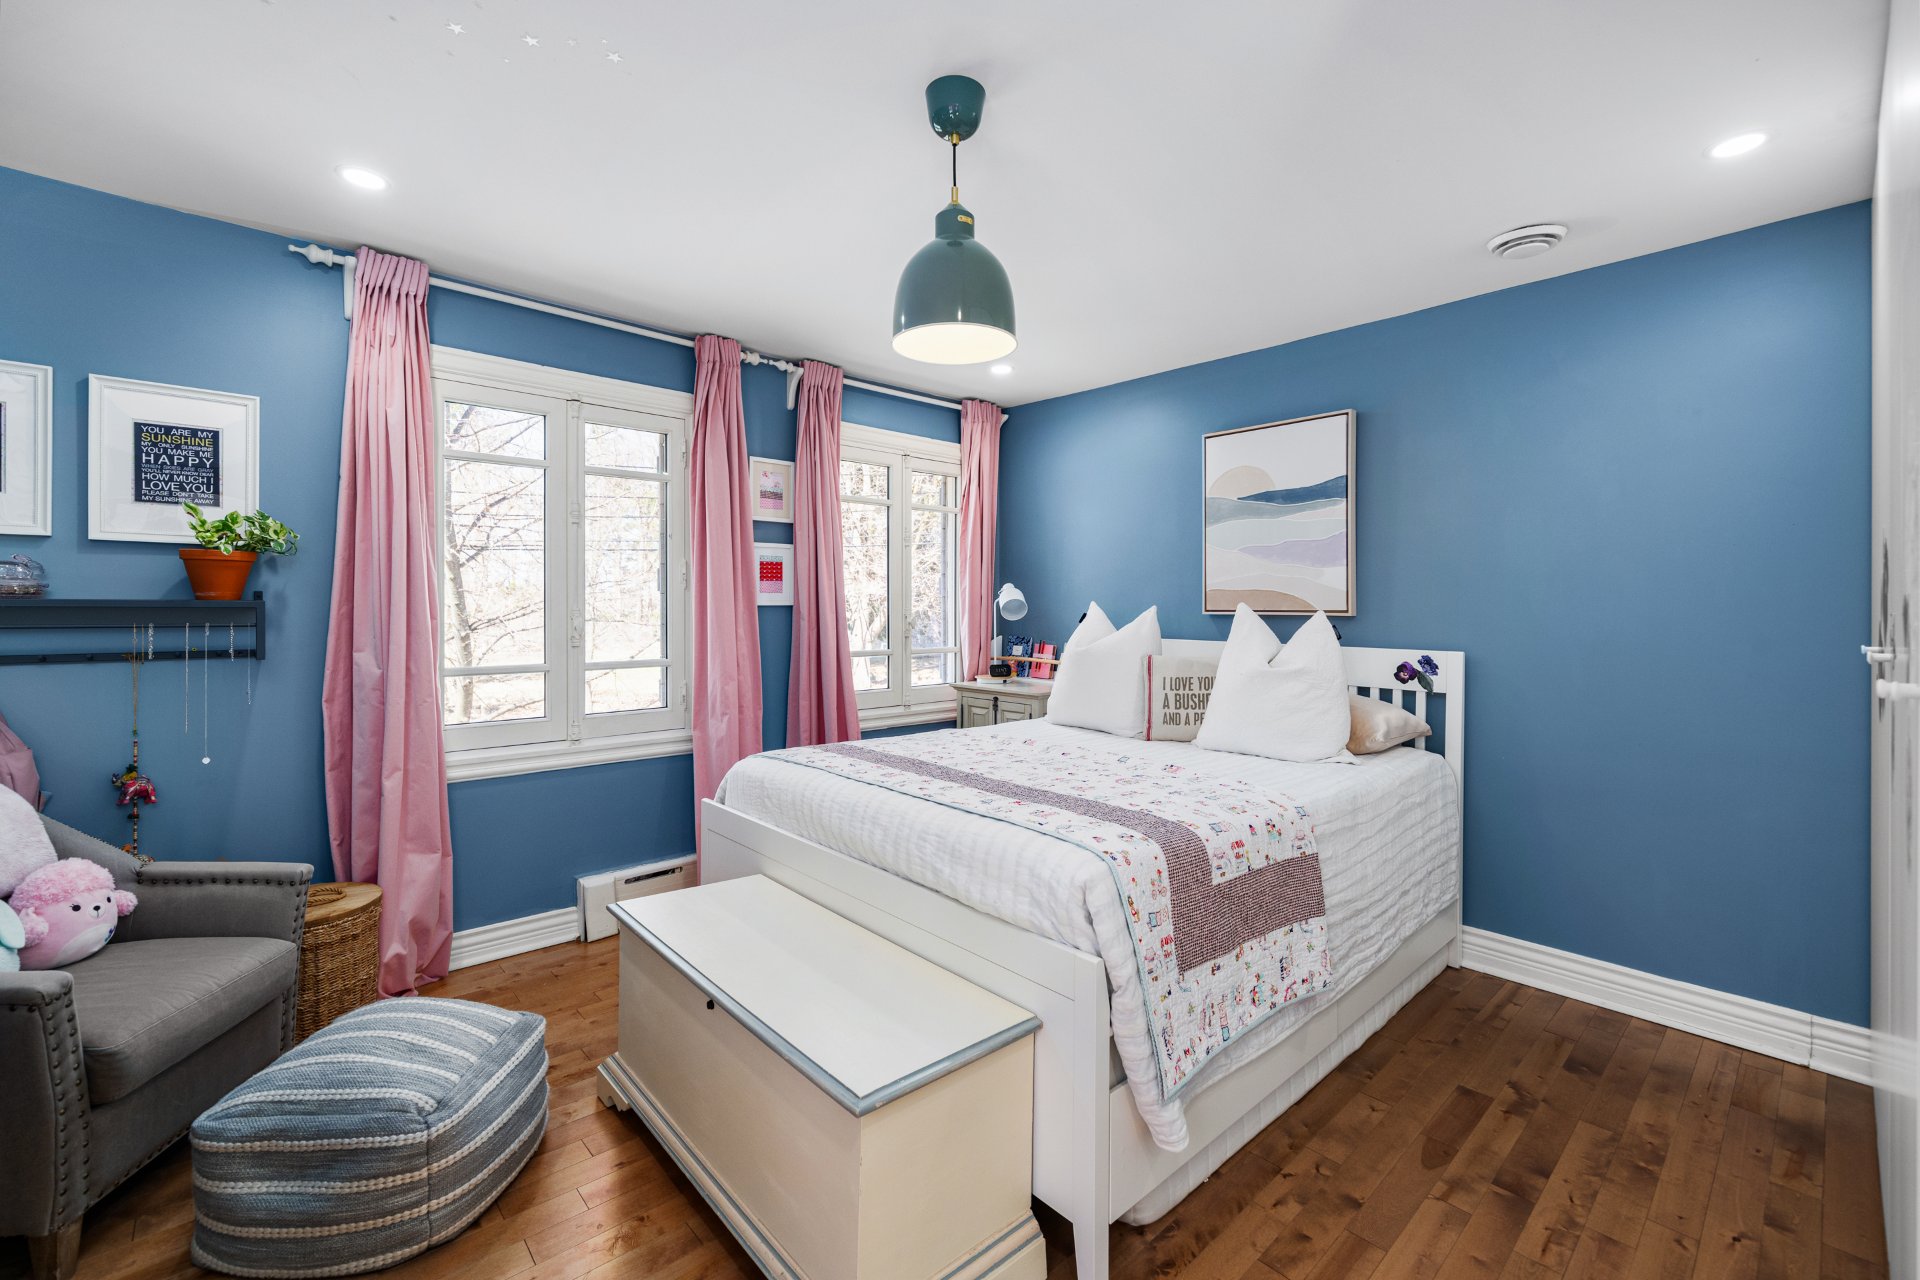 Bedroom
 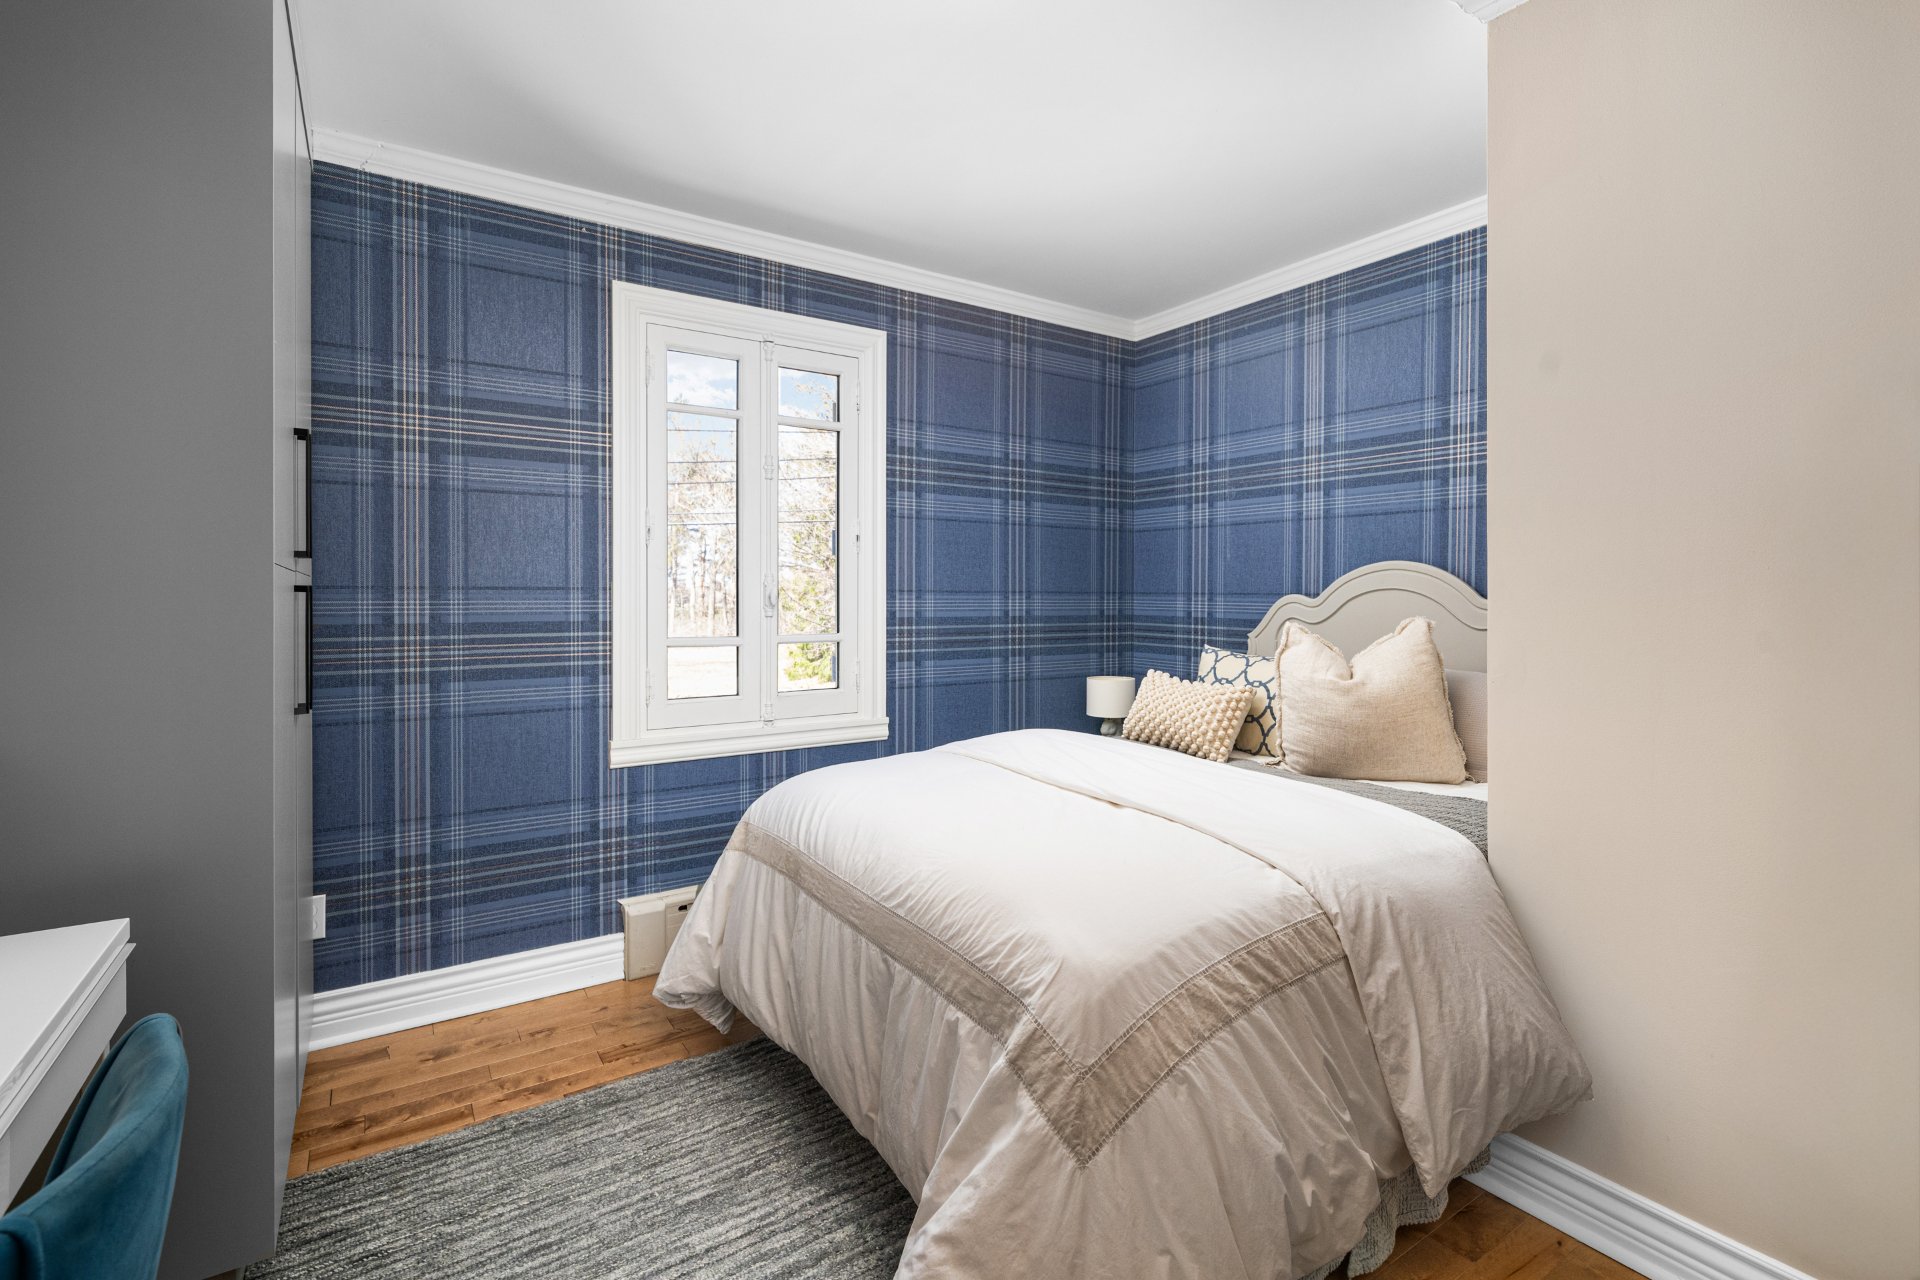 Bedroom
 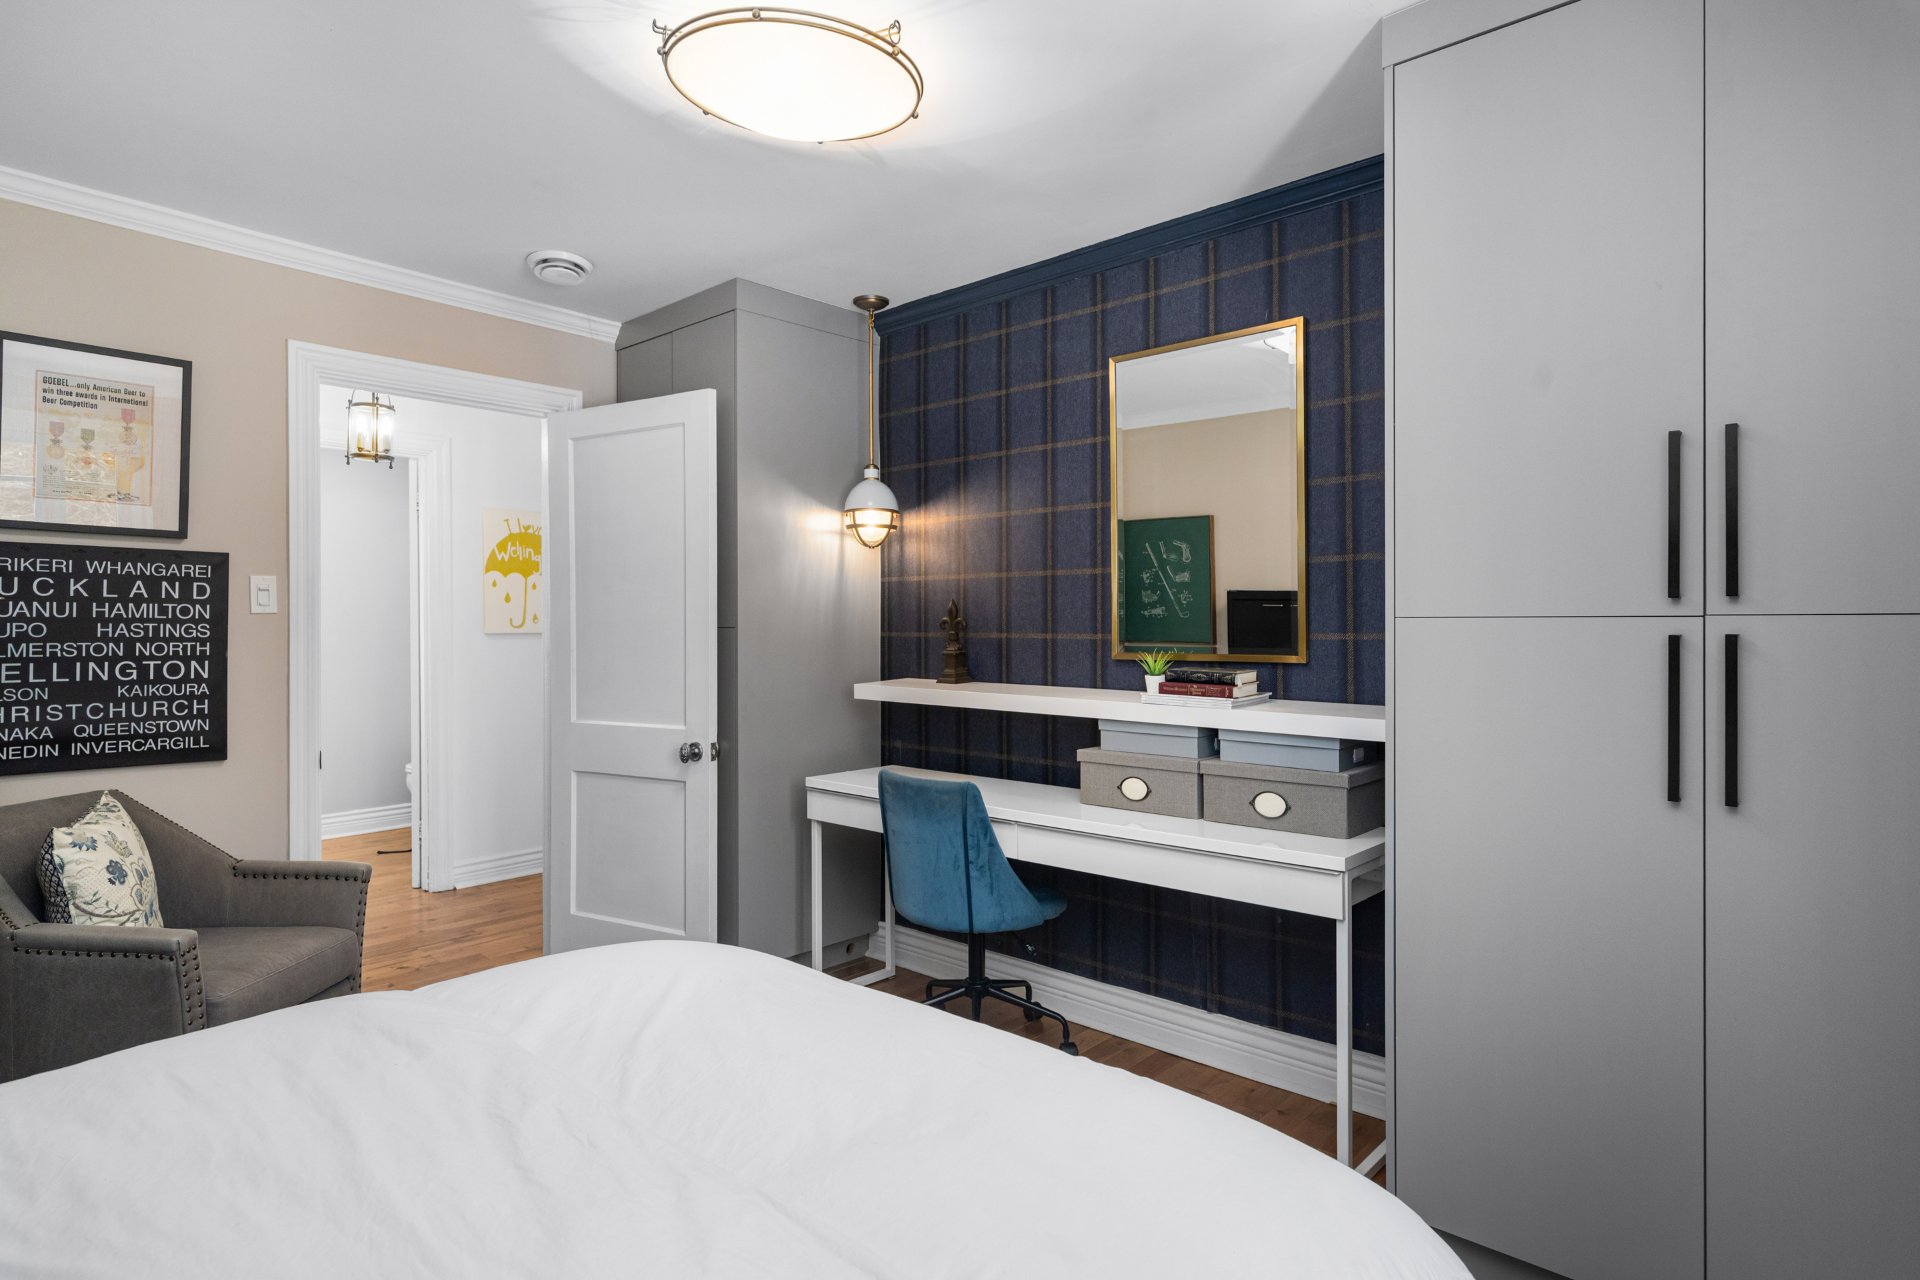 Bathroom
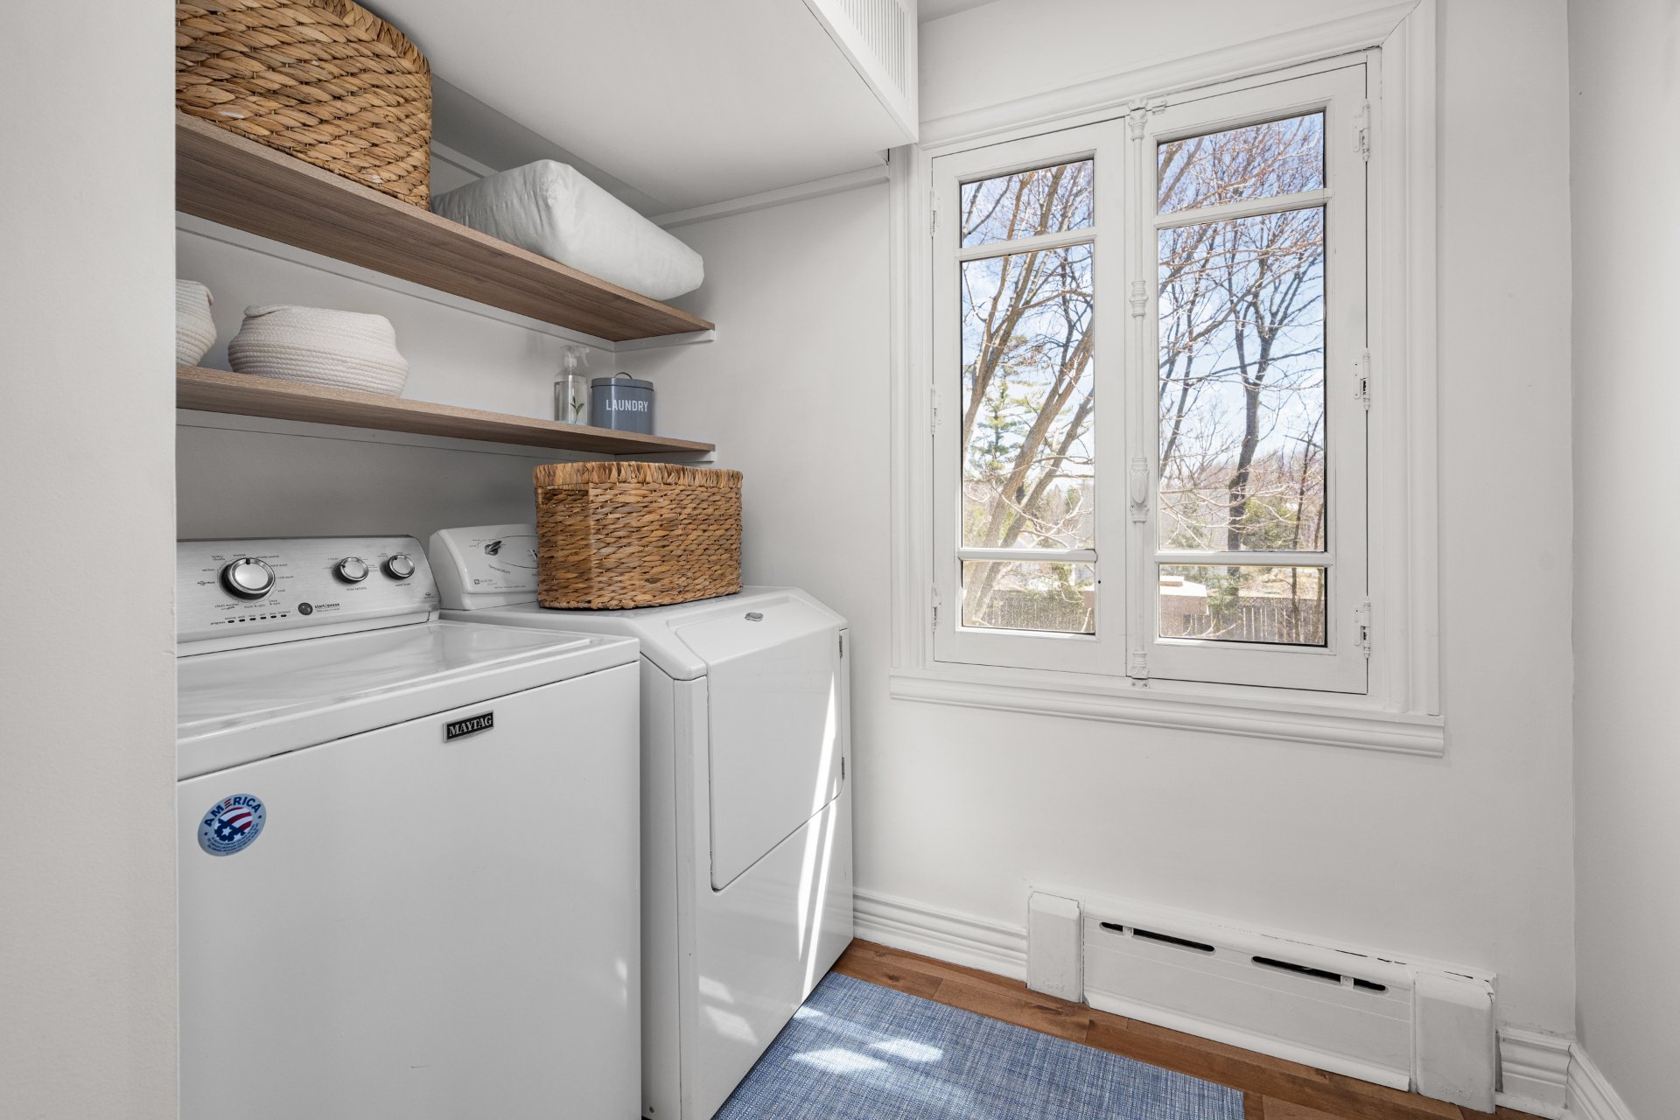
 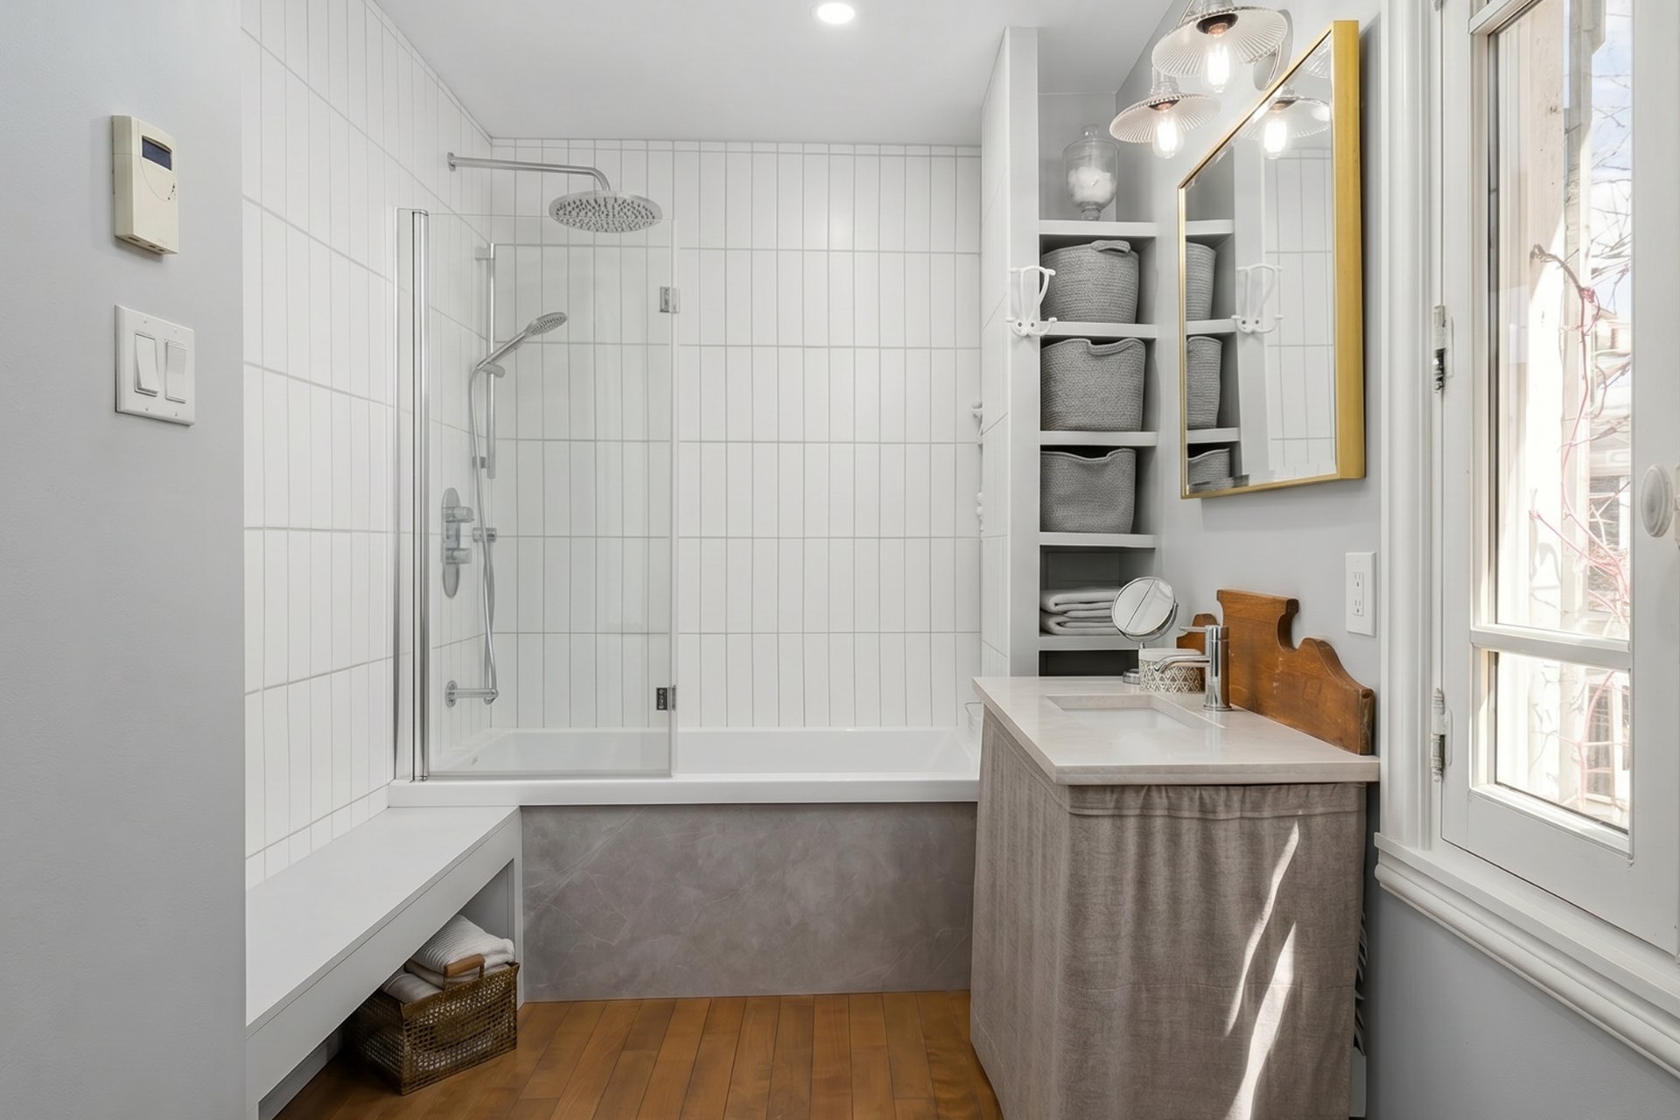 Laundry room
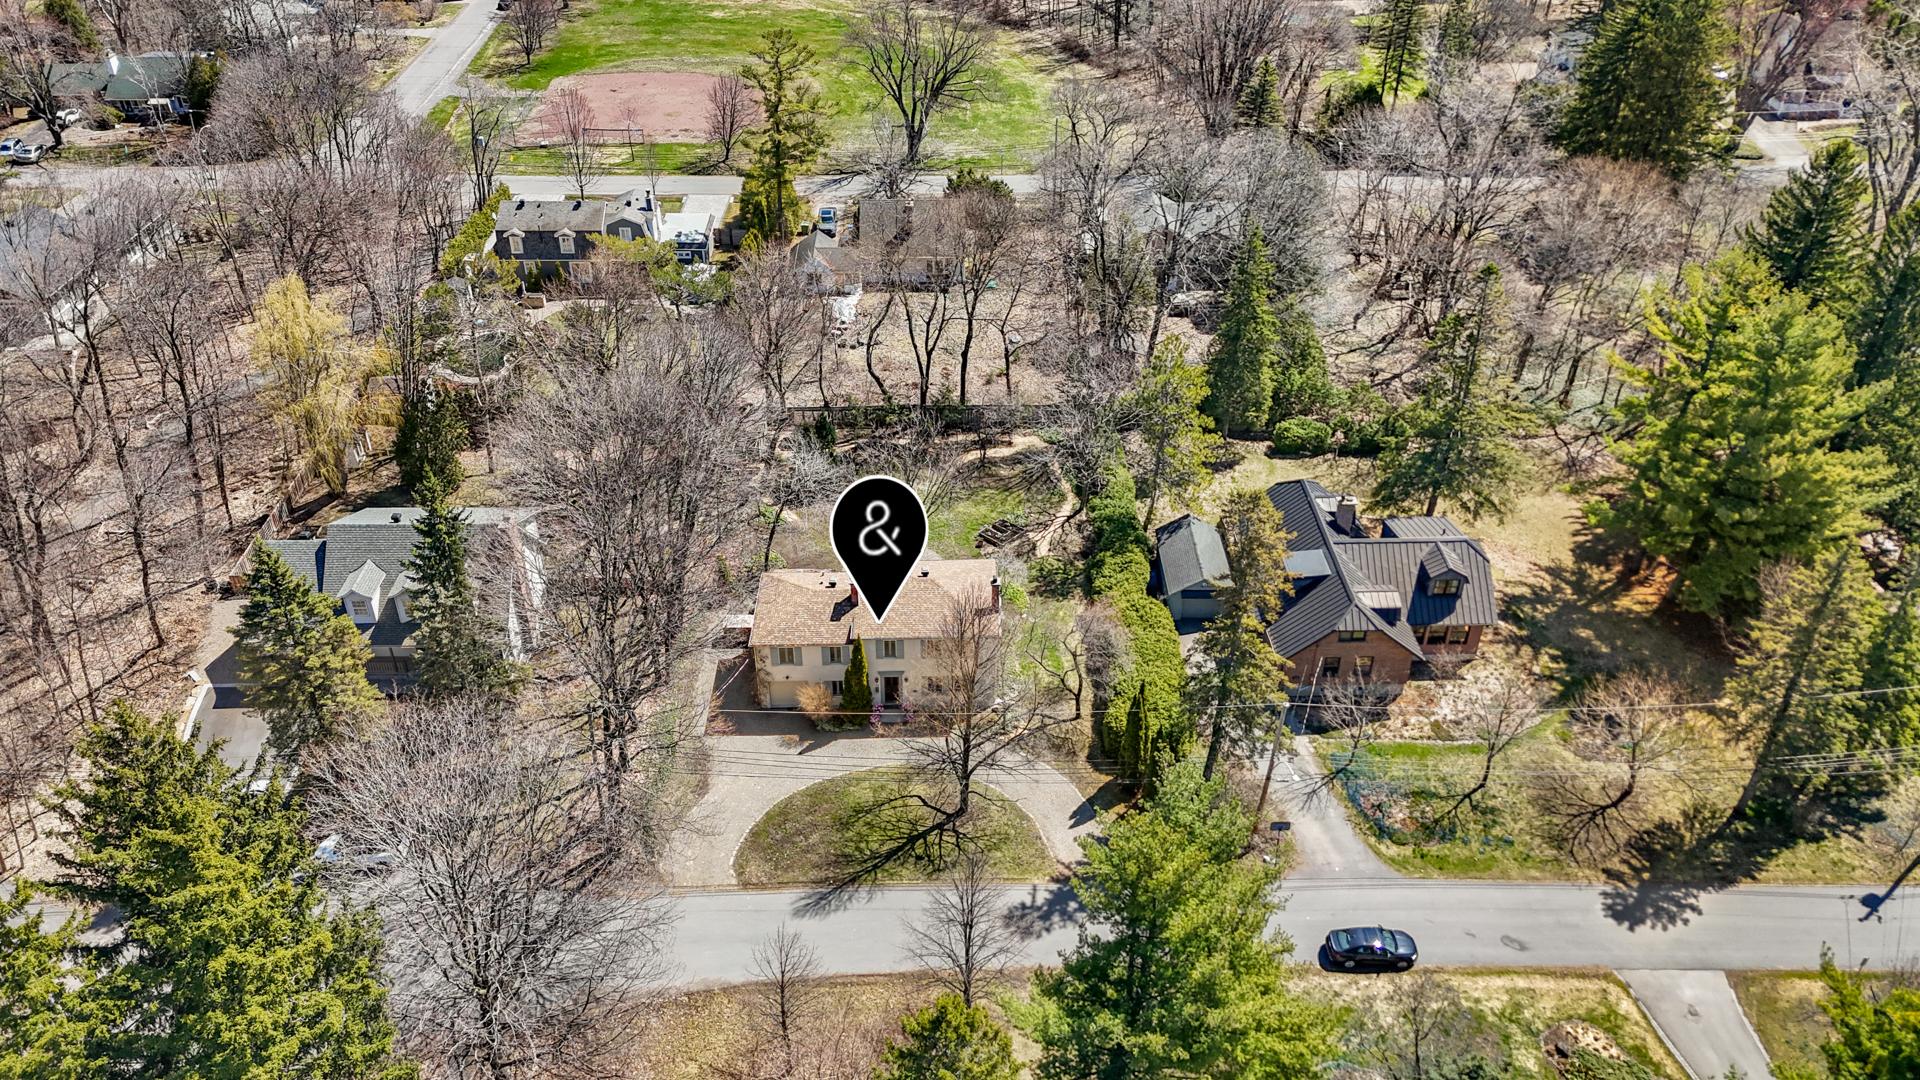
  Aerial photo
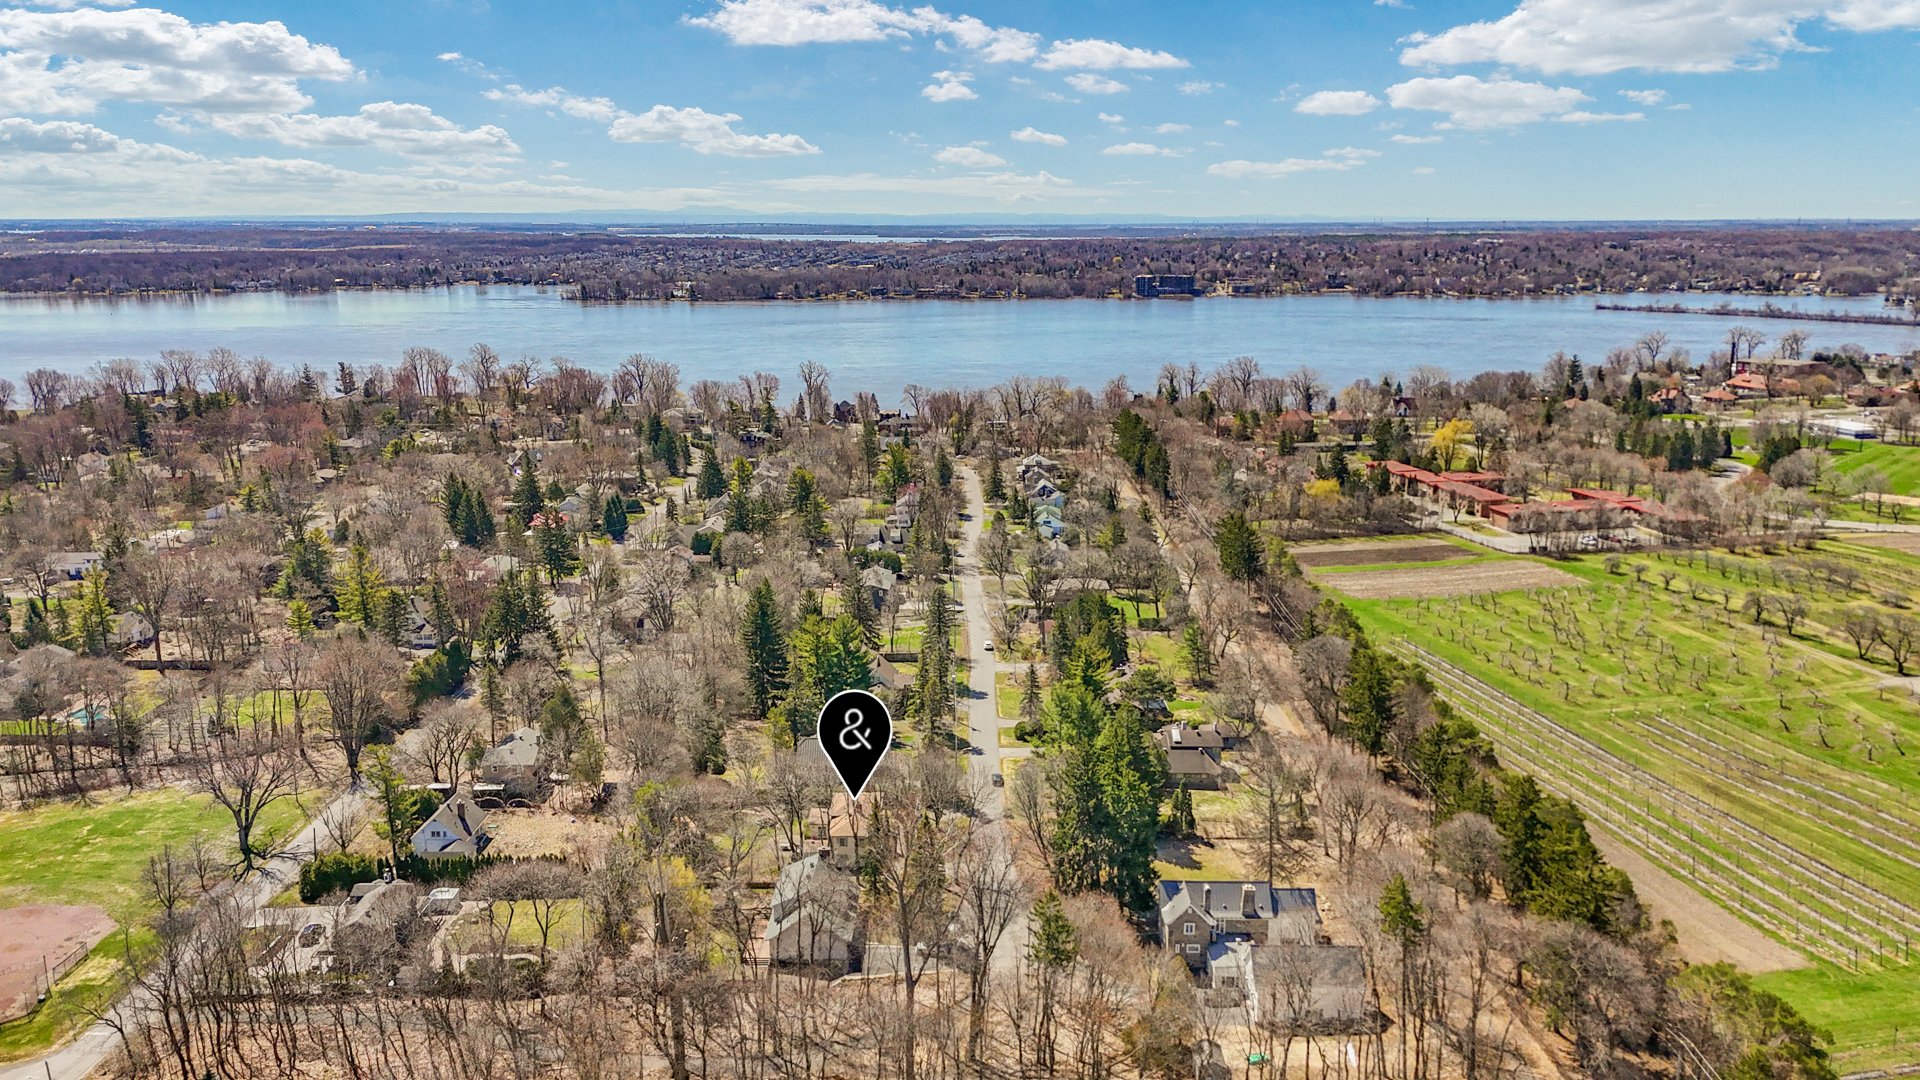
  Aerial photo
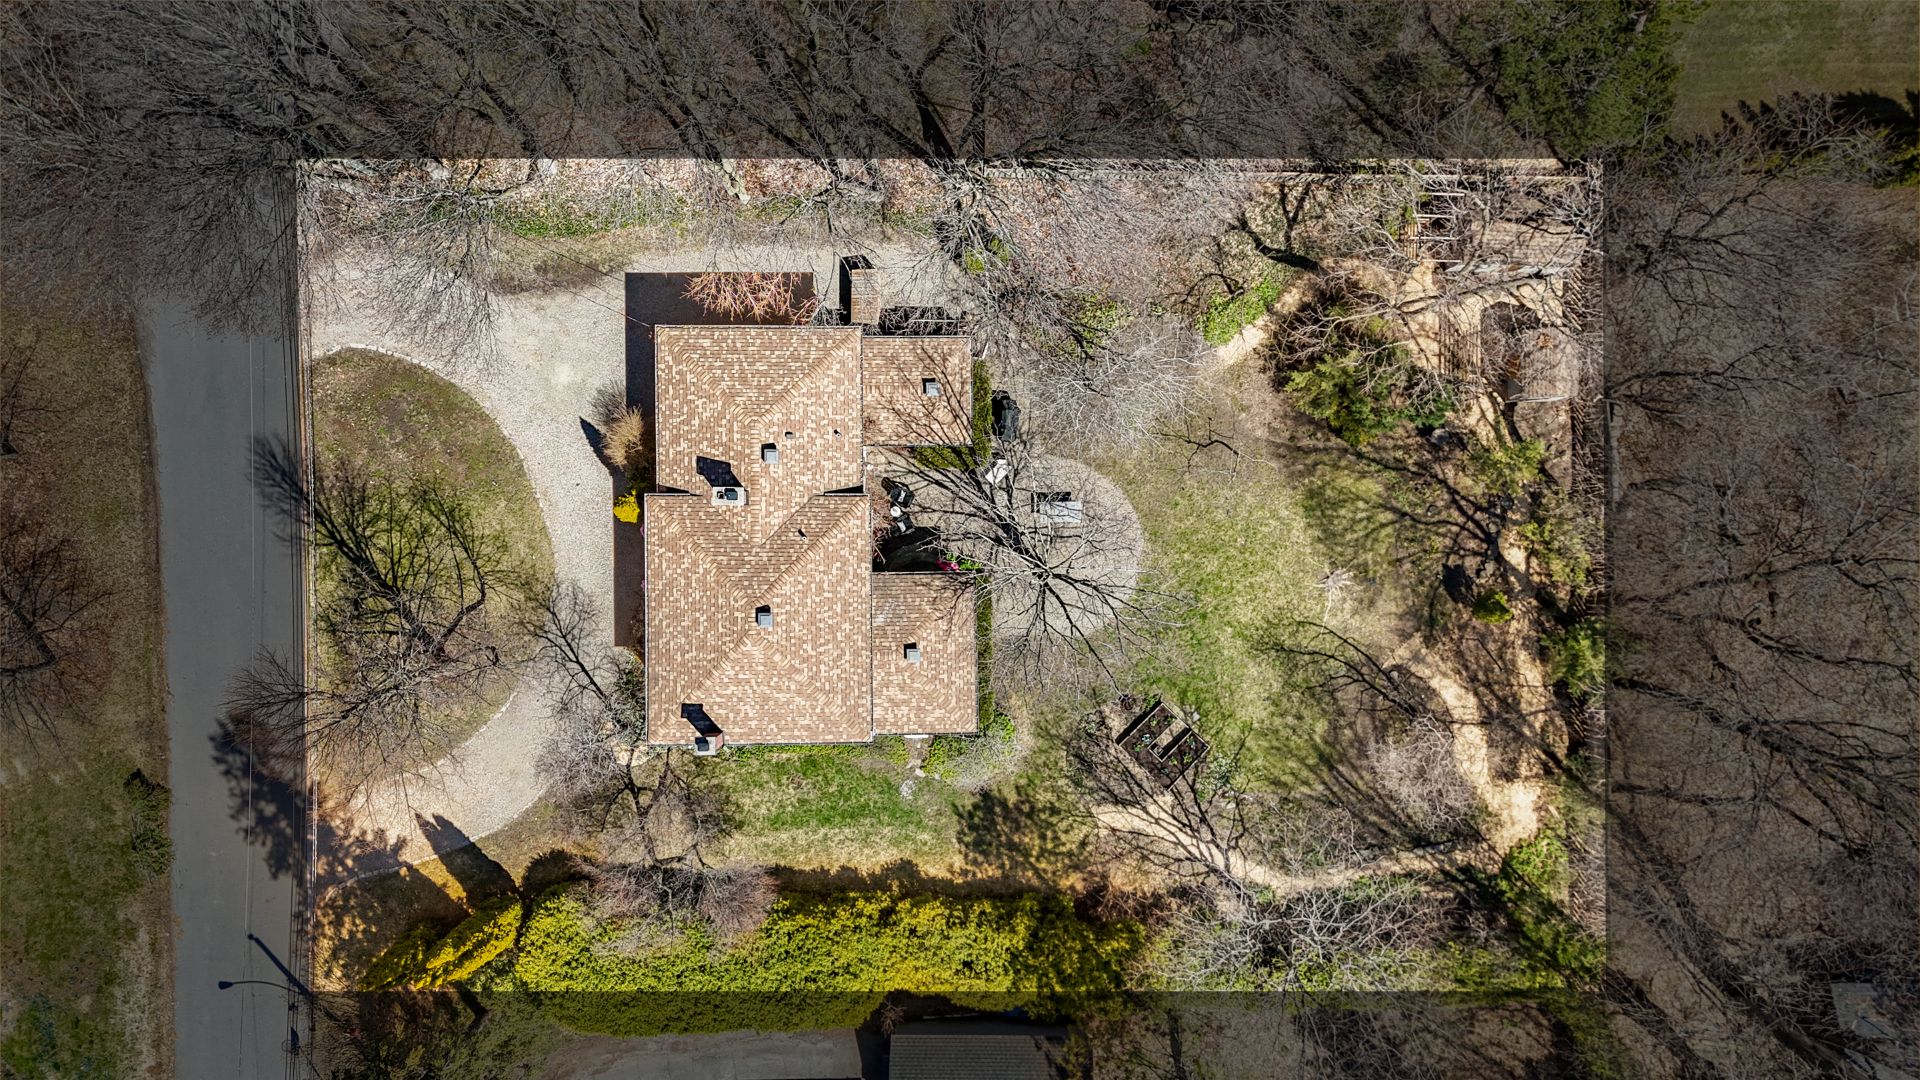
  Aerial photo
  Back facade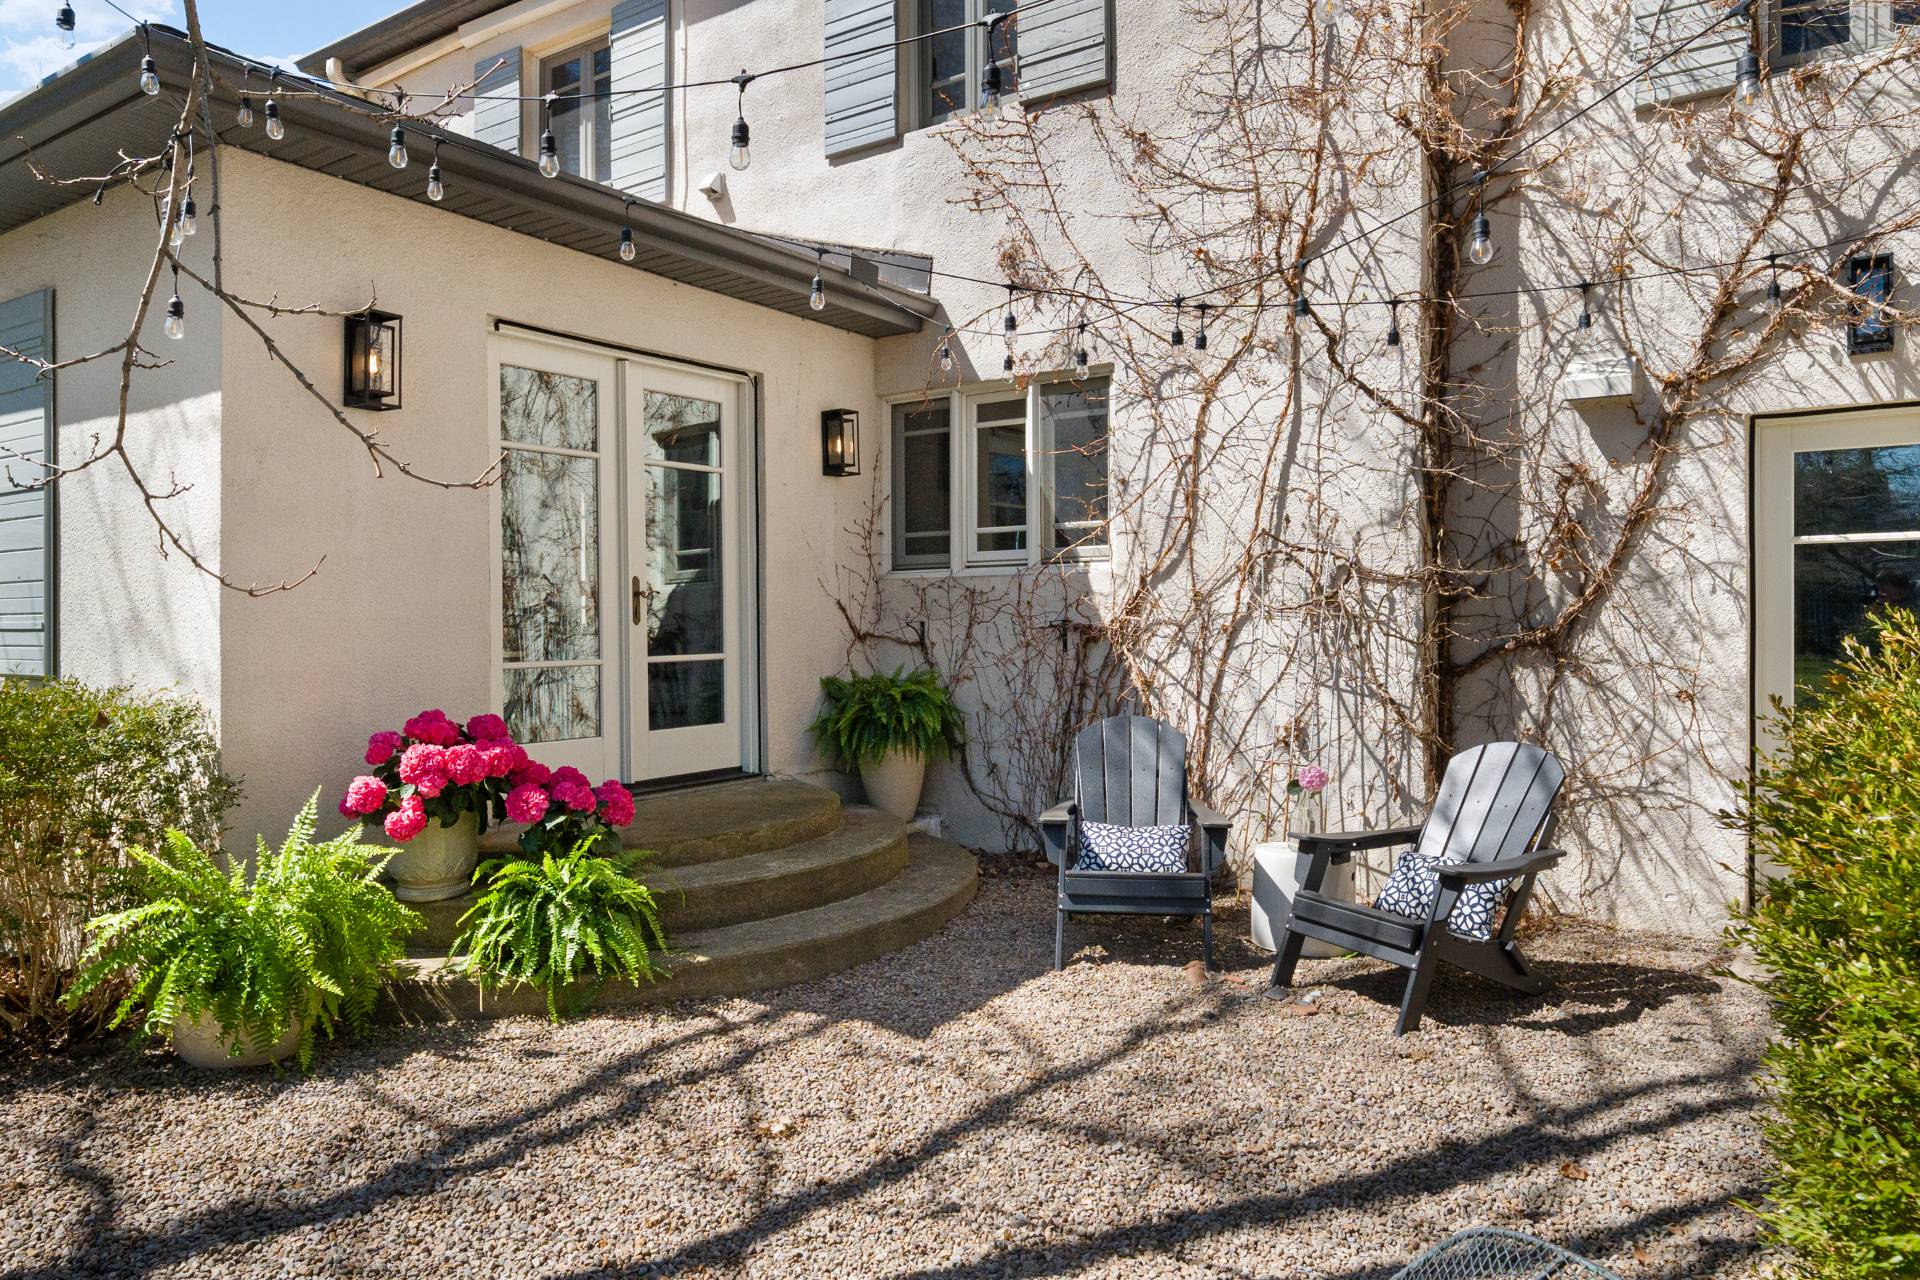
A unique home with the genuine soul of European warmth welcomes you at first sight. When people walk by this home, they stop and notice or comment on its originality to the West Island. It feels as if you have stepped into the south of France. Thoughtful upgrades throughout the home and a garden that makes you want to wander through it, enjoying the quiet meandering pathways.
Some homes are built; this one was loved and designed into
heartfelt existence. From the warm wooden front door to the
thoughtful custom-designed built-in cabinetry. Every detail
was curated to evoke a feeling of comfort, ease and
simplicity in Baie D'Urfé living on a quiet cul-de-sac
street.
At the heart of the home is a newly renovated modern
farmhouse kitchen, modernized with intention. A gas stove,
a well-planned island, generous pantry storage, radiant
heated floors, all while retaining the home's character.
The living room is anchored by a wood-burning fireplace
with a simplistic, magazine-worthy design. Crown mouldings
throughout the main floor with new hardwood add warmth that
you simply cannot manufacture.
The upper level features three perfectly scaled bedrooms,
redesigned from four to give more breathing room and better
flow. Thoughtfully designed with the option to convert back
to a 4-bedroom easily. The primary suite features a
stunning ensuite, fully renovated bathroom, and radiant
heated floors. A second bedroom large enough to double as a
family room or creative retreat, complete with its own
fireplace. Upstairs, the laundry and linen storage have
been placed to optimize functionality and storage exactly
where you need it.
The home has solid bones. A comprehensive 2004 renovation
covered all new electrical, plumbing, windows, doors, and
insulation throughout. The current owners replaced hardwood
throughout, added a newly renovated kitchen and living
space with custom storage, fully renovated all three
bathrooms and added two separate private at-home offices. A
tucked-away, private and streamlined newly renovated
mudroom space off the garage makes life easy. The roof was
replaced in 2015. Generator setup included, wiring for an
electric car, making it move-in ready.
The backyard has the unhurried feel of a garden positioned
with full perennials for easy maintenance. Lush, sunny, and
completely private, mature plantings create a sense of
enclosure and calm. It pulls you outside and keeps you
there on its pathways, leading to quiet spaces perfect for
a morning coffee or summer evenings with friends.
A home with genuine soul, a soulful retreat blending
European charm with meticulous updates for a seamless,
turn-key lifestyle.
All appliances, all lighting, all built-in cabinetry.
Furniture, attached shelving in the entrance and one of the bedrooms.
| BUILDING | |
|---|---|
| Type | Two or more storey |
| Style | Detached |
| Dimensions | 14.45x11.13 M |
| Lot Size | 1393.5 MC |
| EXPENSES | |
|---|---|
| Municipal Taxes (2026) | $ 4347 / year |
| School taxes (2025) | $ 642 / year |
| ROOM DETAILS | |||
|---|---|---|---|
| Room | Dimensions | Level | Flooring |
| Foyer | 9.7 x 13.0 P | Ground Floor | Ceramic tiles |
| Living room | 16.3 x 12.11 P | Ground Floor | Wood |
| Dining room | 11.9 x 10.3 P | Ground Floor | Wood |
| Home office | 16.1 x 11.7 P | Ground Floor | Wood |
| Kitchen | 15.11 x 9.8 P | Ground Floor | Wood |
| Mud Room | 6.11 x 10.0 P | Ground Floor | Ceramic tiles |
| Washroom | 6.6 x 3.7 P | Ground Floor | Ceramic tiles |
| Home office | 10.3 x 12.3 P | Ground Floor | Wood |
| Primary bedroom | 19.7 x 10.1 P | 2nd Floor | Wood |
| Walk-in closet | 10.7 x 9.6 P | 2nd Floor | Wood |
| Bathroom | 8.6 x 4.10 P | 2nd Floor | Ceramic tiles |
| Bedroom | 11.11 x 13.1 P | 2nd Floor | Wood |
| Bedroom | 13.9 x 17.11 P | 2nd Floor | Wood |
| Bathroom | 12.8 x 6.3 P | 2nd Floor | Wood |
| Laundry room | 7.5 x 5.6 P | 2nd Floor | Wood |
| CHARACTERISTICS | |
|---|---|
| Roofing | Asphalt shingles |
| Garage | Attached |
| Proximity | Cegep, Daycare centre, Elementary school, High school, Highway, Park - green area, Public transport, University |
| Equipment available | Central heat pump |
| Window type | Crank handle |
| Basement | Crawl space |
| Heating energy | Electricity |
| Landscaping | Fenced, Land / Yard lined with hedges, Landscape |
| Topography | Flat |
| Parking | Garage, Outdoor |
| Heating system | Hot water |
| Water supply | Municipality |
| Foundation | Poured concrete |
| Zoning | Residential |
| Bathroom / Washroom | Seperate shower |
| Sewage system | Septic tank |
| Siding | Stucco |
| Windows | Wood |
| Hearth stove | Wood fireplace |