Loading...
Loading...

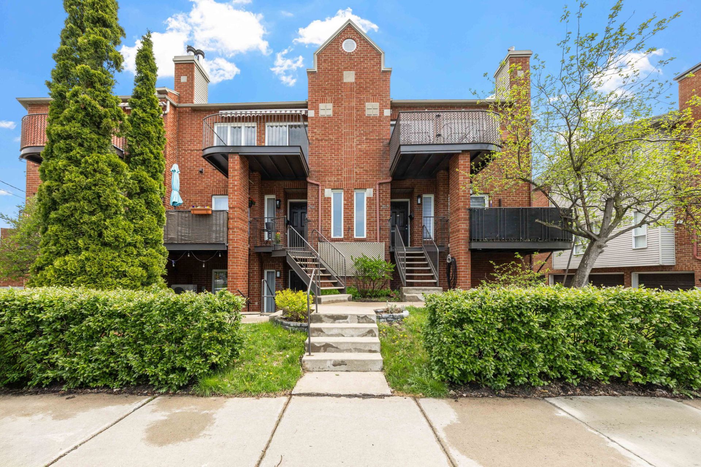
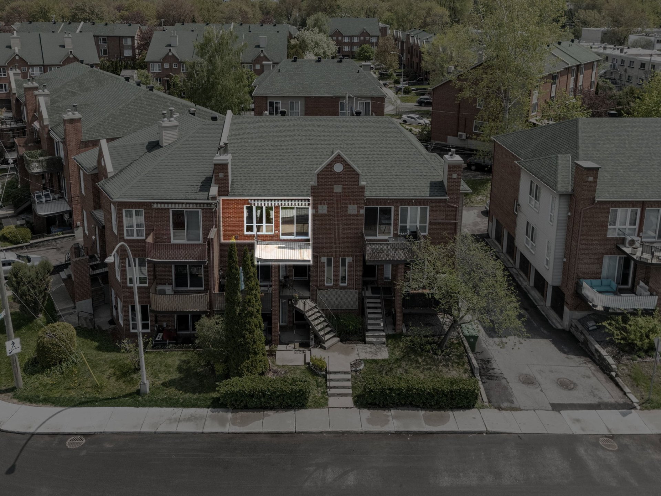
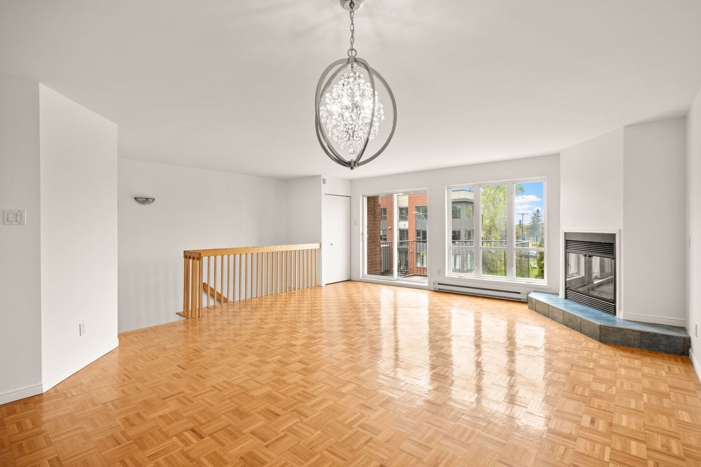
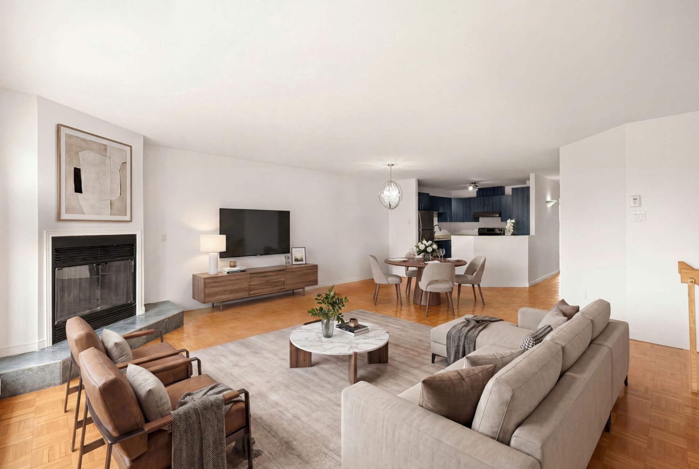
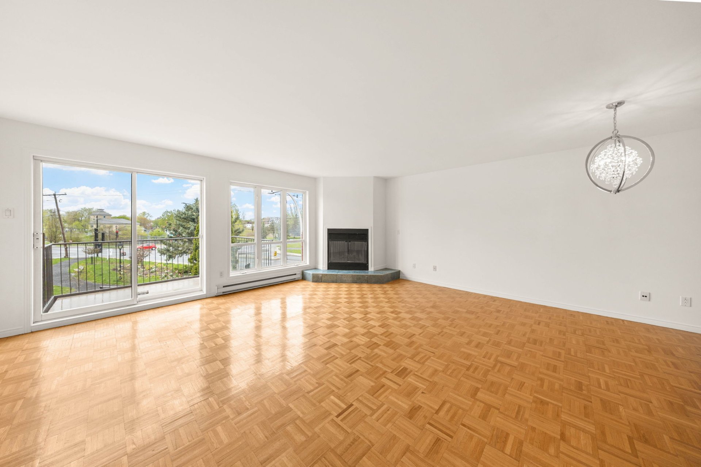
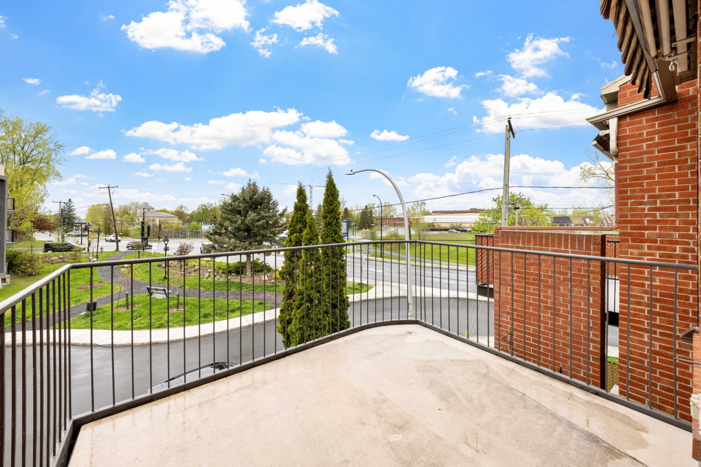
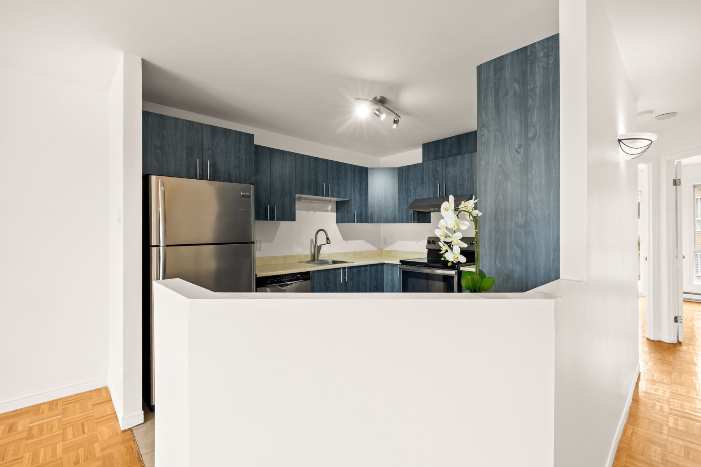
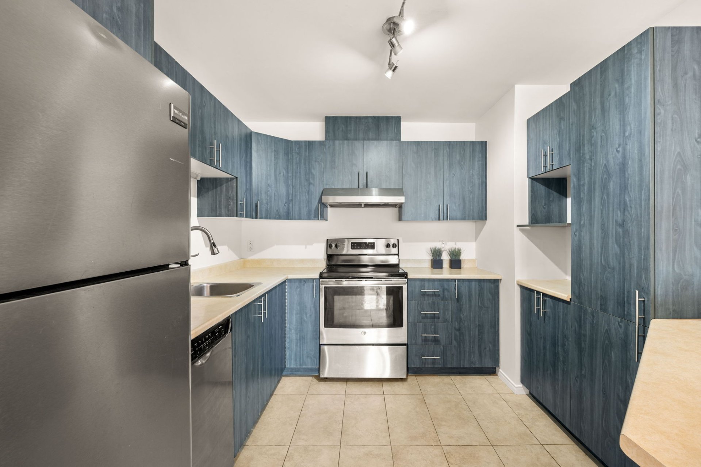
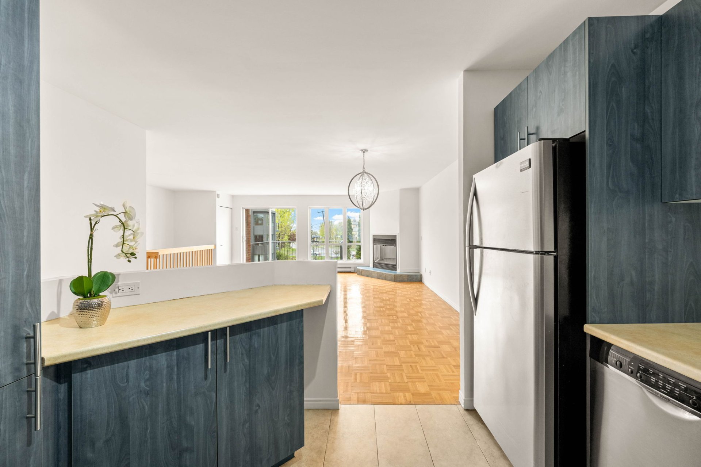
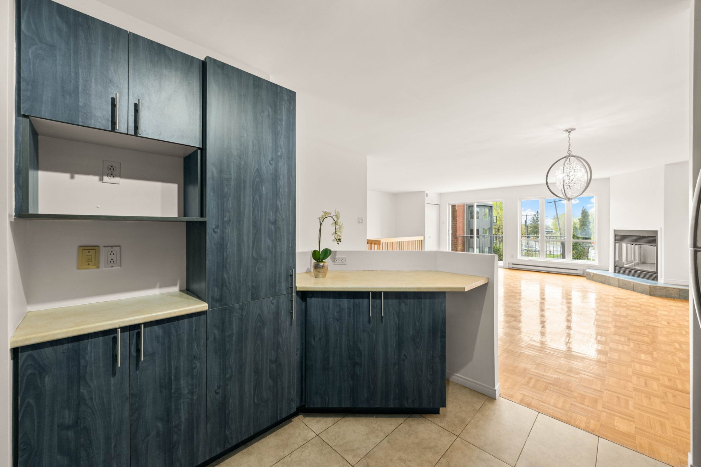
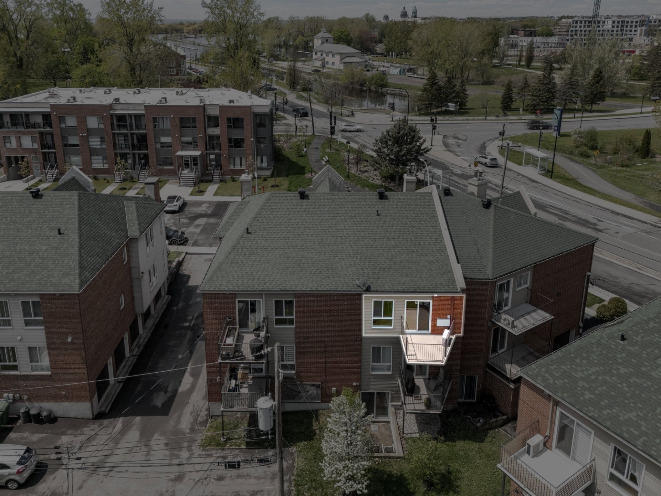
Welcome to 261 Lyette - Bright, open, and inviting, this beautifully designed condominium offers an airy layout filled with natural light and seamless living spaces. This 2-bedroom and 1 bathroom unit offers a thoughtful floor plan and allows for ample storage space throughout. One of the home's standout features is its exceptional outdoor living experience, highlighted by two spacious balconies that extend your living space outdoors. Interior garage included - truly a gem not to be missed!
Set on the top floor, the unit welcomes you with a private
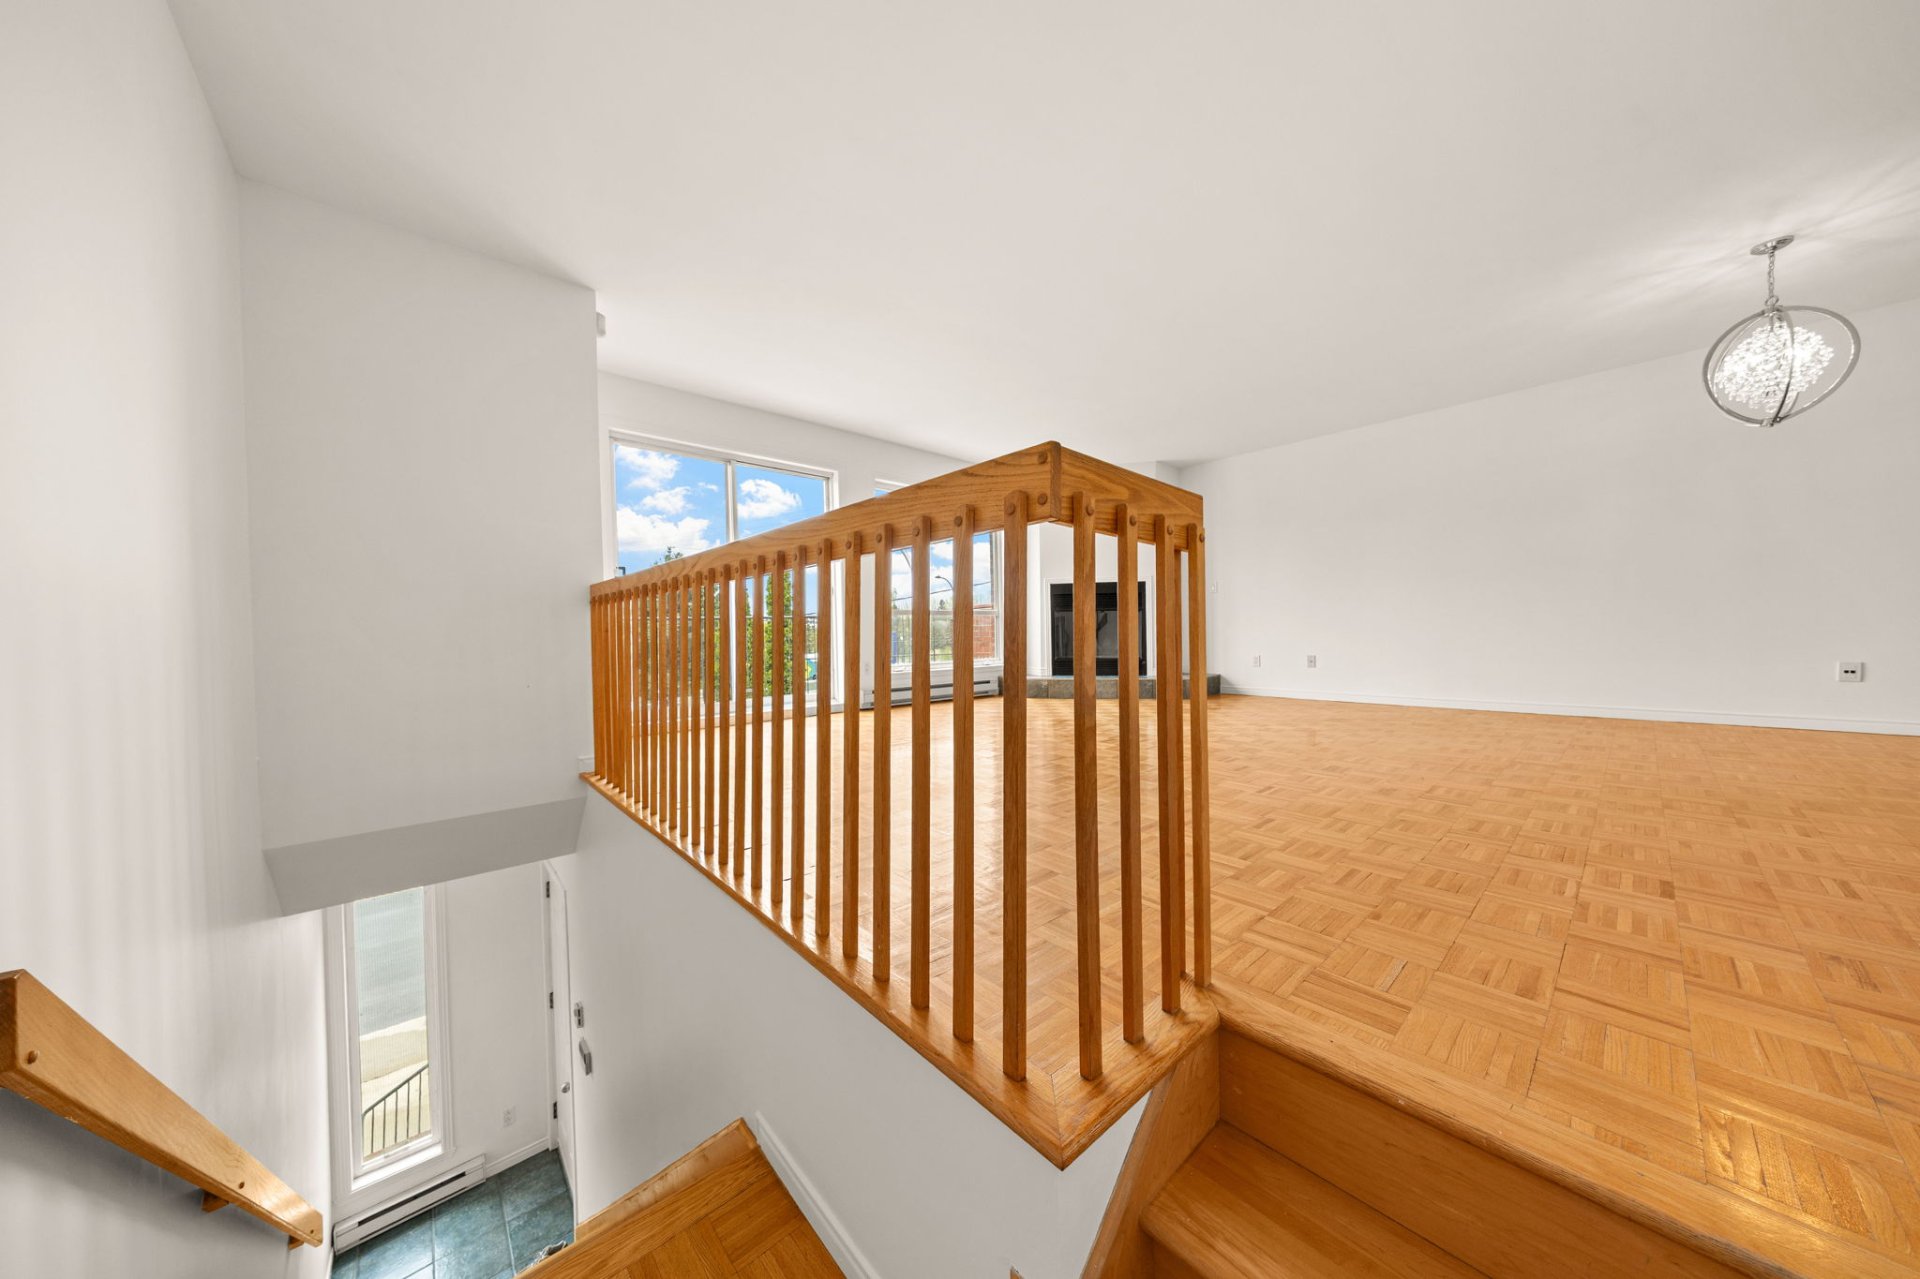
staircase leading into a bright, open living space
featuring a cozy fireplace, a spacious kitchen, and two
convenient closets perfectly suited for everyday
organization and functionality.
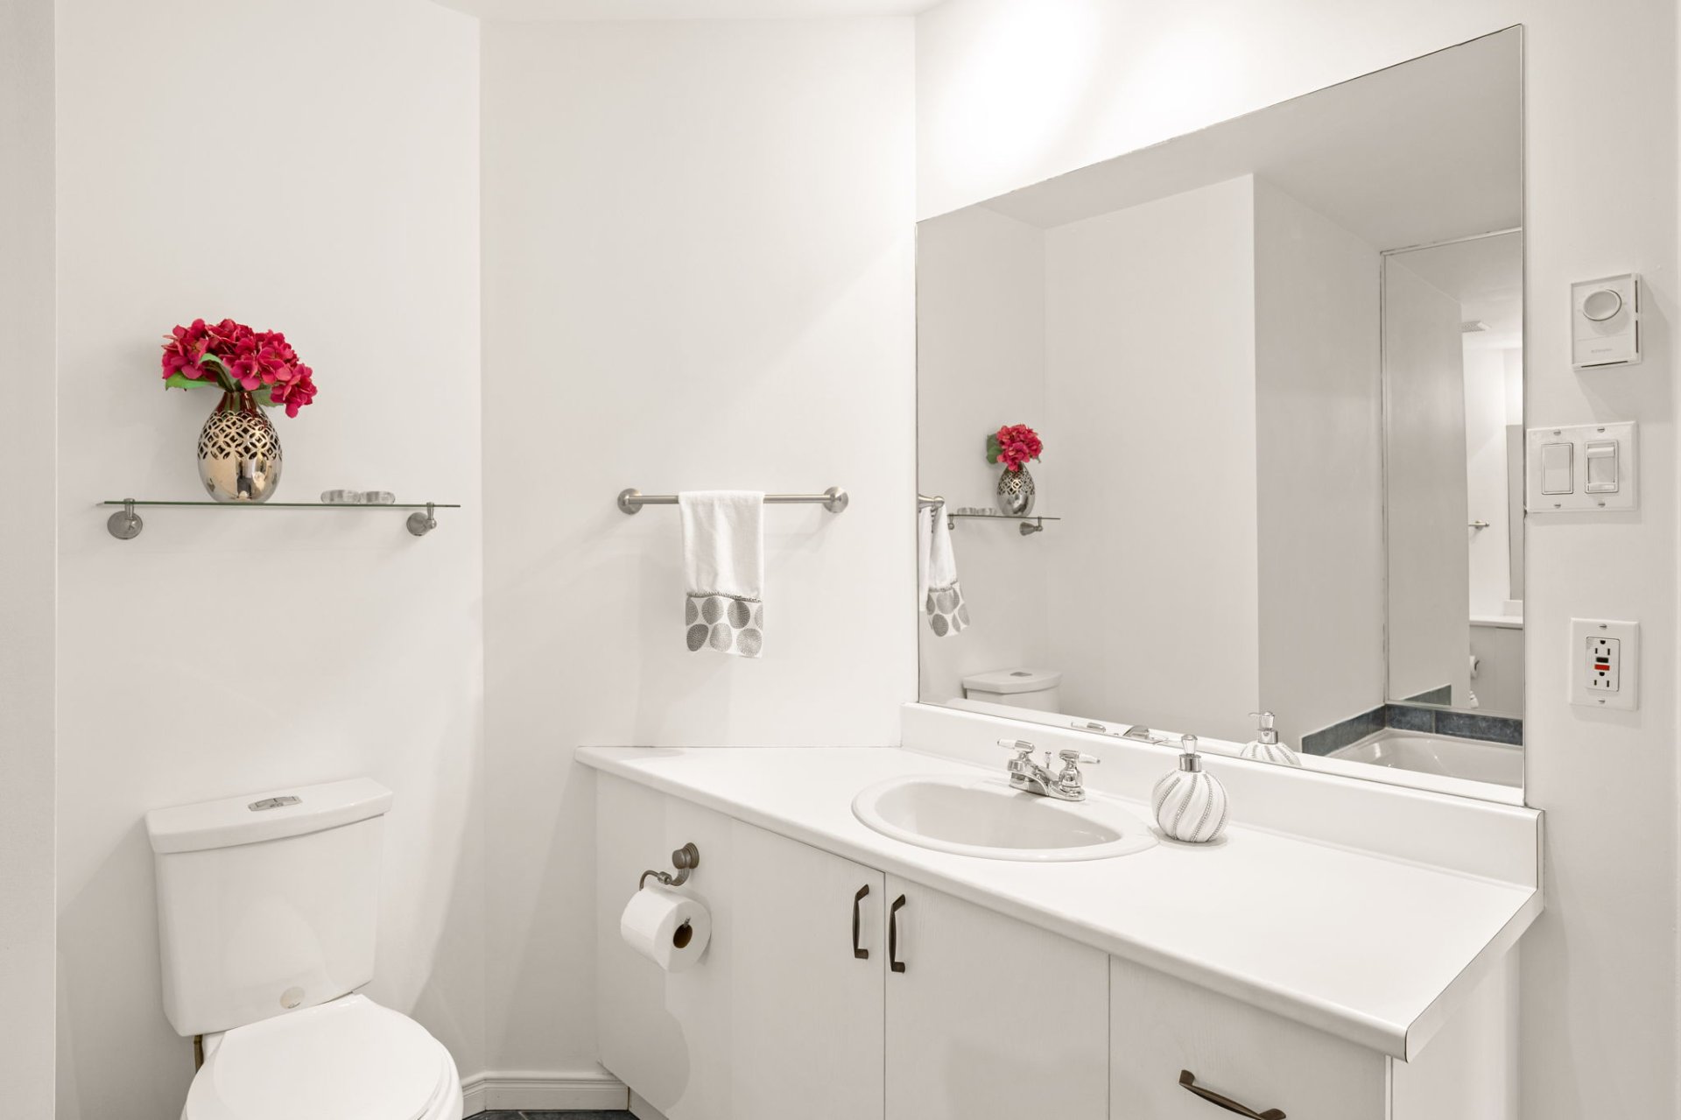
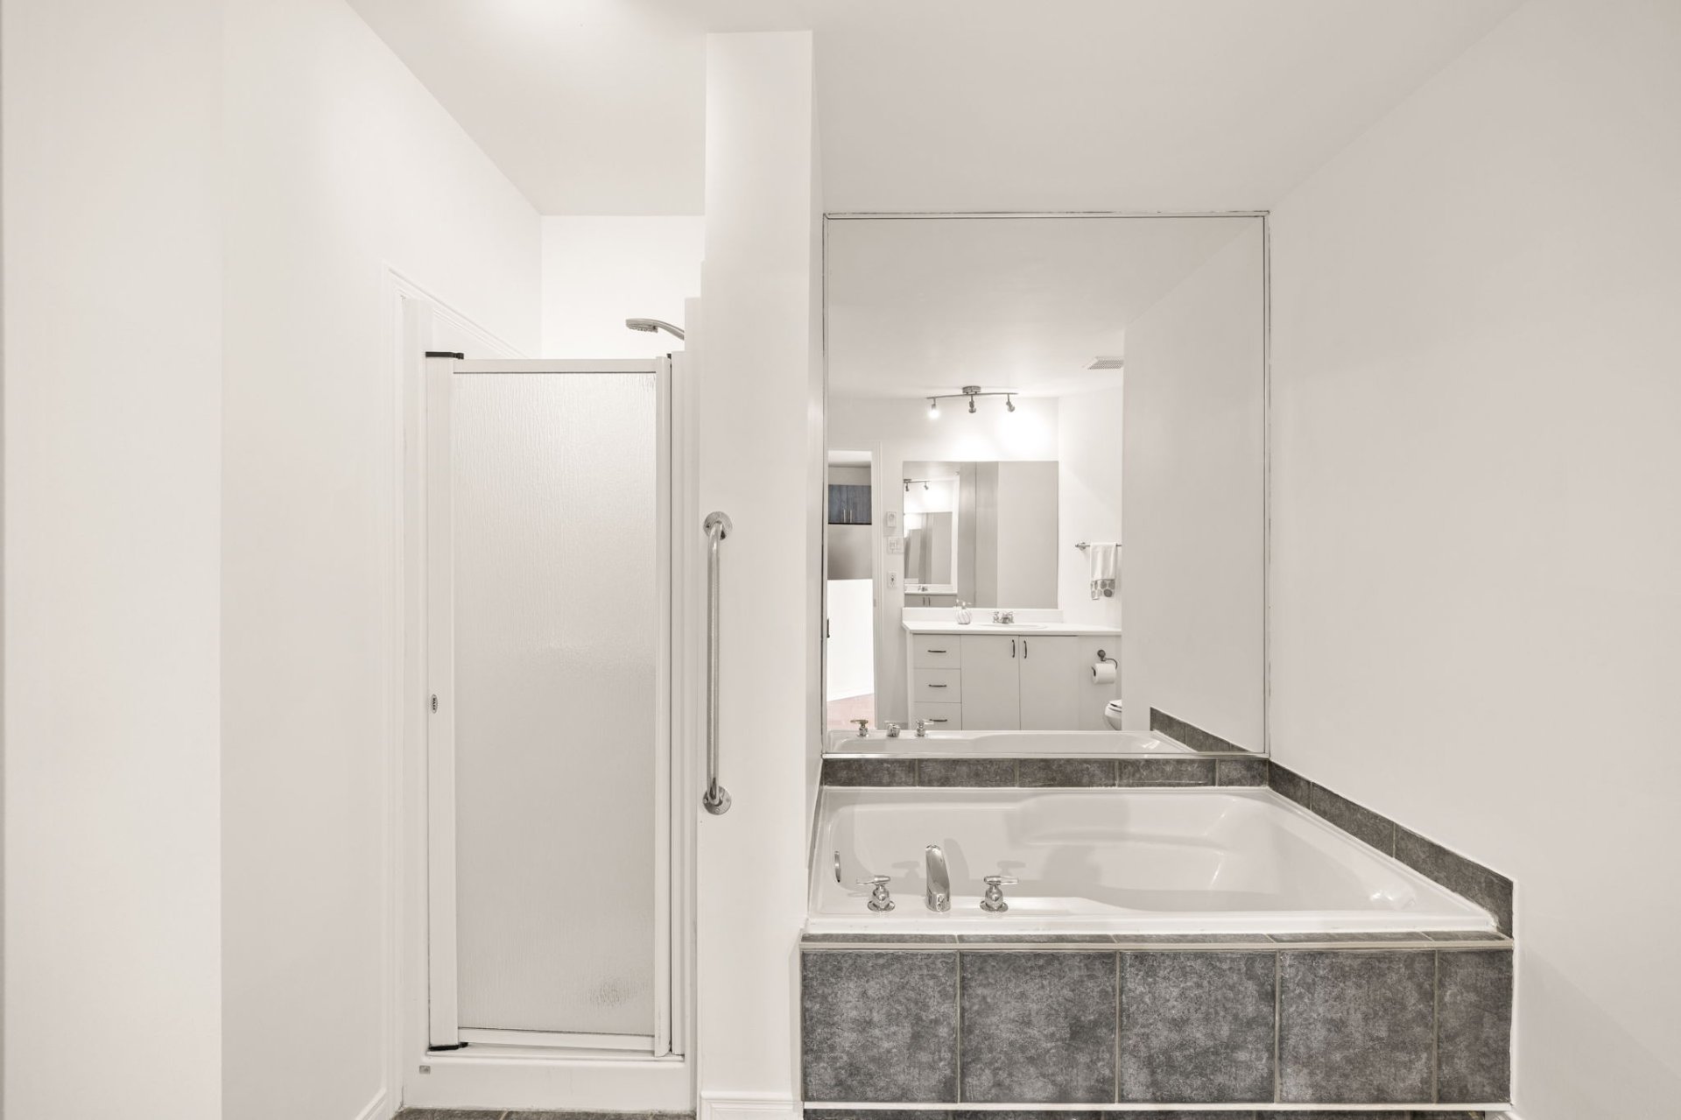
Privately set off the hallway, the spacious bathroom offers
ample counter space, a separate shower and bathtub, as well
as a practical linen closet. Adding to the home's
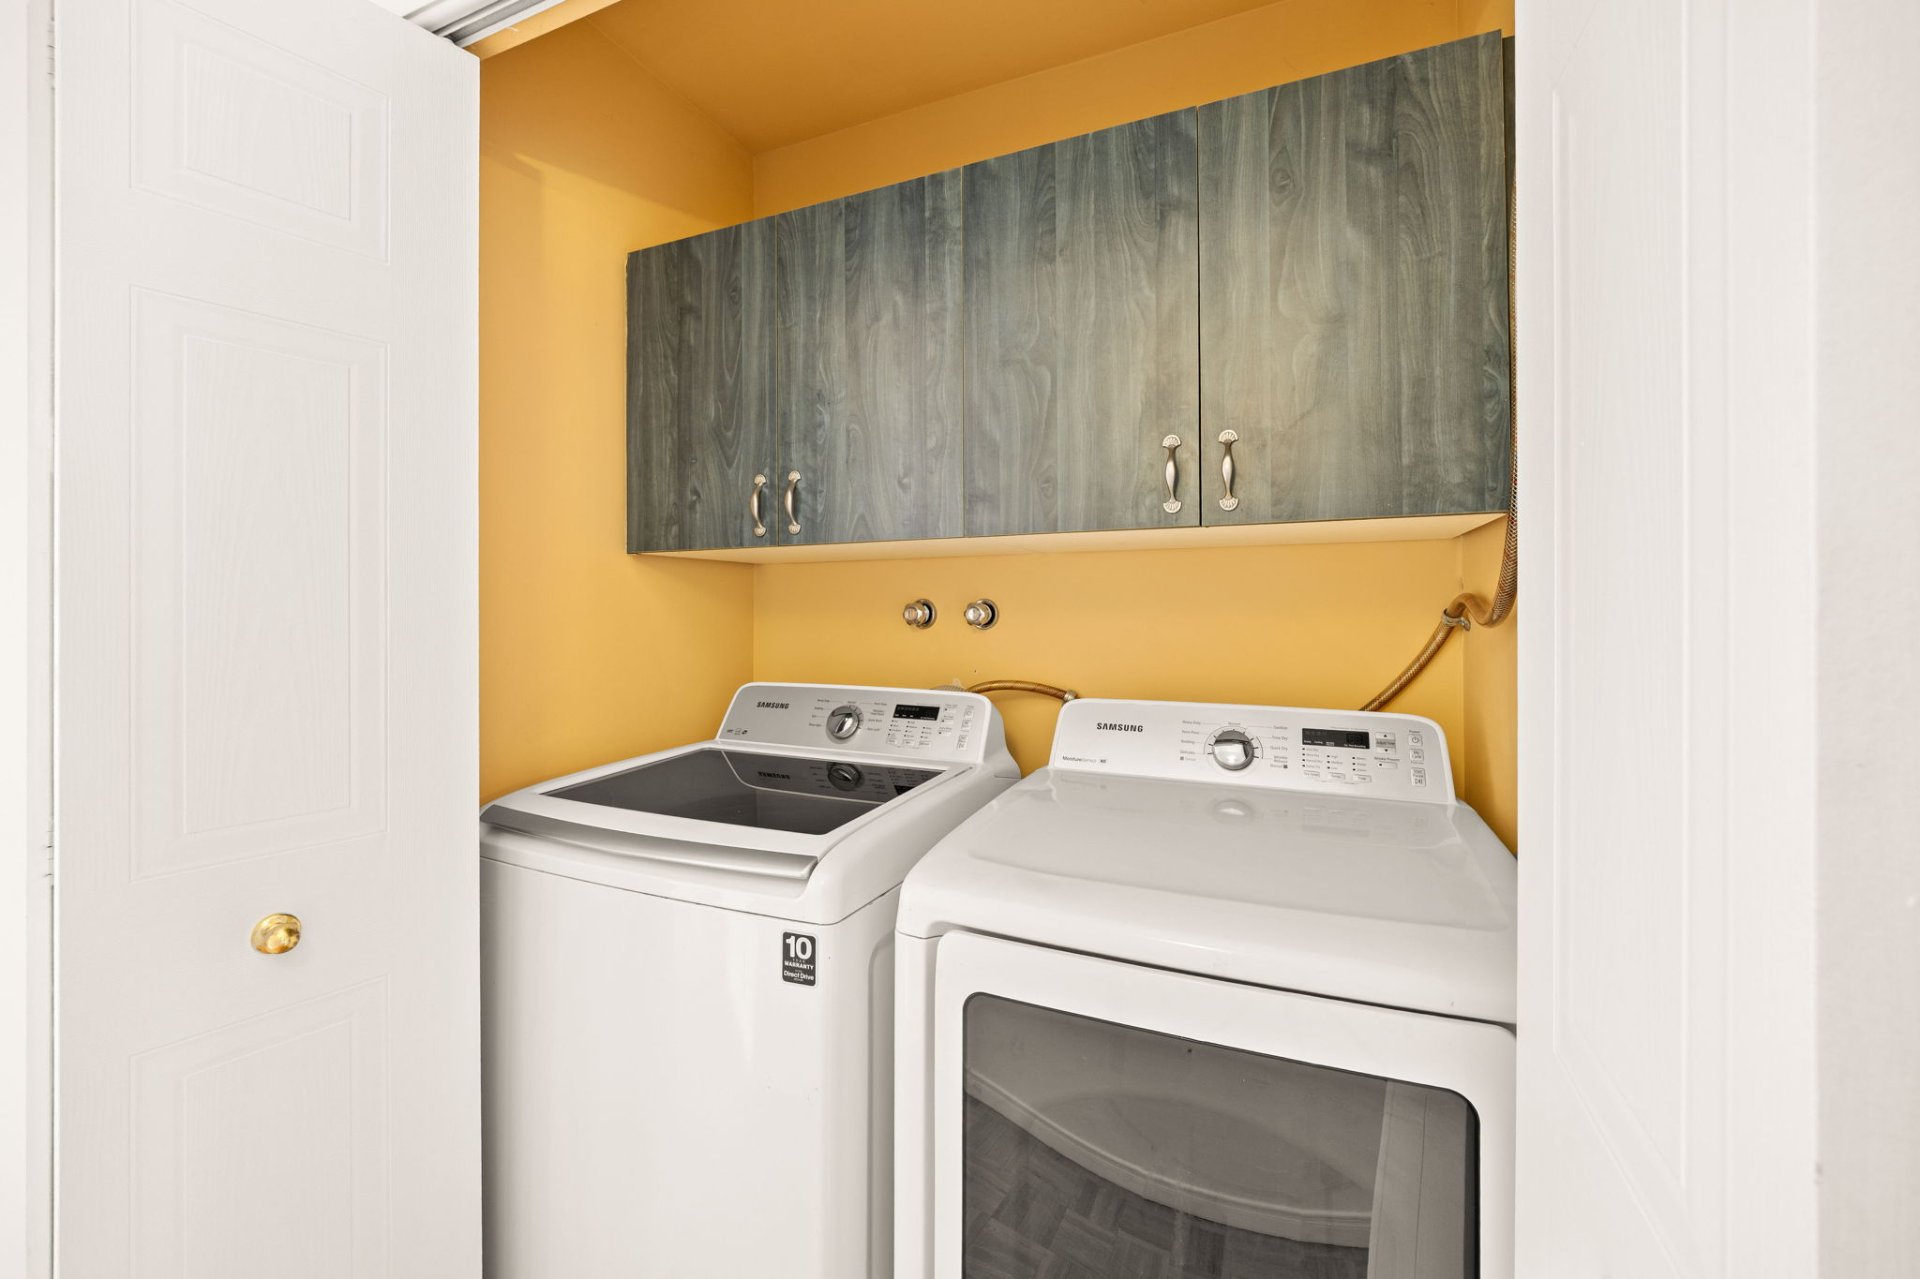
functionality, a separate laundry closet accommodates the
washer and dryer and provides additional storage cabinetry.
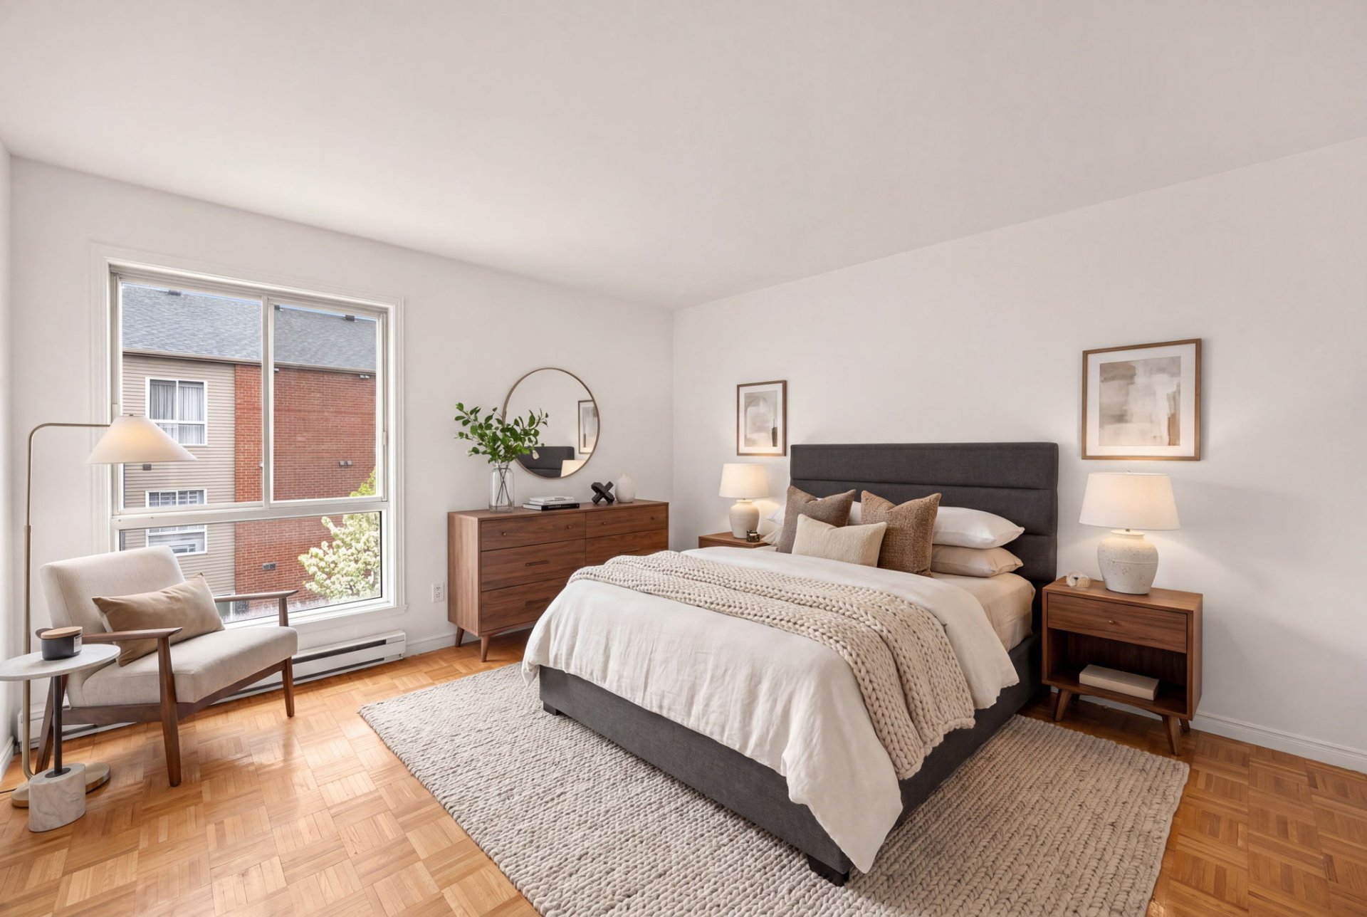
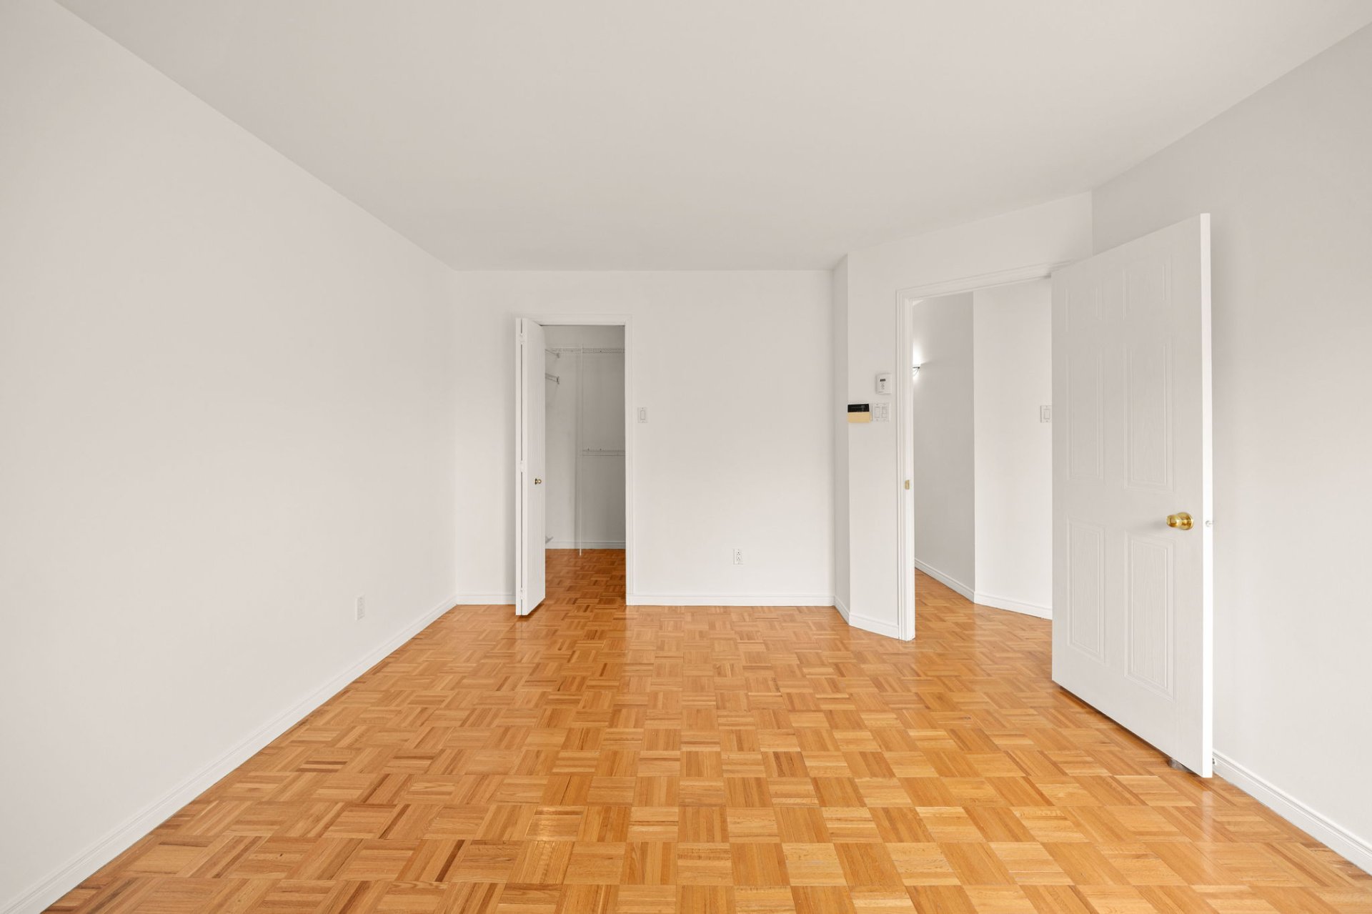
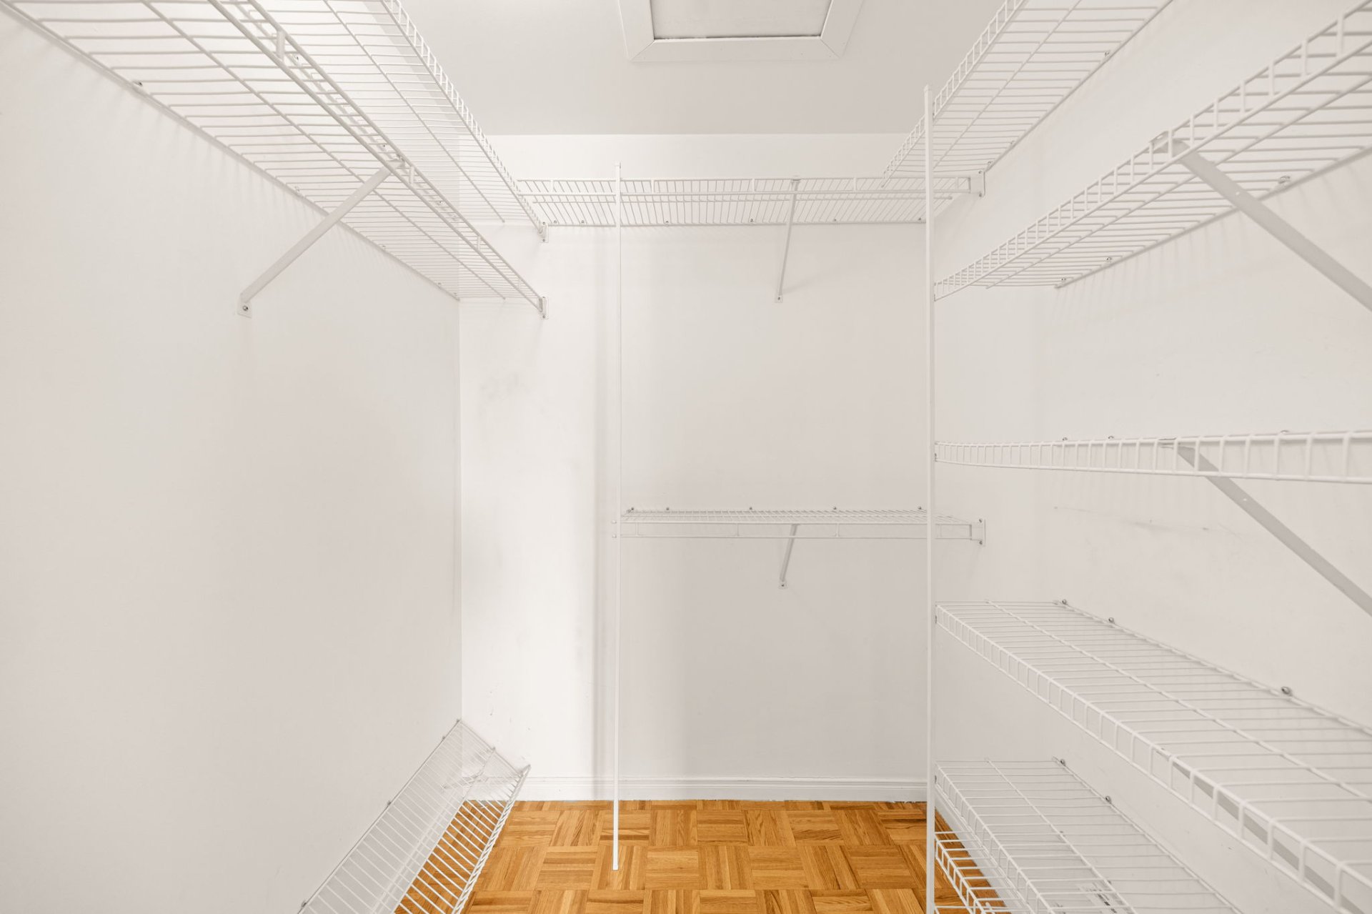
Located toward the back of the unit, the generously sized
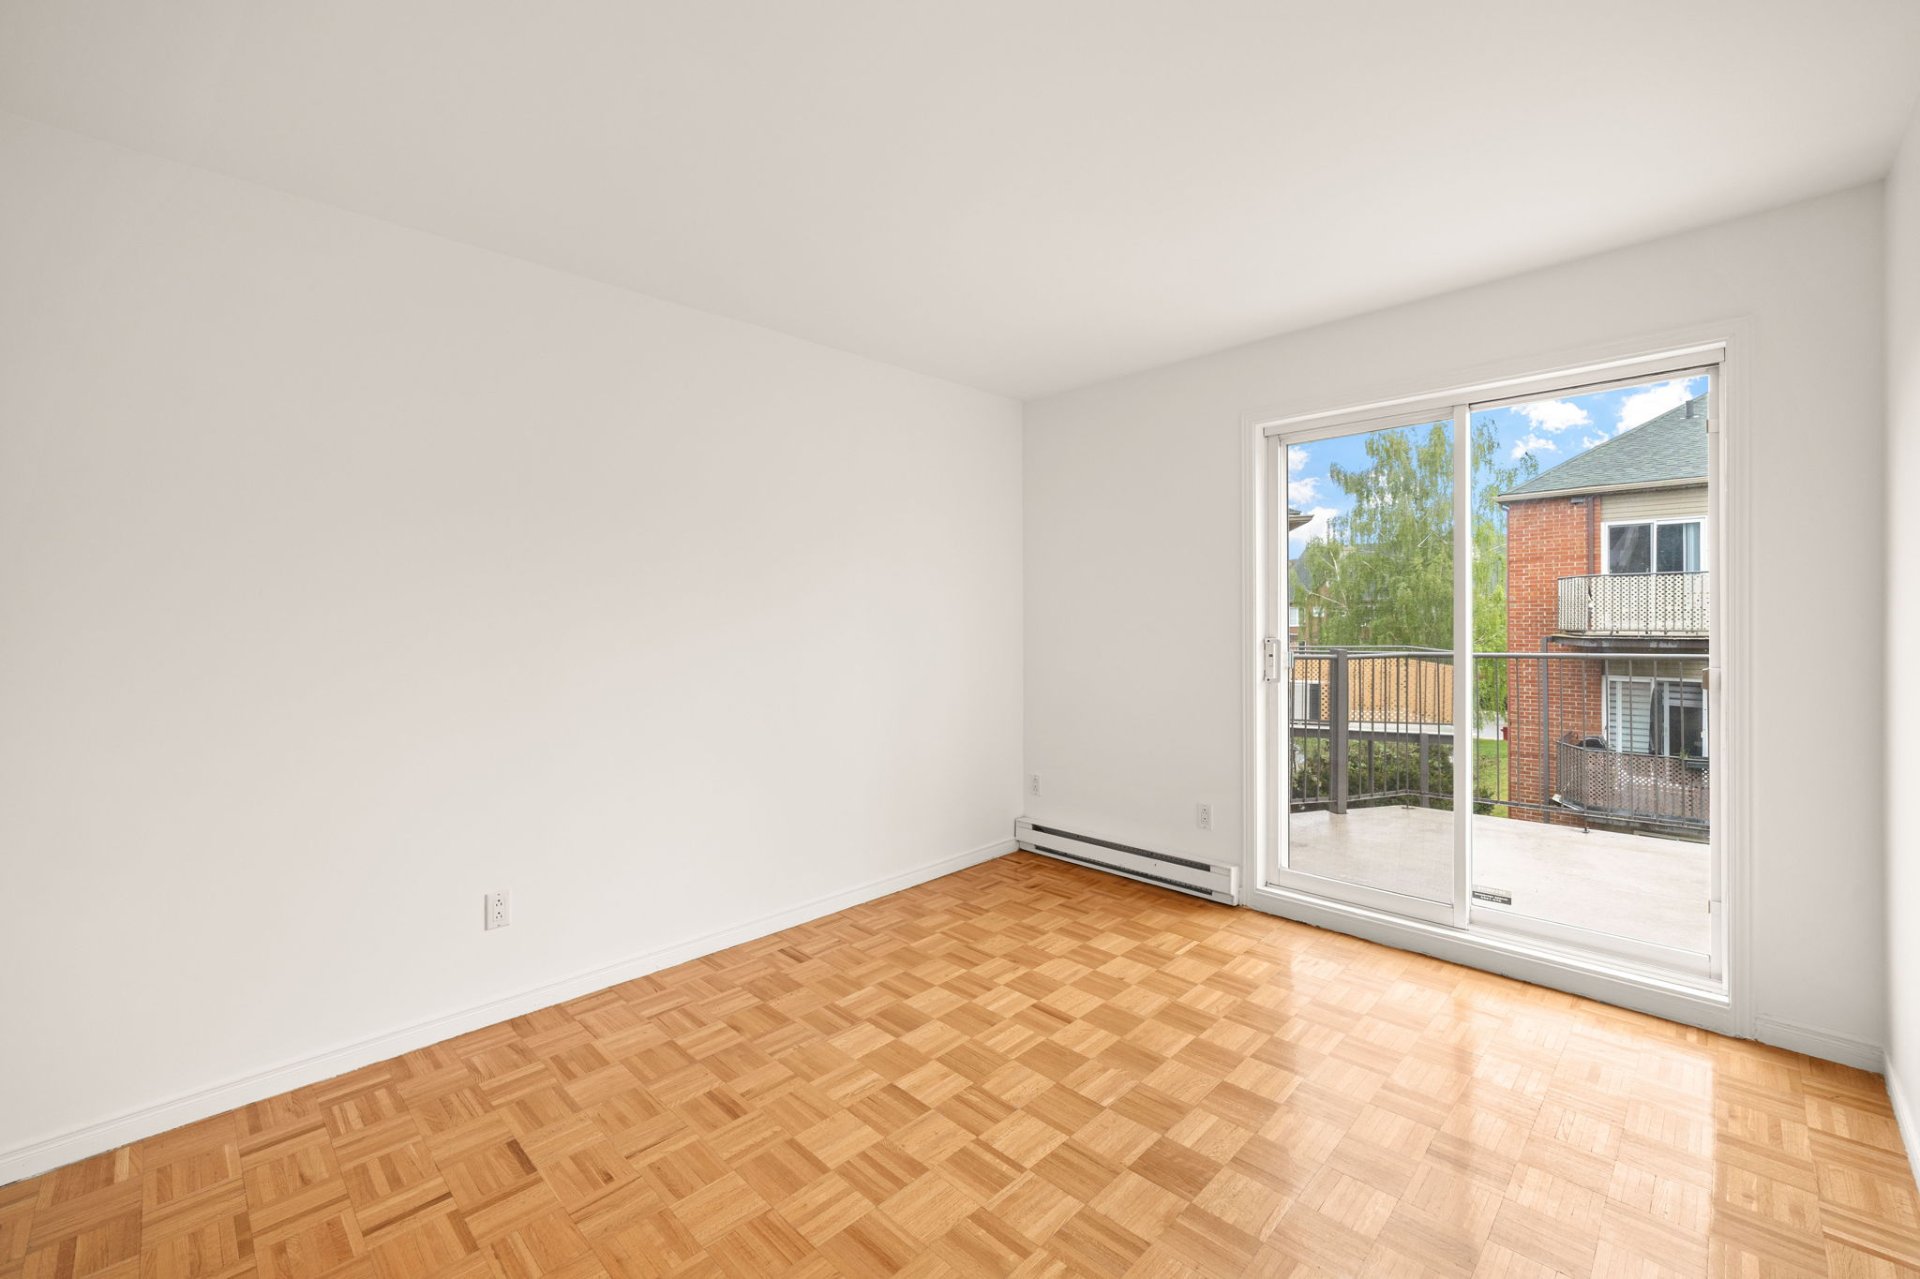
primary bedroom features a walk-in closet, while the second
bedroom benefits from its own private patio door leading
directly onto a separate balcony.
Additional highlights include a wall-mounted air
conditioning unit, central vacuum system, and a retractable
awning on the front balcony, creating added privacy and
comfort for outdoor enjoyment.
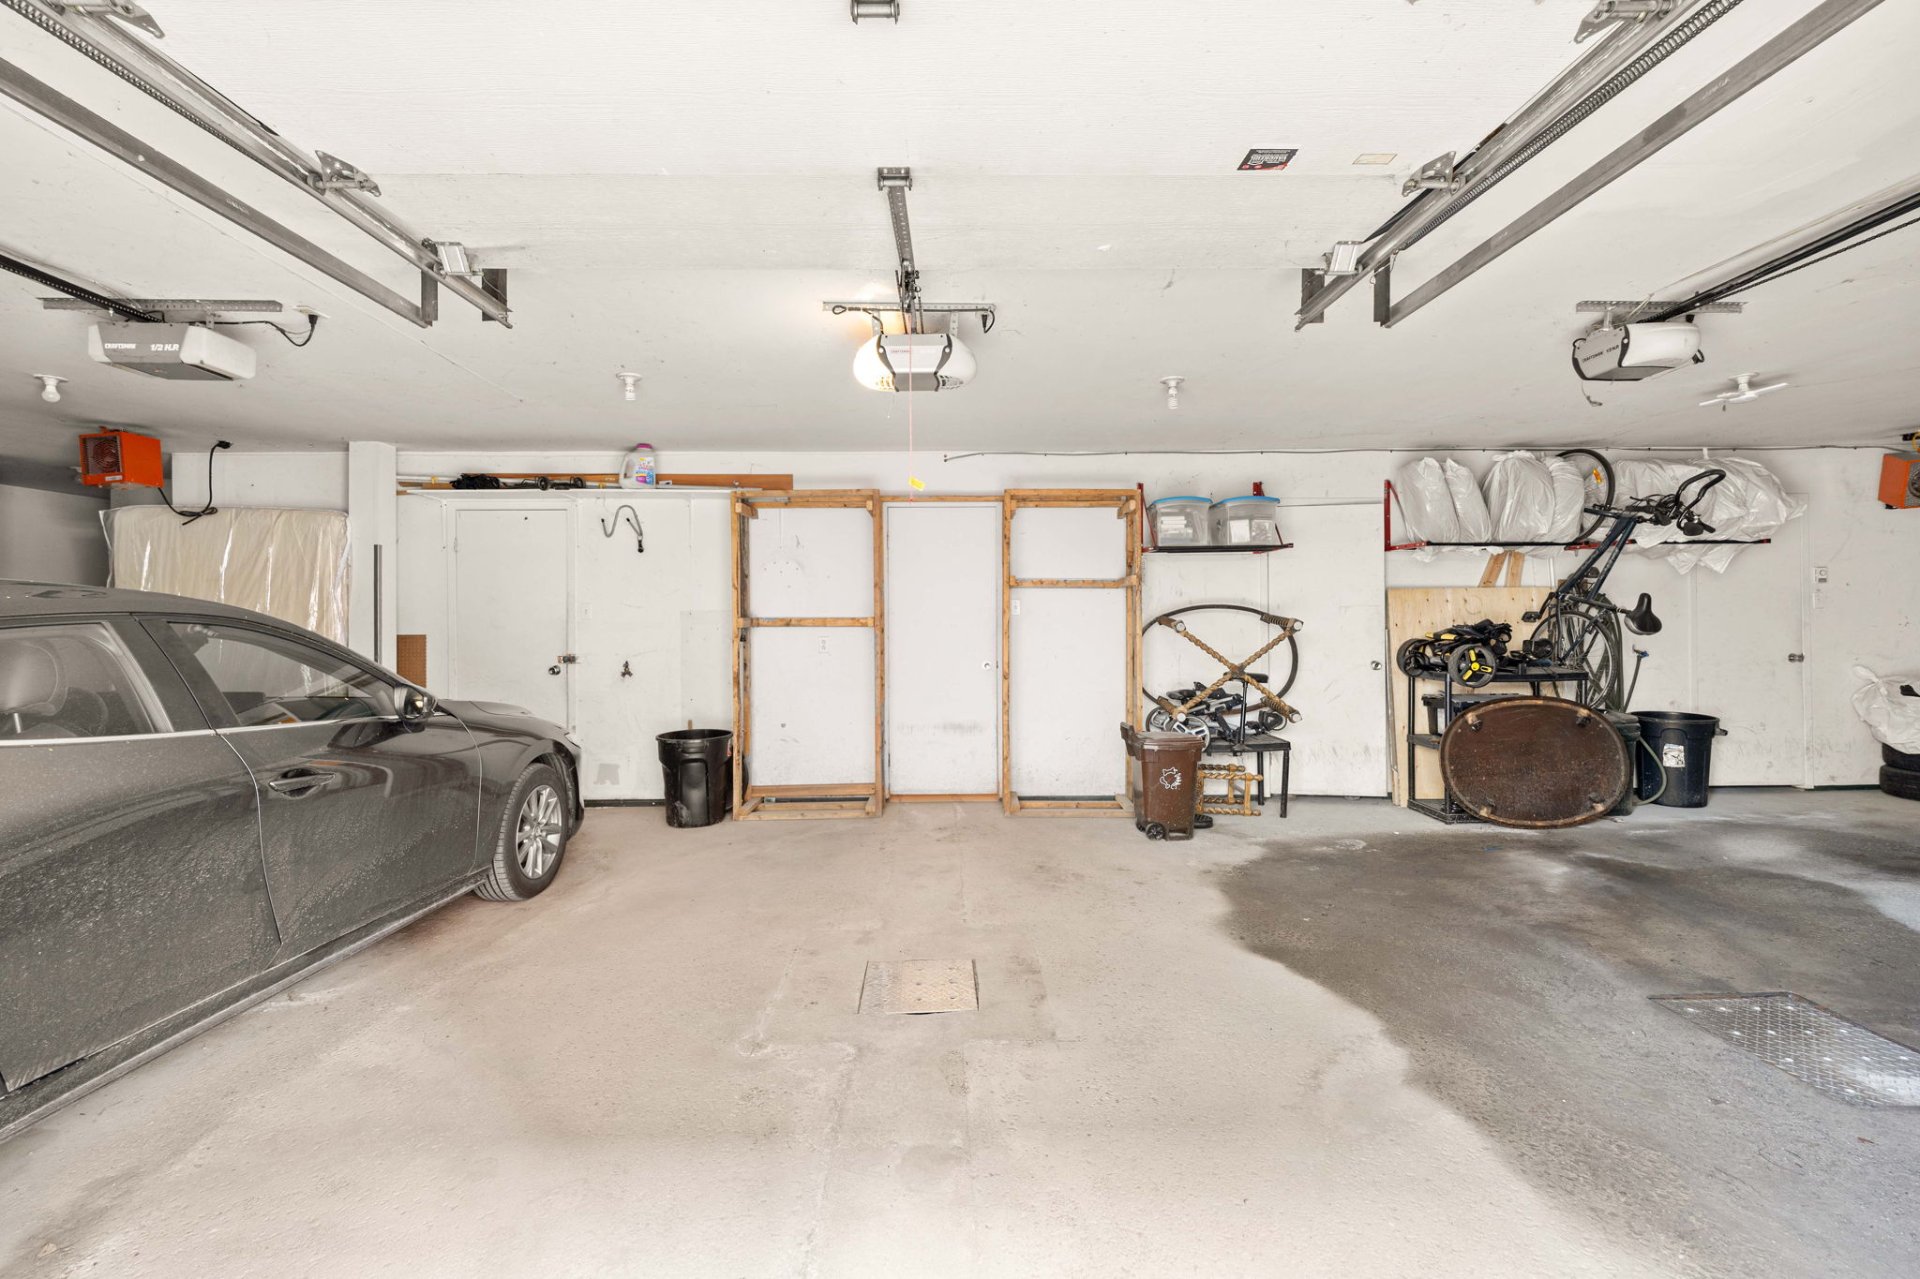
Finally, the unit includes a heated garage space, featuring
its own private entrance and convenient indoor storage
locker, and additional racks for shelving/
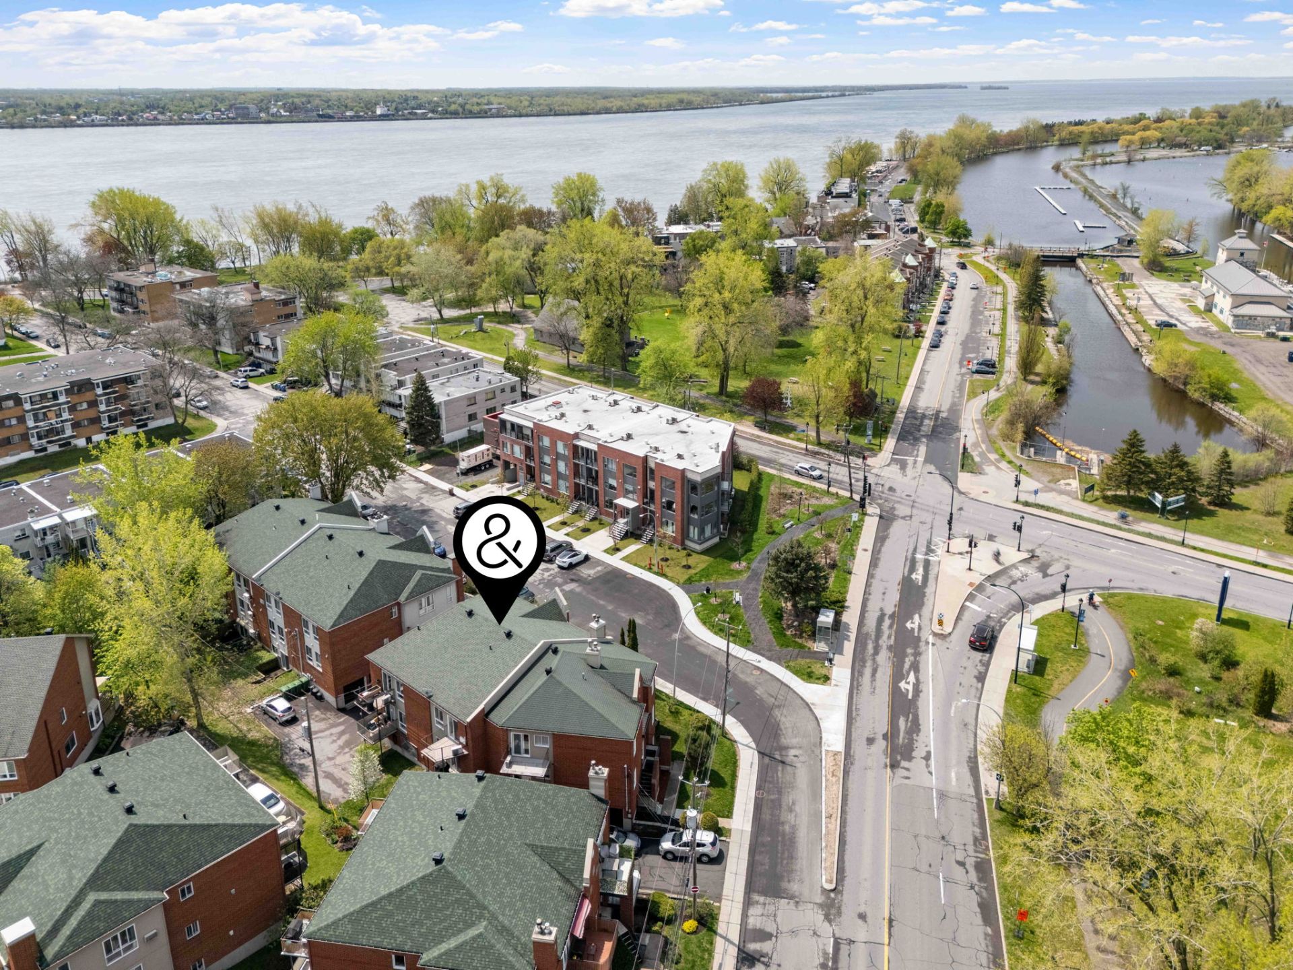
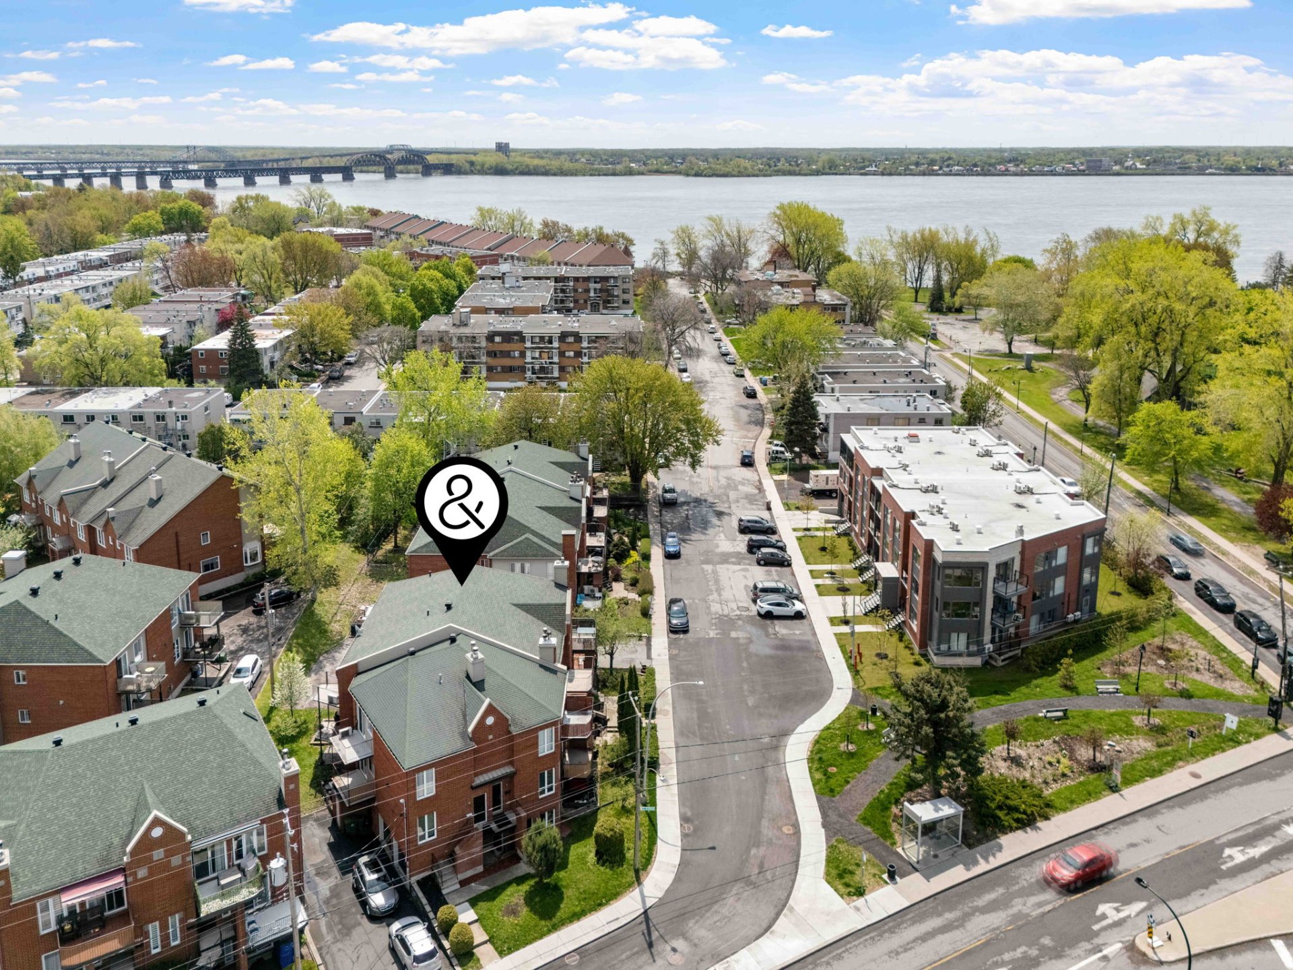
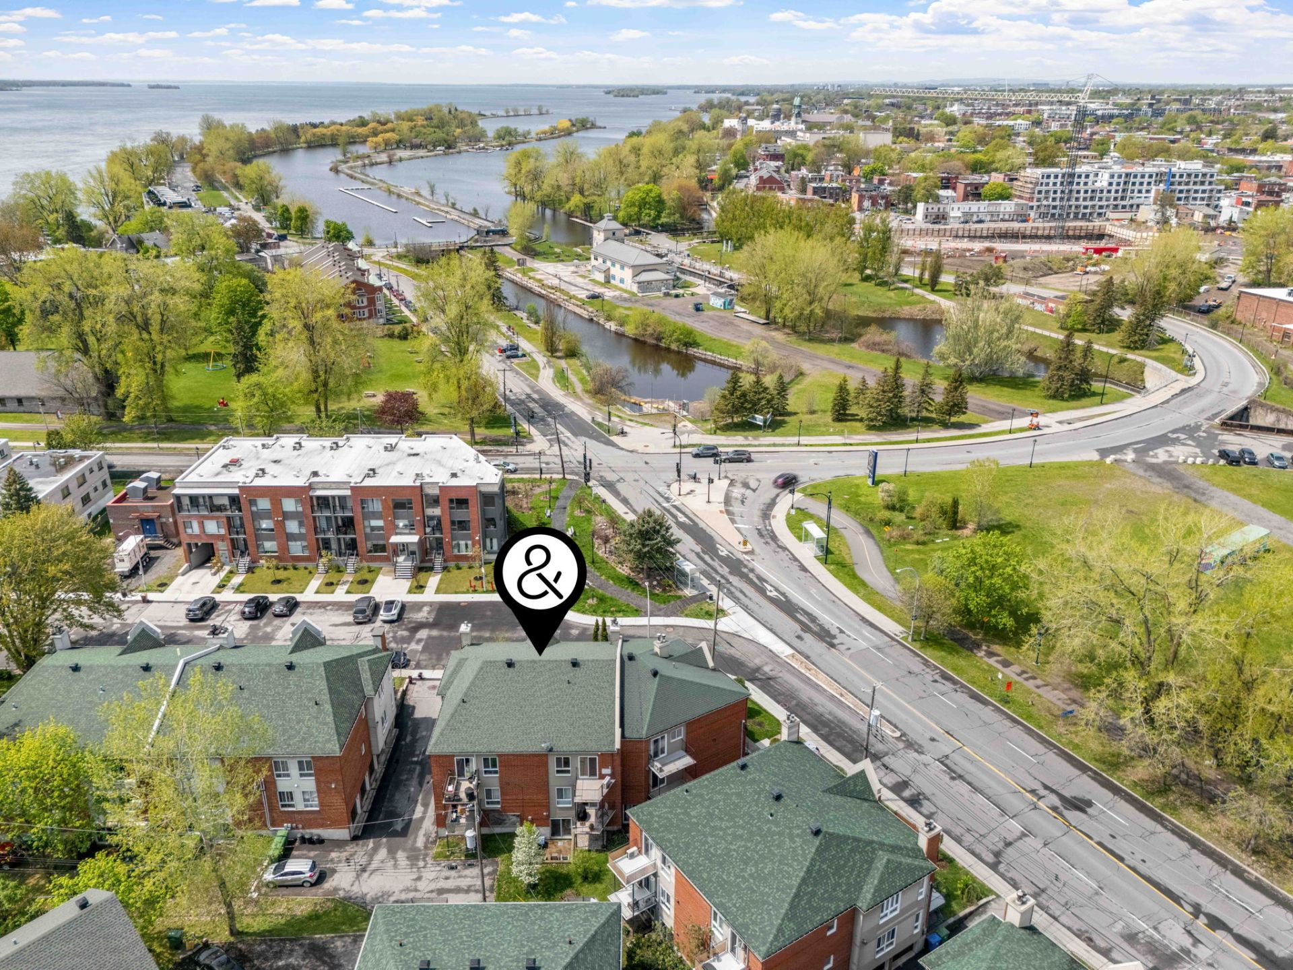
Ideally located just moments from the Lachine Canal and its
scenic bike paths, this home is surrounded by schools,
parks, cafés, restaurants, local boutiques, and the
historic charm of the canal district. Nearby Parc
René-Lévesque offers a wounderful escape for picnics during
the summer months.
With quick access to downtown Montreal, Highways 20, 13,
and 136, as well as the Honoré Mercier Bridge, the location
is exceptionally well connected. Commuters will also
appreciate the proximity to public transit, including
walking distance to the 110 and 195 bus lines, along with
the Candiac commuter train stations at LaSalle and Du Canal.
Light fixtures, appliances, washer/dryer.
| BUILDING | |
|---|---|
| Type | Apartment |
| Style | Attached |
| Dimensions | 0x0 |
| Lot Size | 0 |
| EXPENSES | |
|---|---|
| Co-ownership fees | $ 2964 / year |
| Municipal Taxes (2026) | $ 2483 / year |
| School taxes (2025) | $ 300 / year |
| ROOM DETAILS | |||
|---|---|---|---|
| Room | Dimensions | Level | Flooring |
| Living room | 16.6 x 17.10 P | 2nd Floor | Parquetry |
| Dining room | 5.9 x 12.2 P | 2nd Floor | Parquetry |
| Kitchen | 11.8 x 8.5 P | 2nd Floor | Ceramic tiles |
| Bathroom | 10.6 x 8.10 P | 2nd Floor | Ceramic tiles |
| Primary bedroom | 14.2 x 11.8 P | 2nd Floor | Parquetry |
| Bedroom | 11.8 x 9.4 P | 2nd Floor | Parquetry |
| CHARACTERISTICS | |
|---|---|
| Equipment available | Alarm system, Wall-mounted air conditioning |
| Proximity | Bicycle path, Daycare centre, Elementary school, High school, Highway, Hospital, Other, Park - green area, Public transport |
| Window type | Crank handle, French window |
| Heating system | Electric baseboard units |
| Heating energy | Electricity |
| Garage | Fitted, Heated, Single width |
| Parking | Garage |
| Sewage system | Municipal sewer |
| Water supply | Municipality |
| Windows | PVC |
| Zoning | Residential |
| Bathroom / Washroom | Seperate shower |
| Restrictions/Permissions | Short-term rentals not allowed |
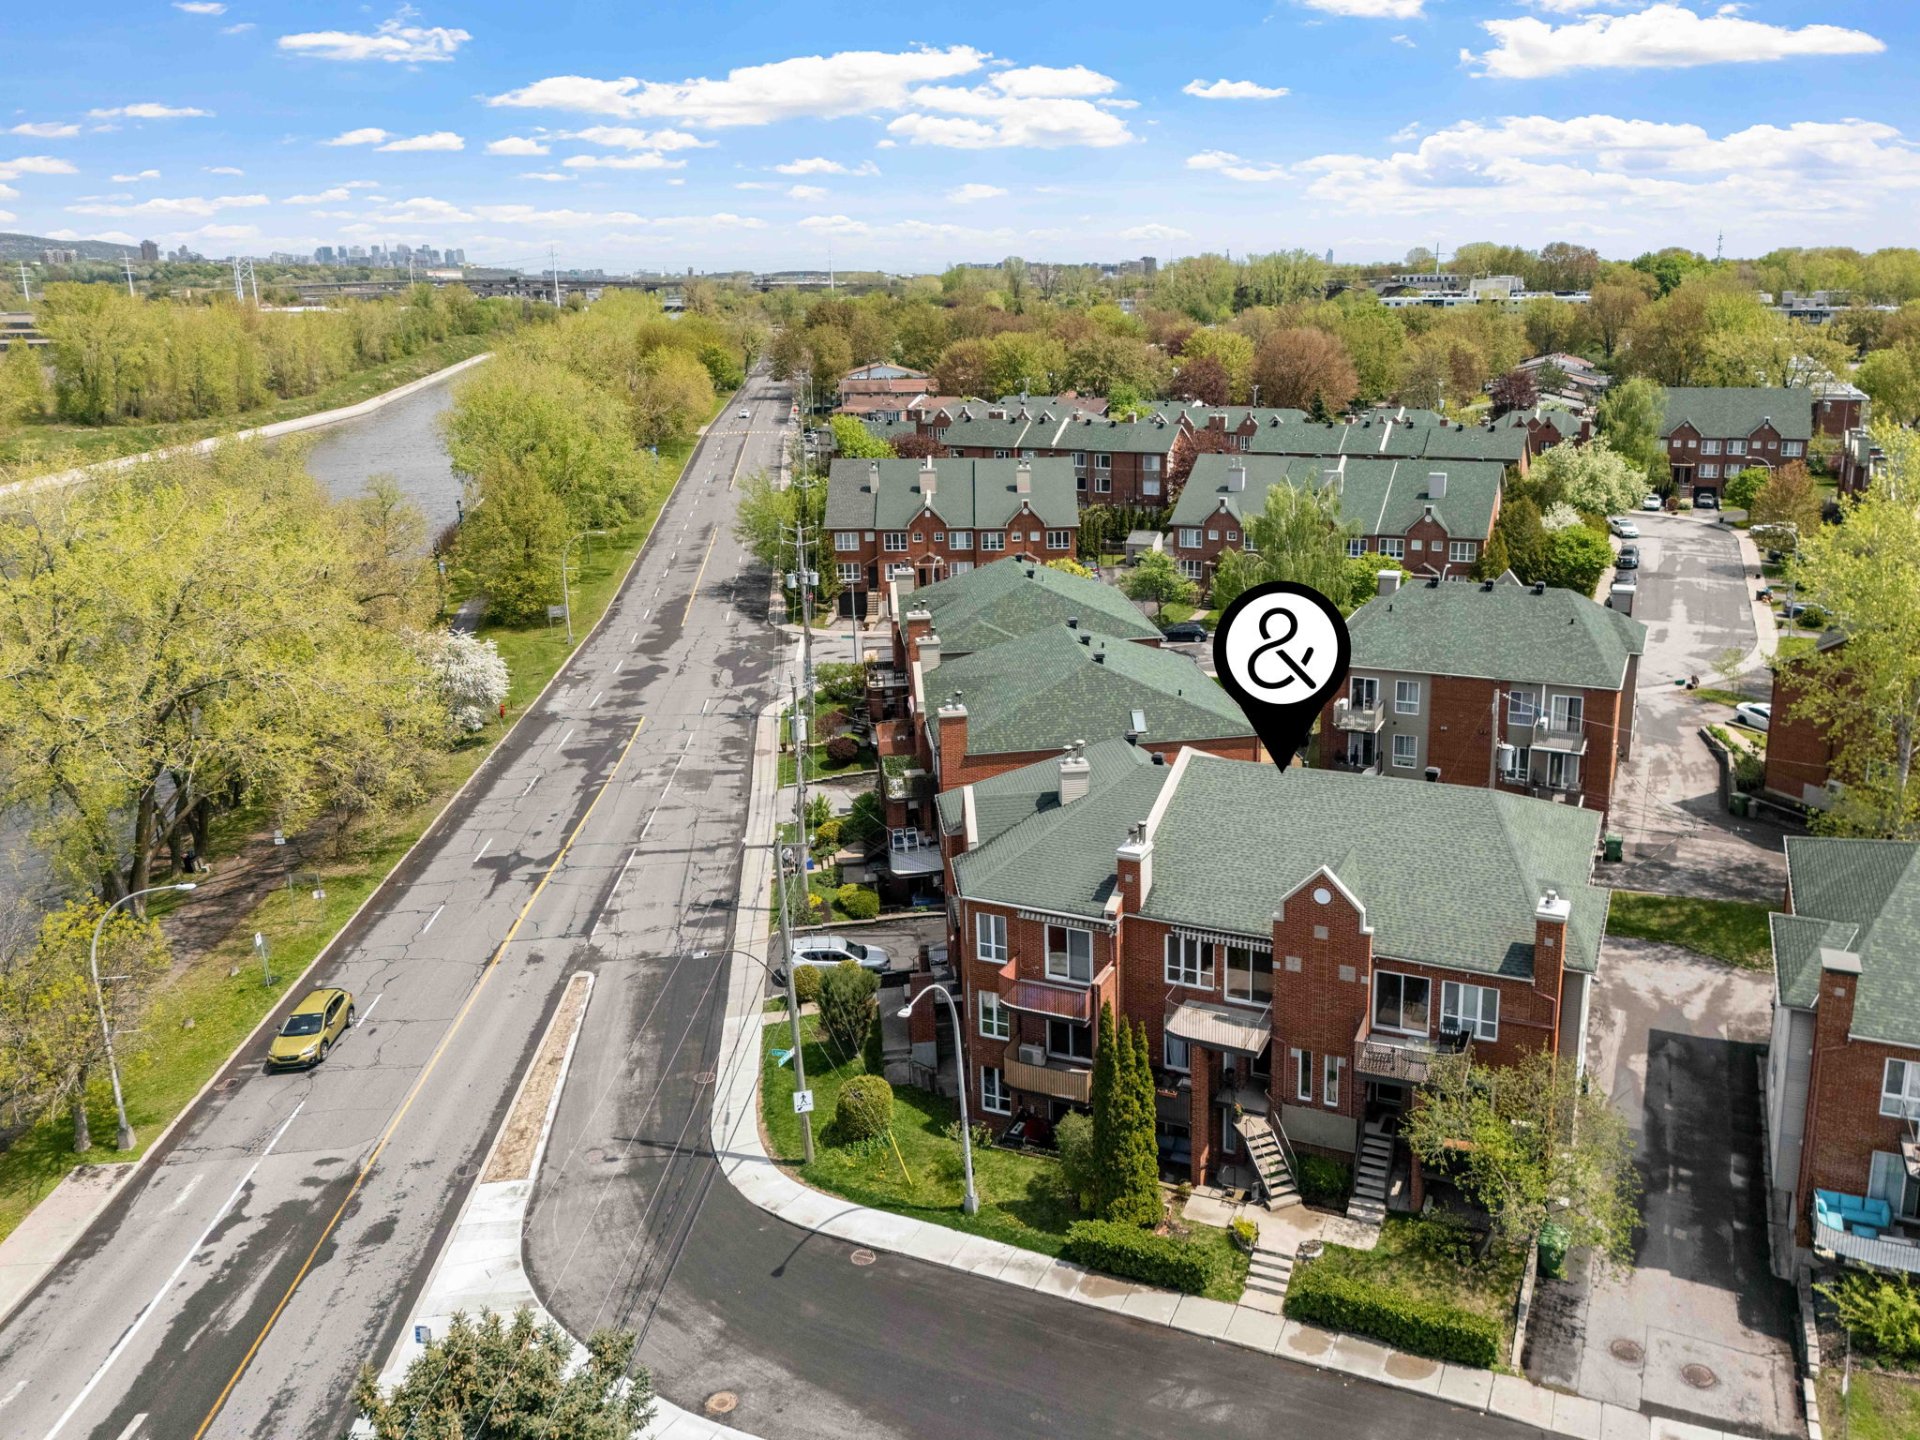
| Distinctive features | Street corner |
| Hearth stove | Wood fireplace |