Loading...
Loading...

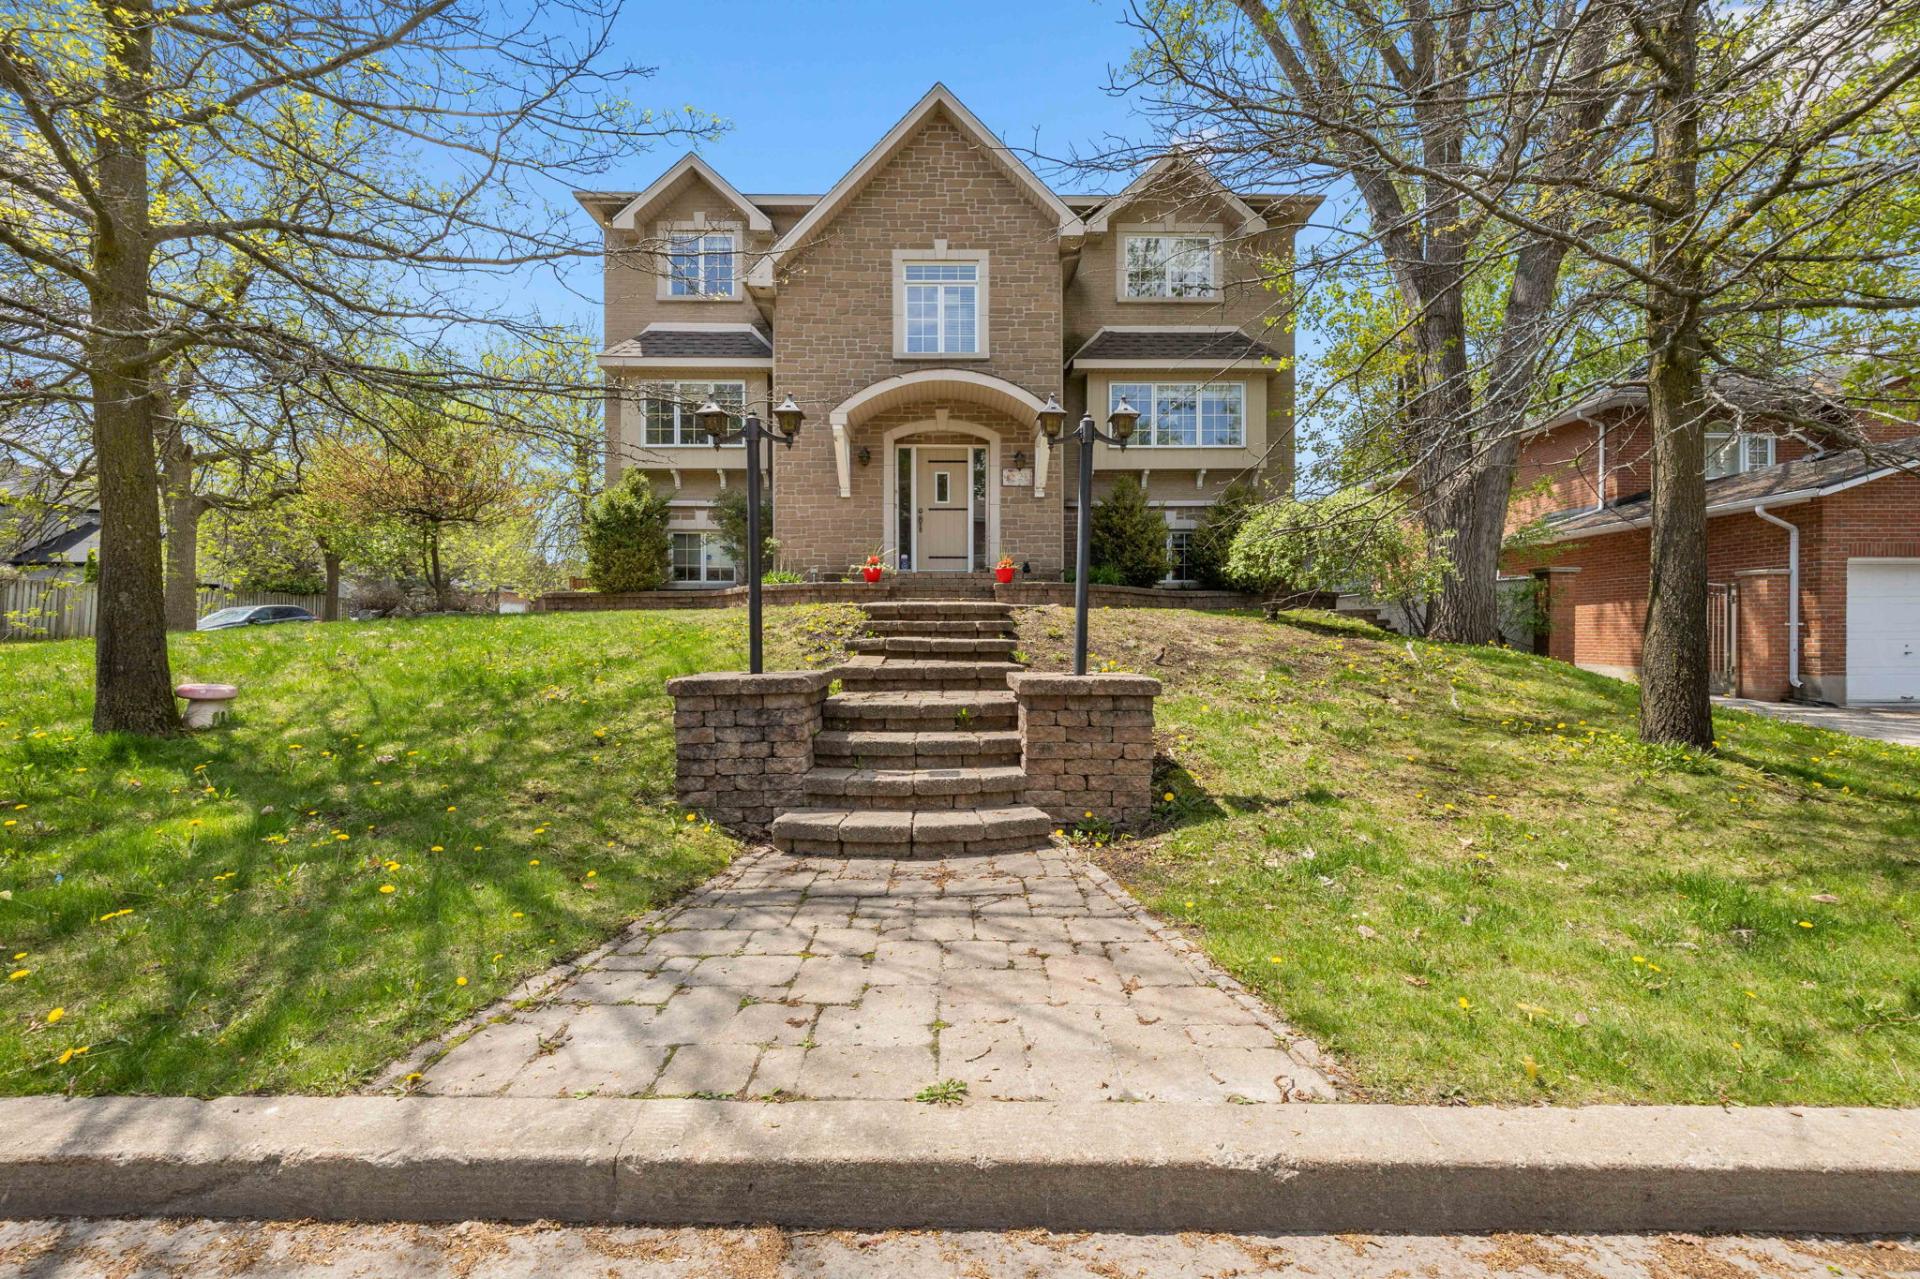 Hallway
 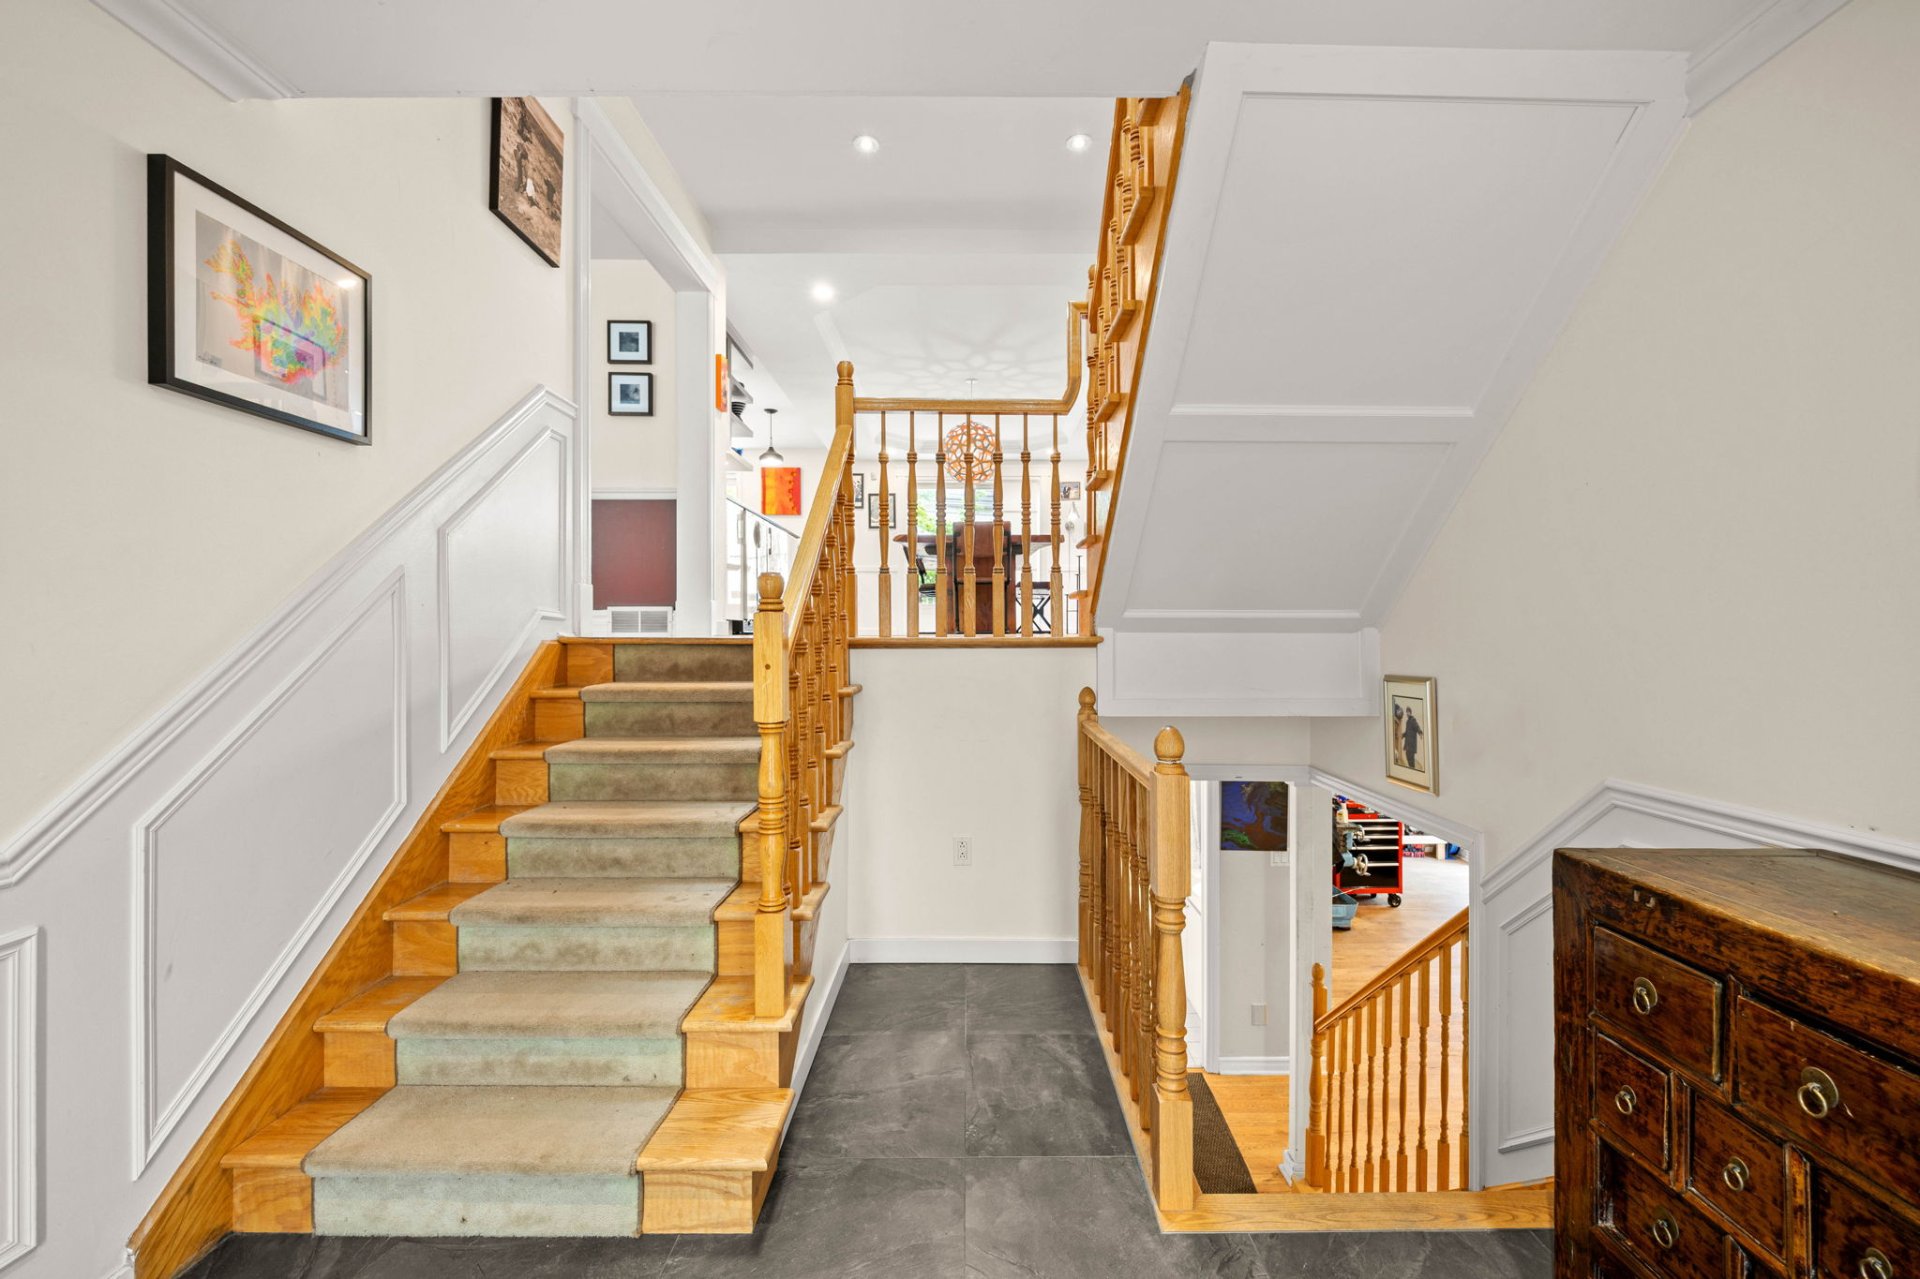 Hallway
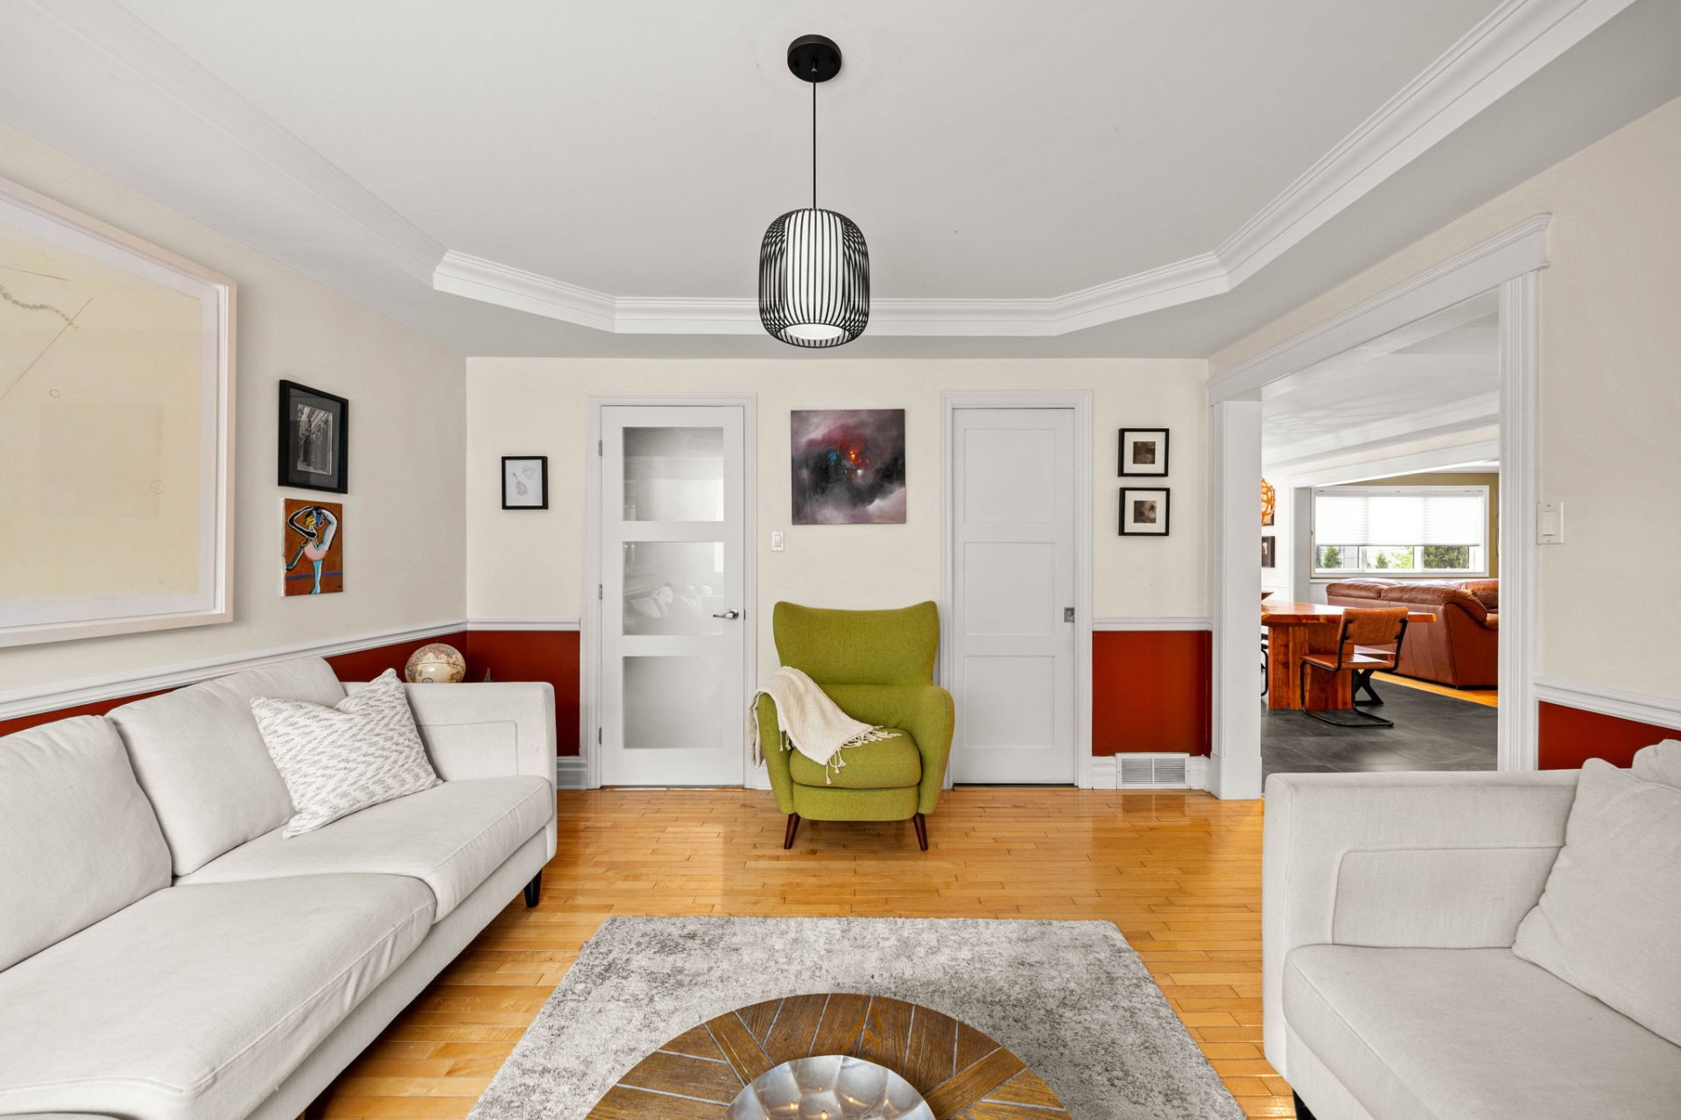
 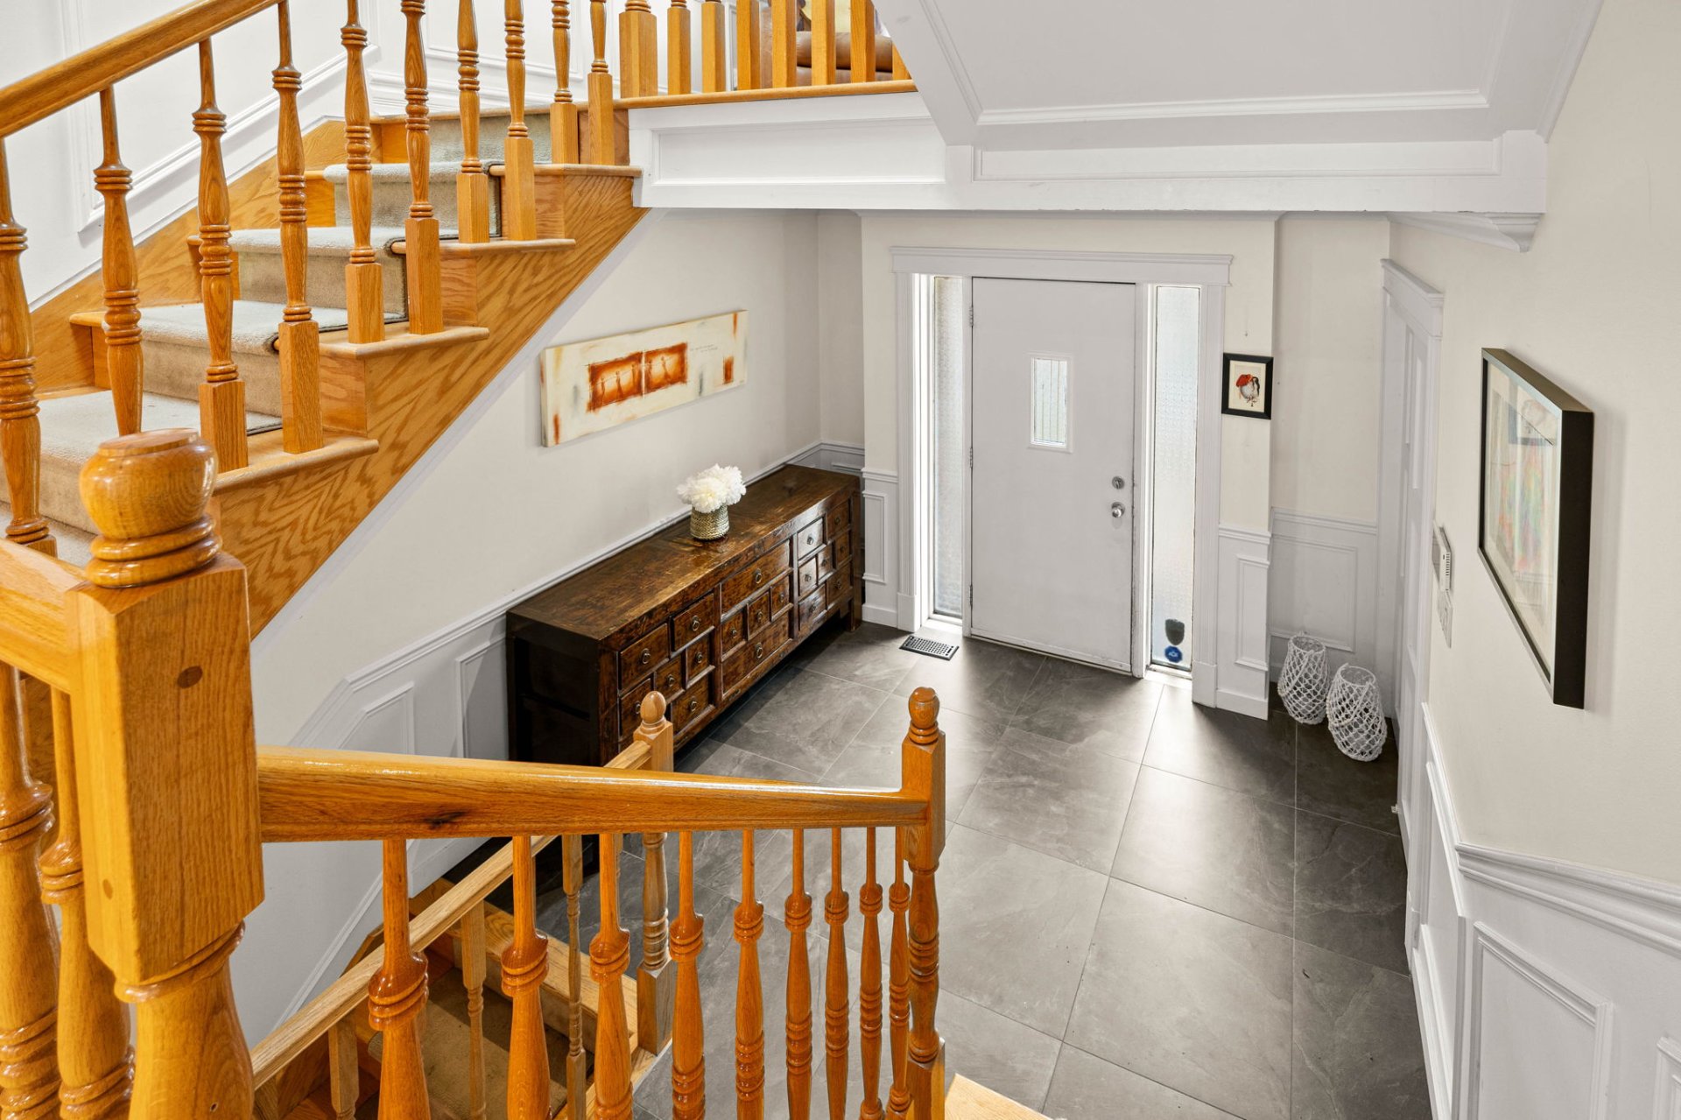 Living room
 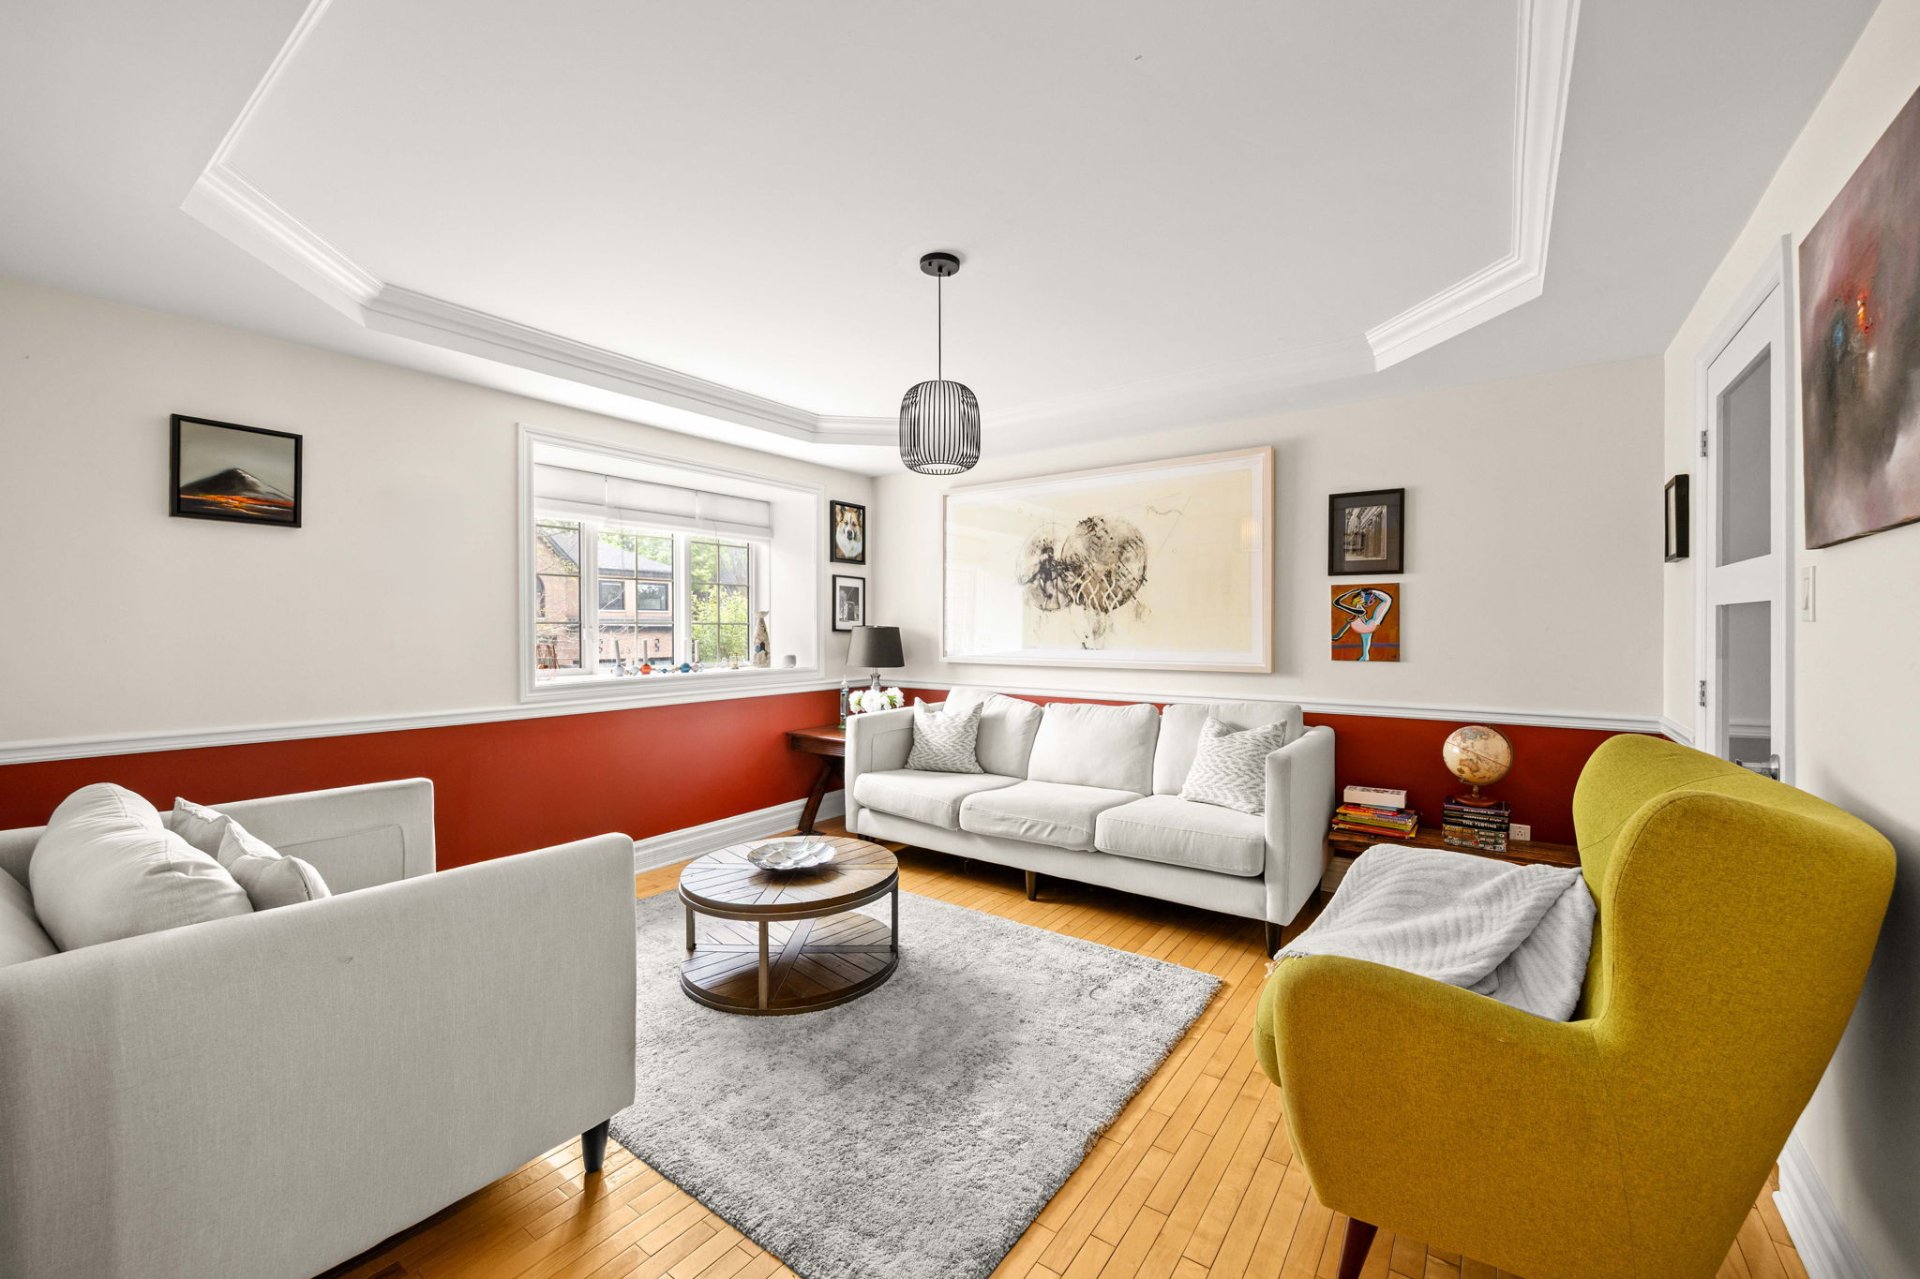 Living room
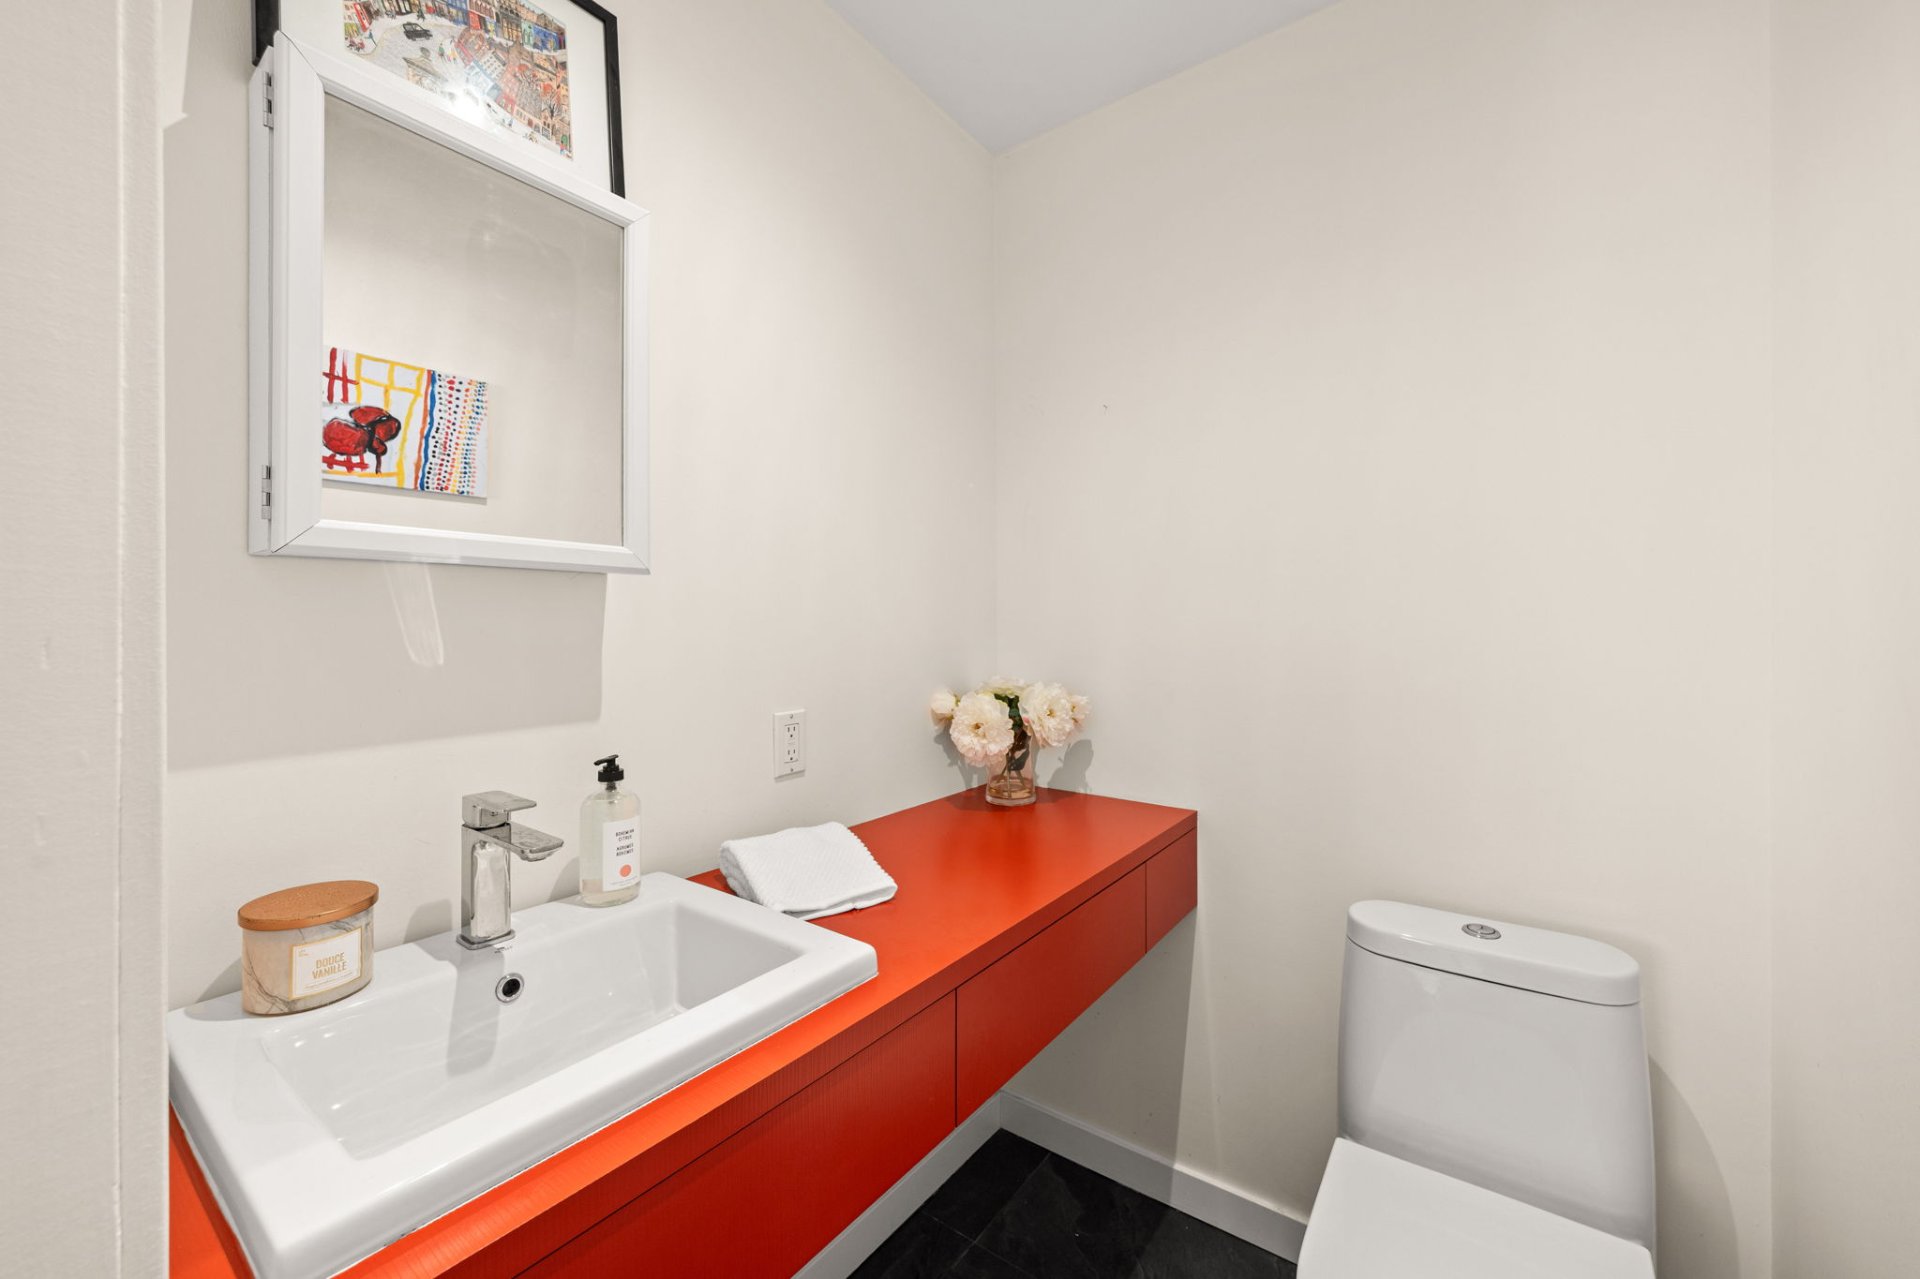
  Washroom
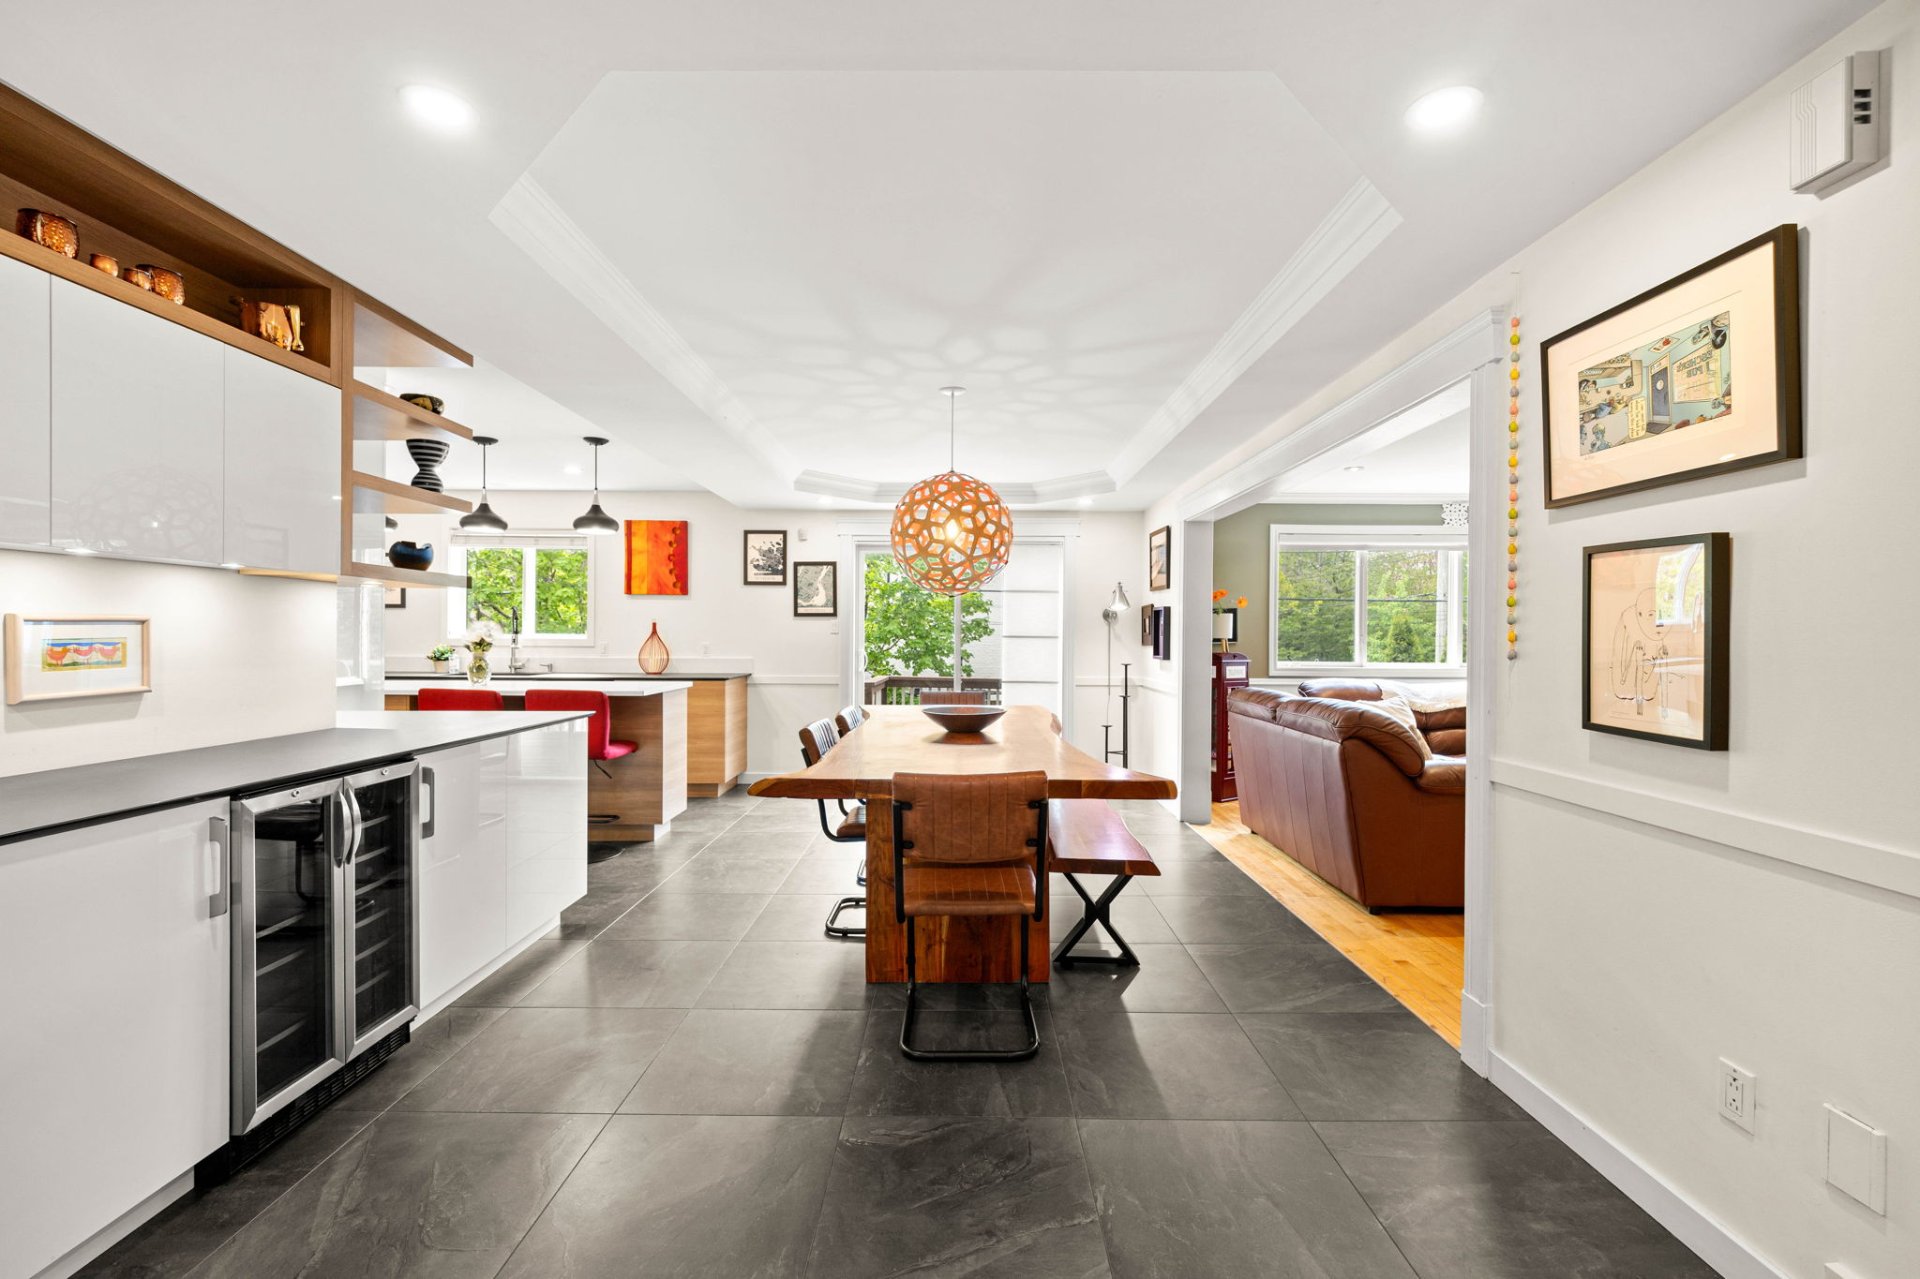
  Dining room
  Dining room
 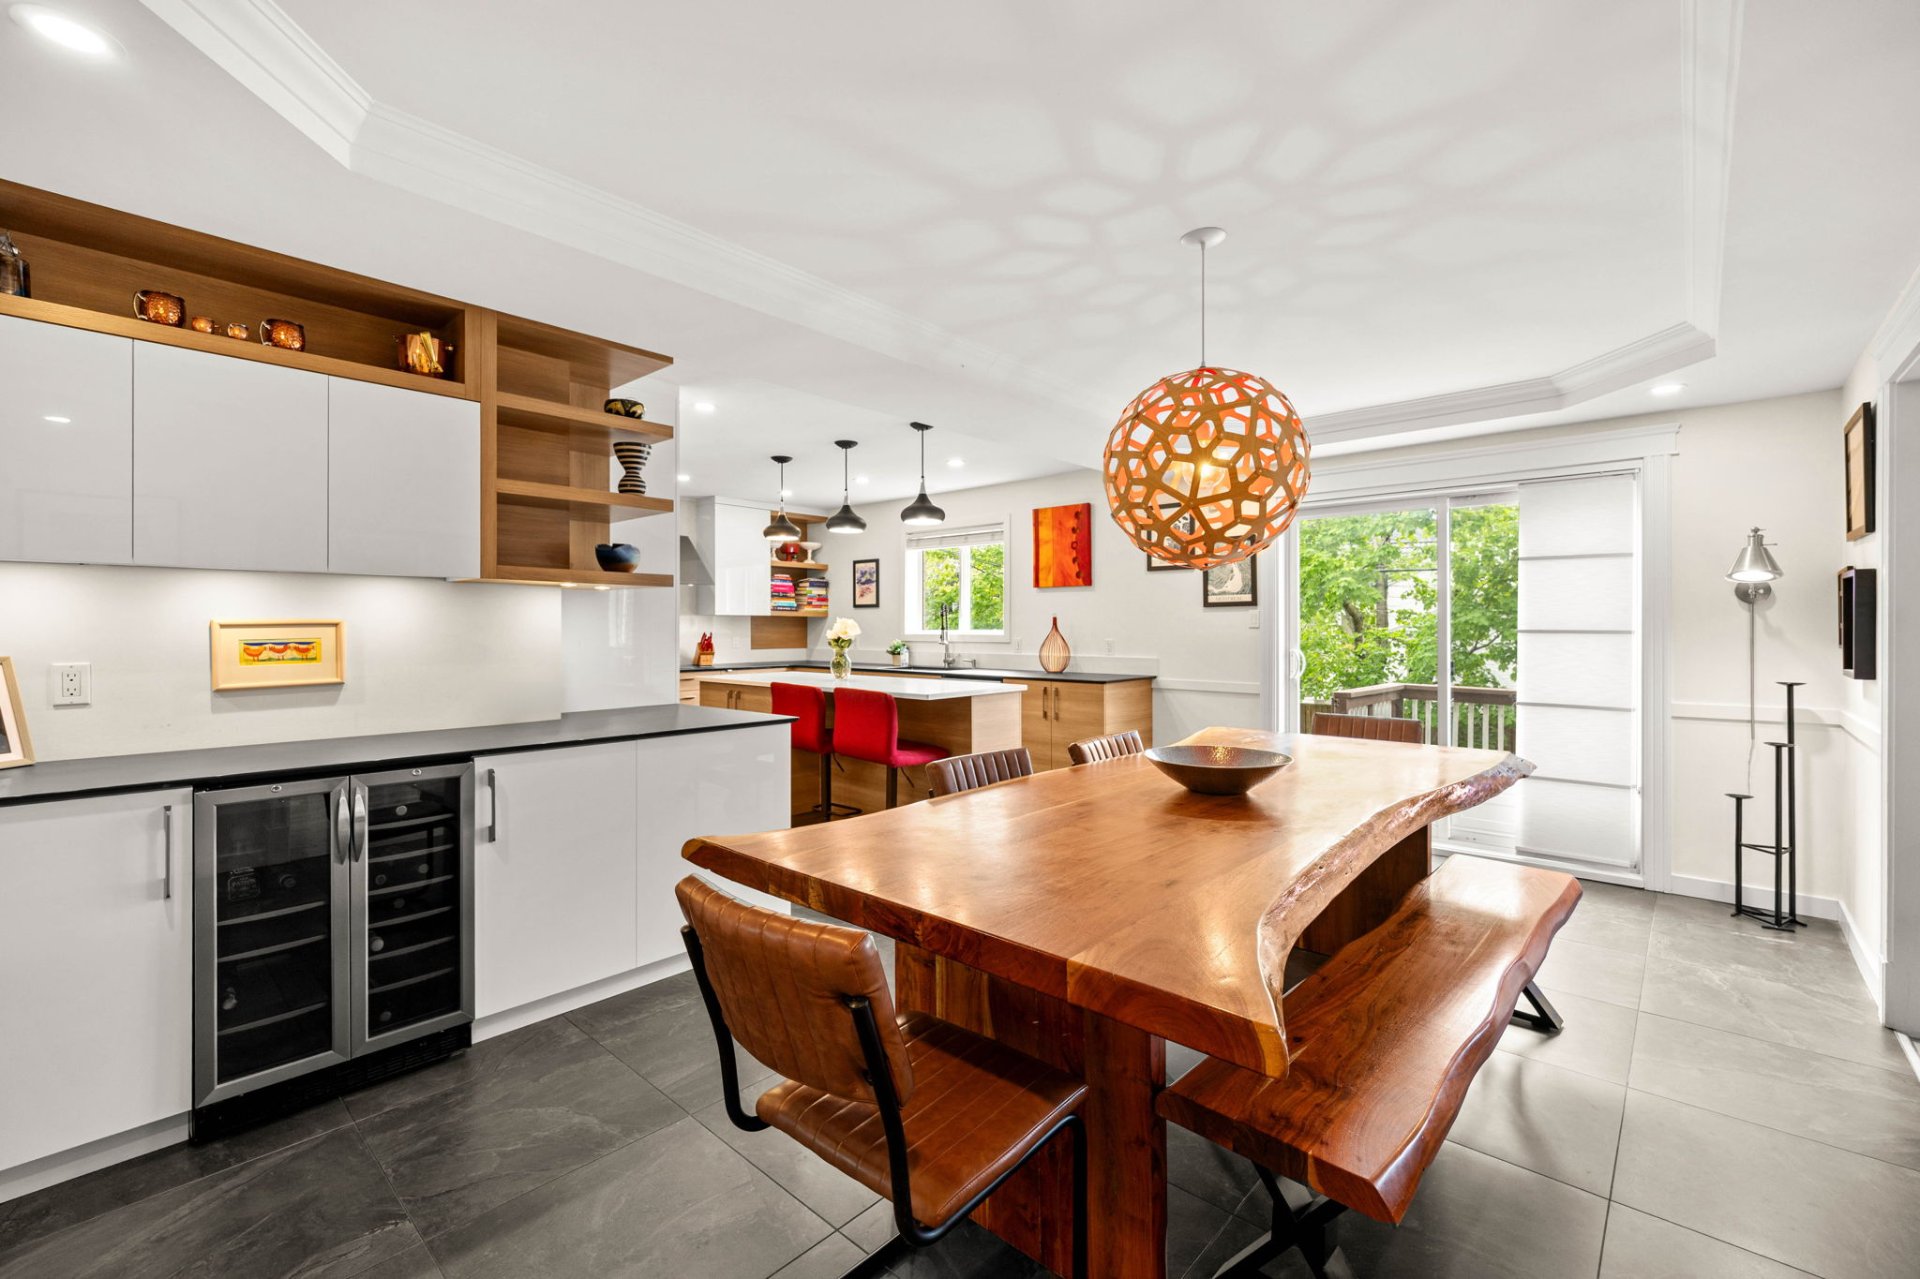 Dining room
 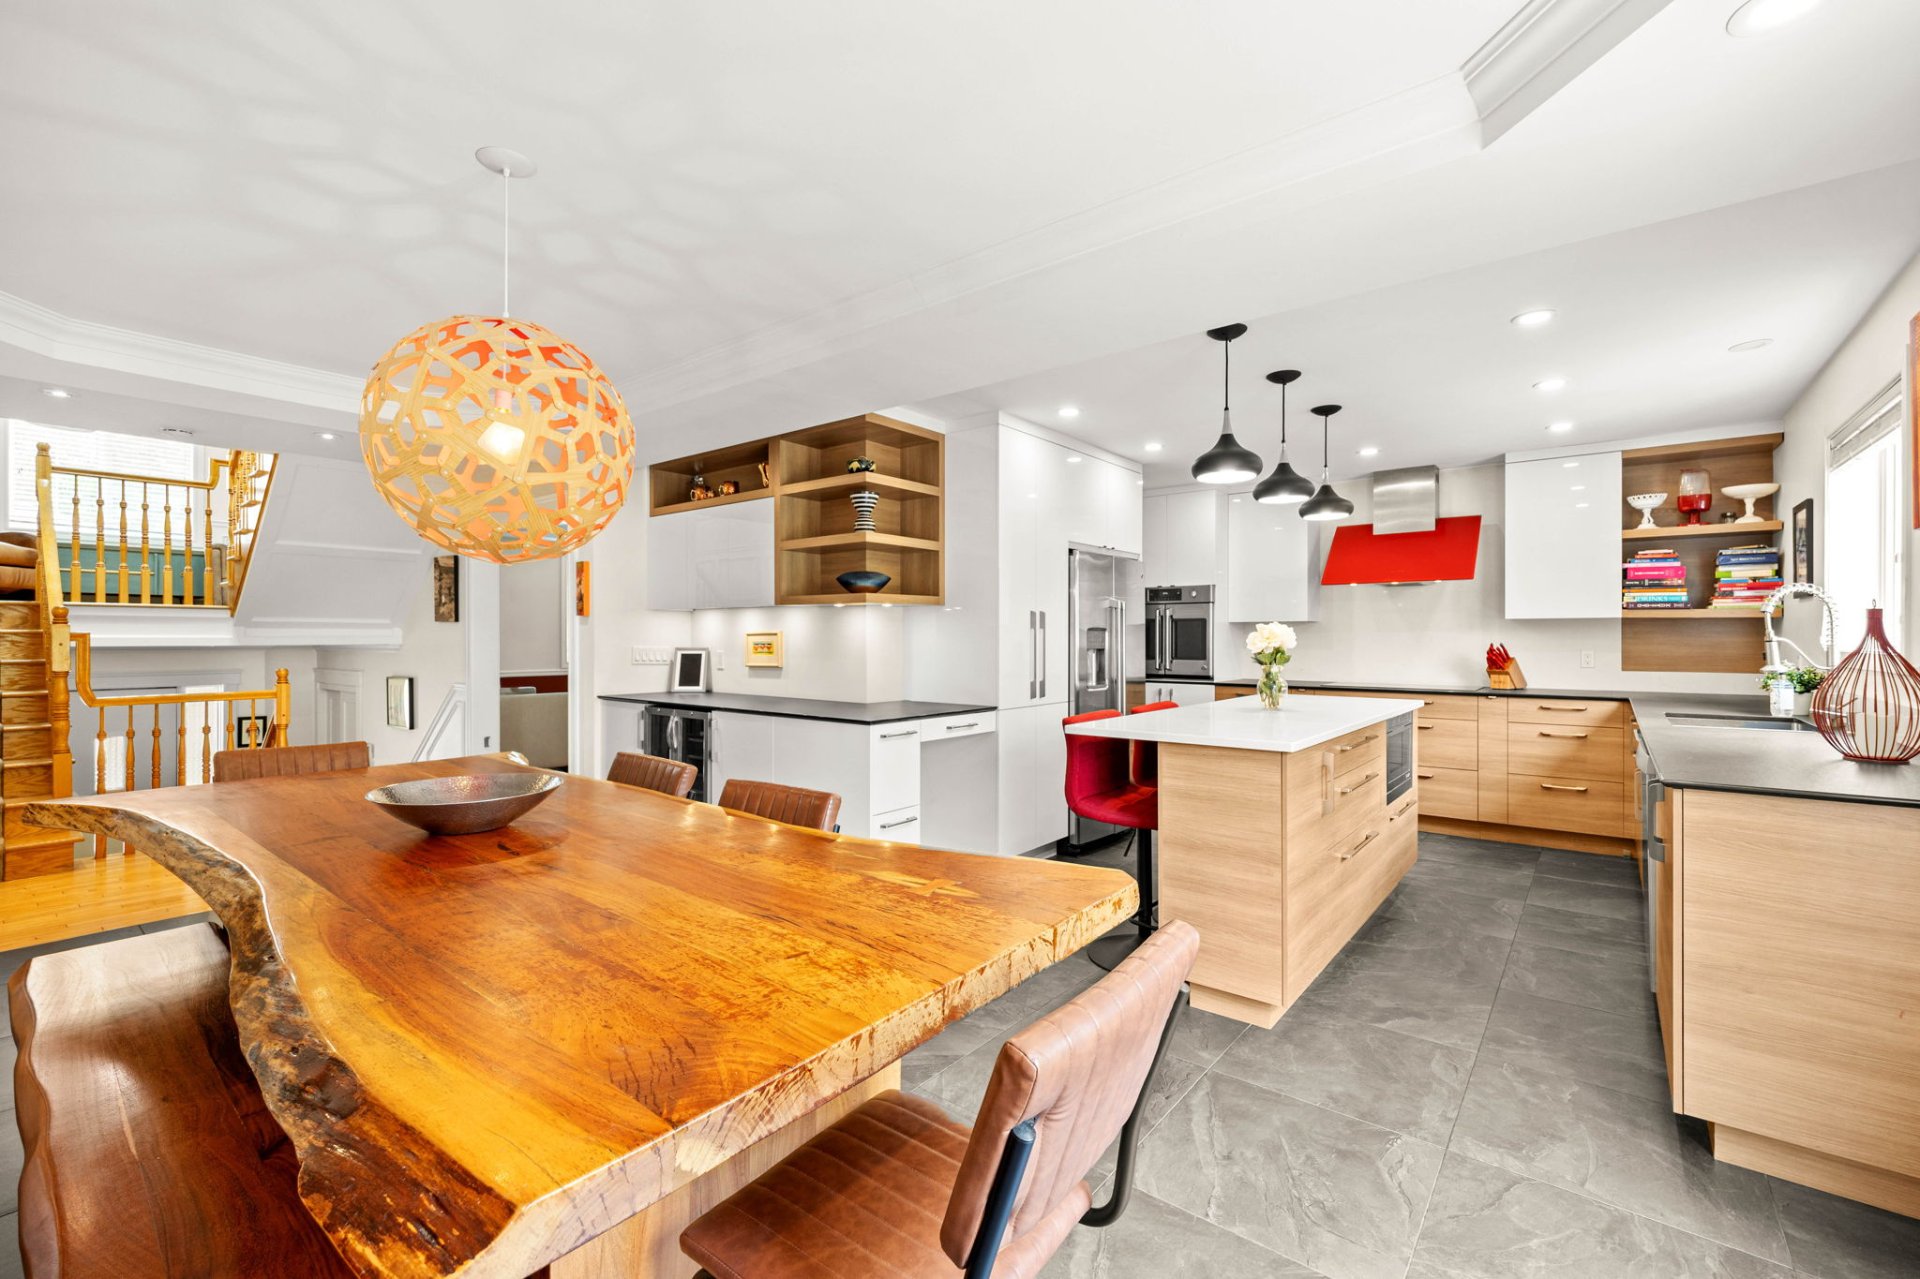 Dining room
 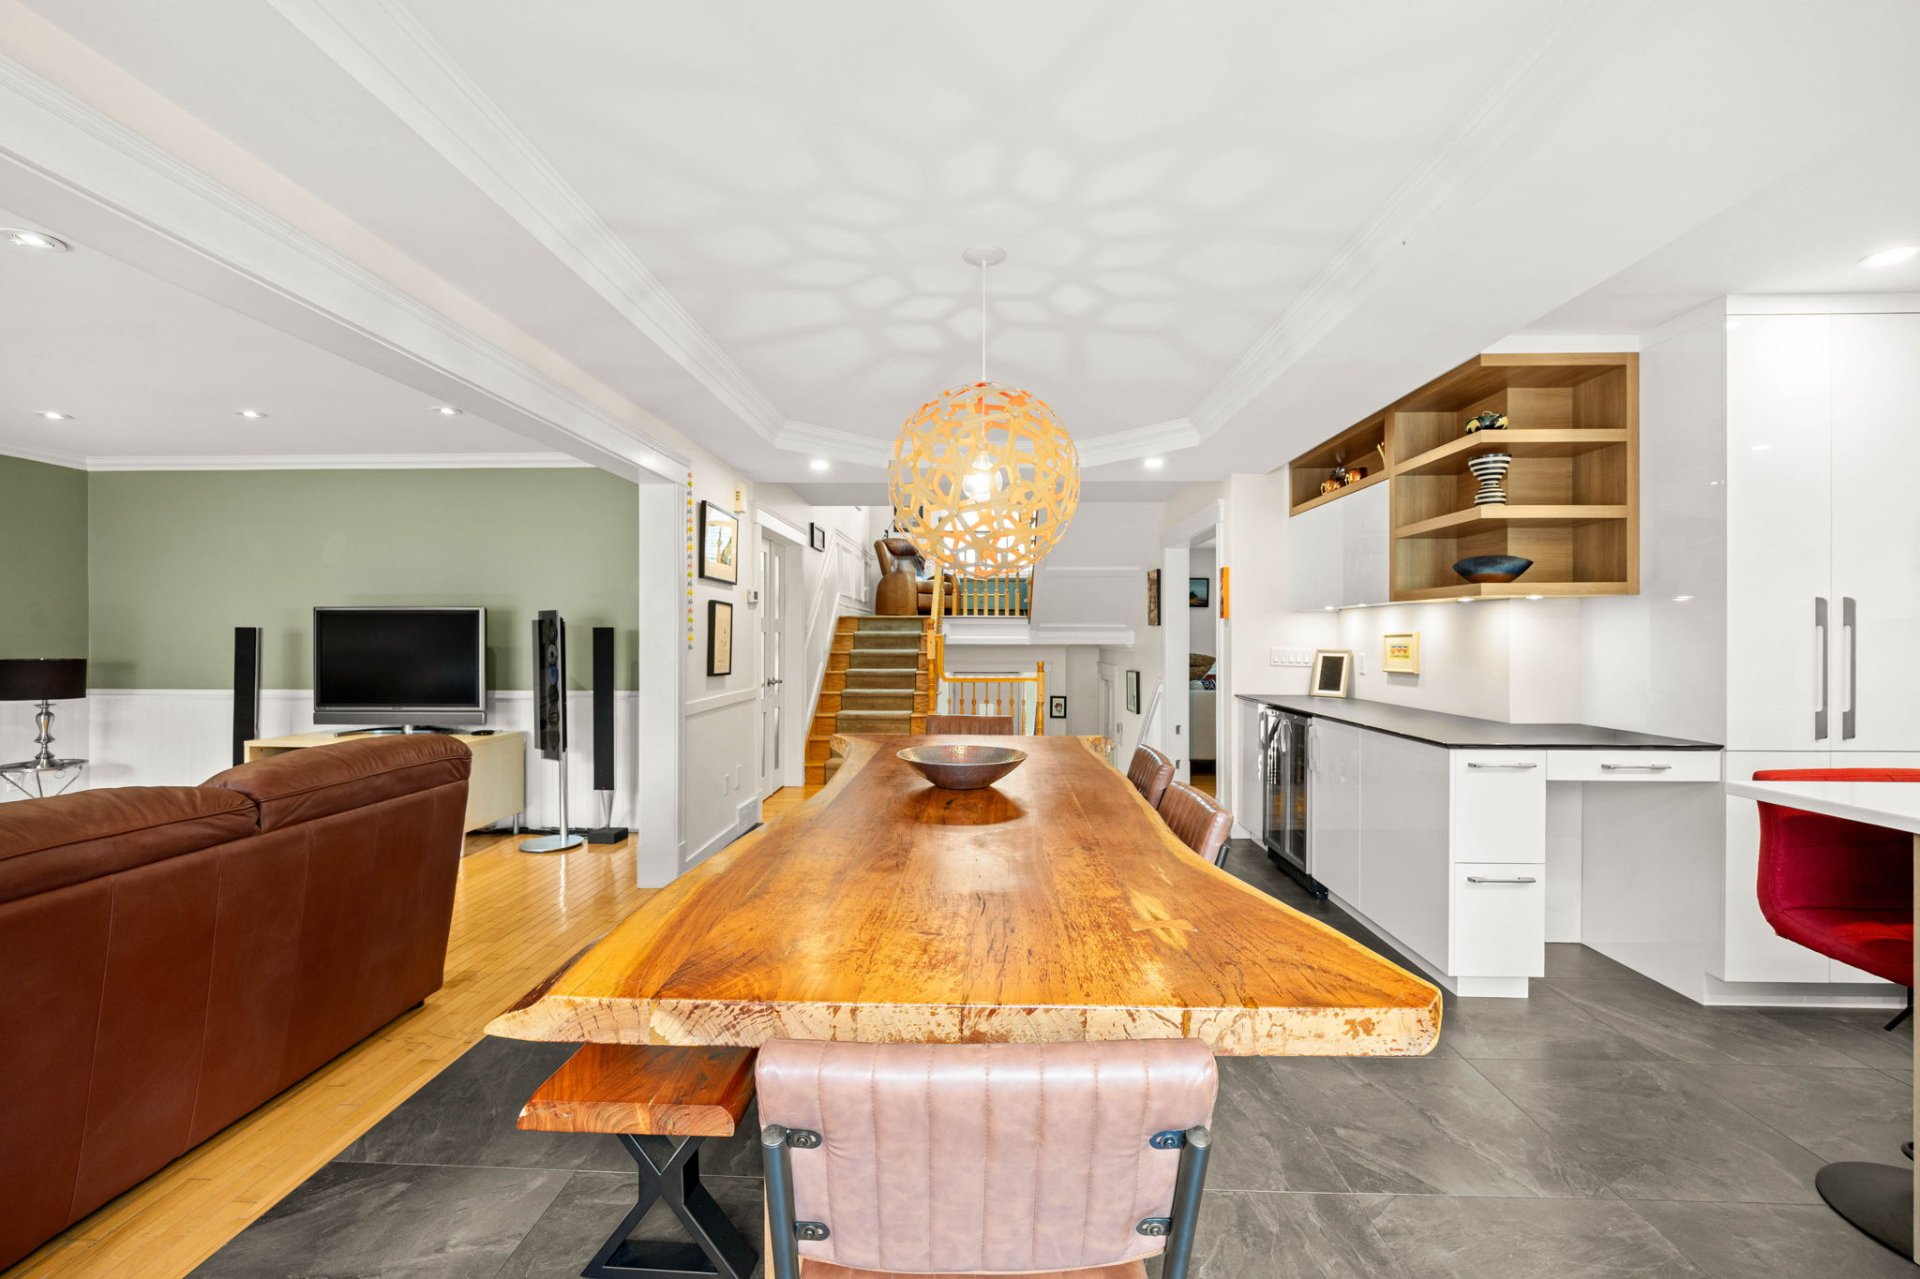 Kitchen
 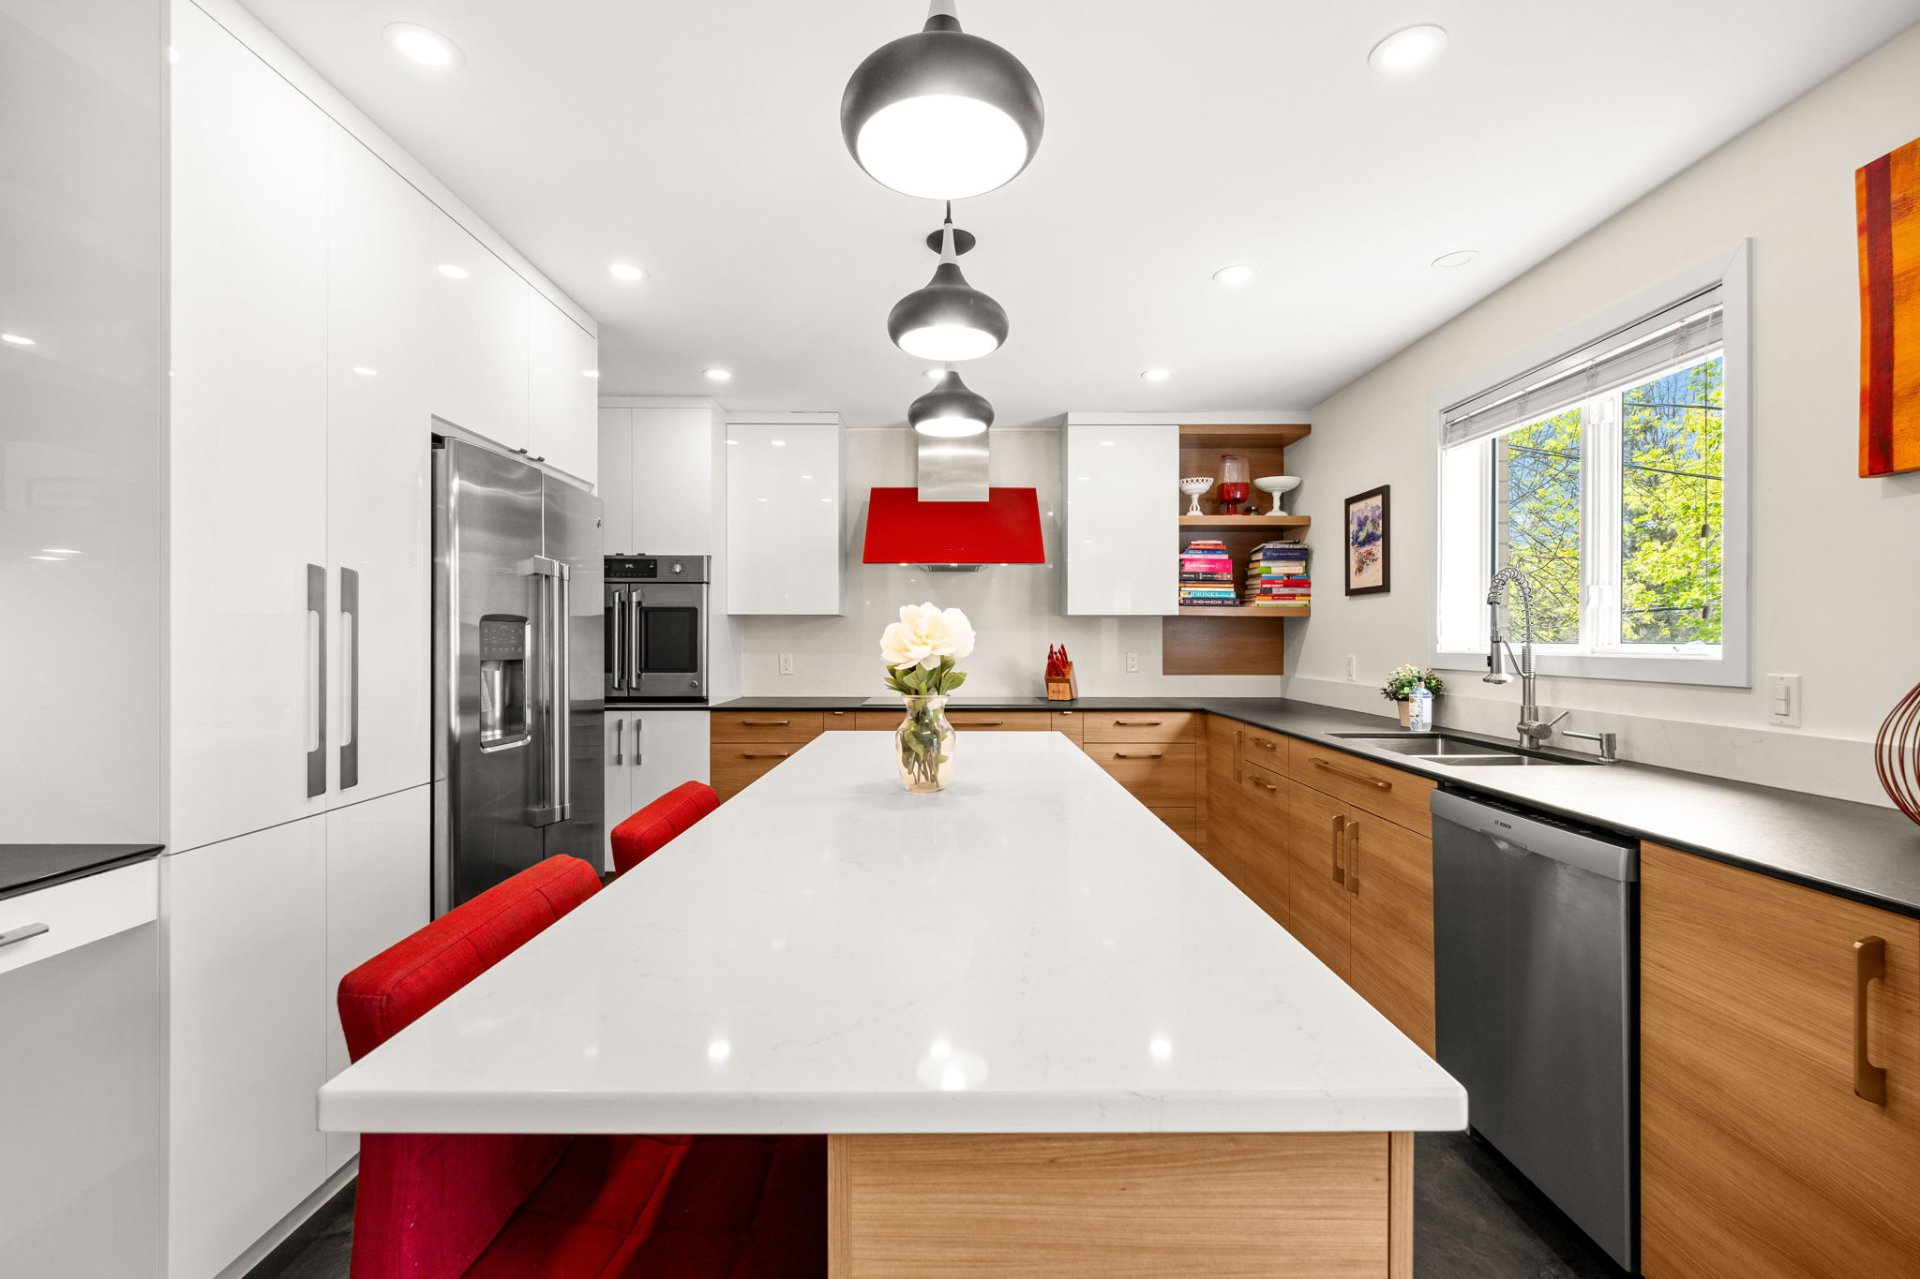 Kitchen
 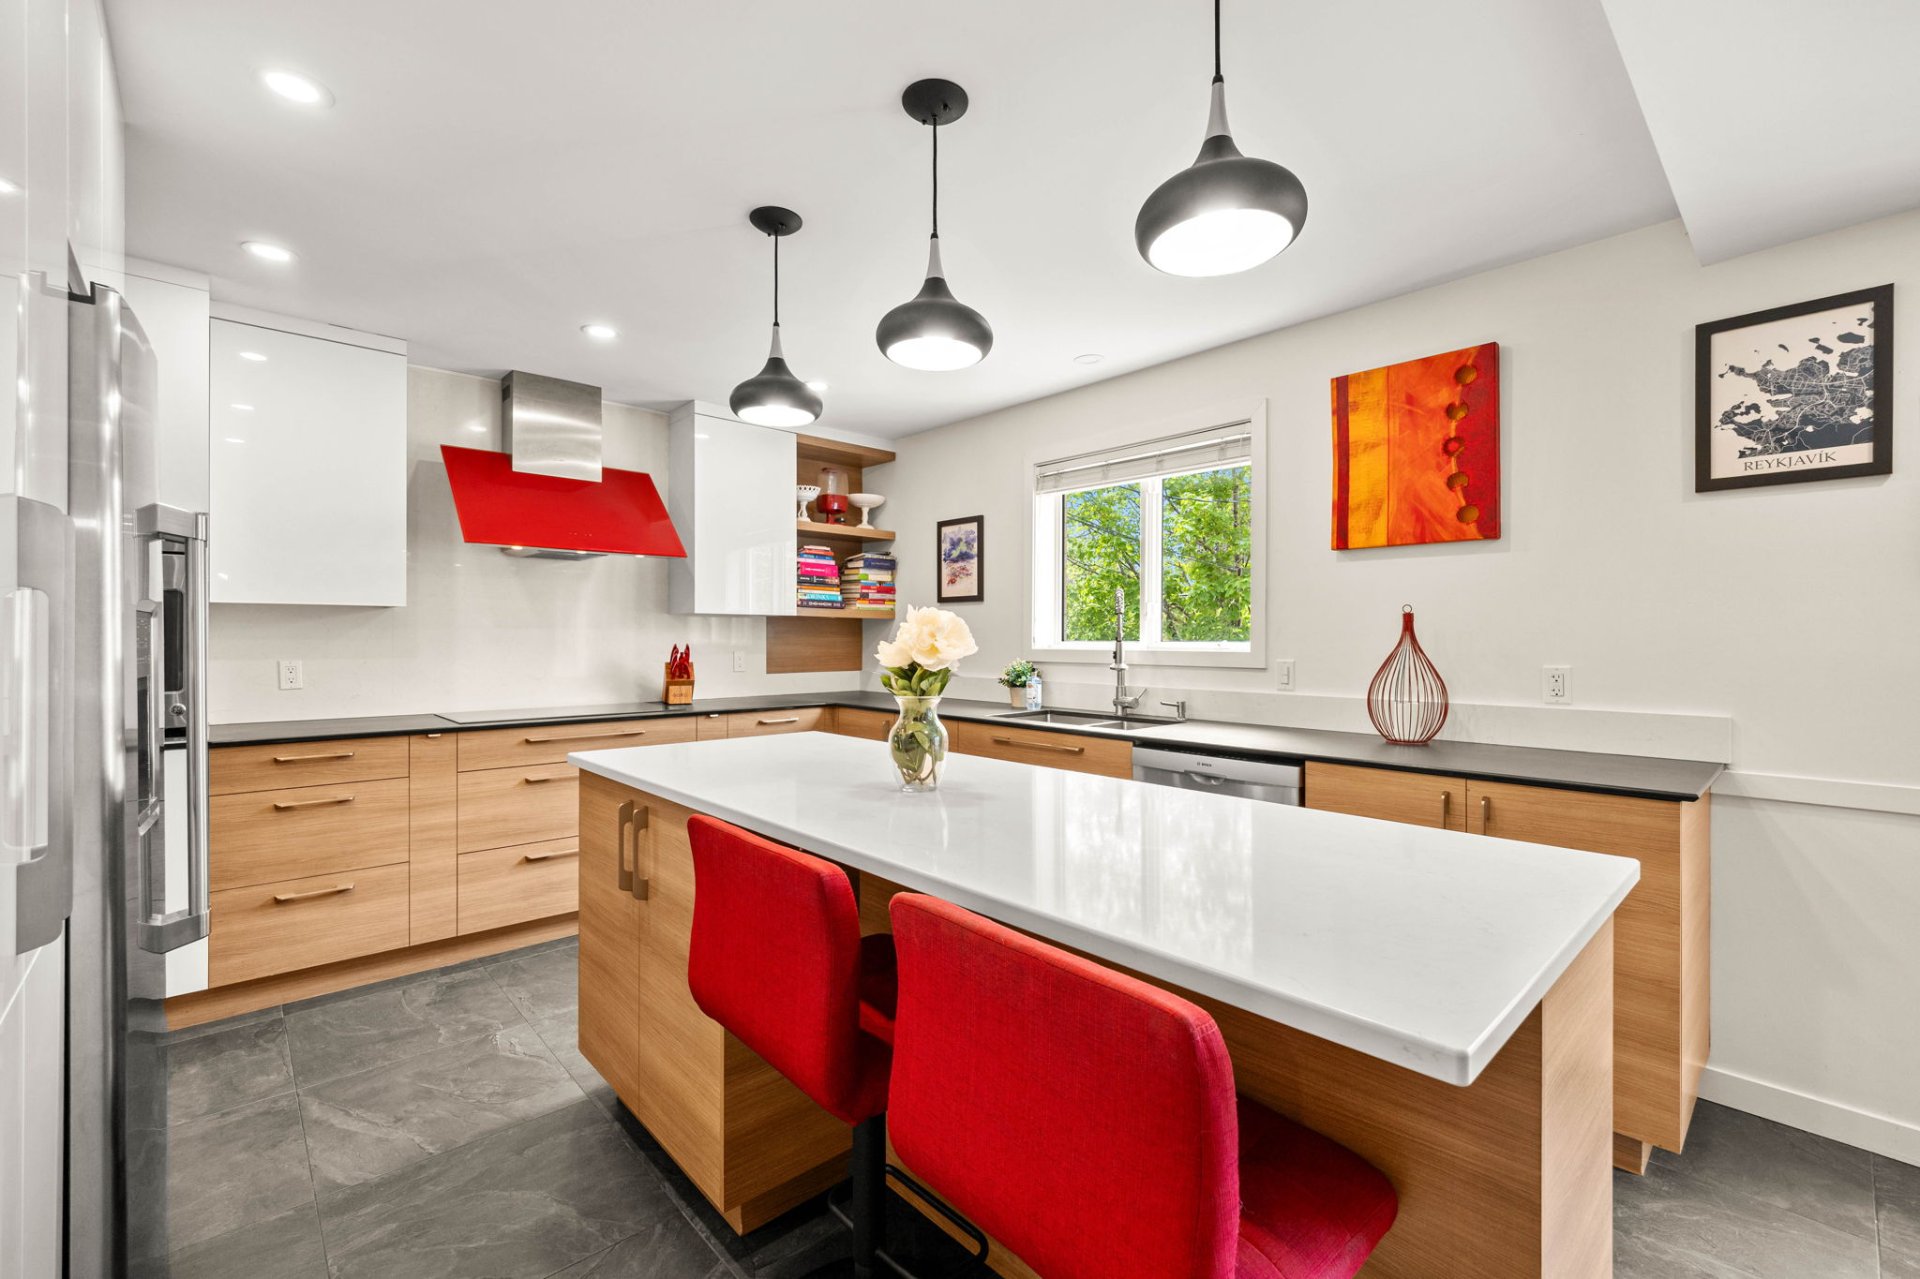 Kitchen
 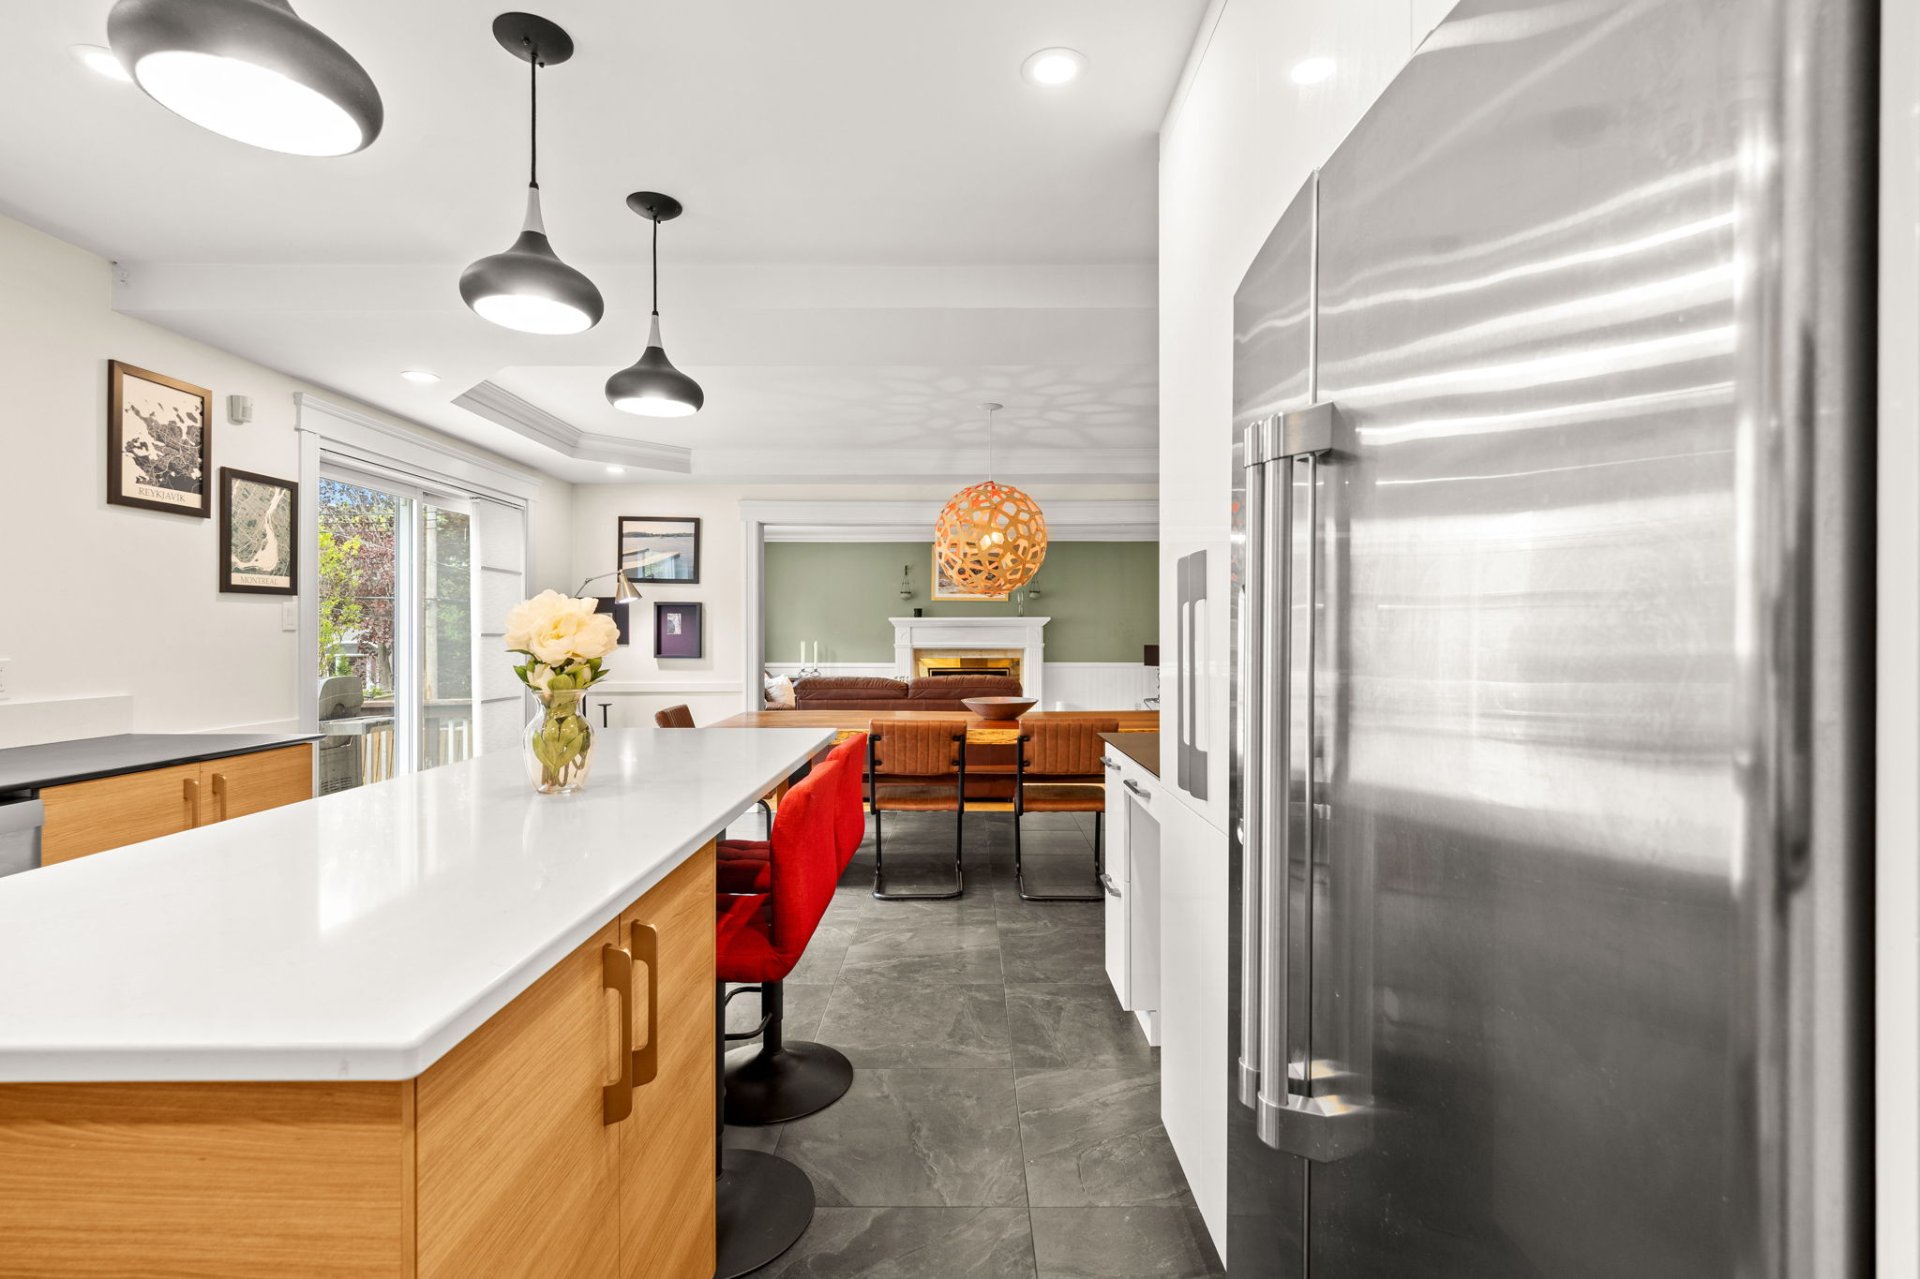 Kitchen
 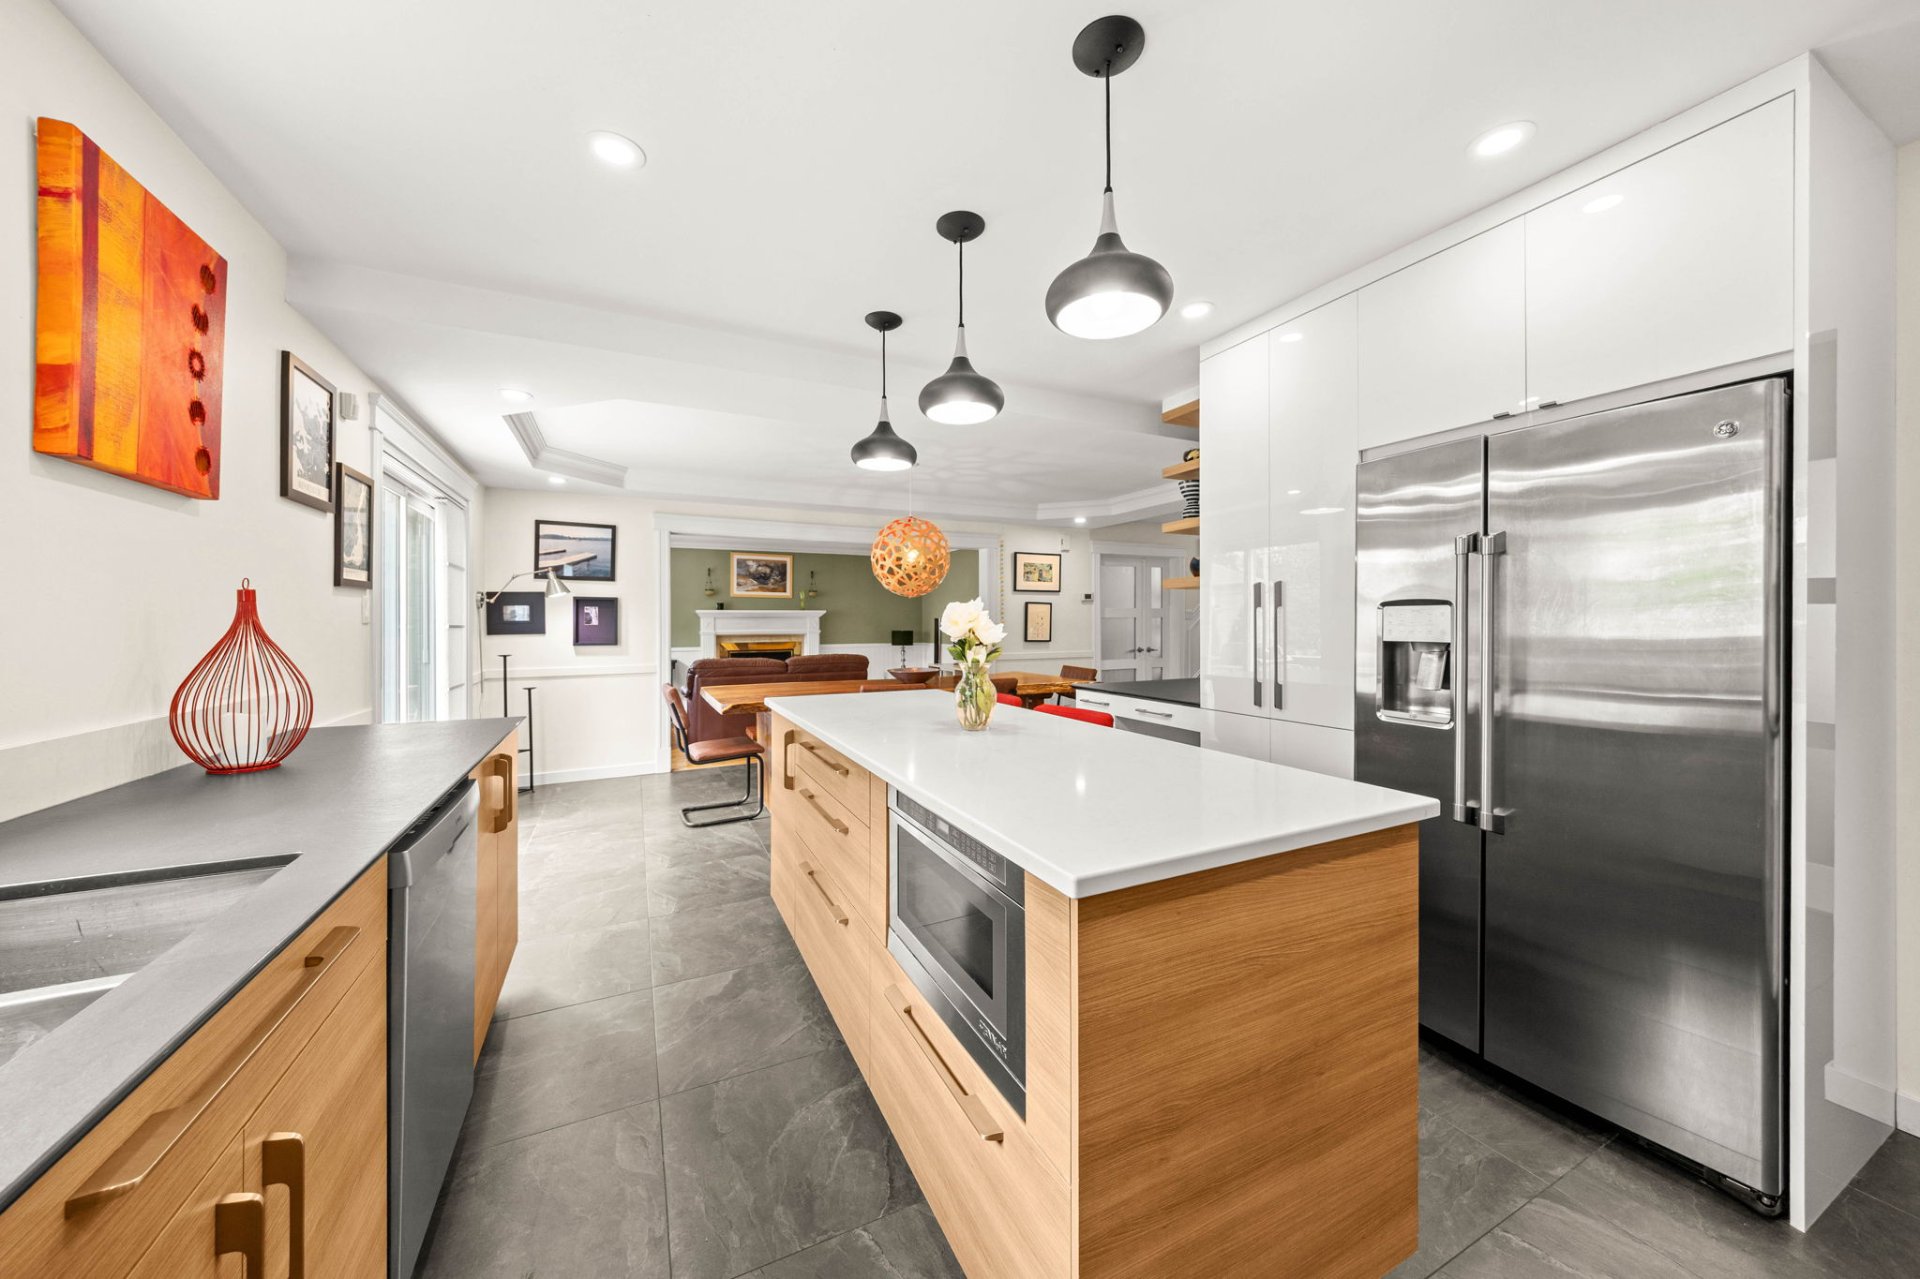 Kitchen
  Family room
 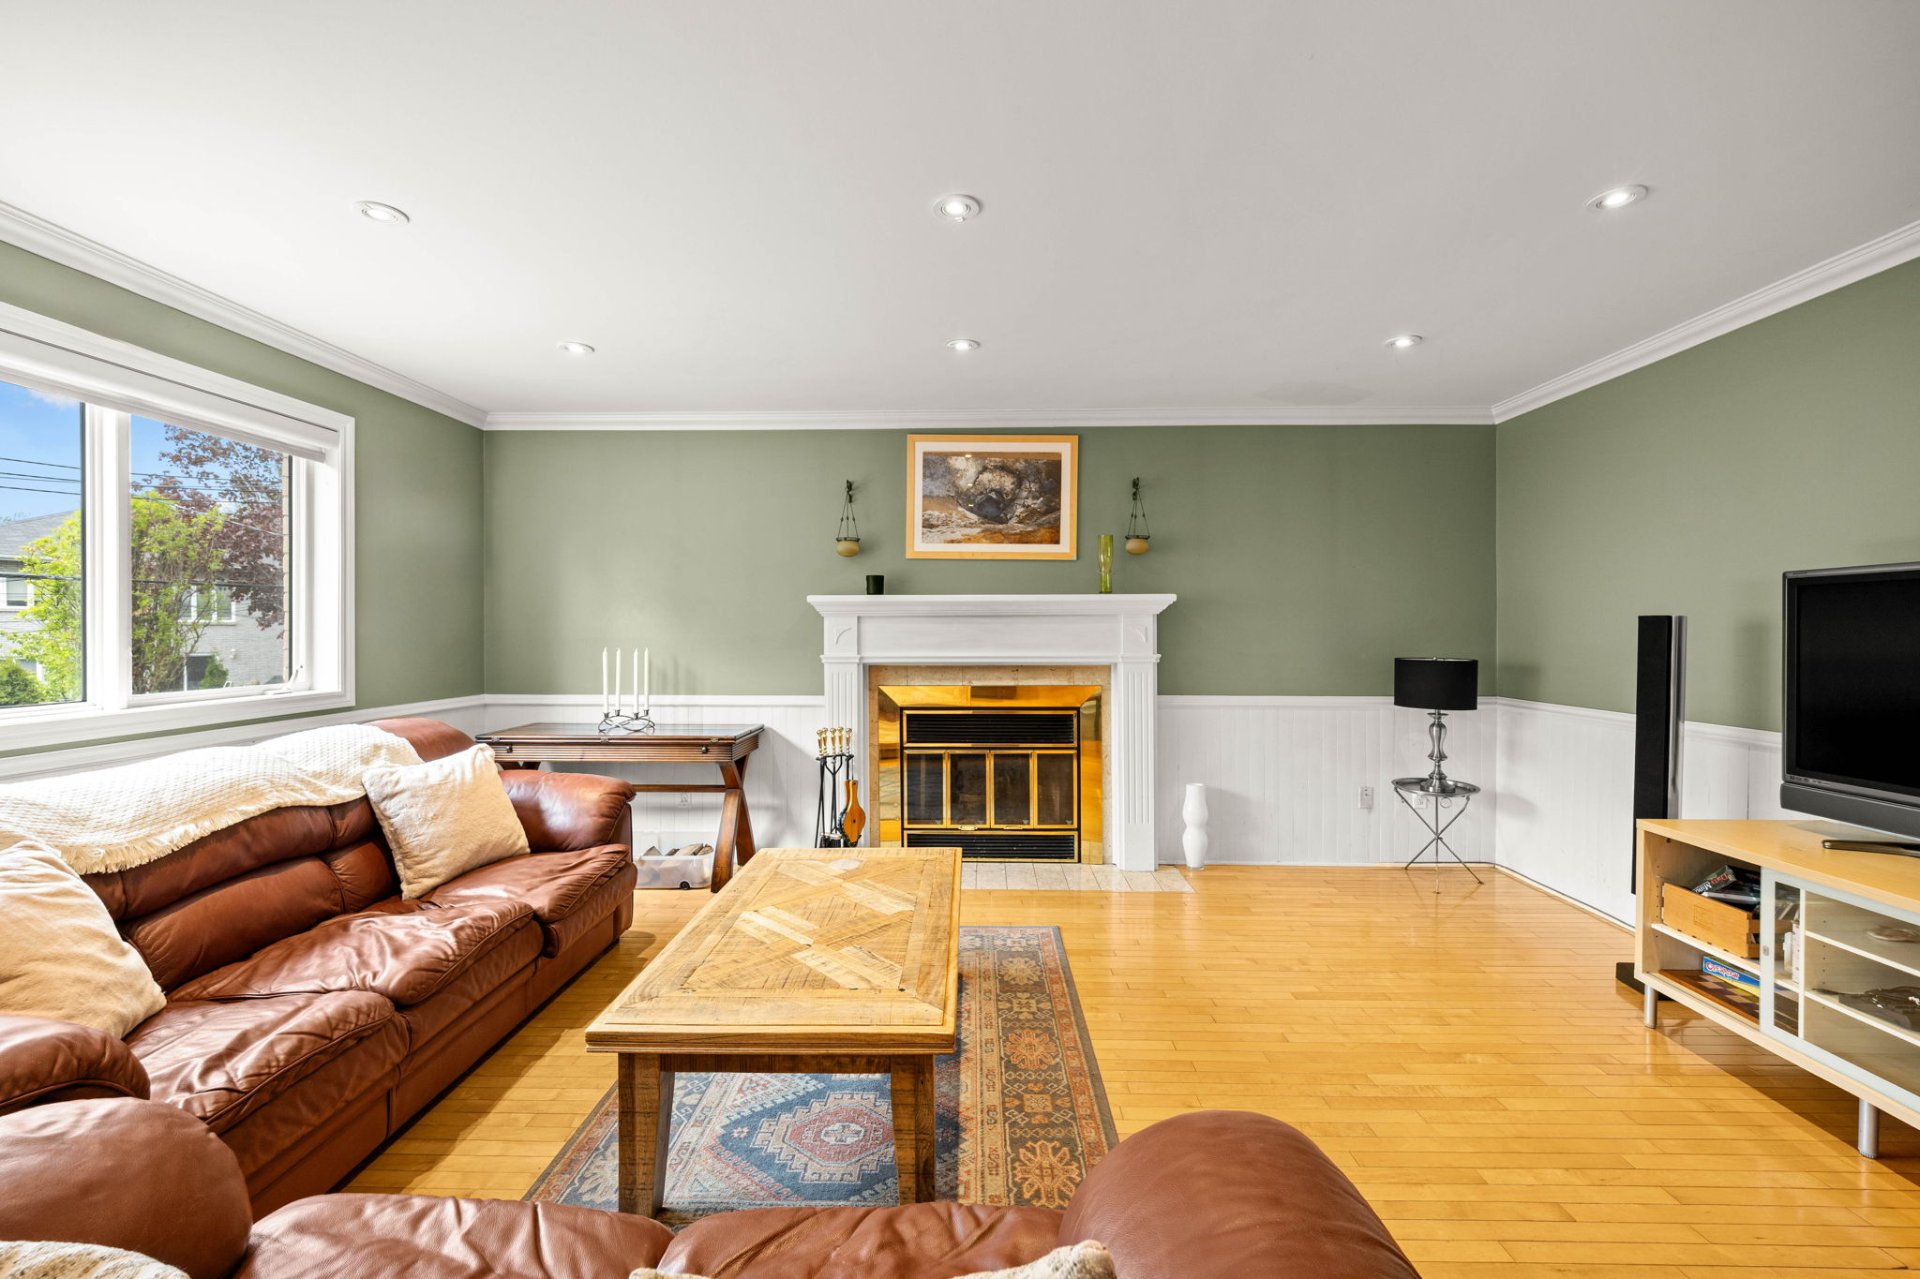 Family room
 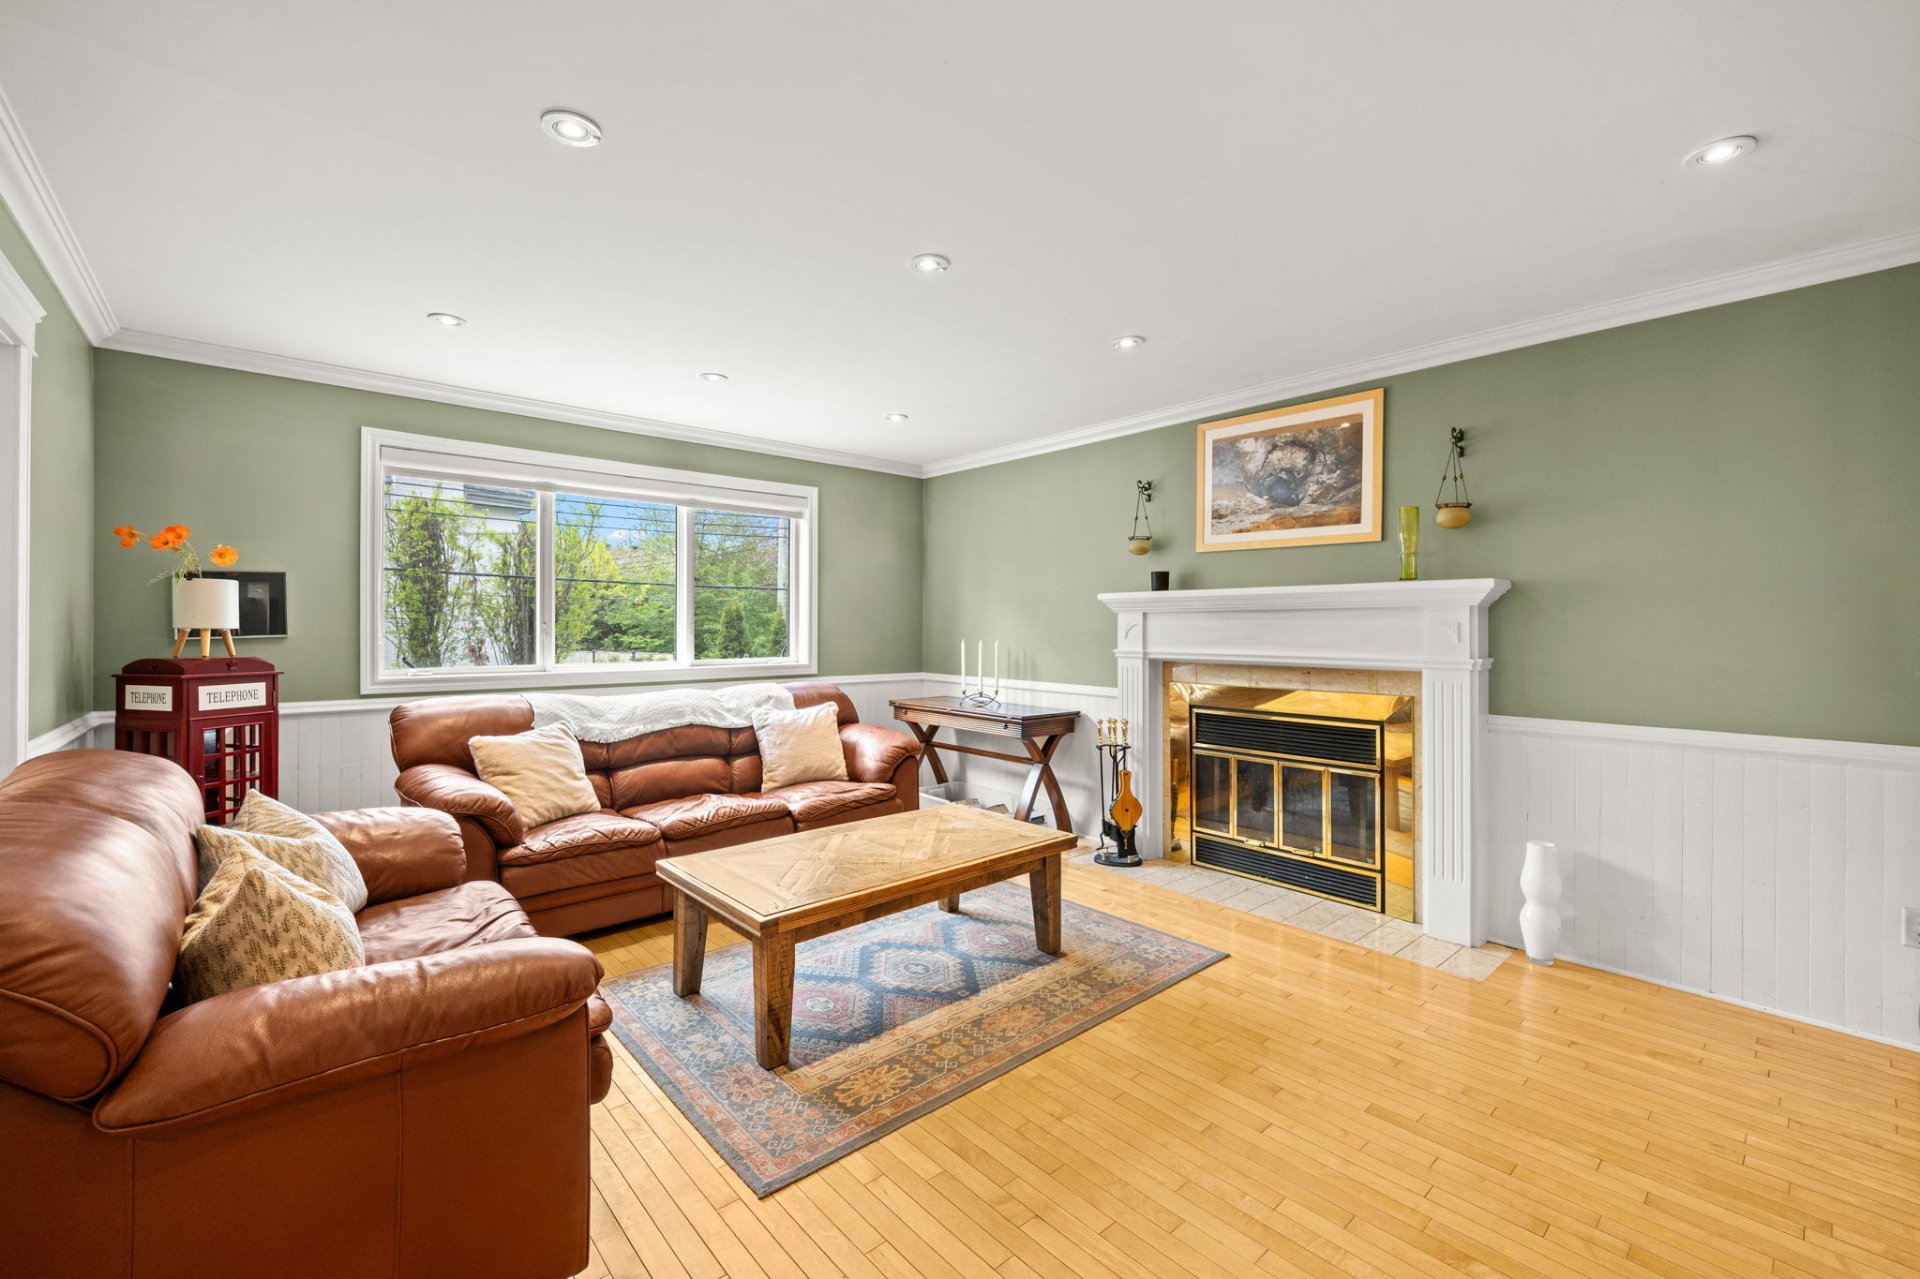 Family room
 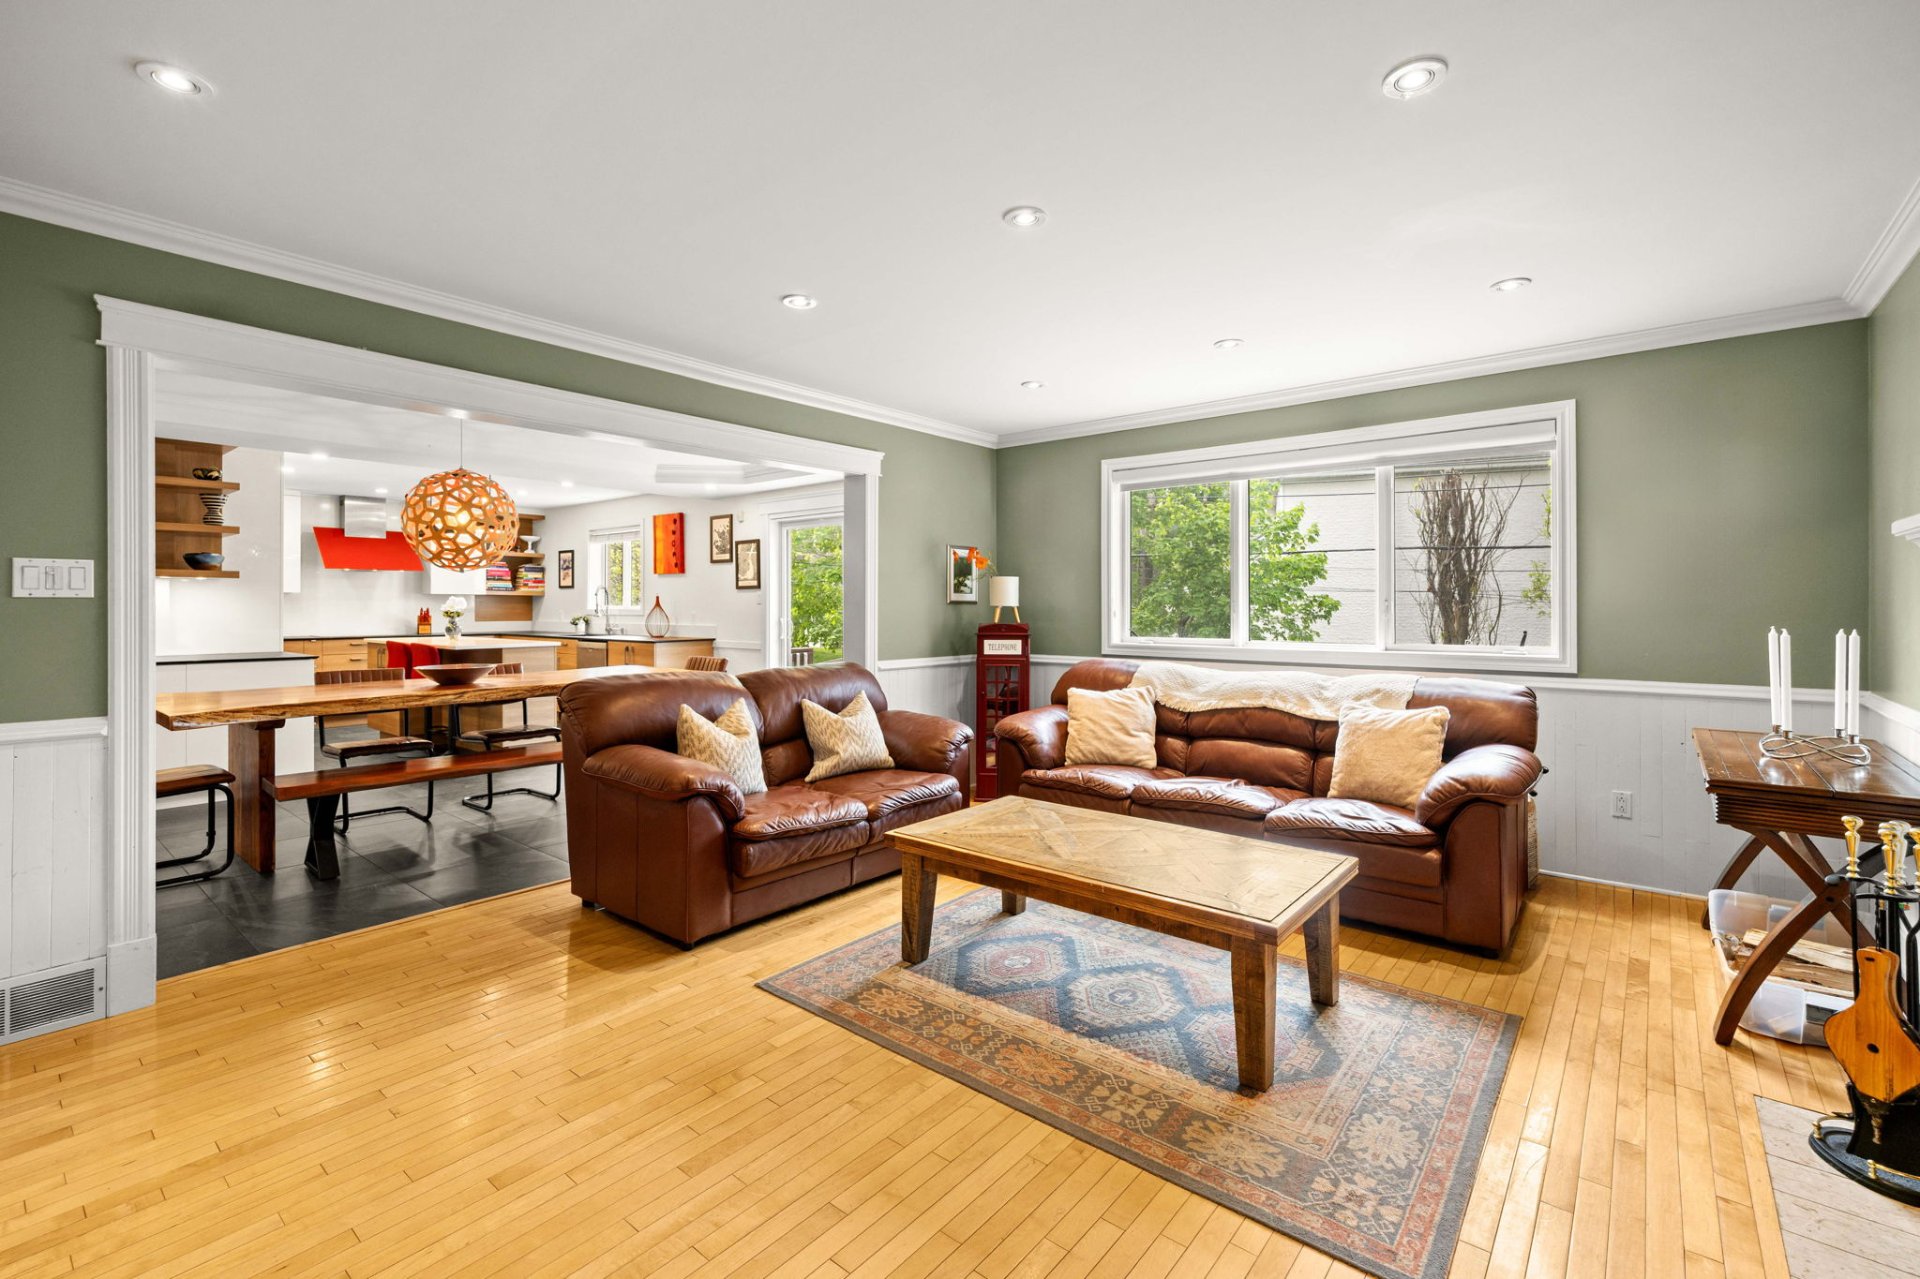 Family room
 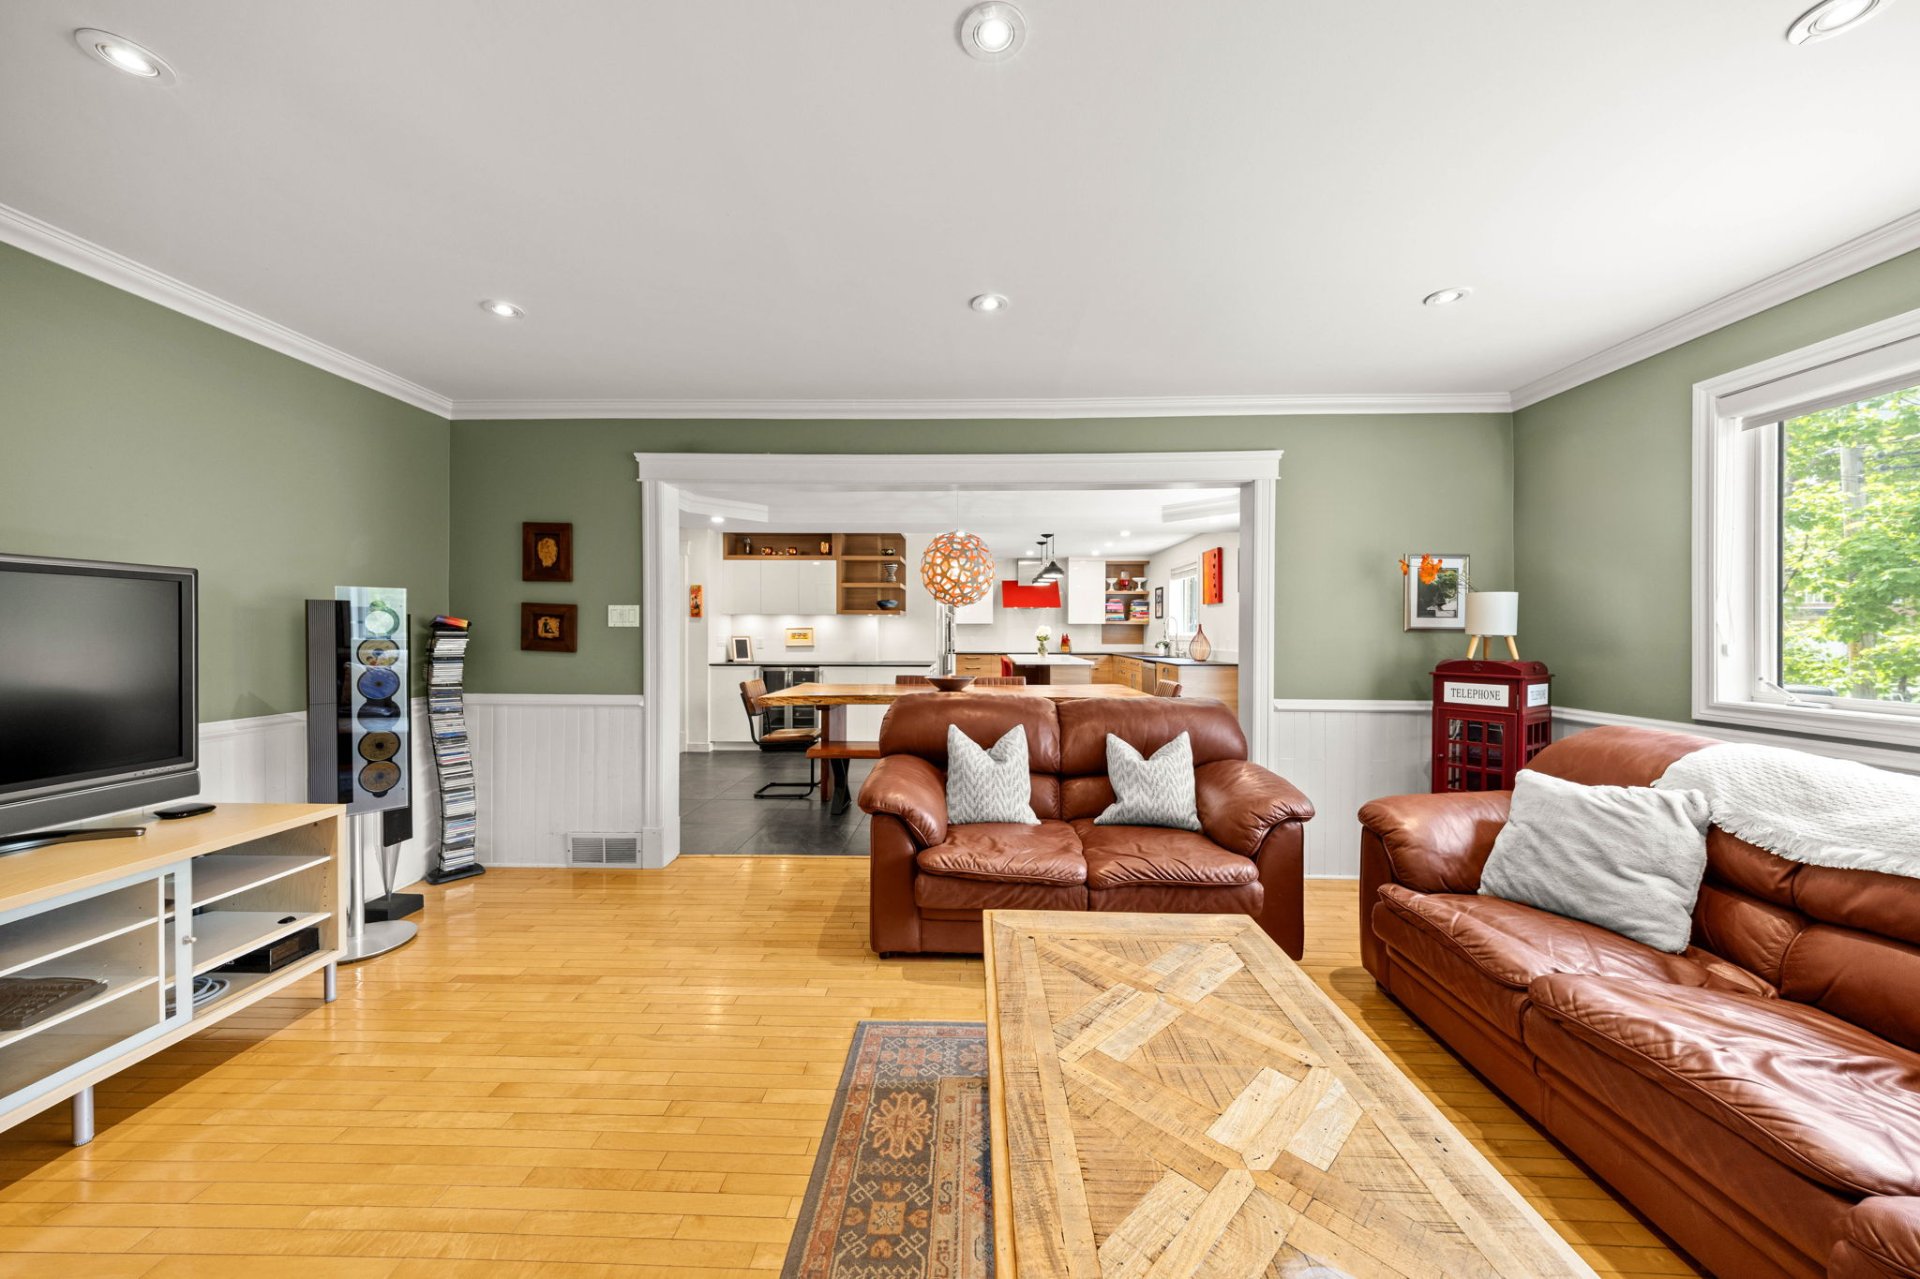 Staircase
 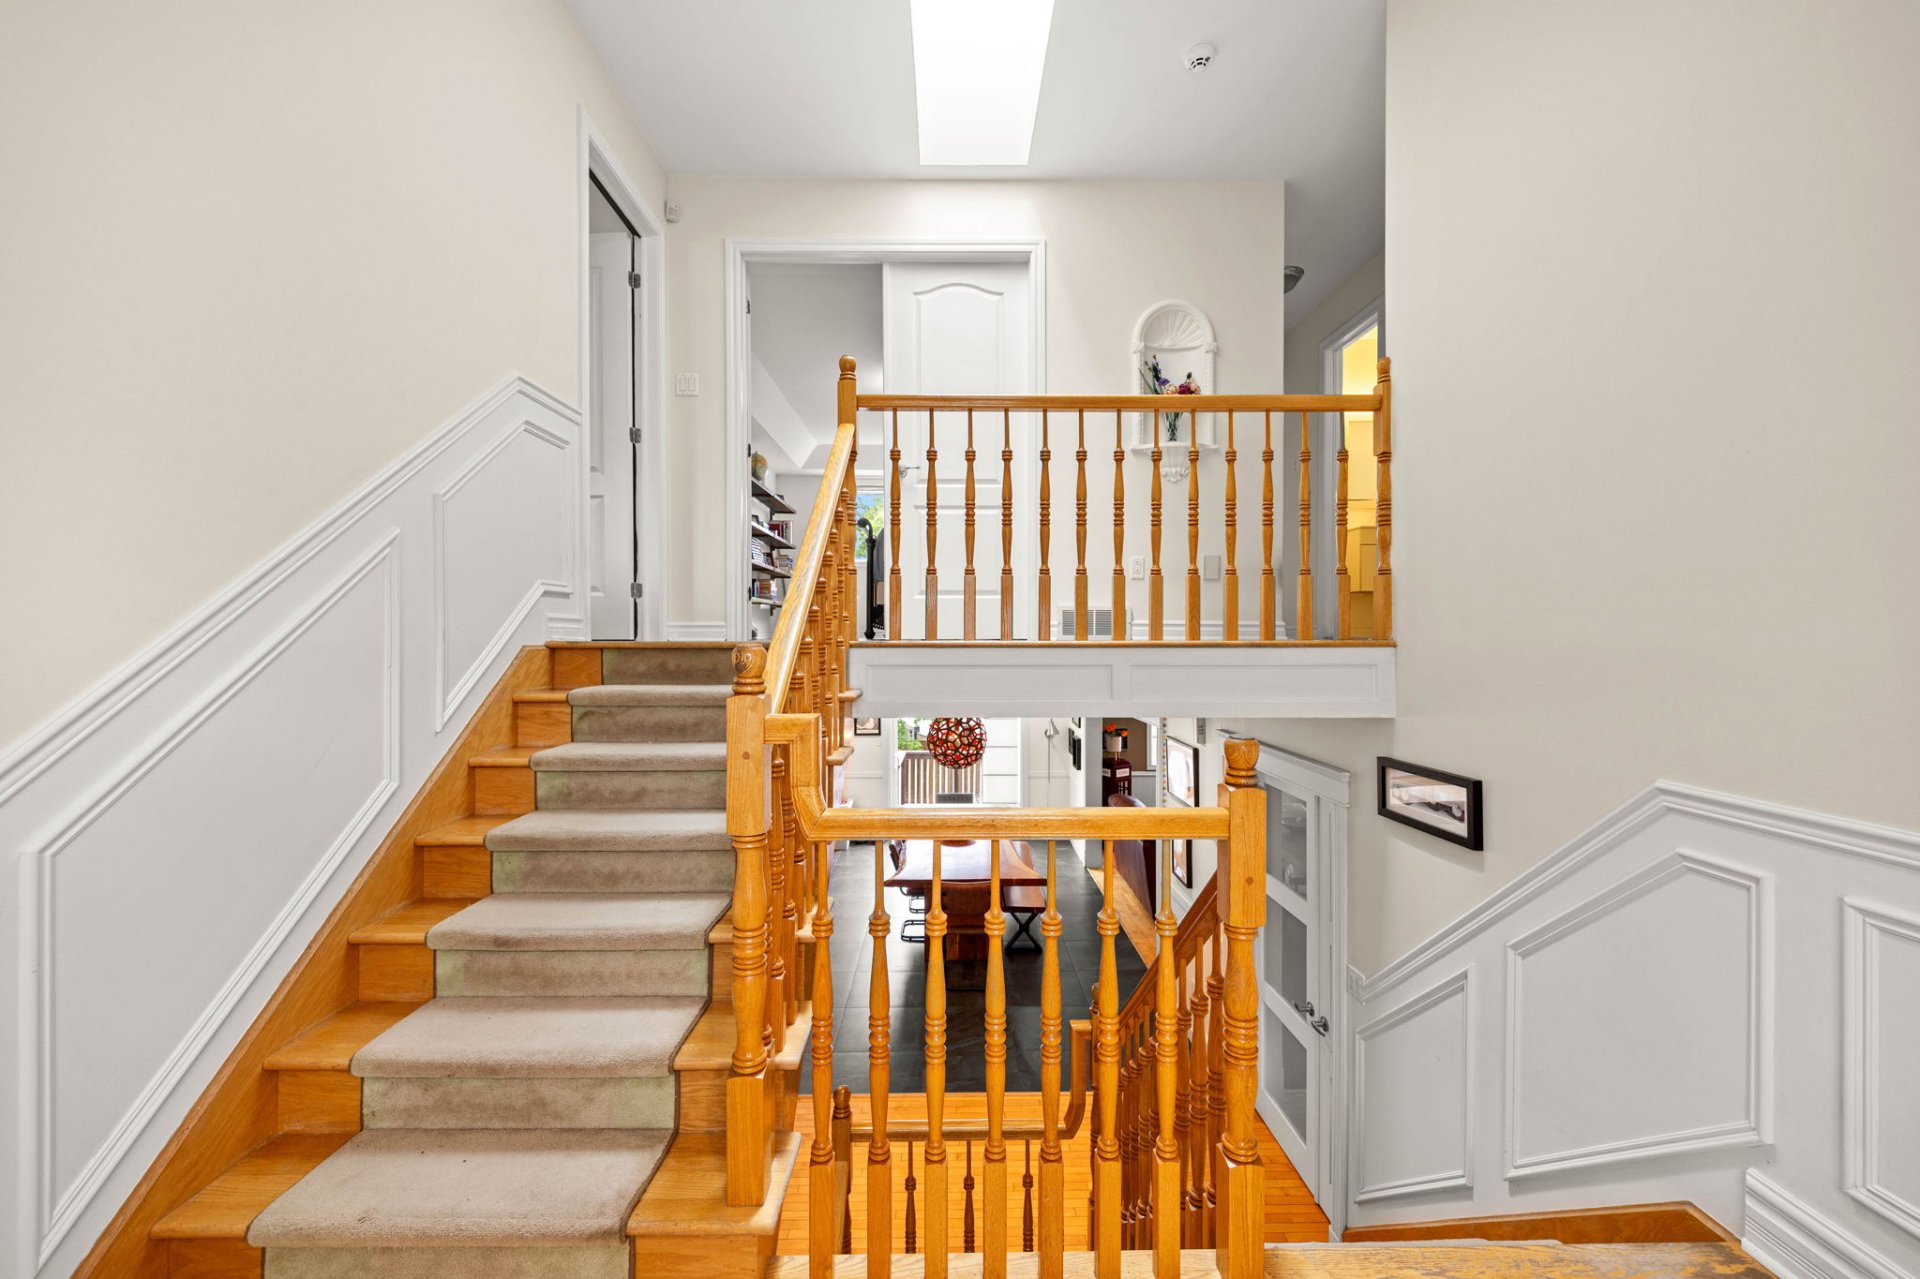 Den
Den 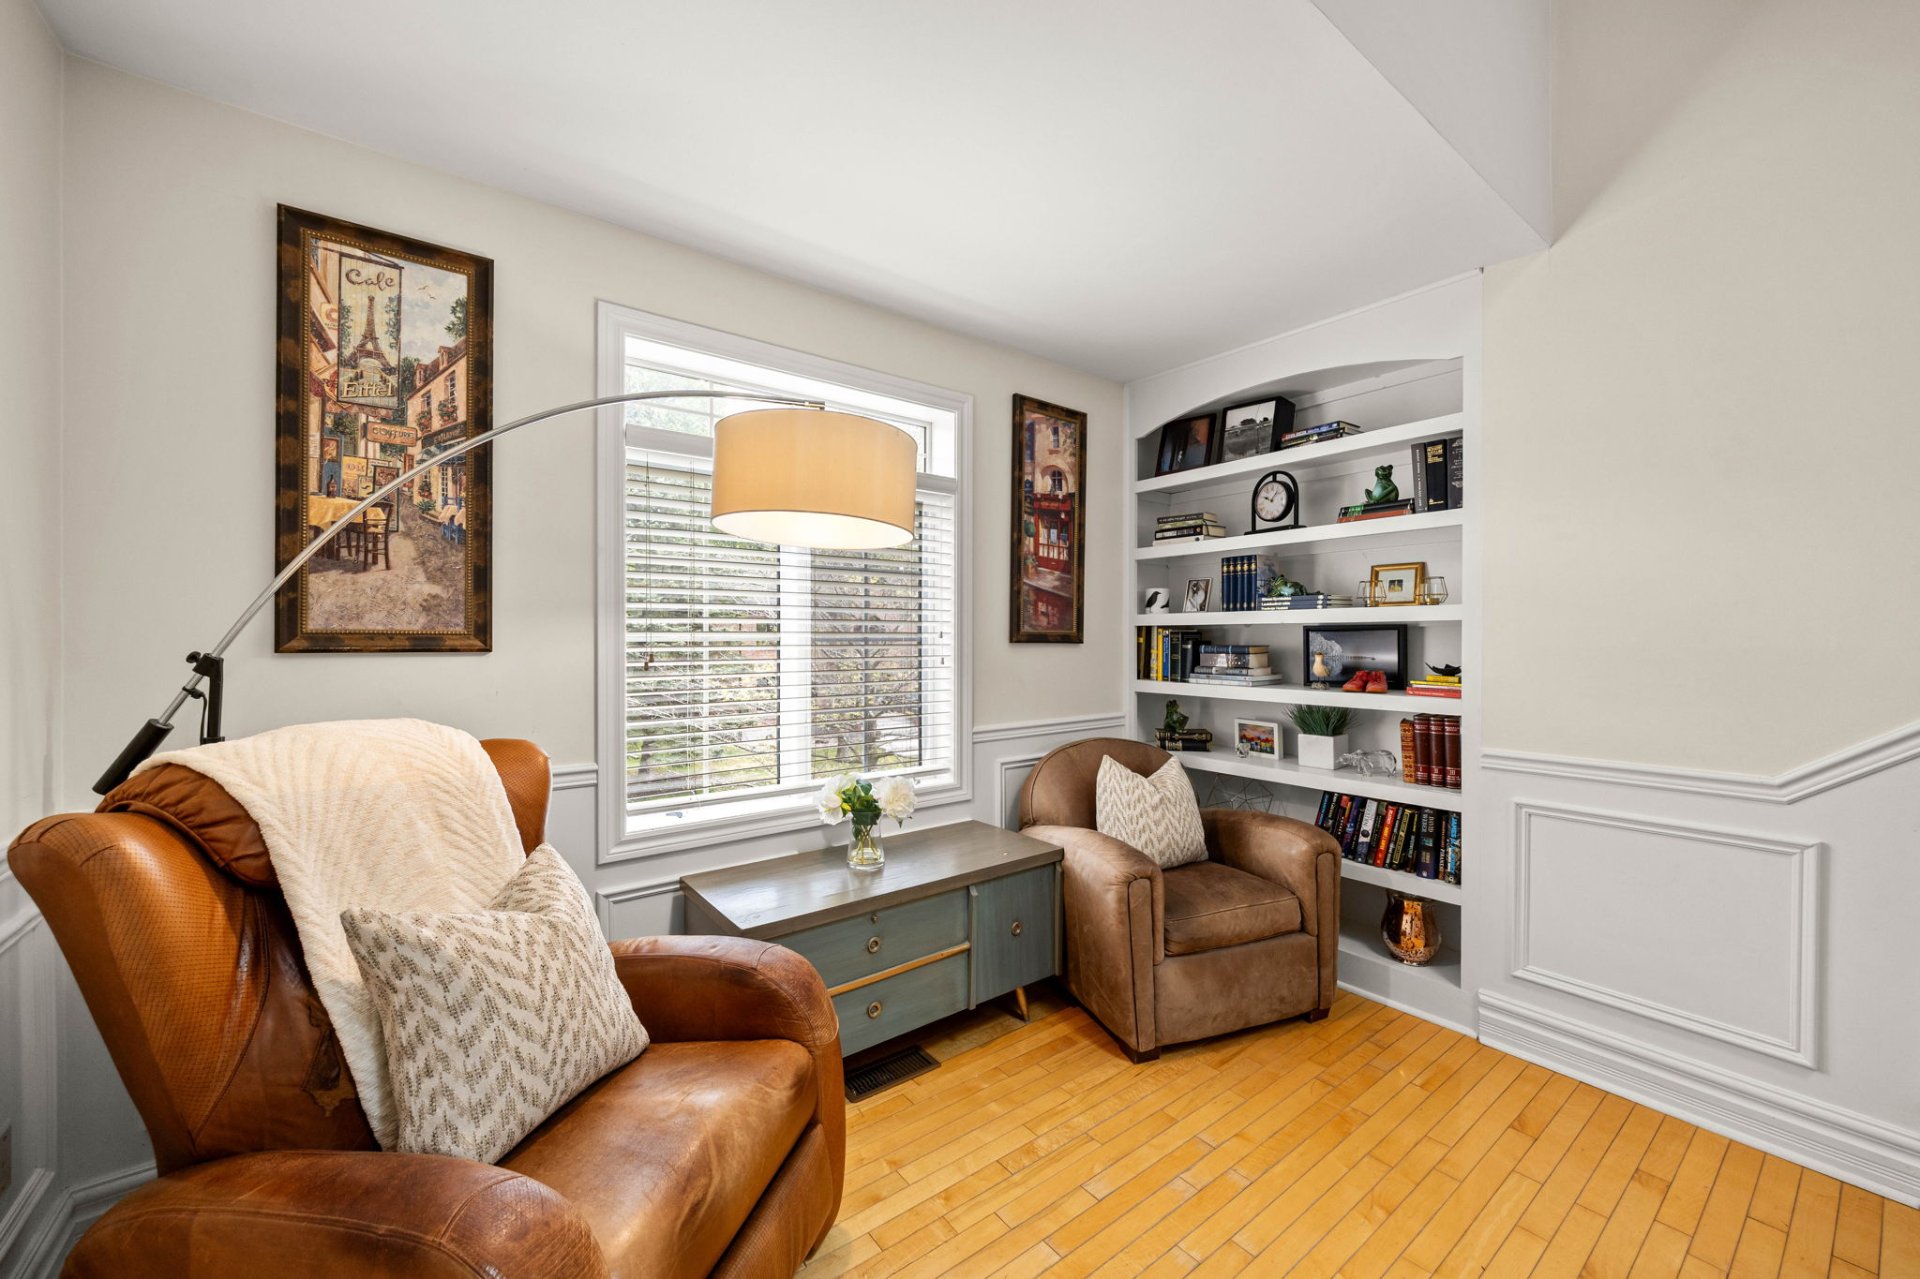 Primary bedroom
 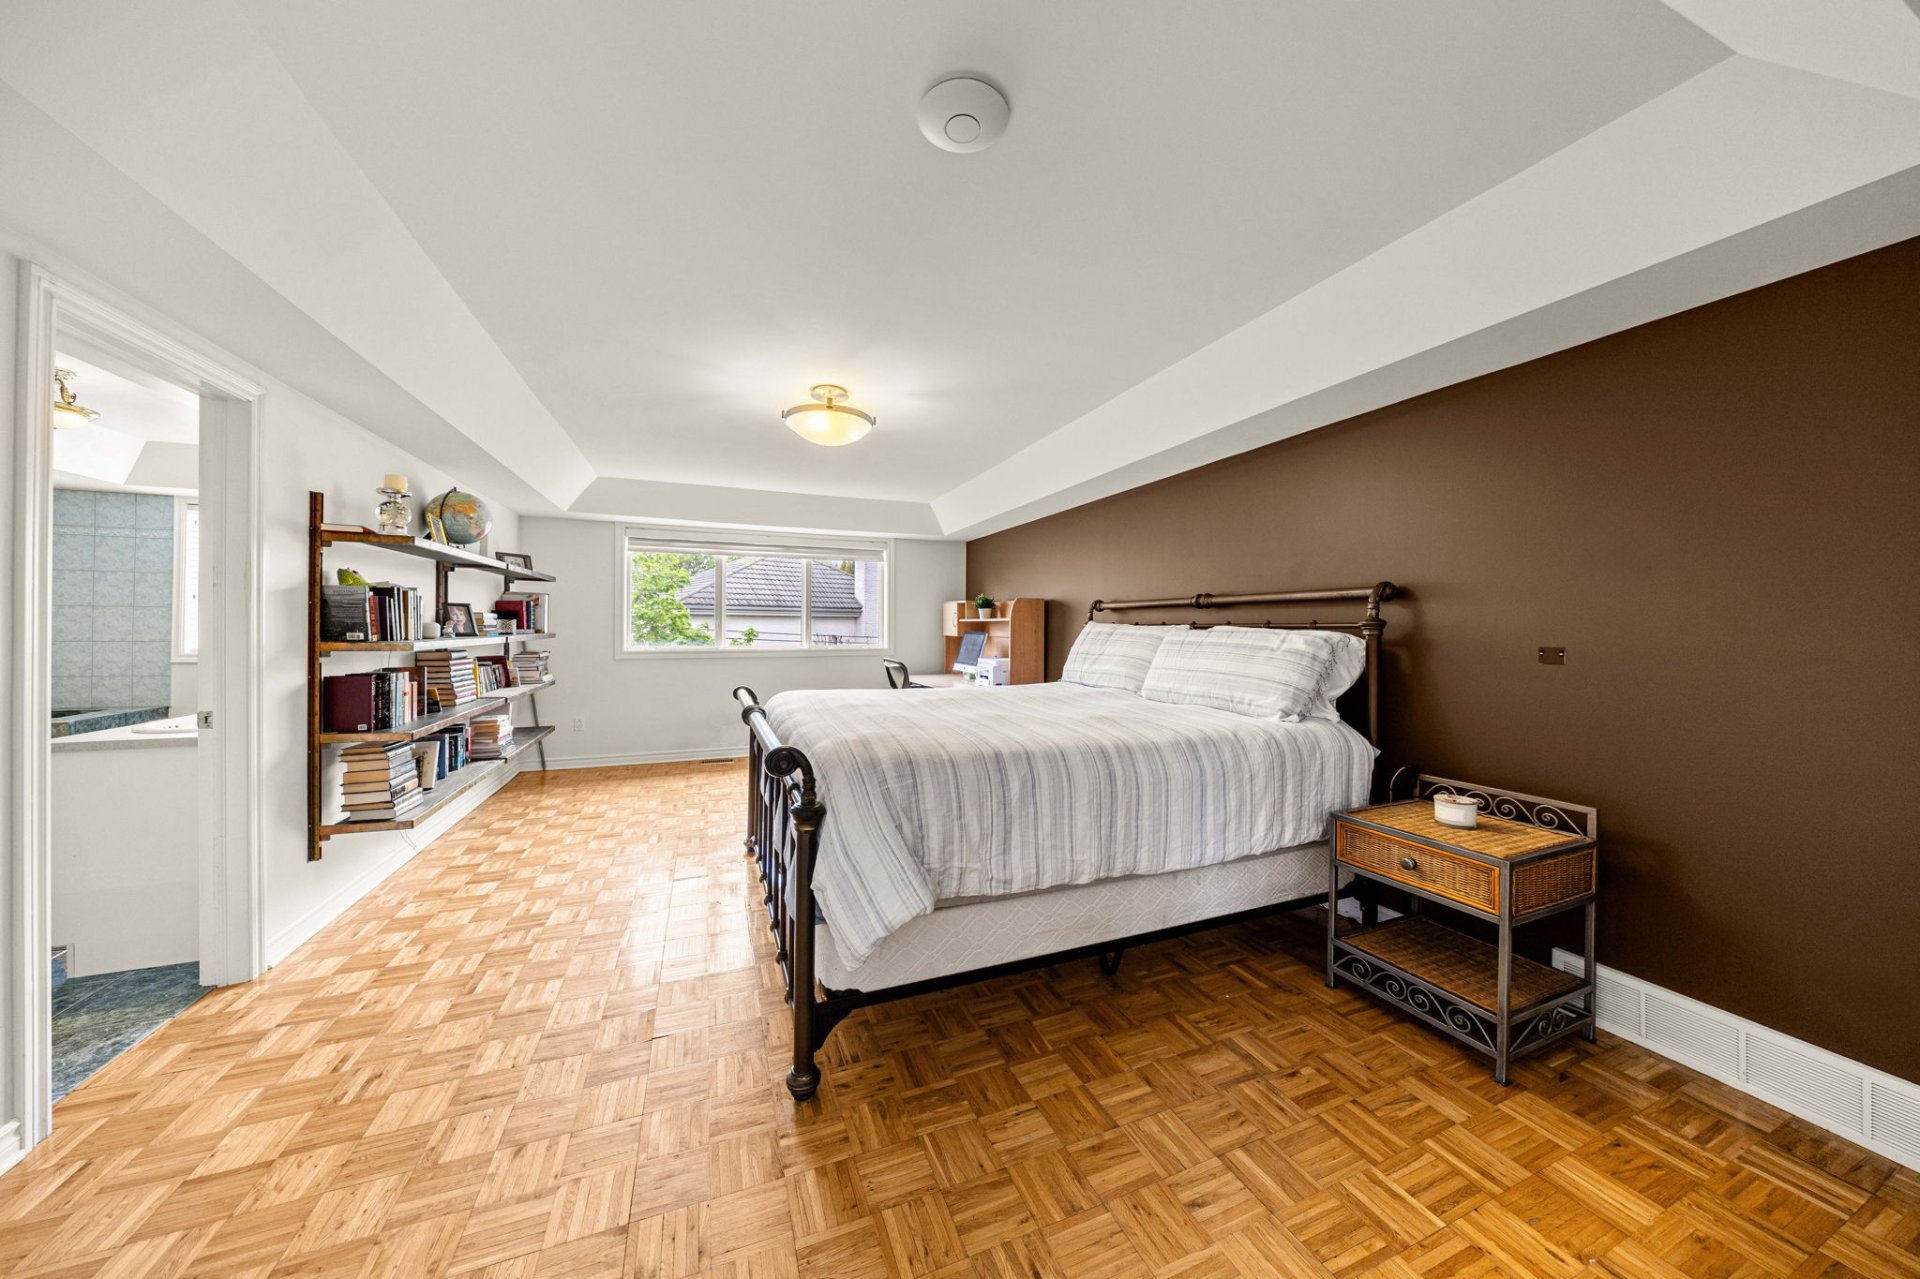 Primary bedroom
 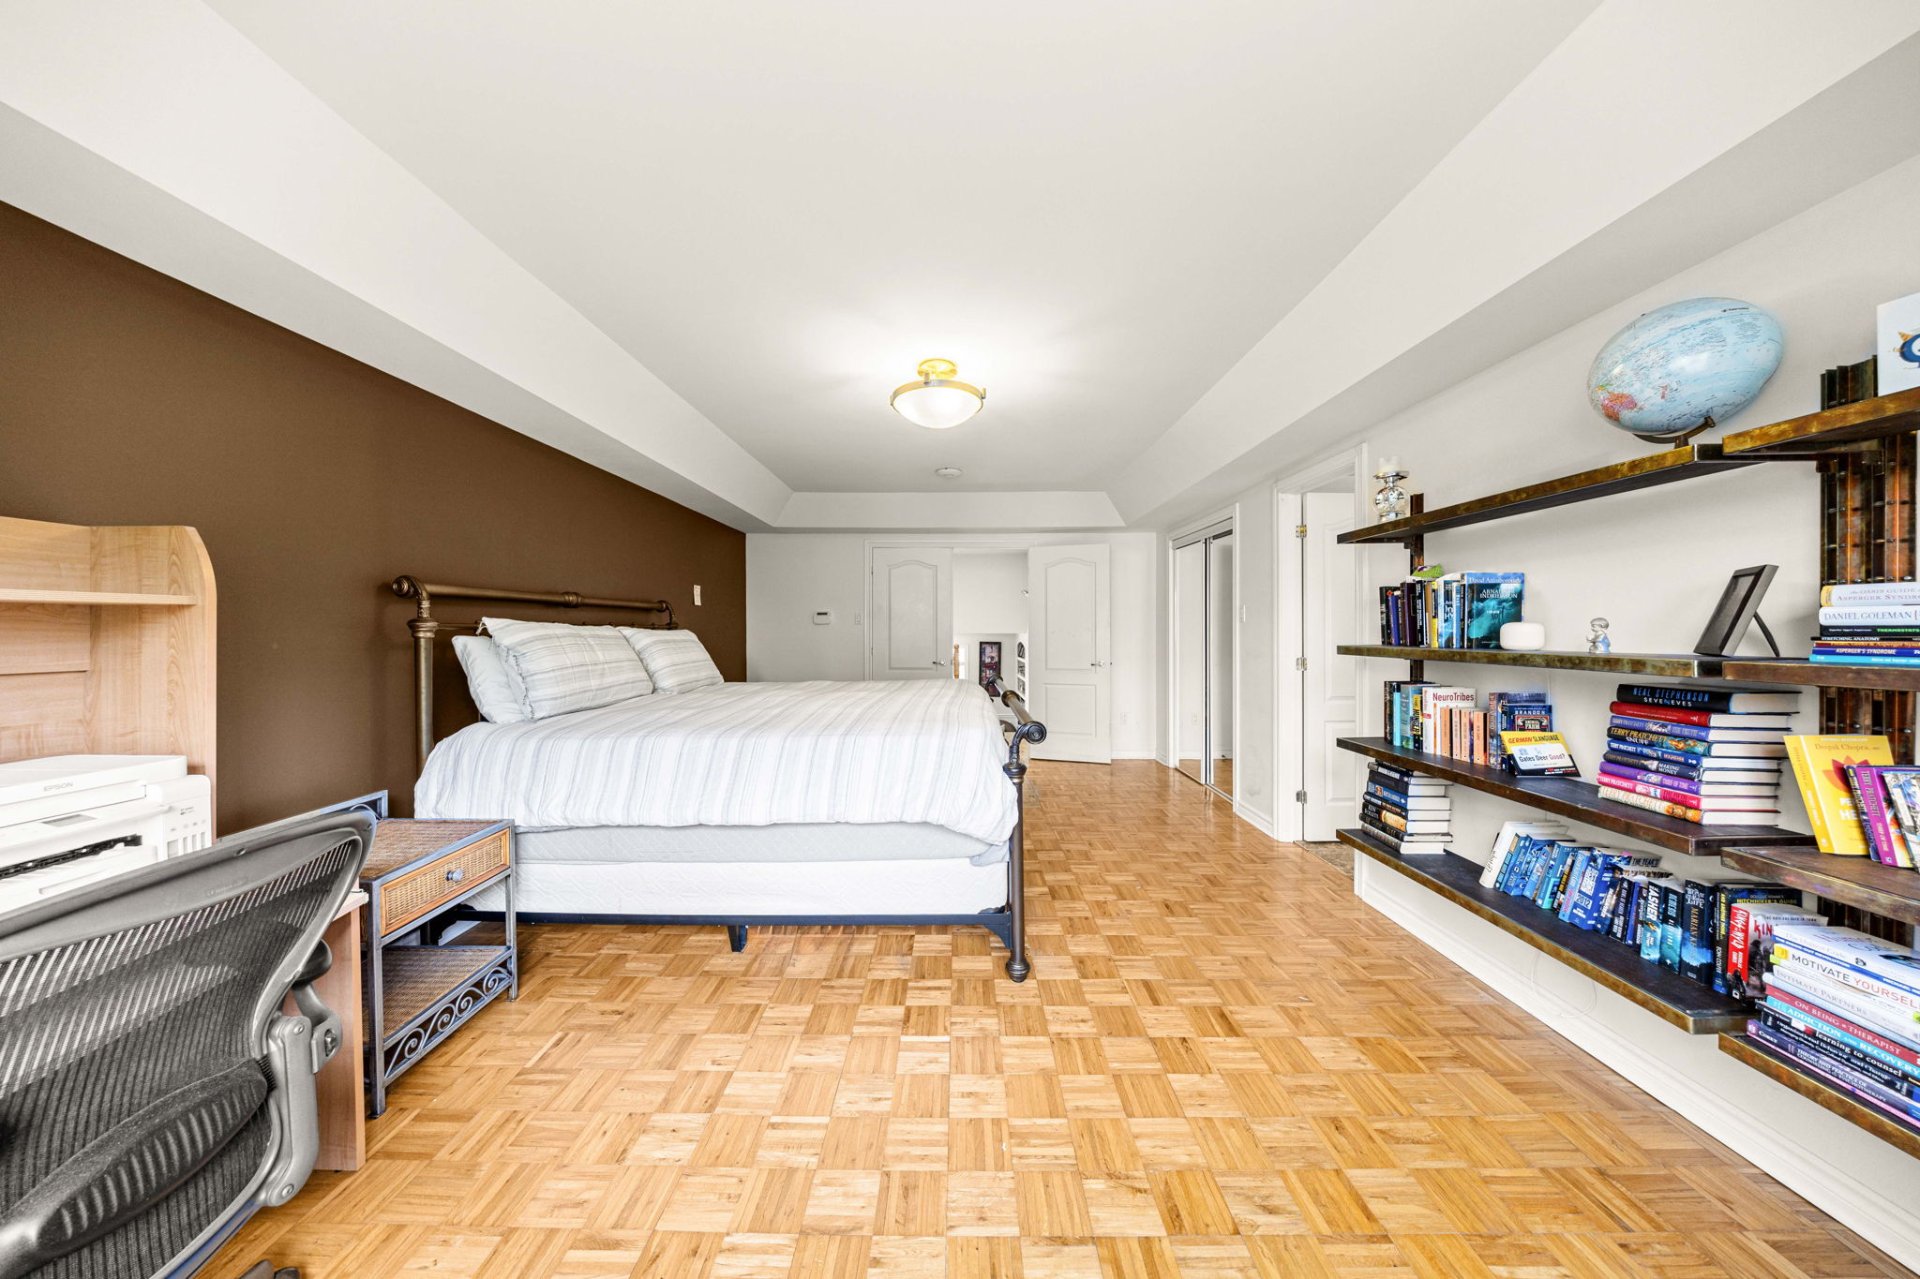 Ensuite bathroom
 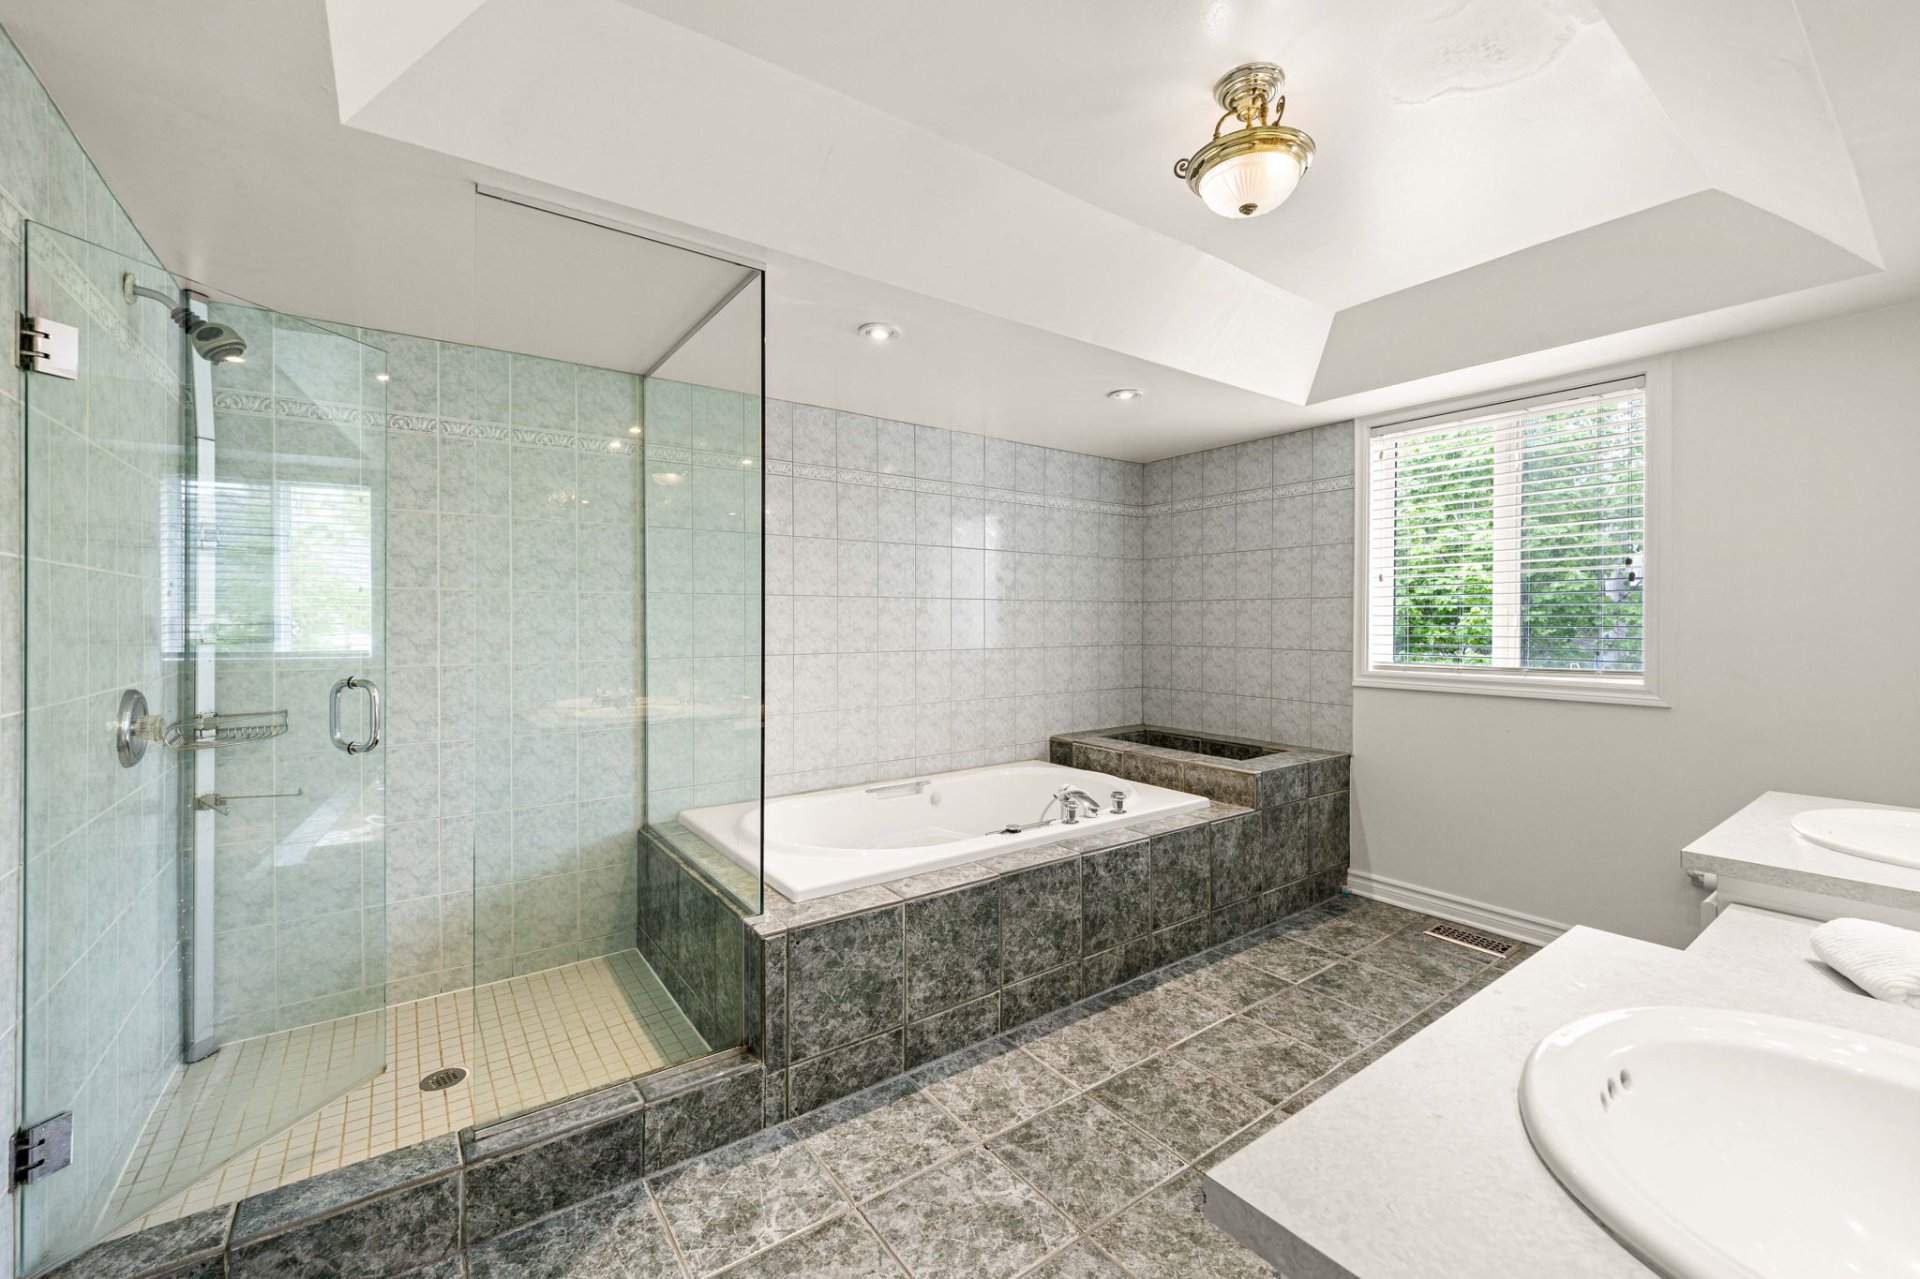 Ensuite bathroom
 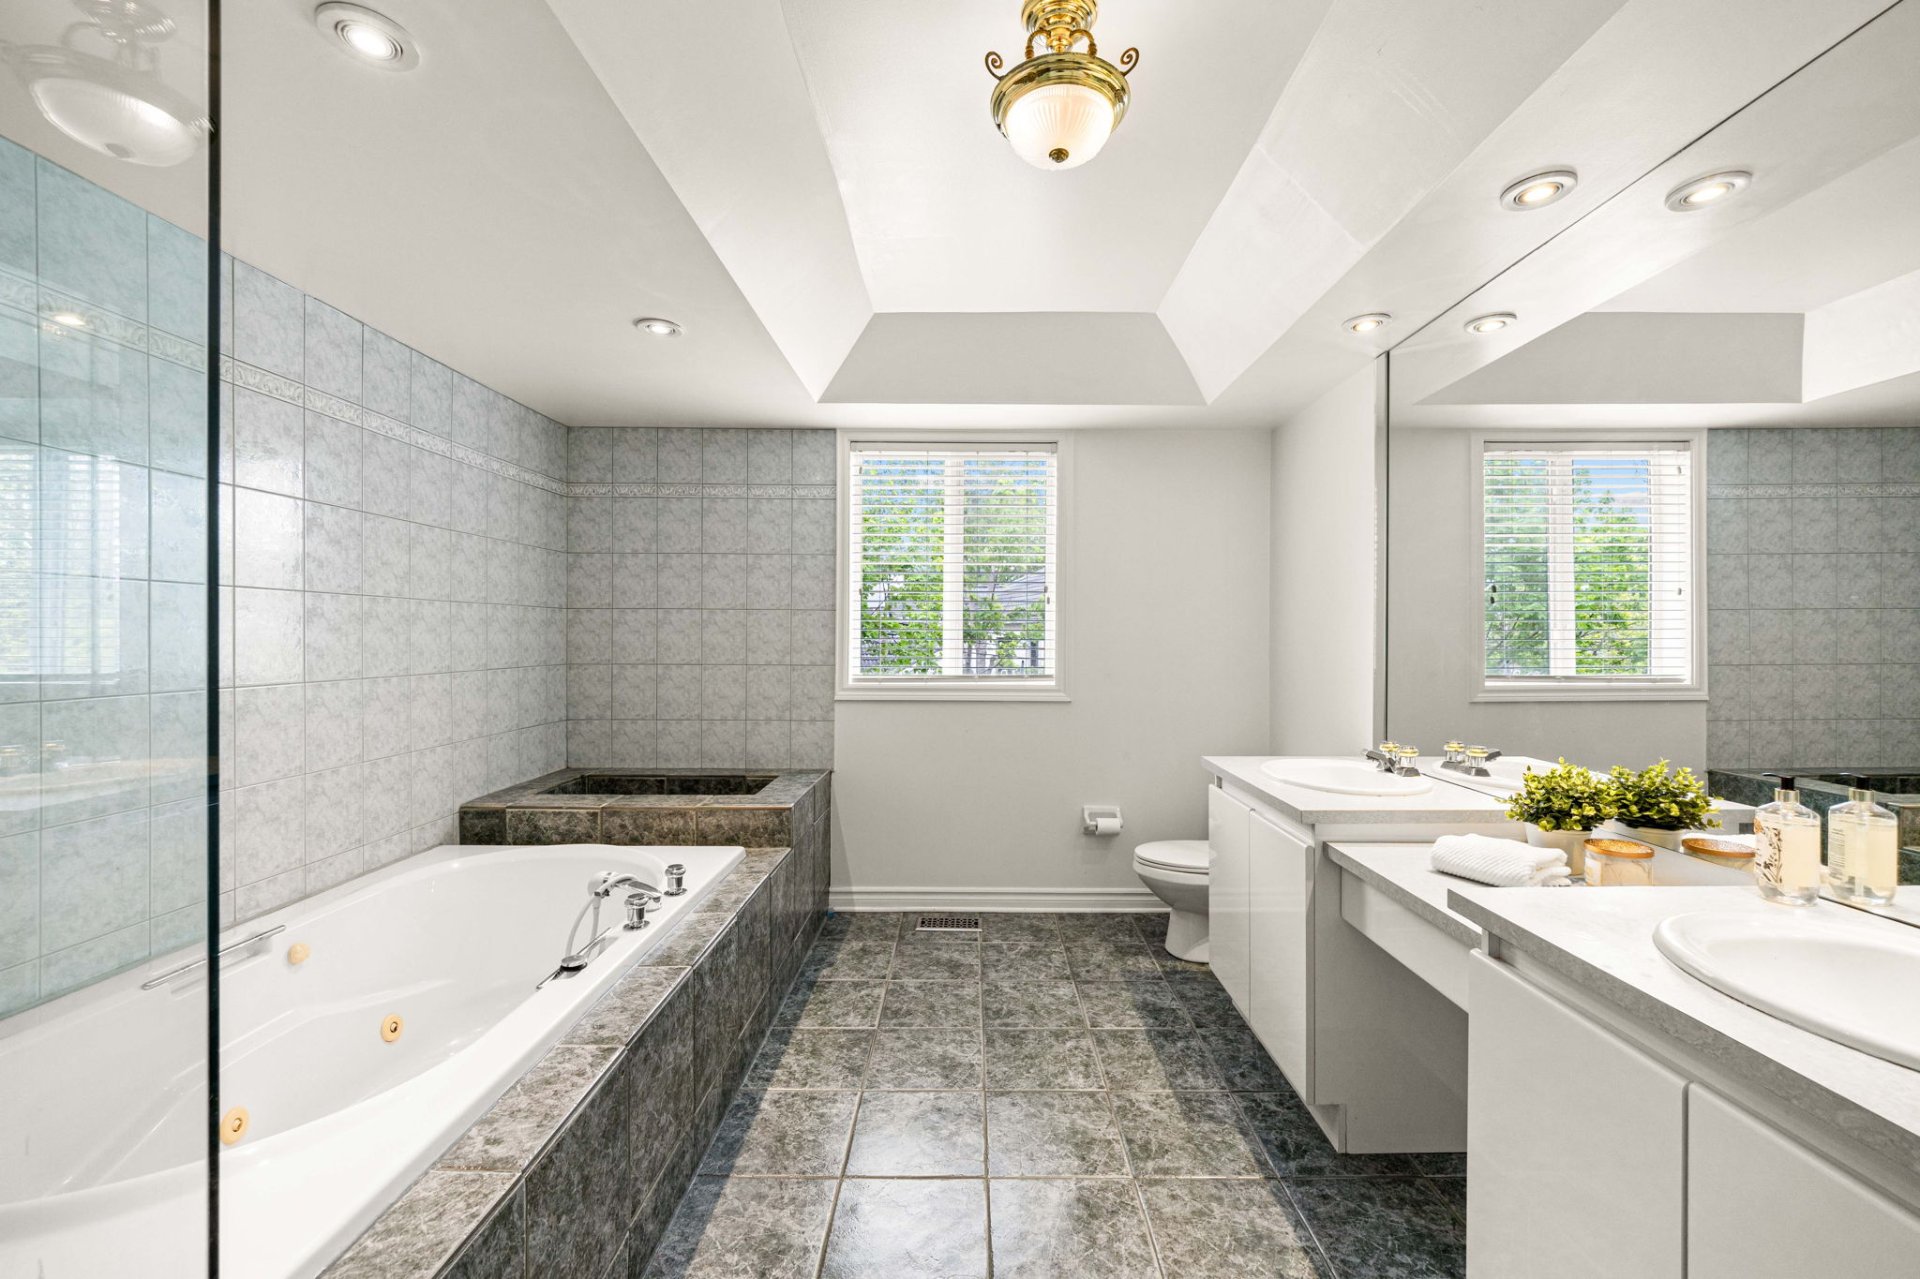 Bedroom
 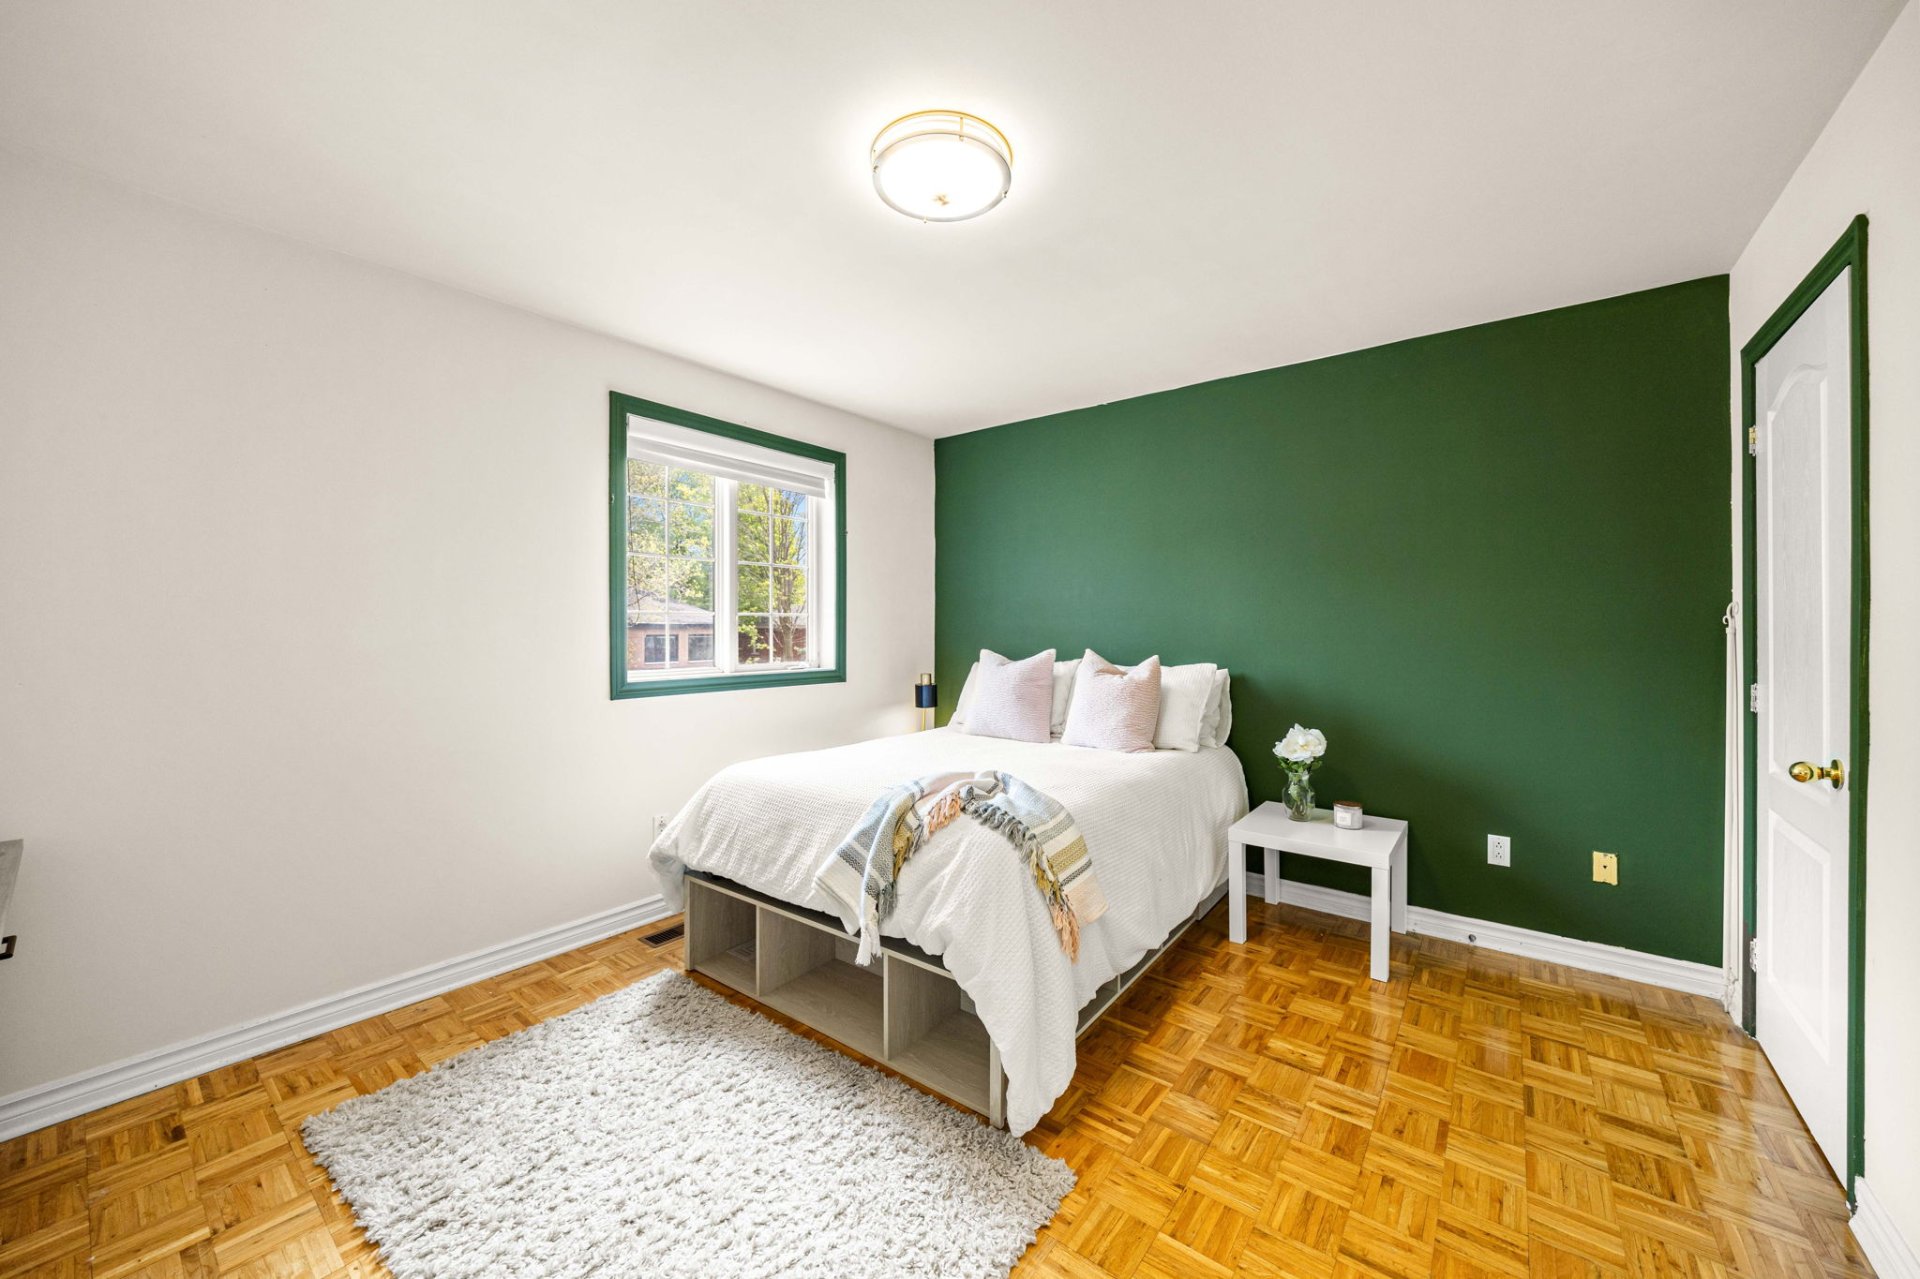 Bedroom
 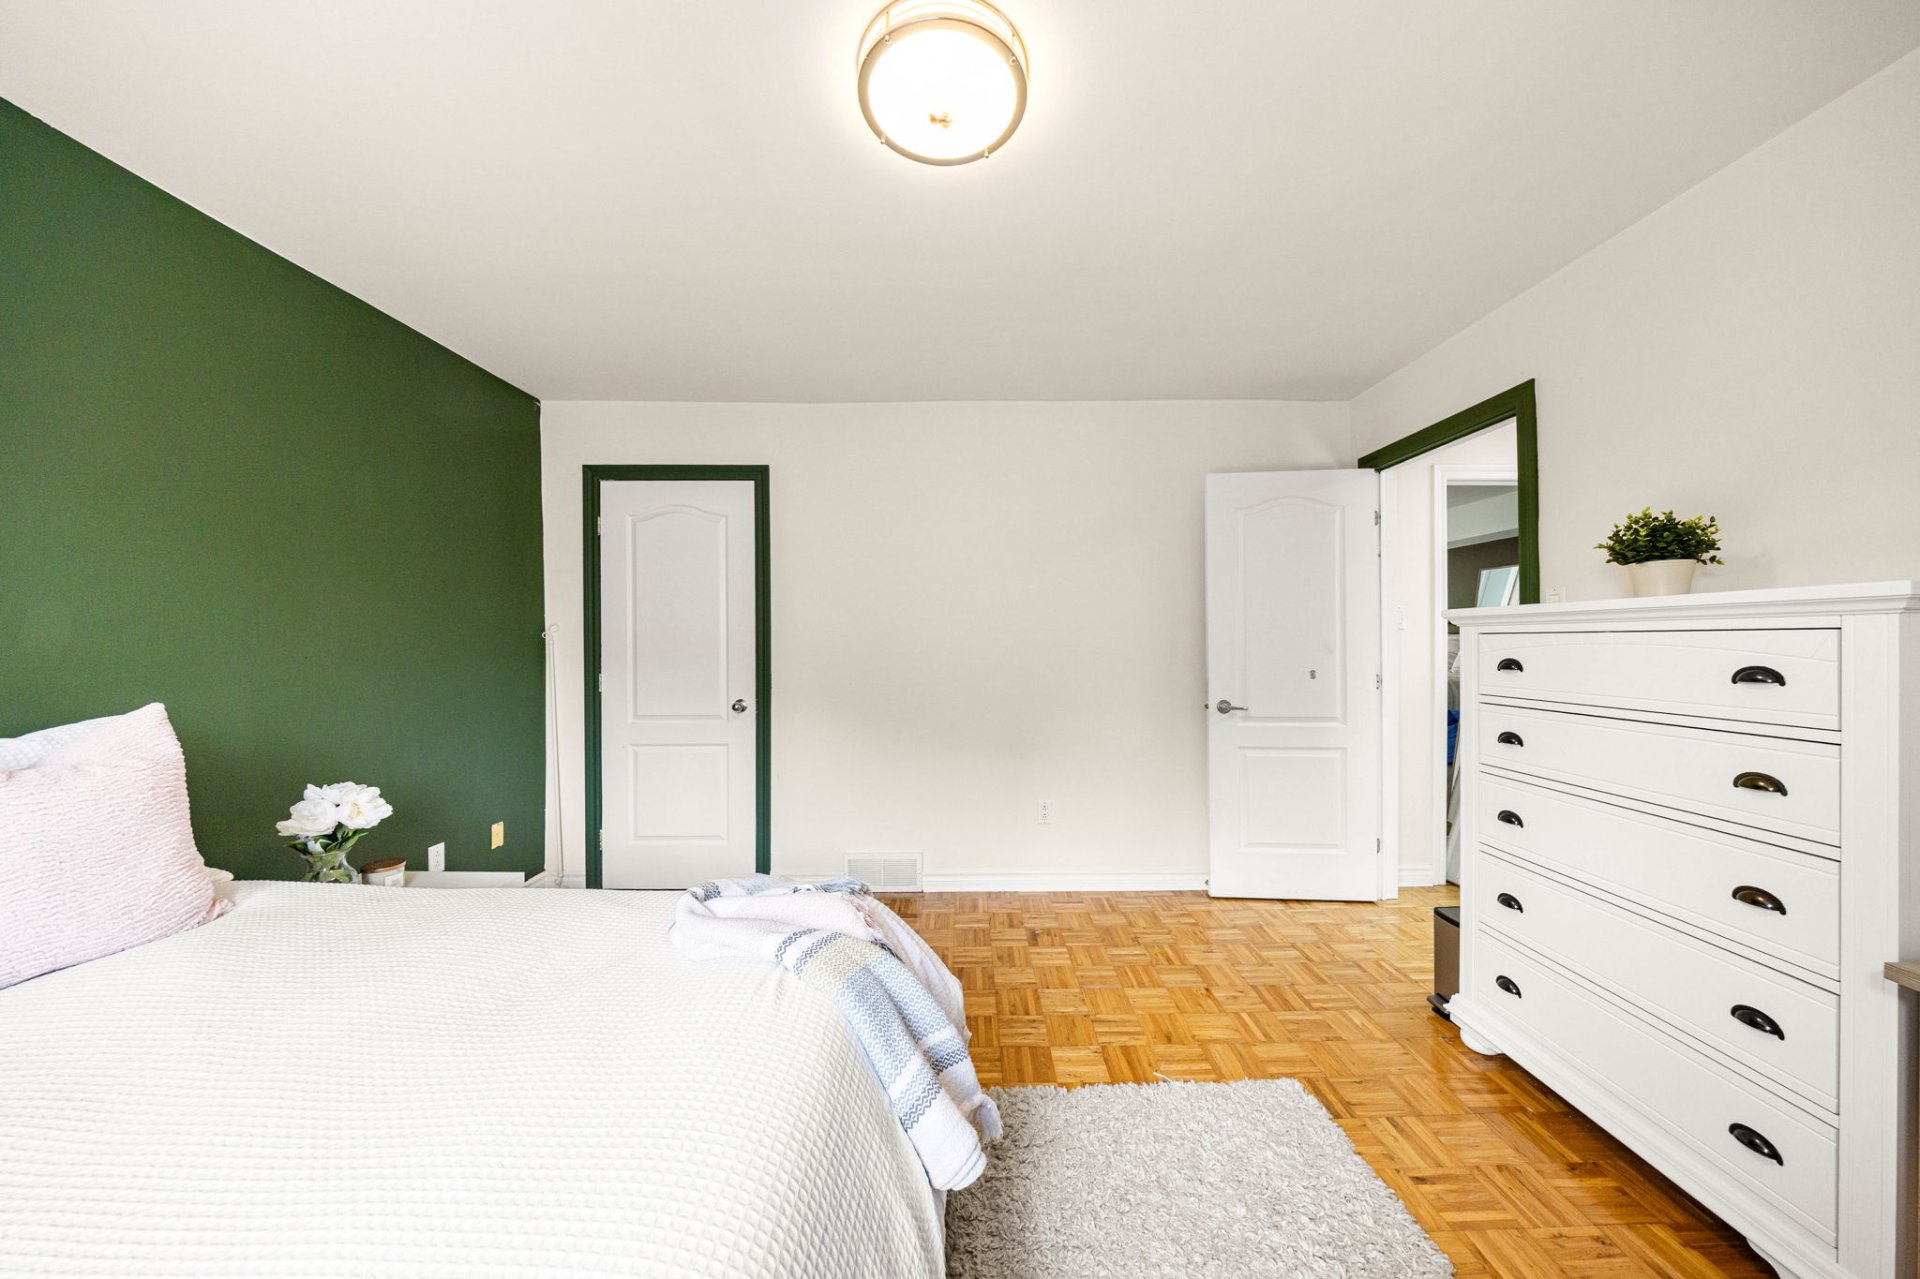 Bedroom
 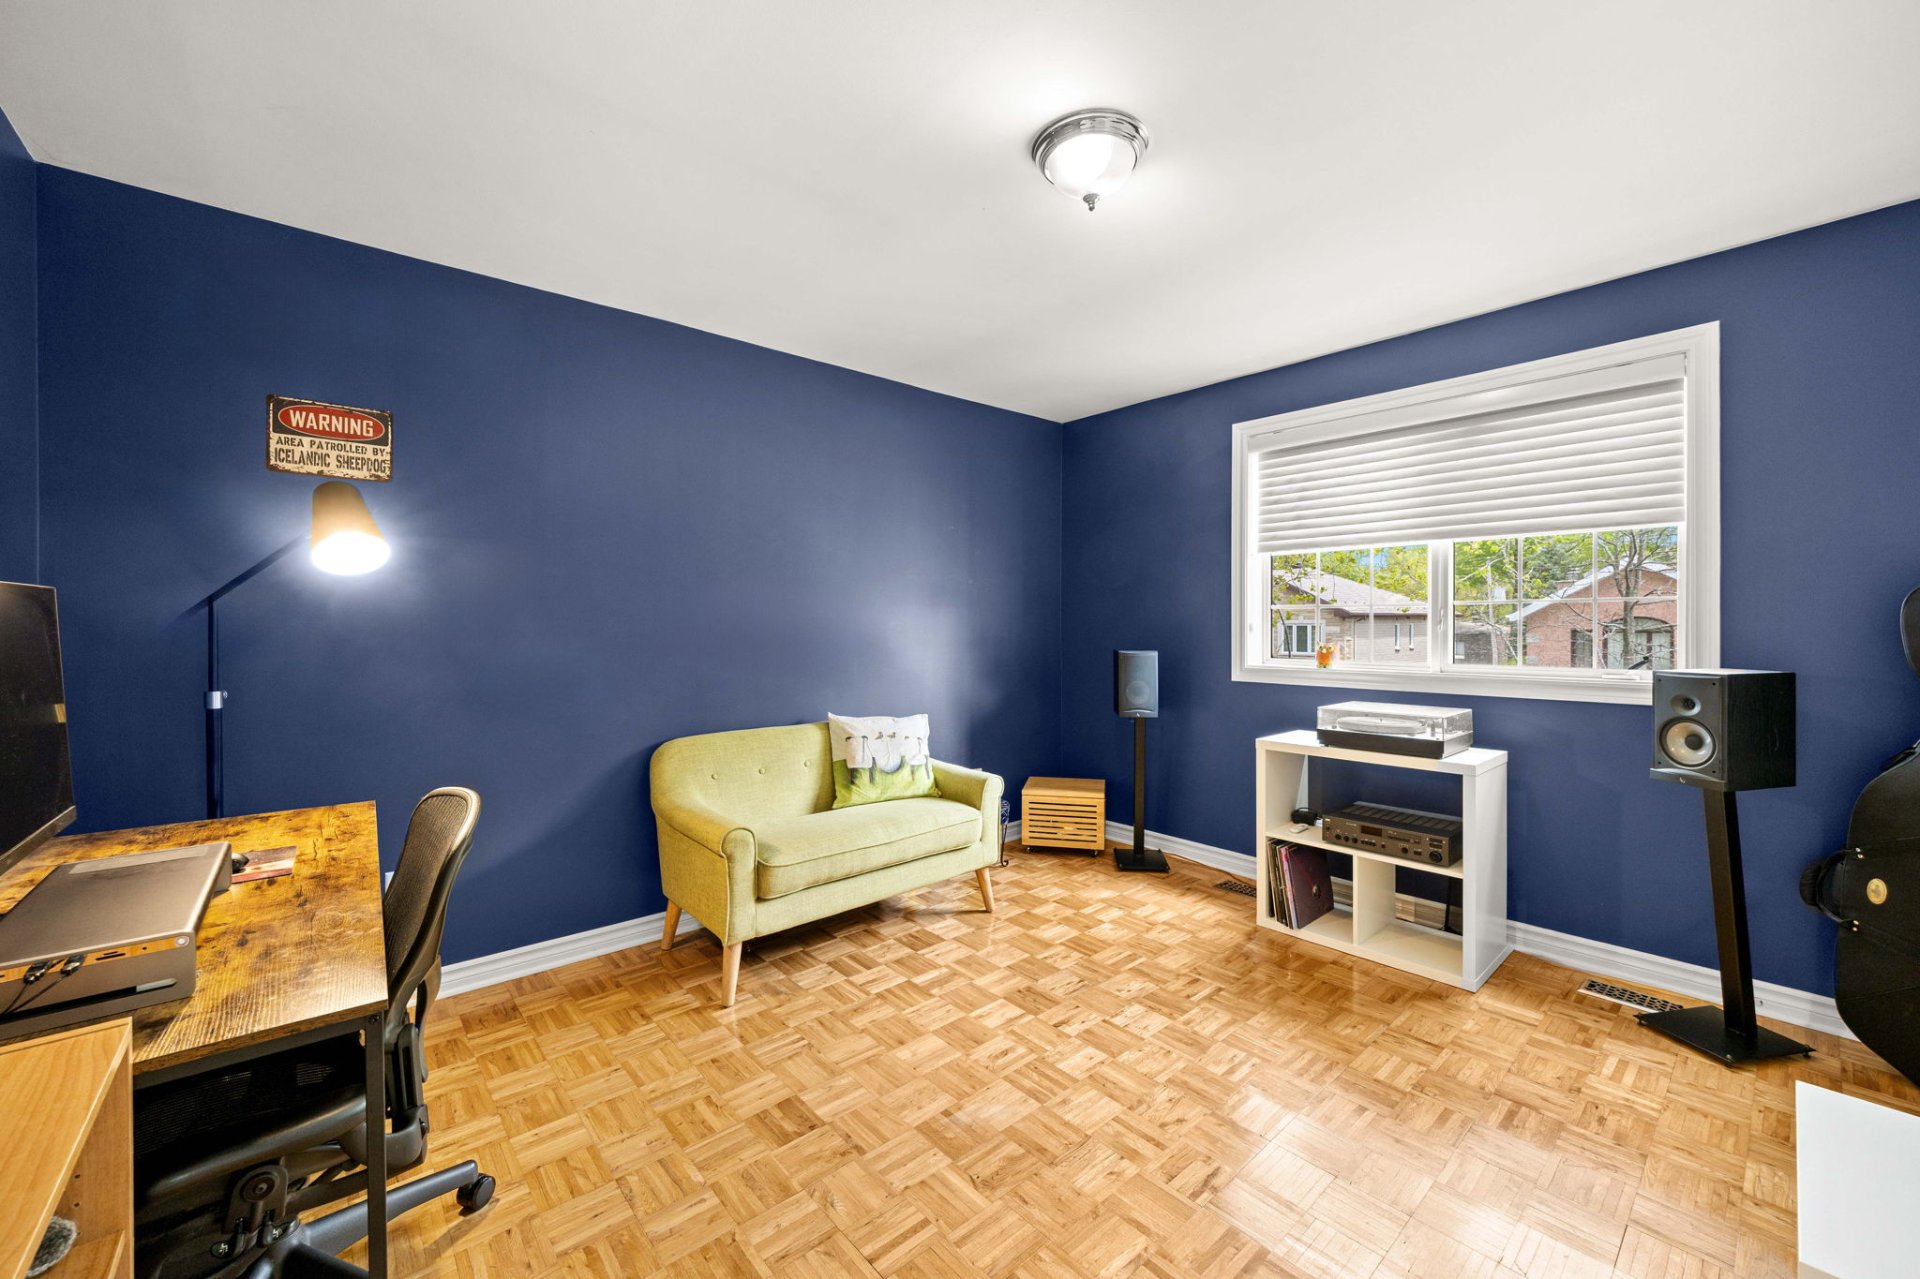 Bedroom
 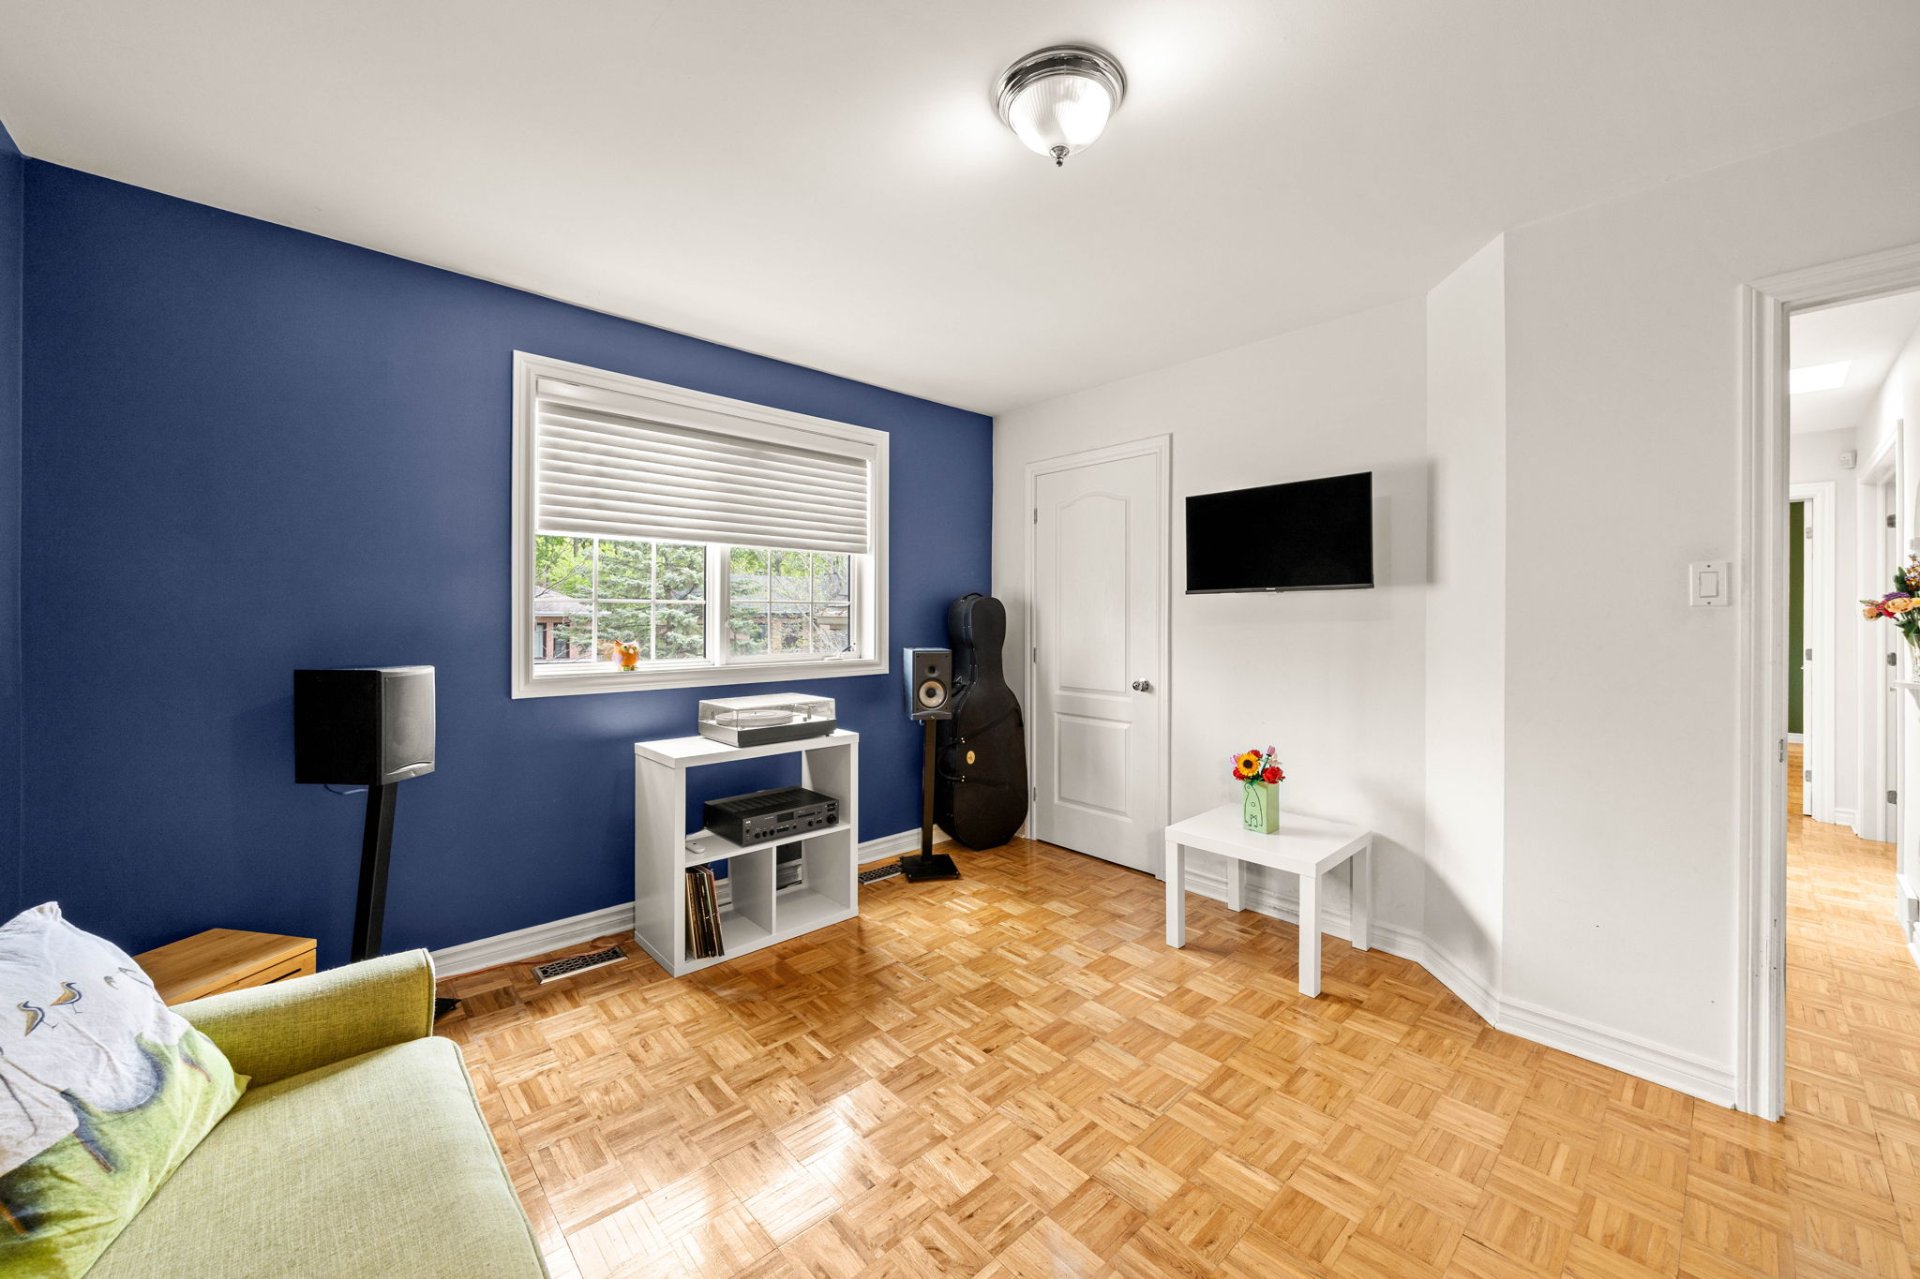 Bedroom
 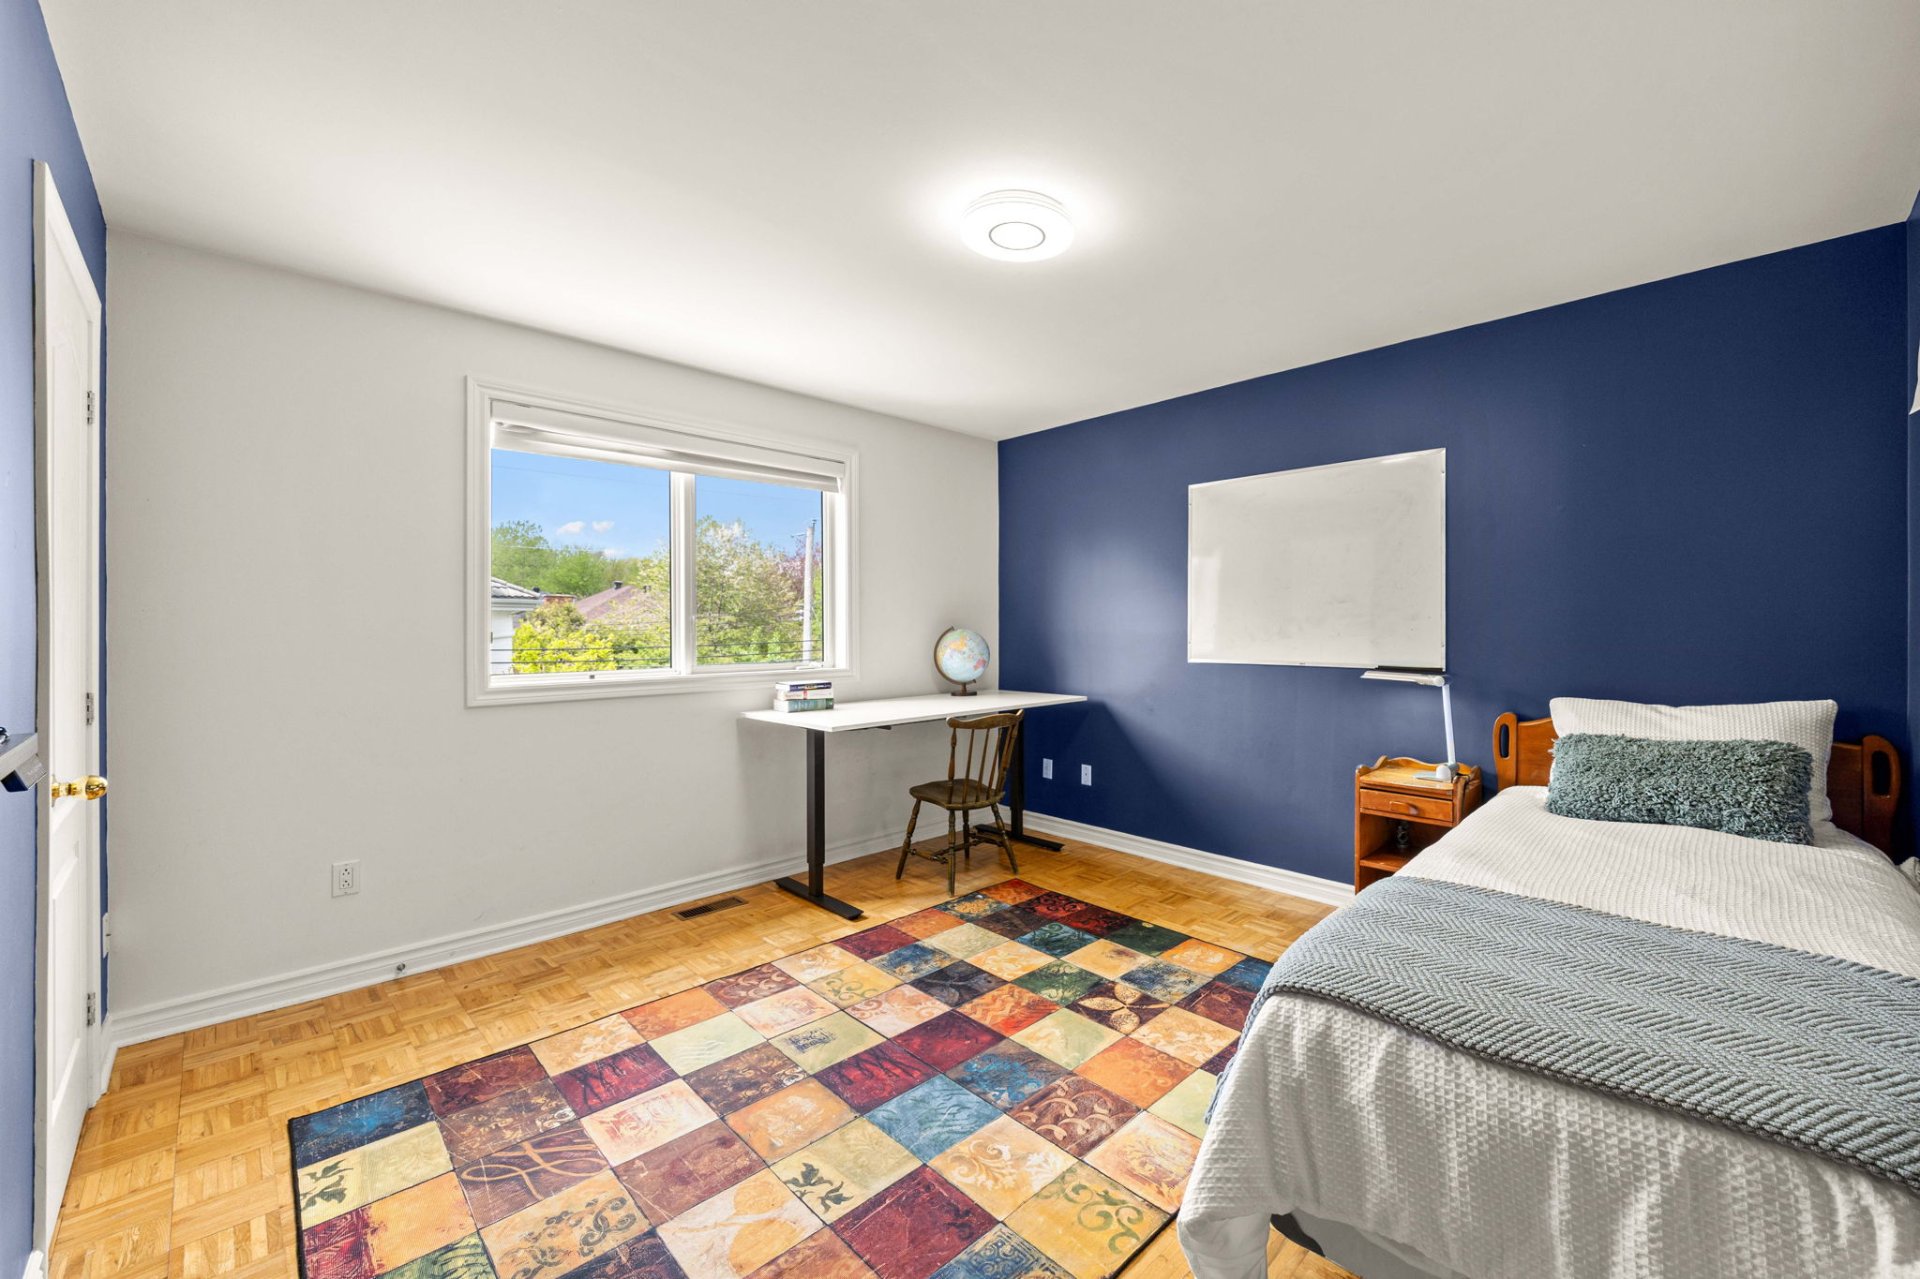 Bathroom
 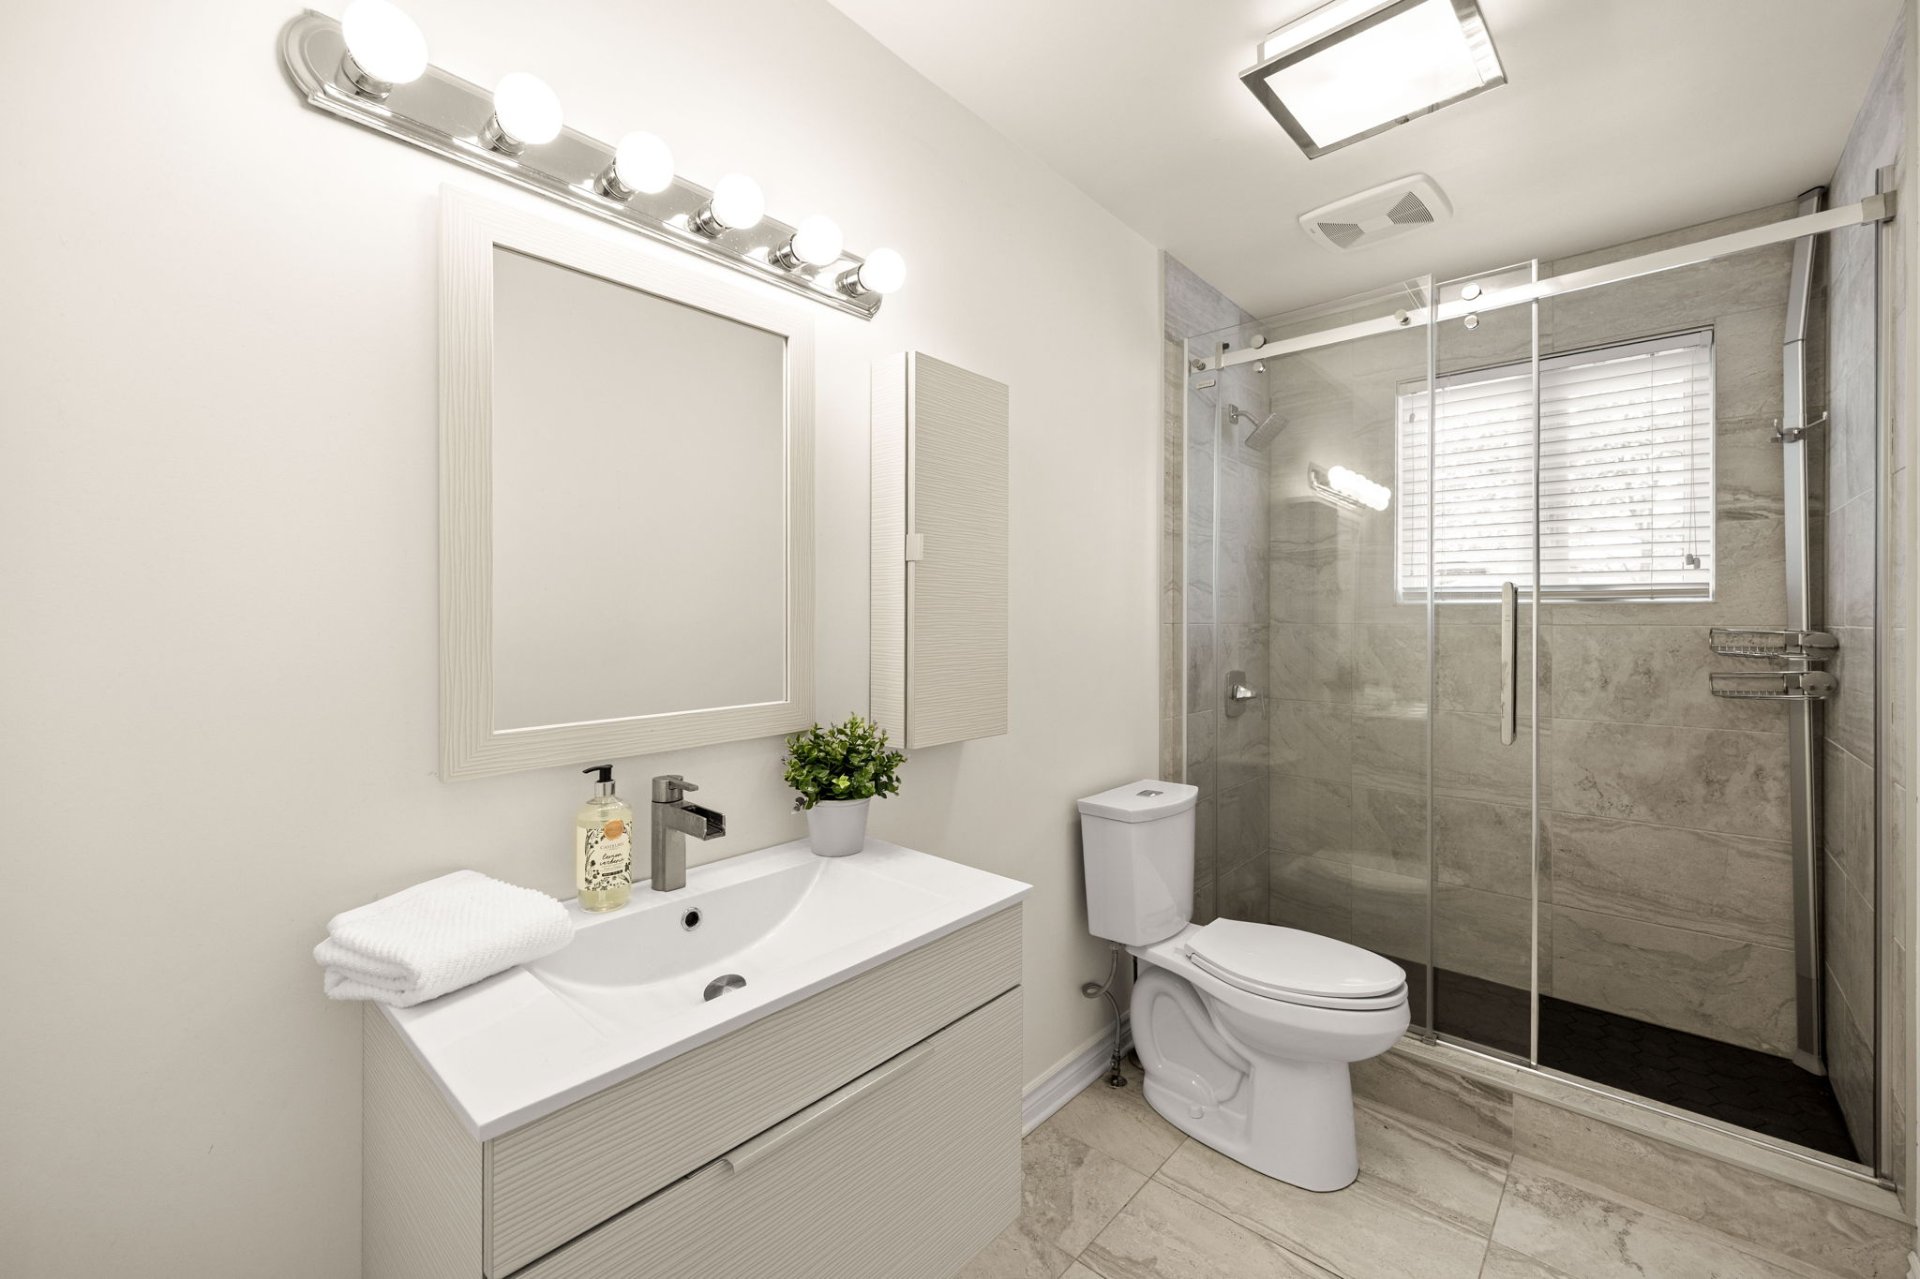 Playroom
 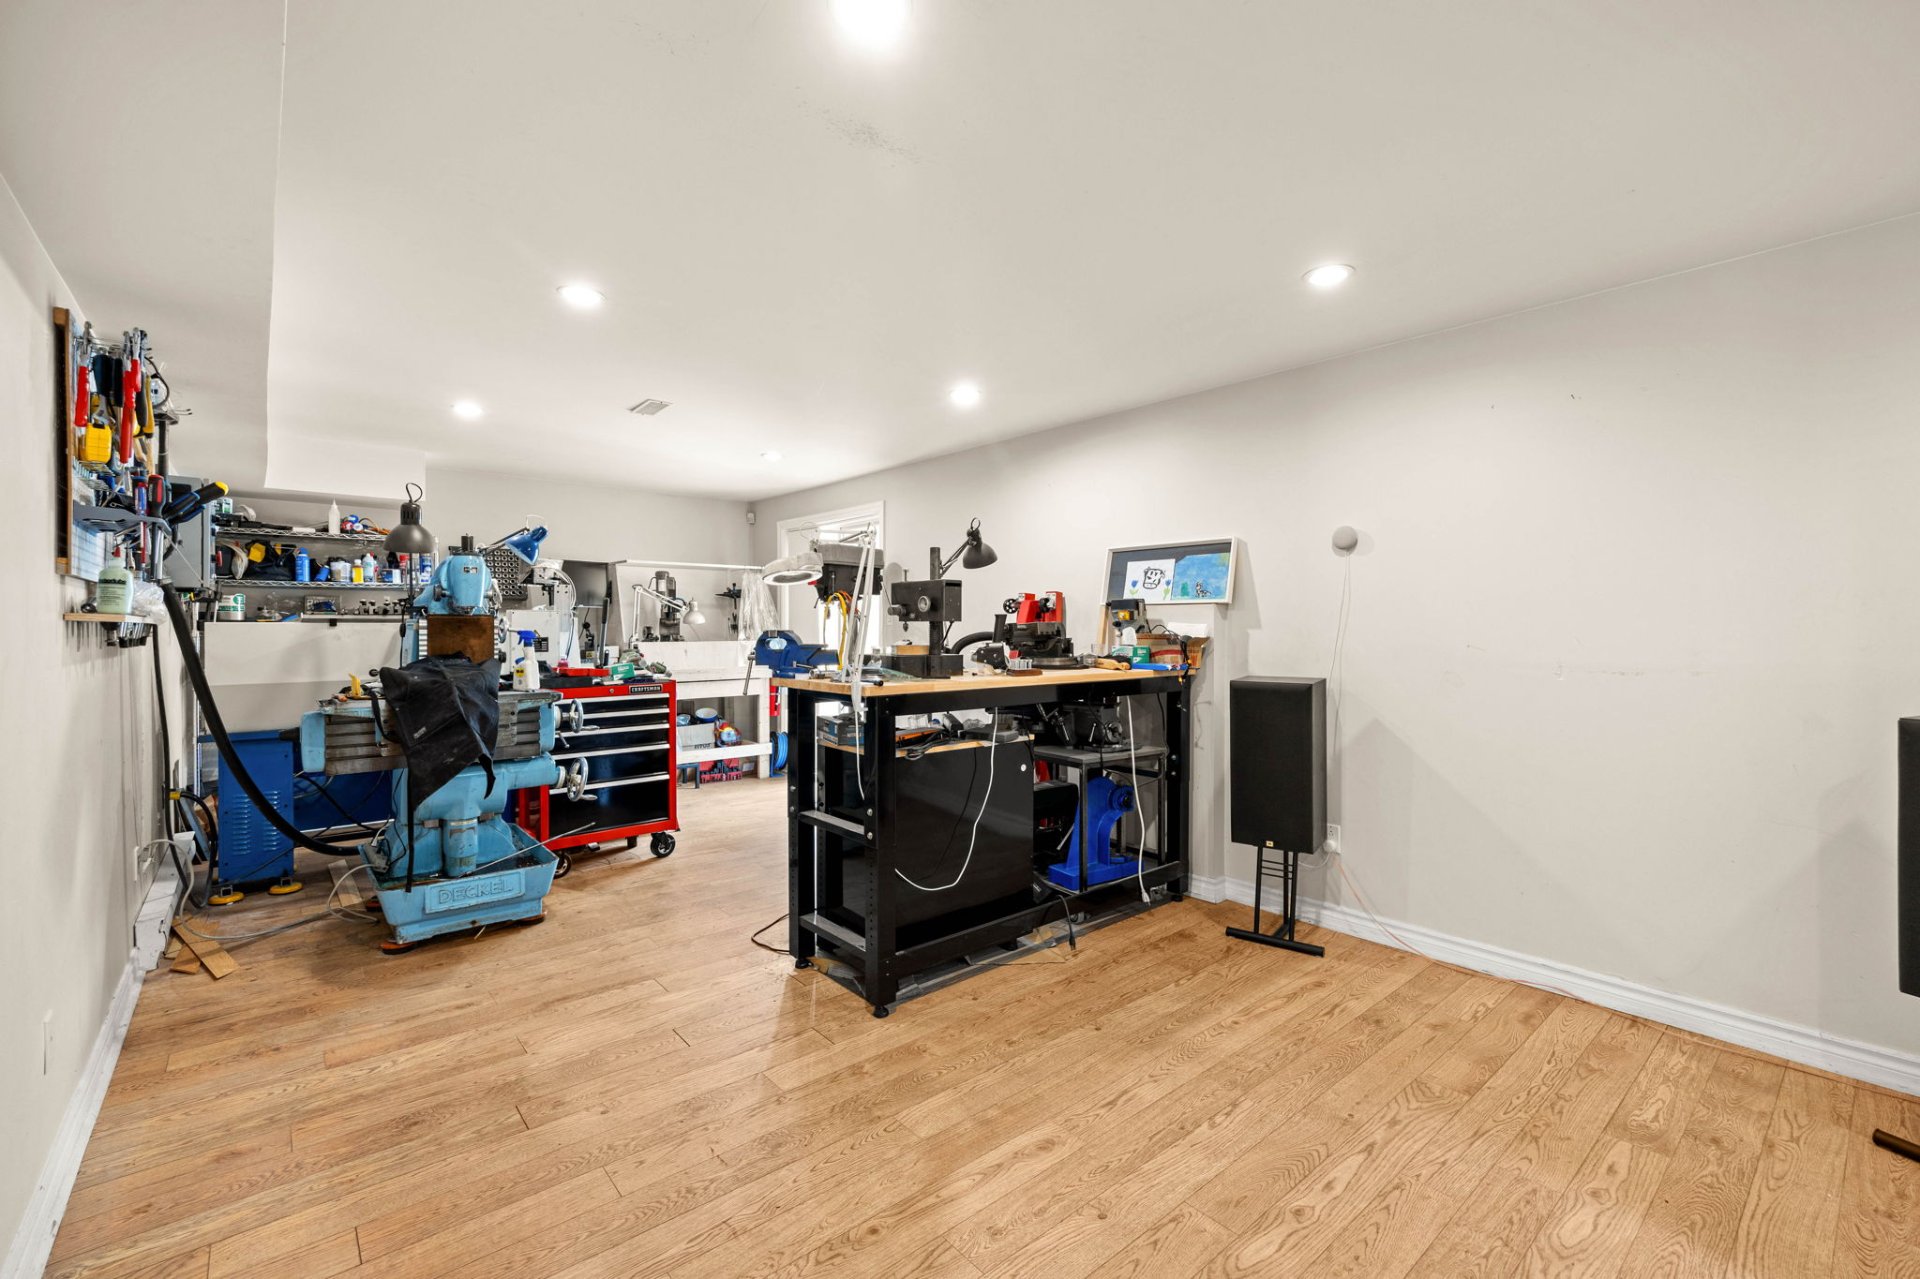 Bedroom
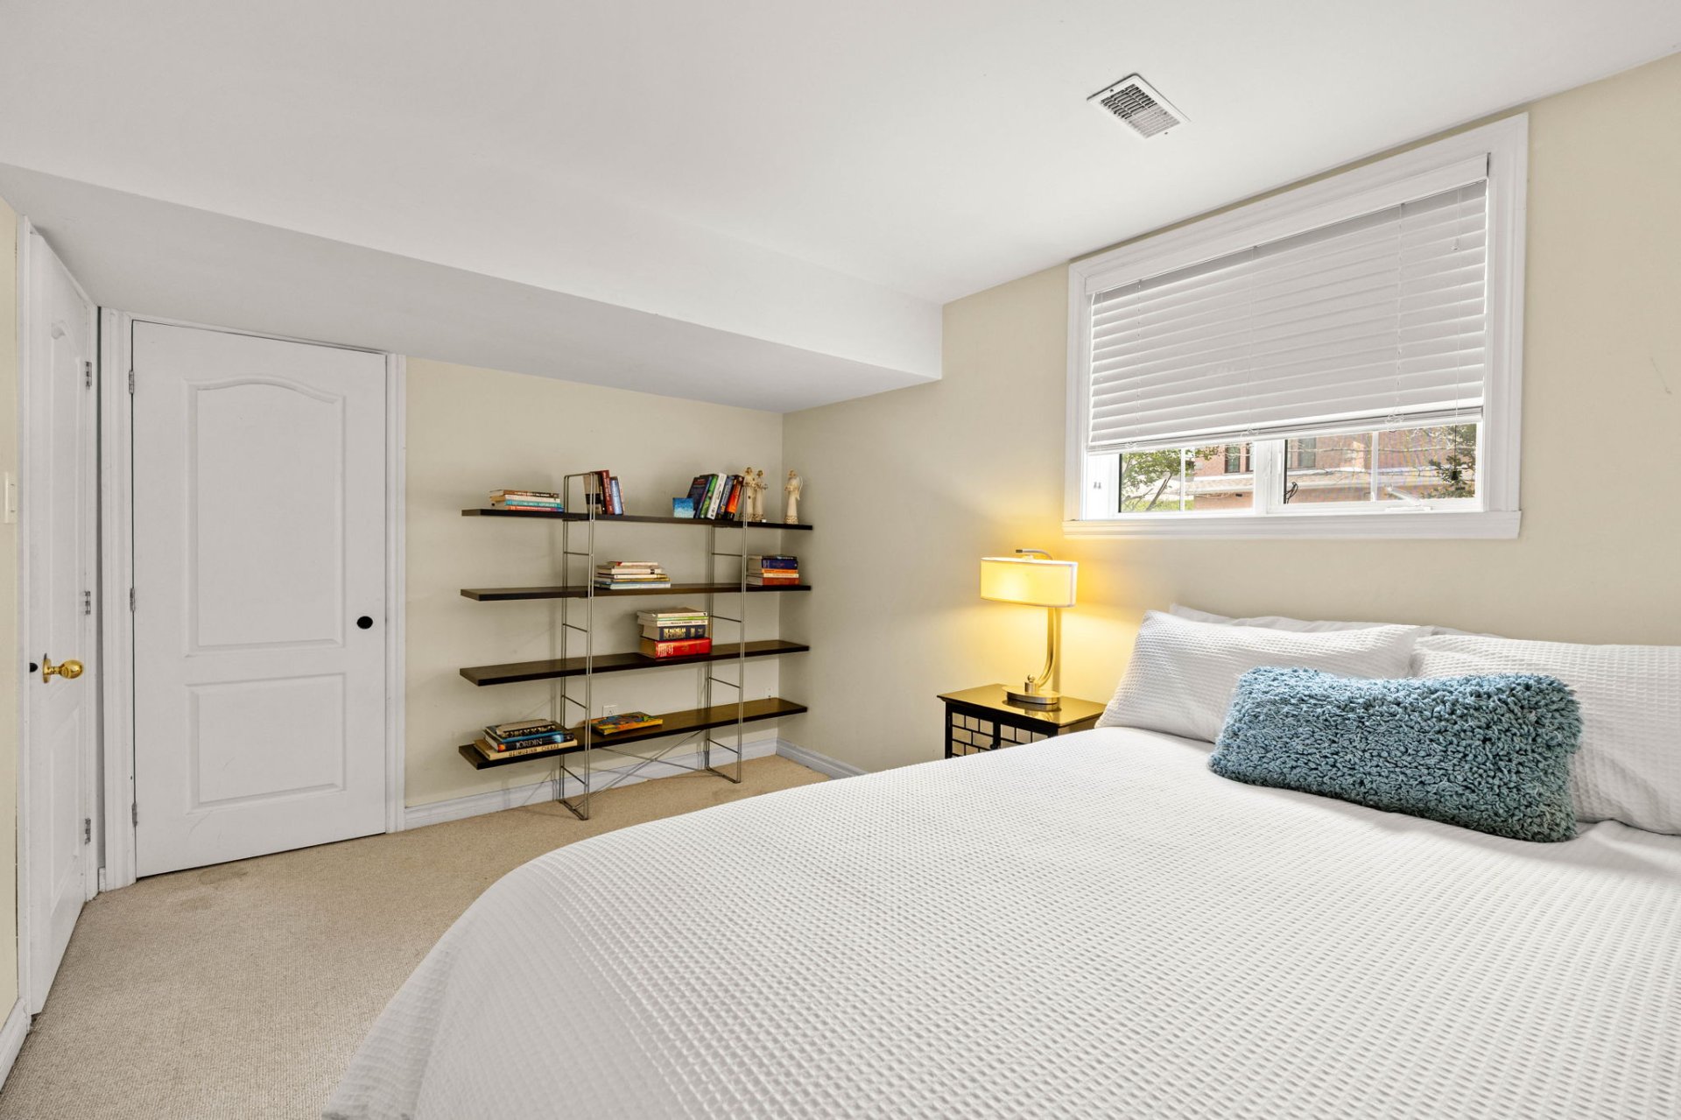
 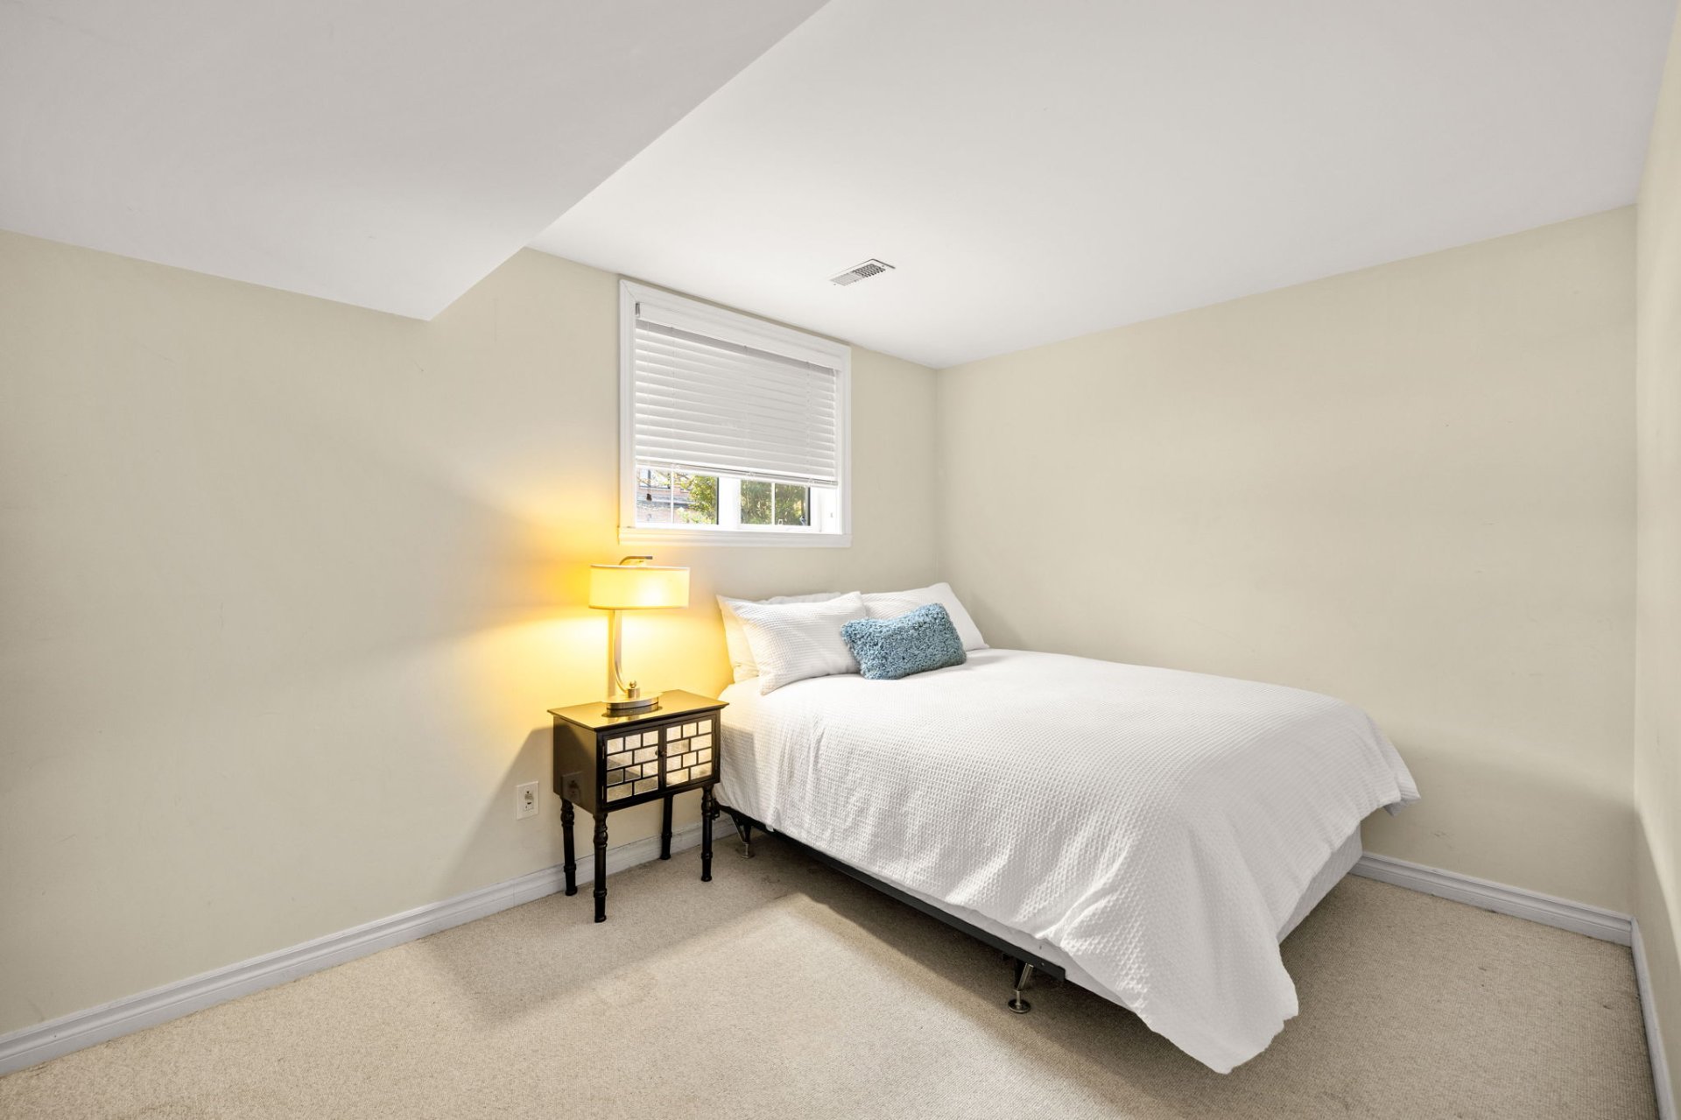 Bedroom
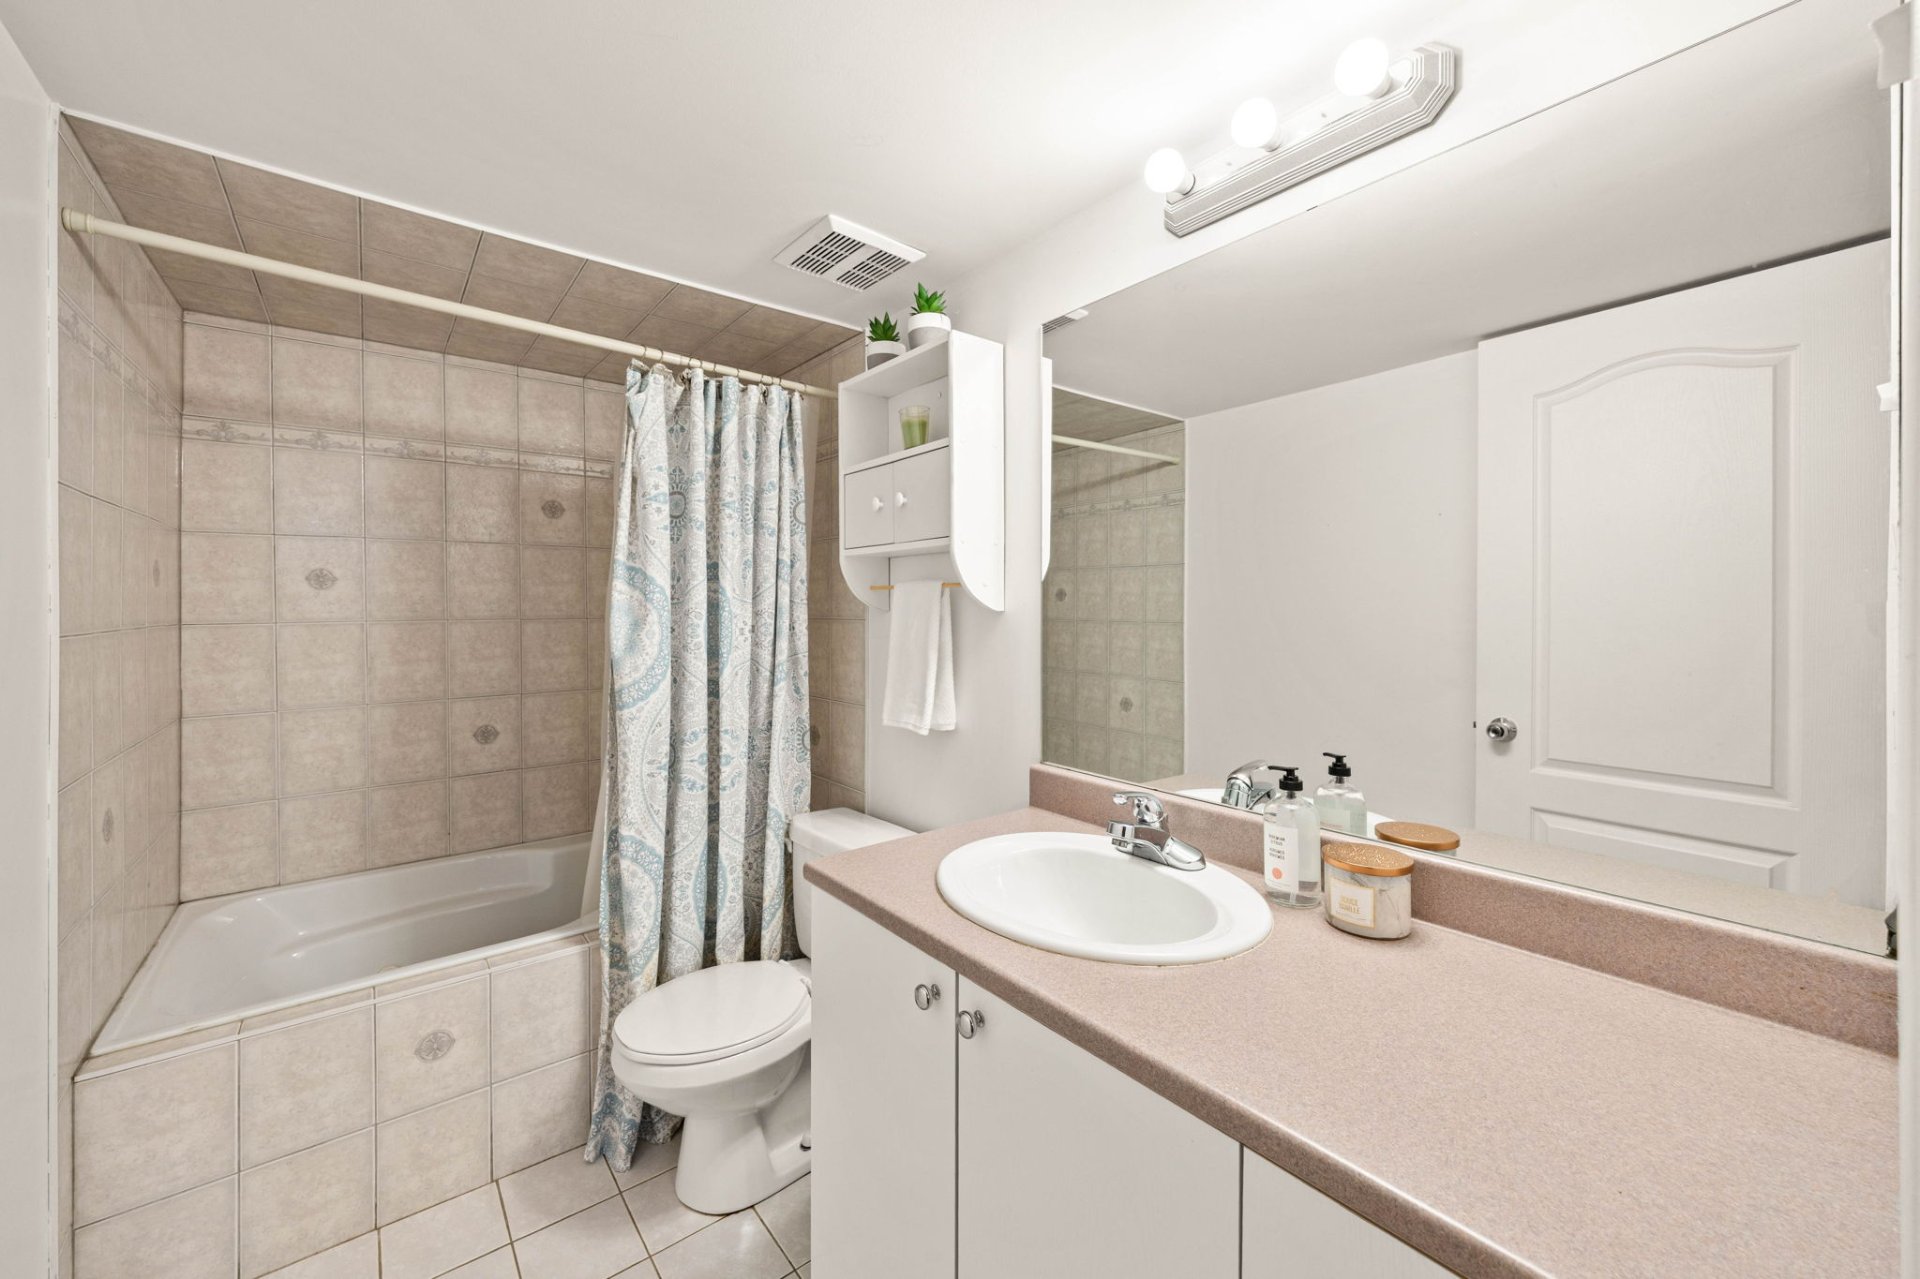
  Bathroom
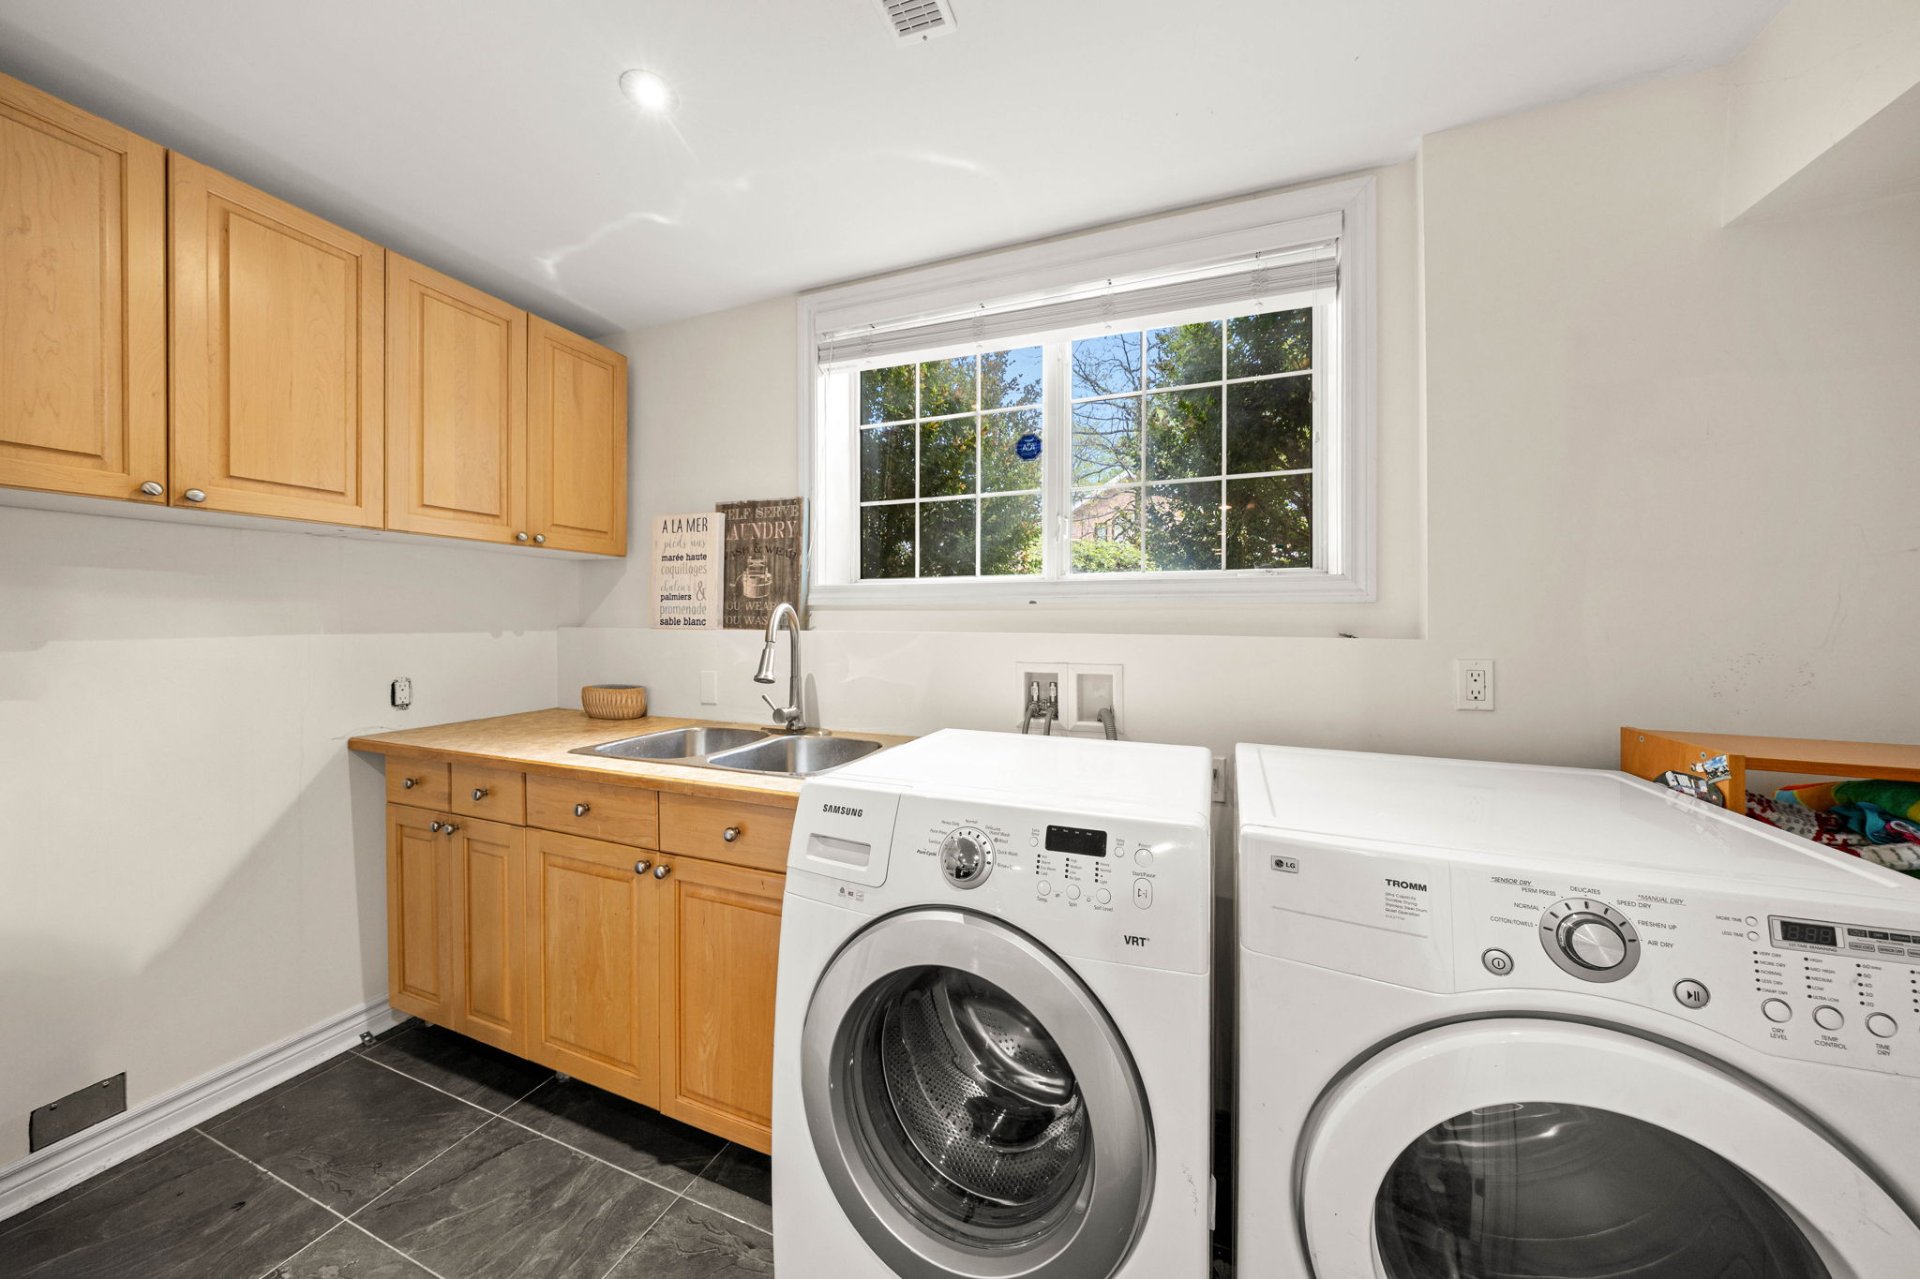
  Laundry room
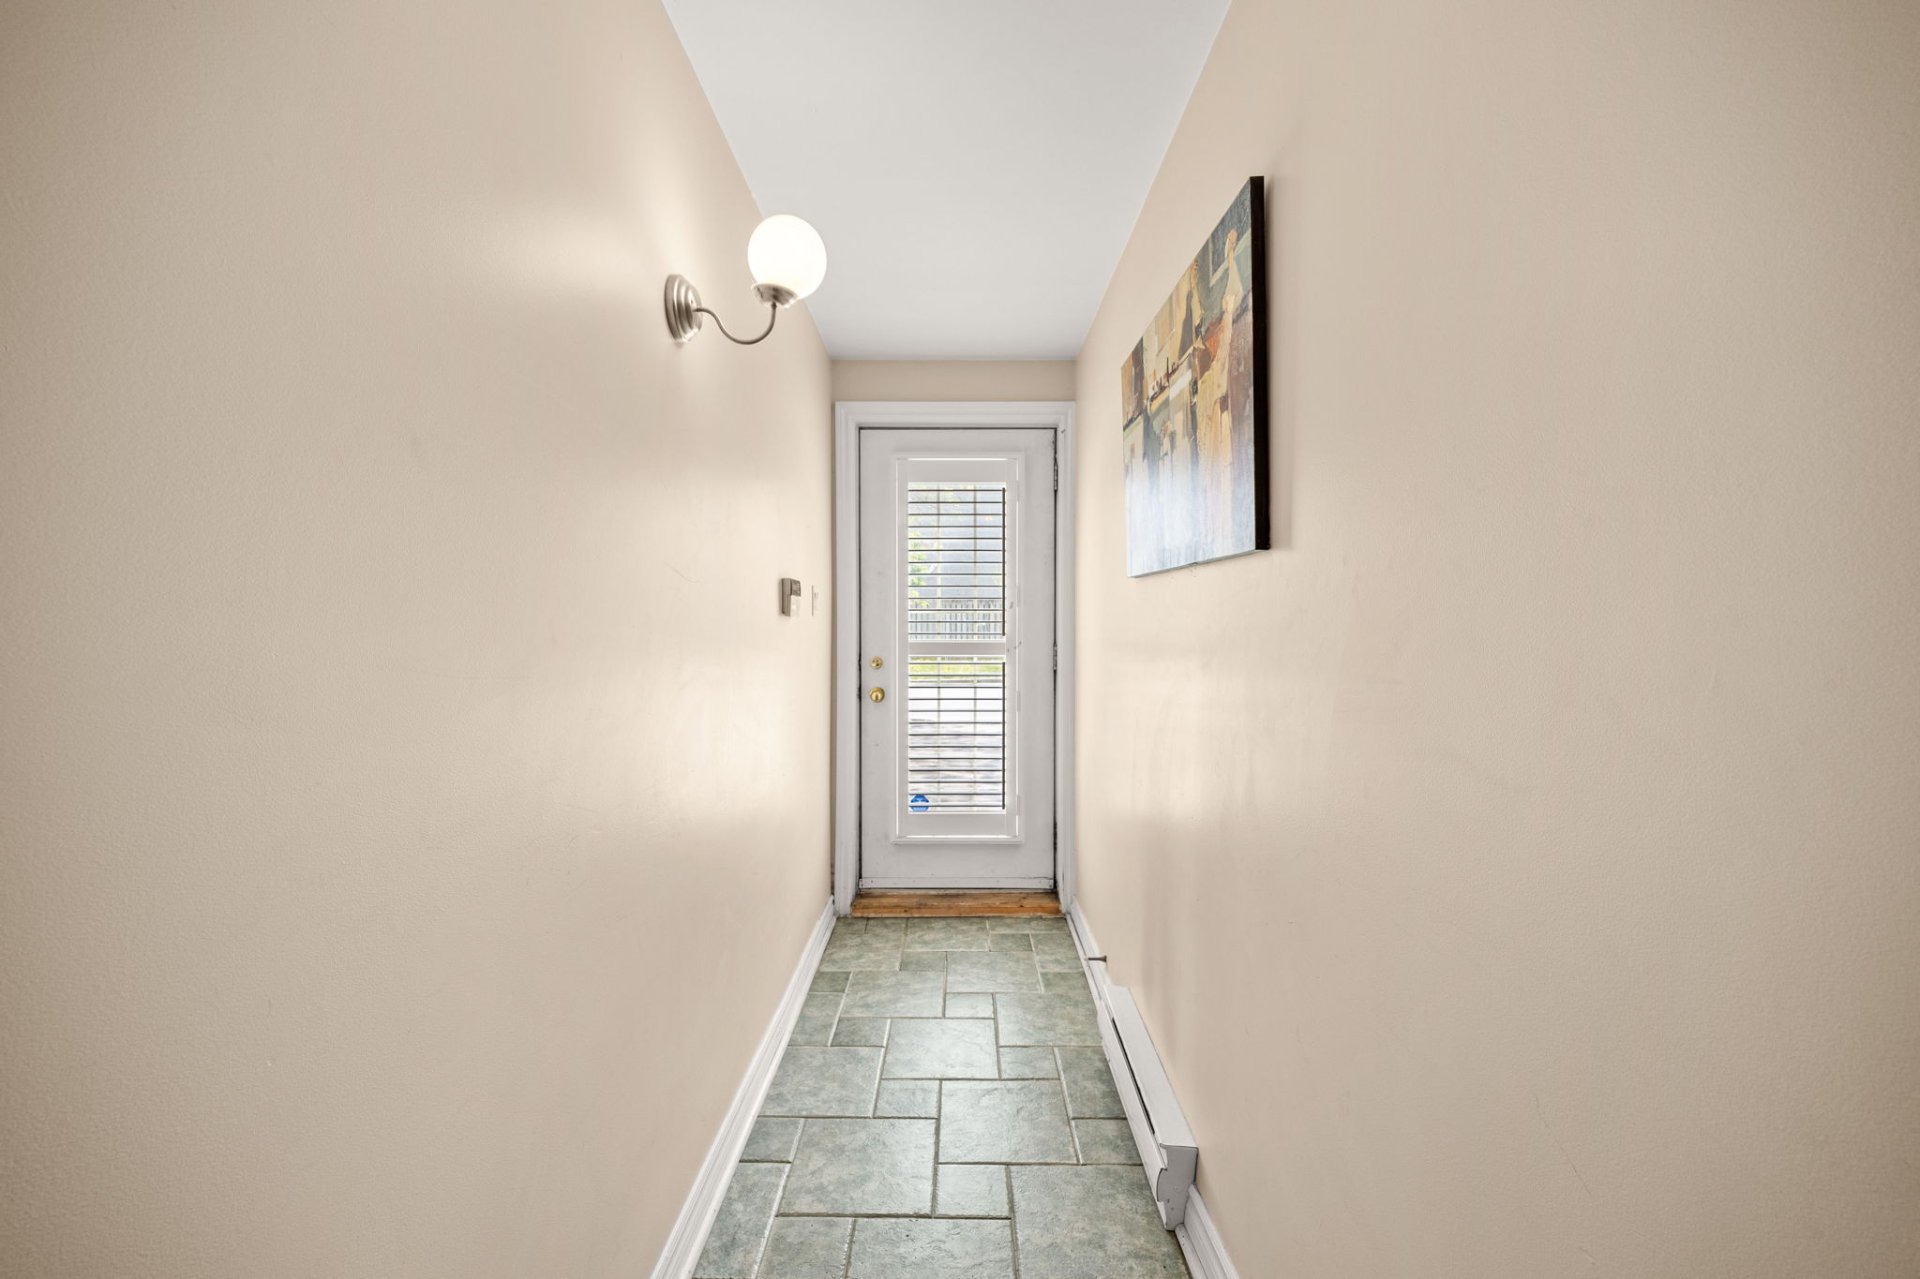
  Hallway
  Other
Other 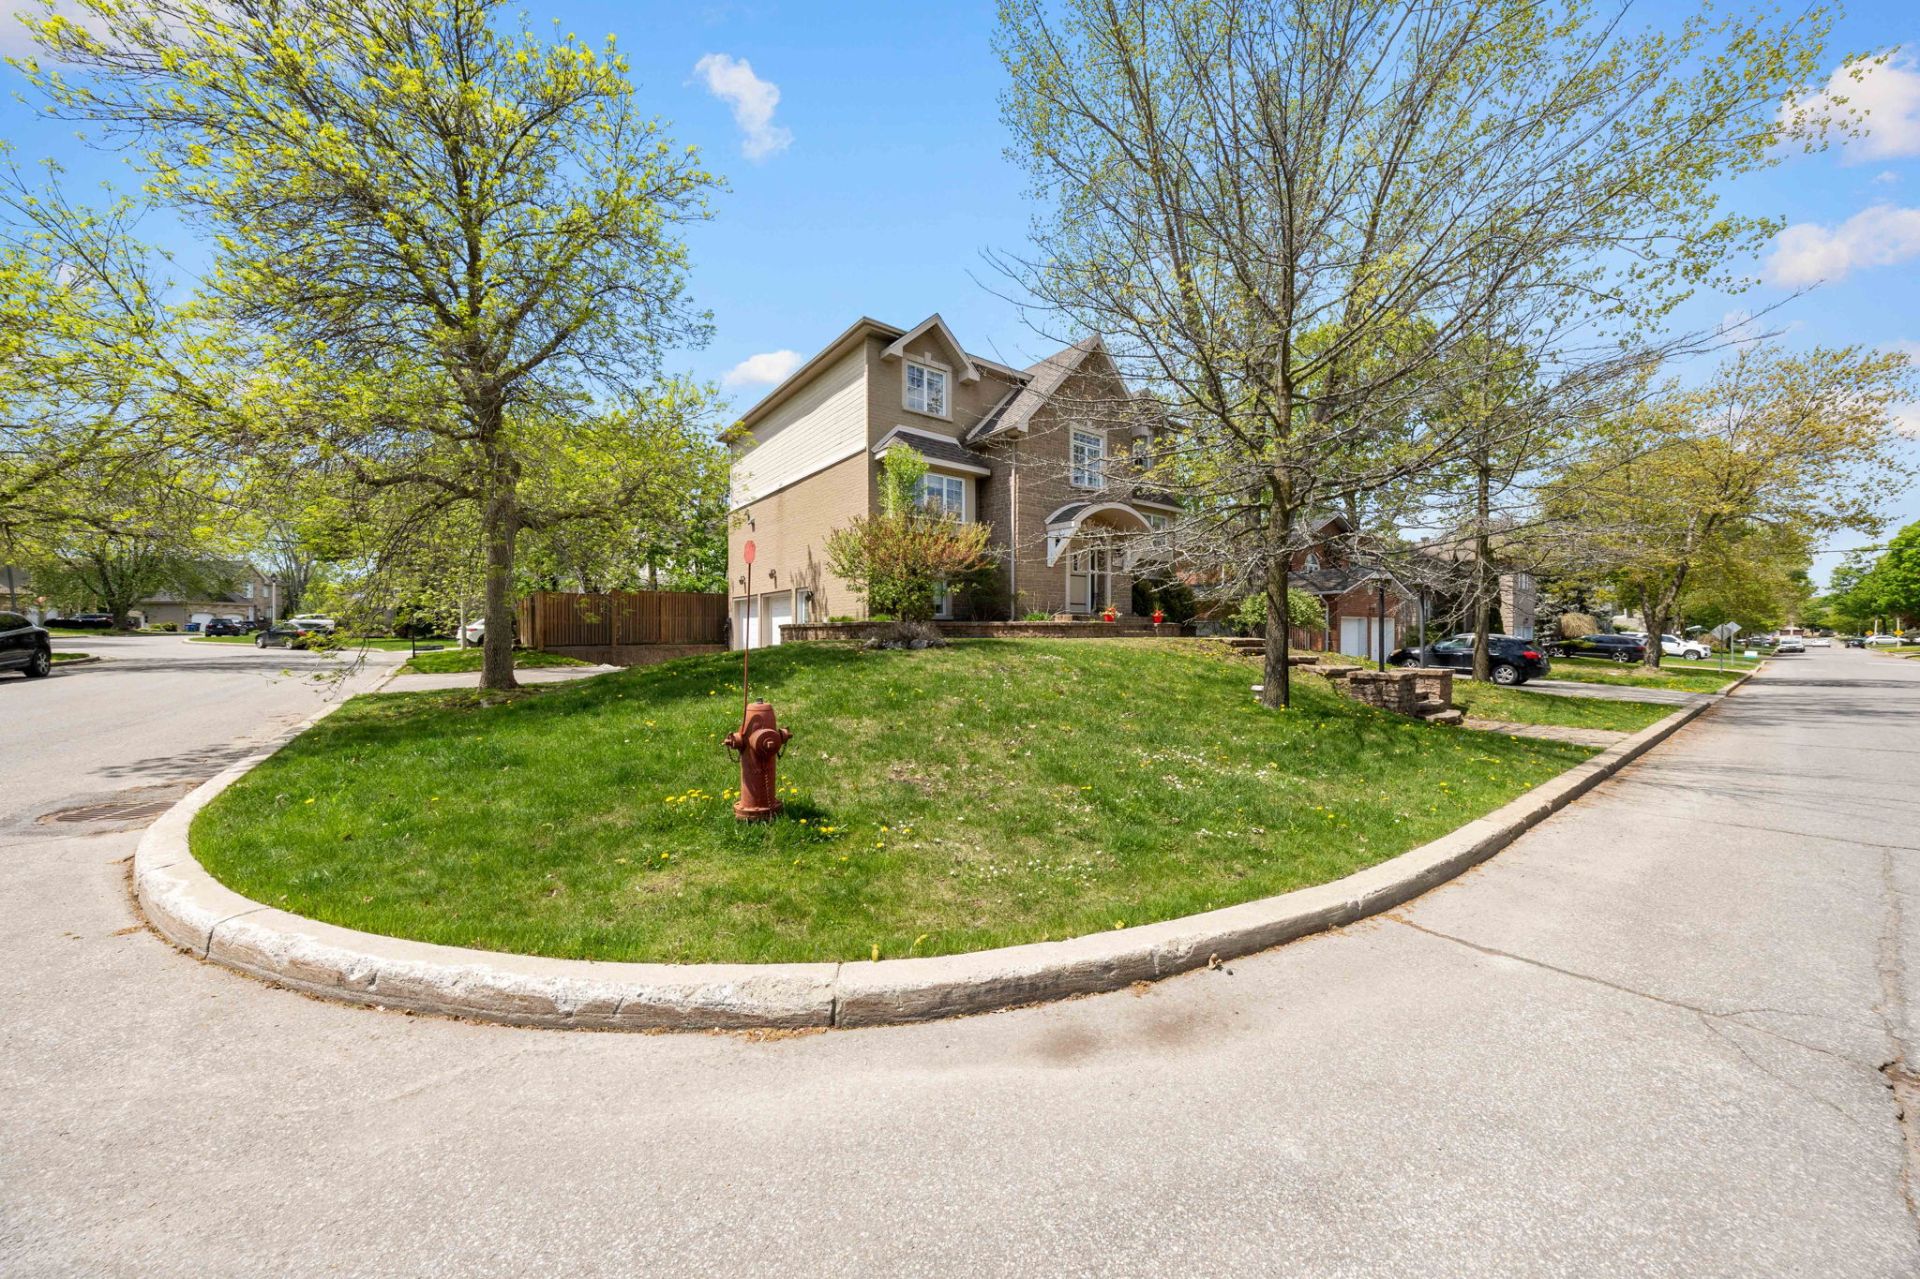 Patio
Patio 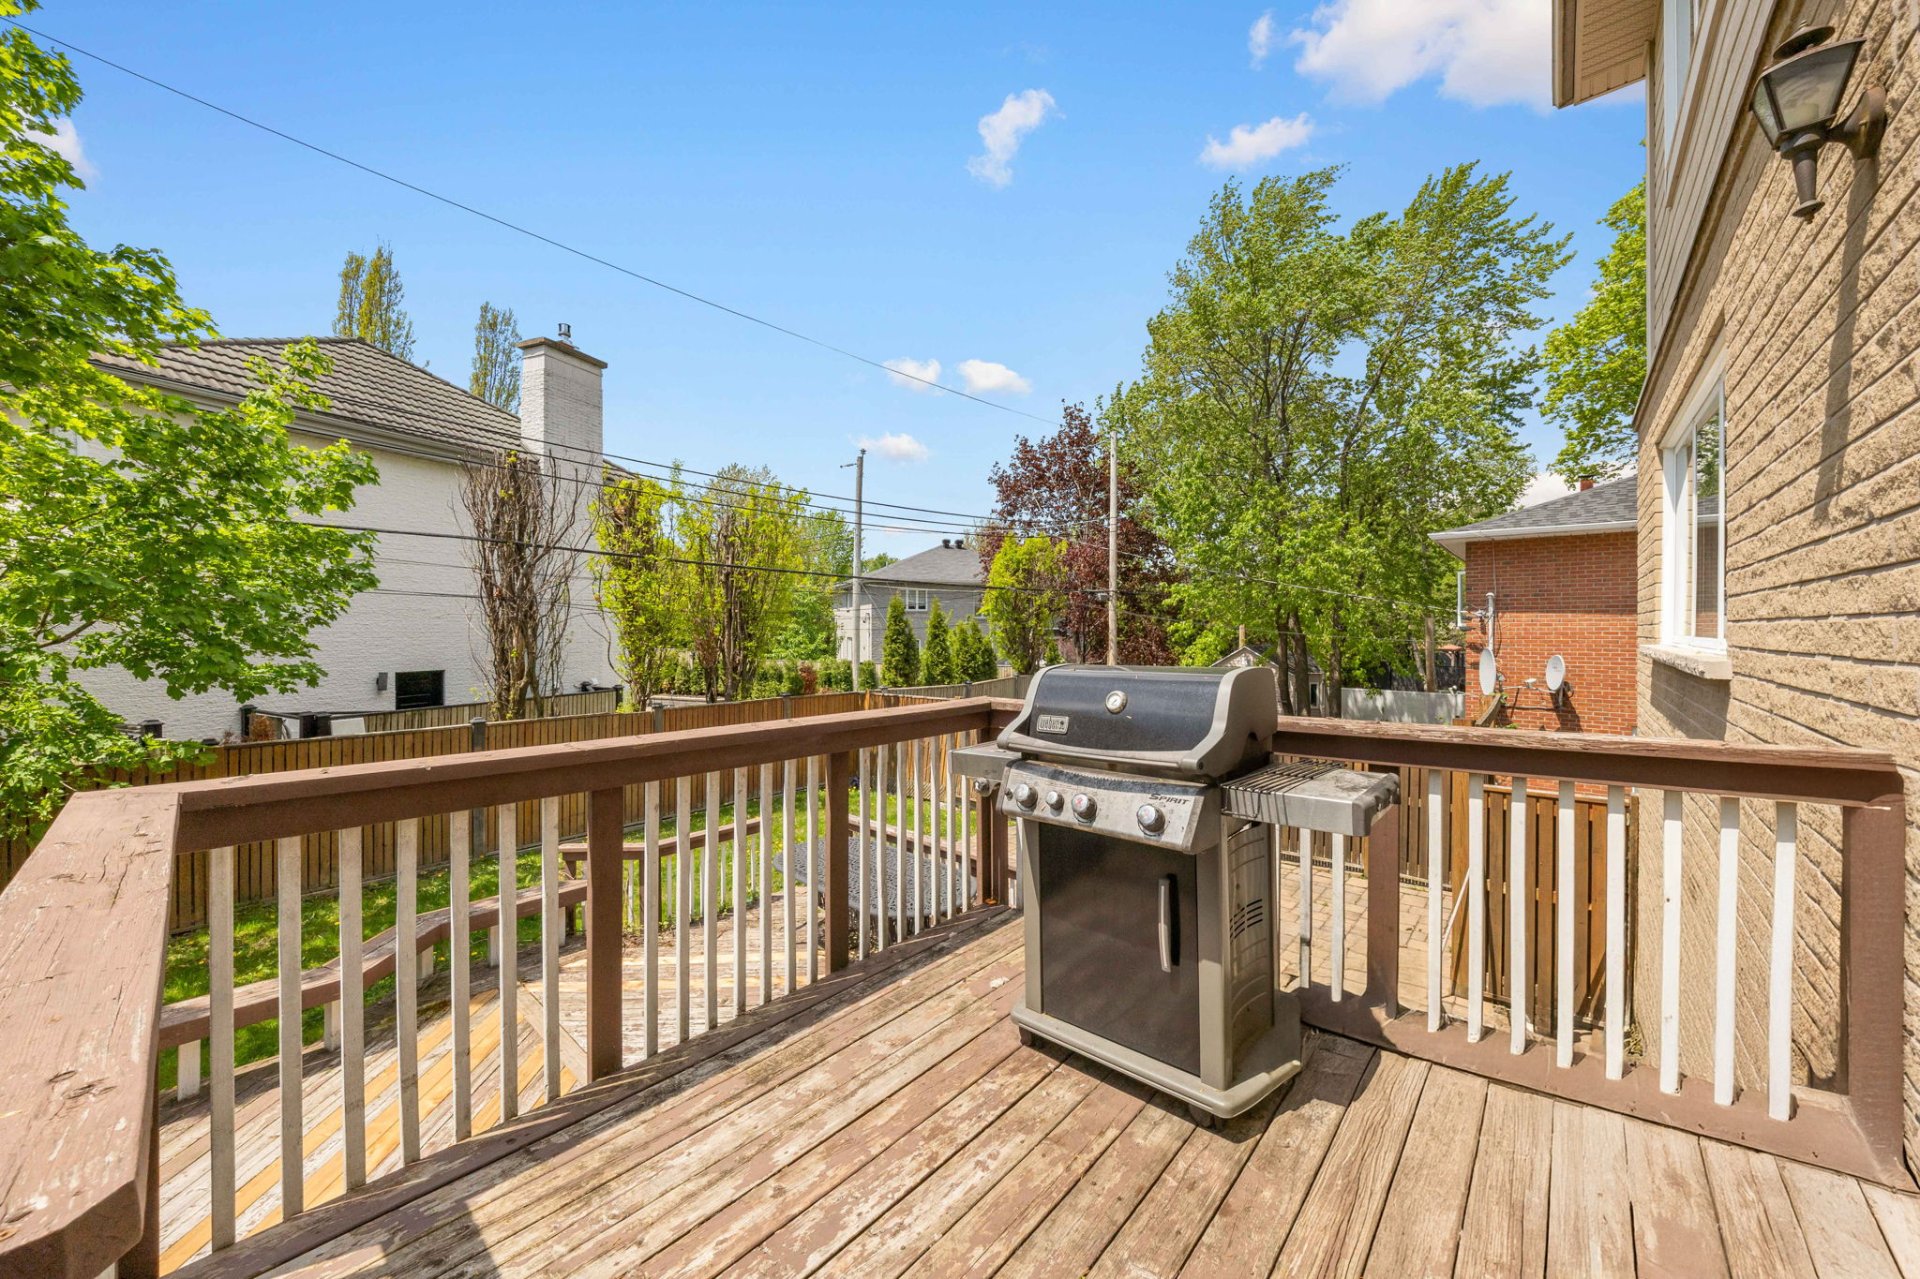 Patio
Patio 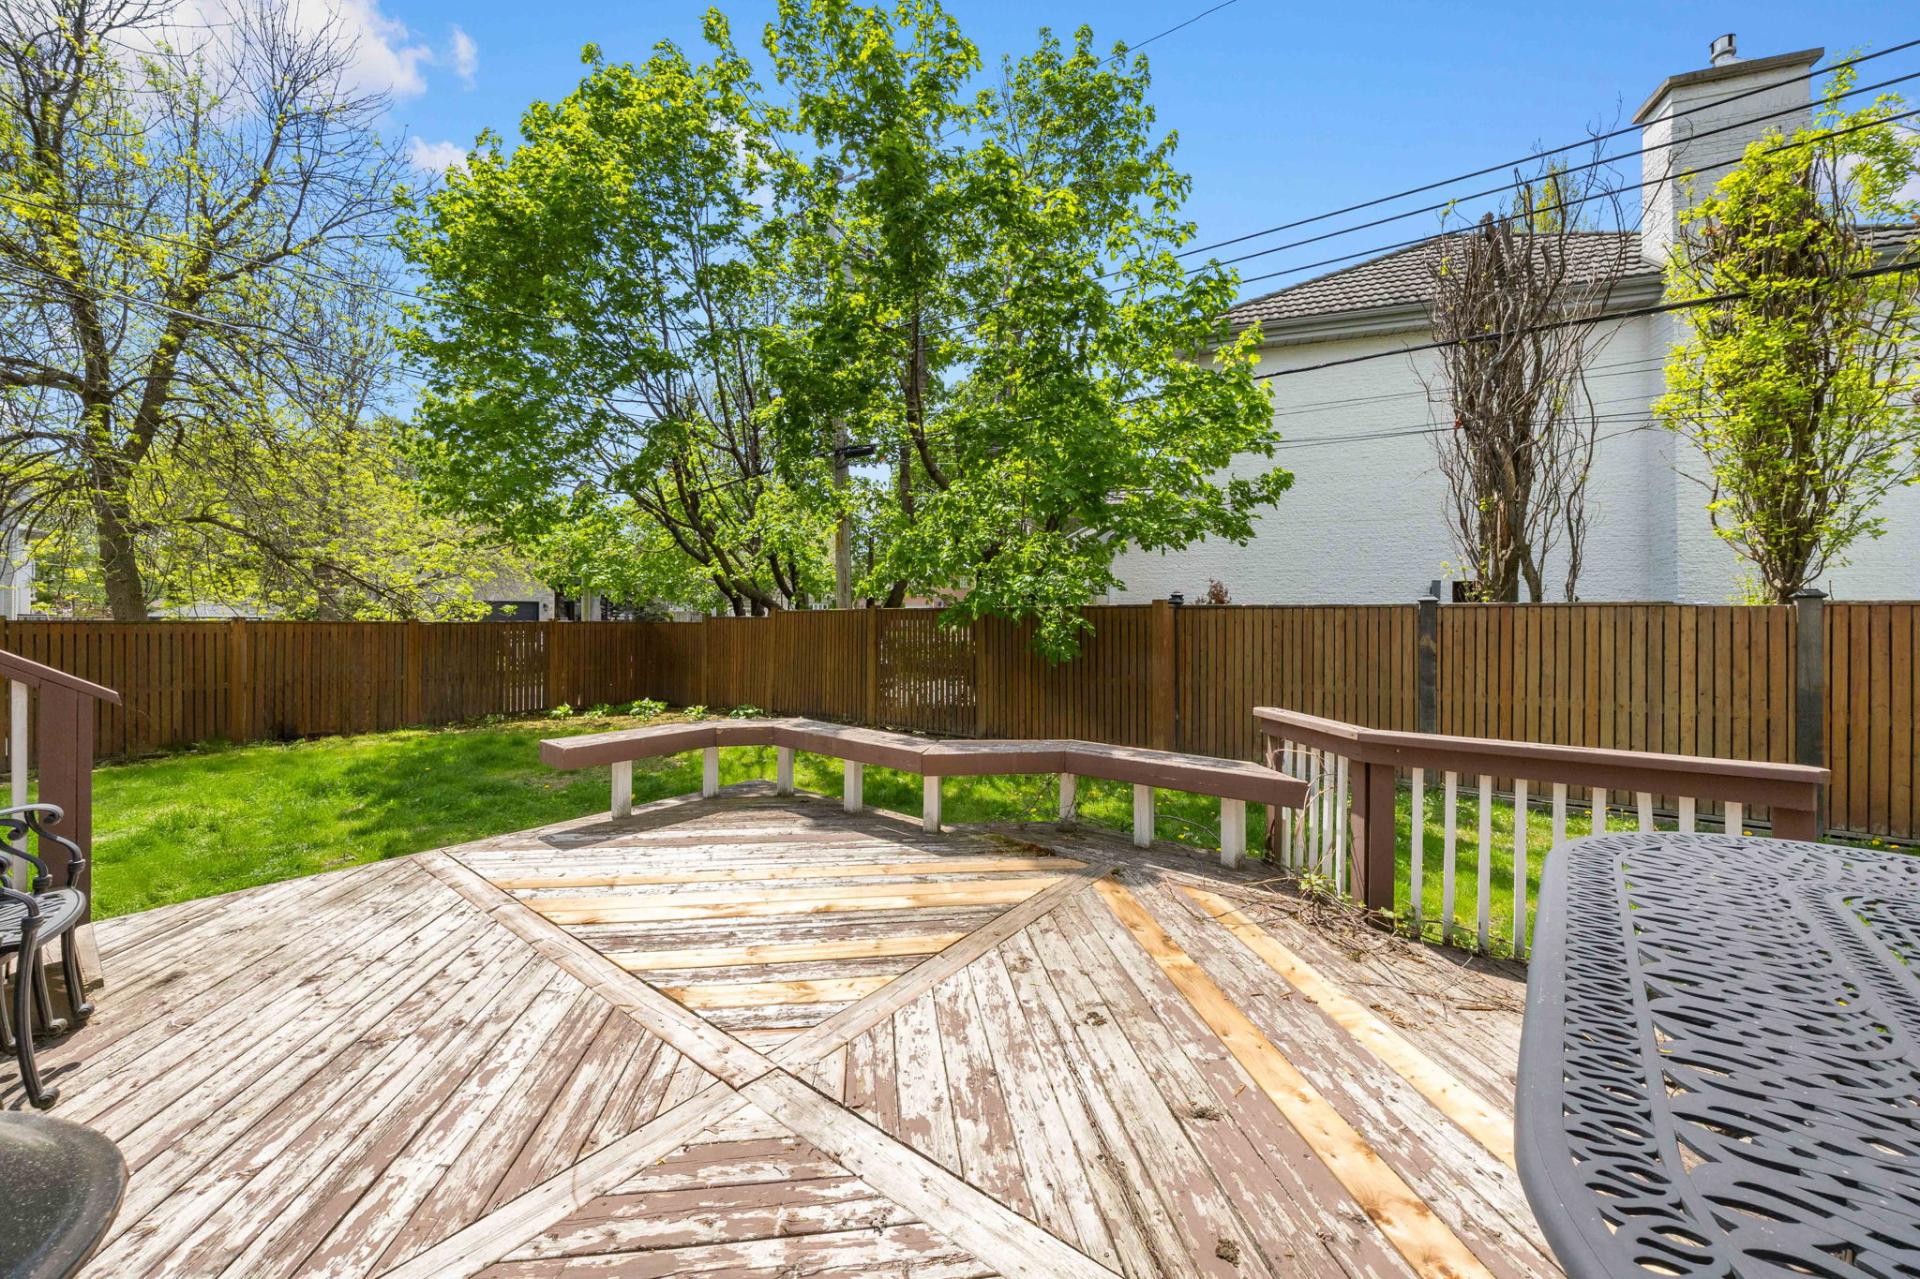 Back facade
 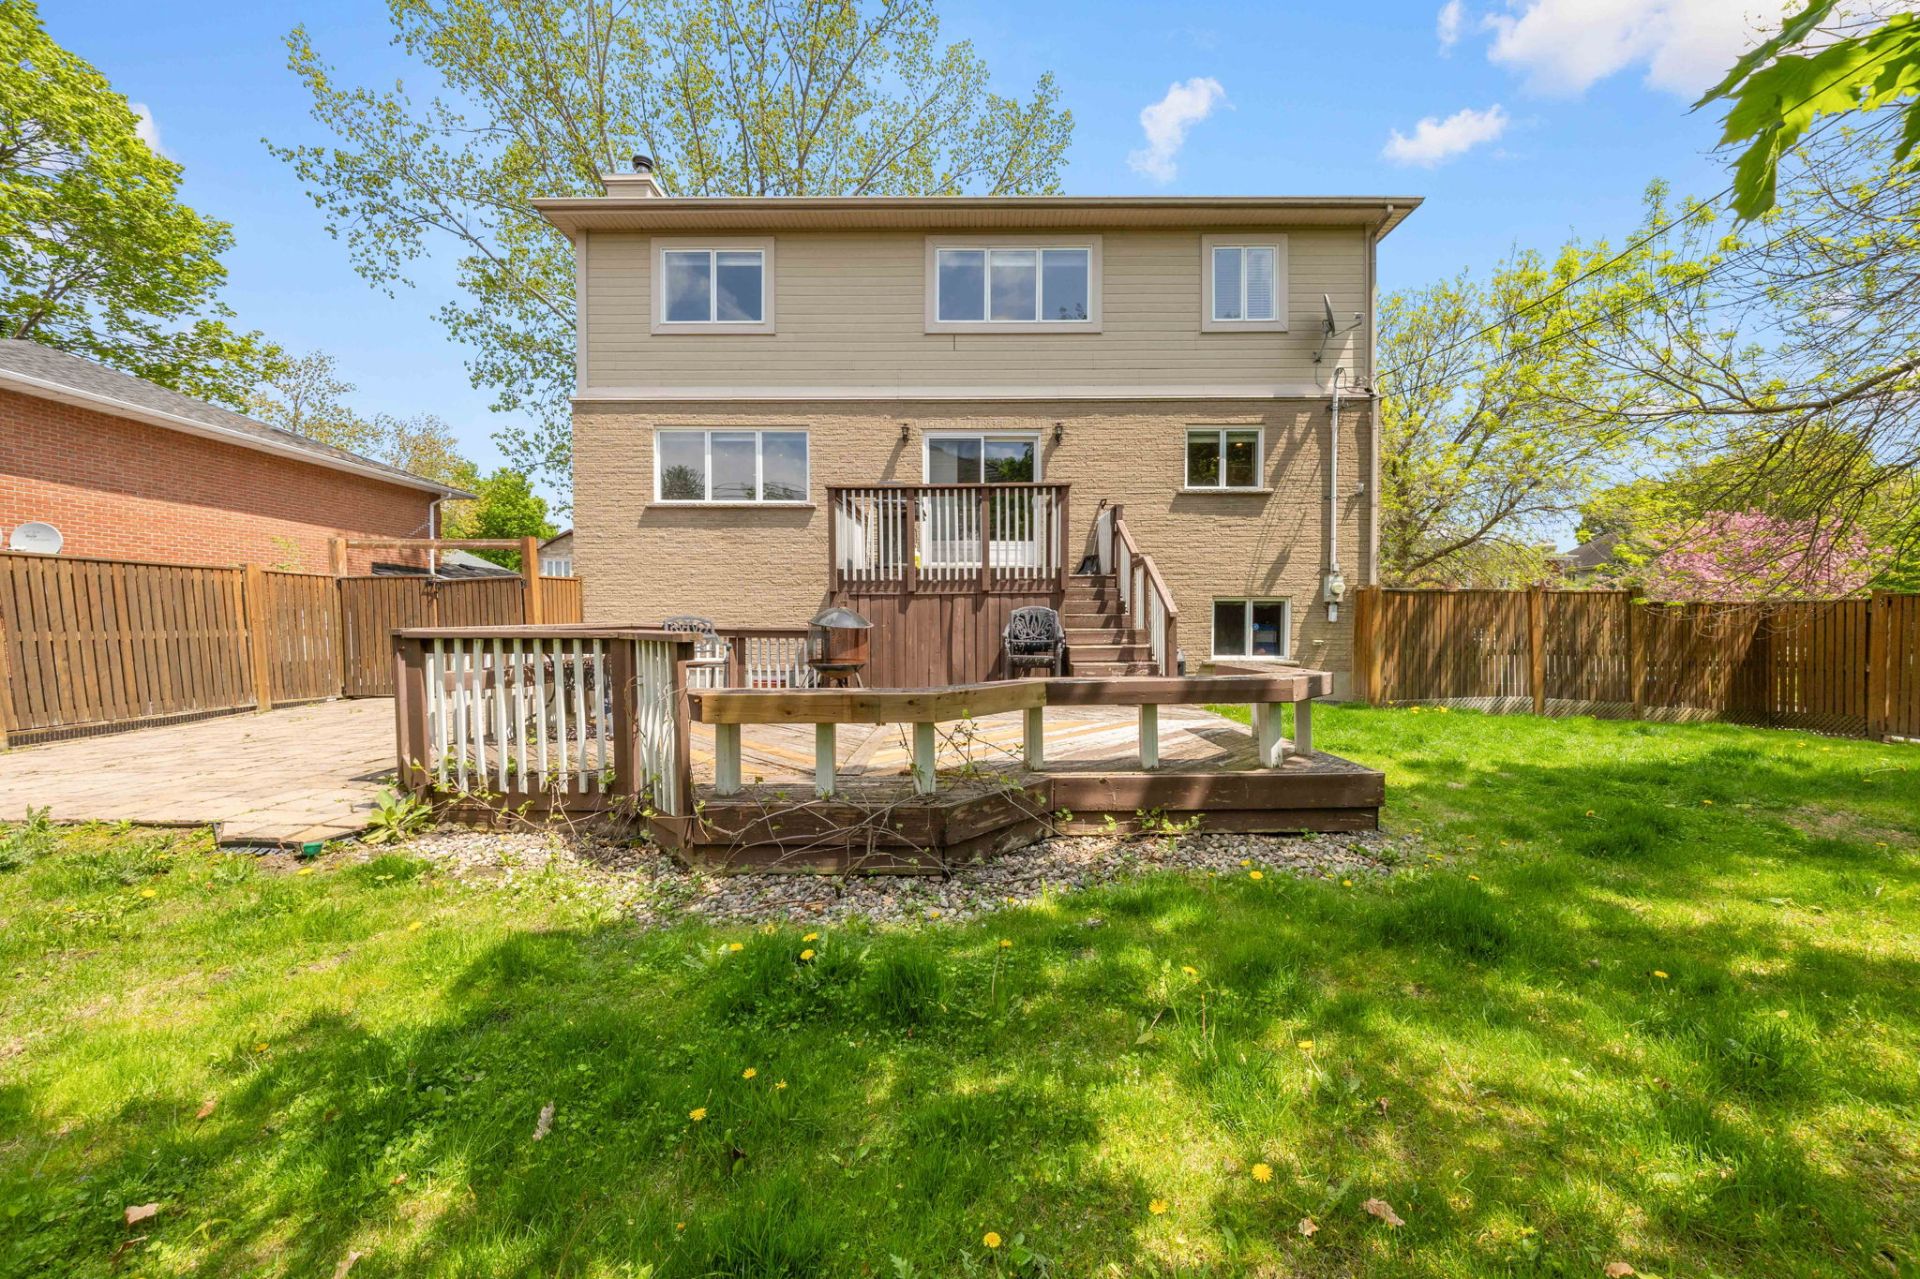 Backyard
  Other
Other 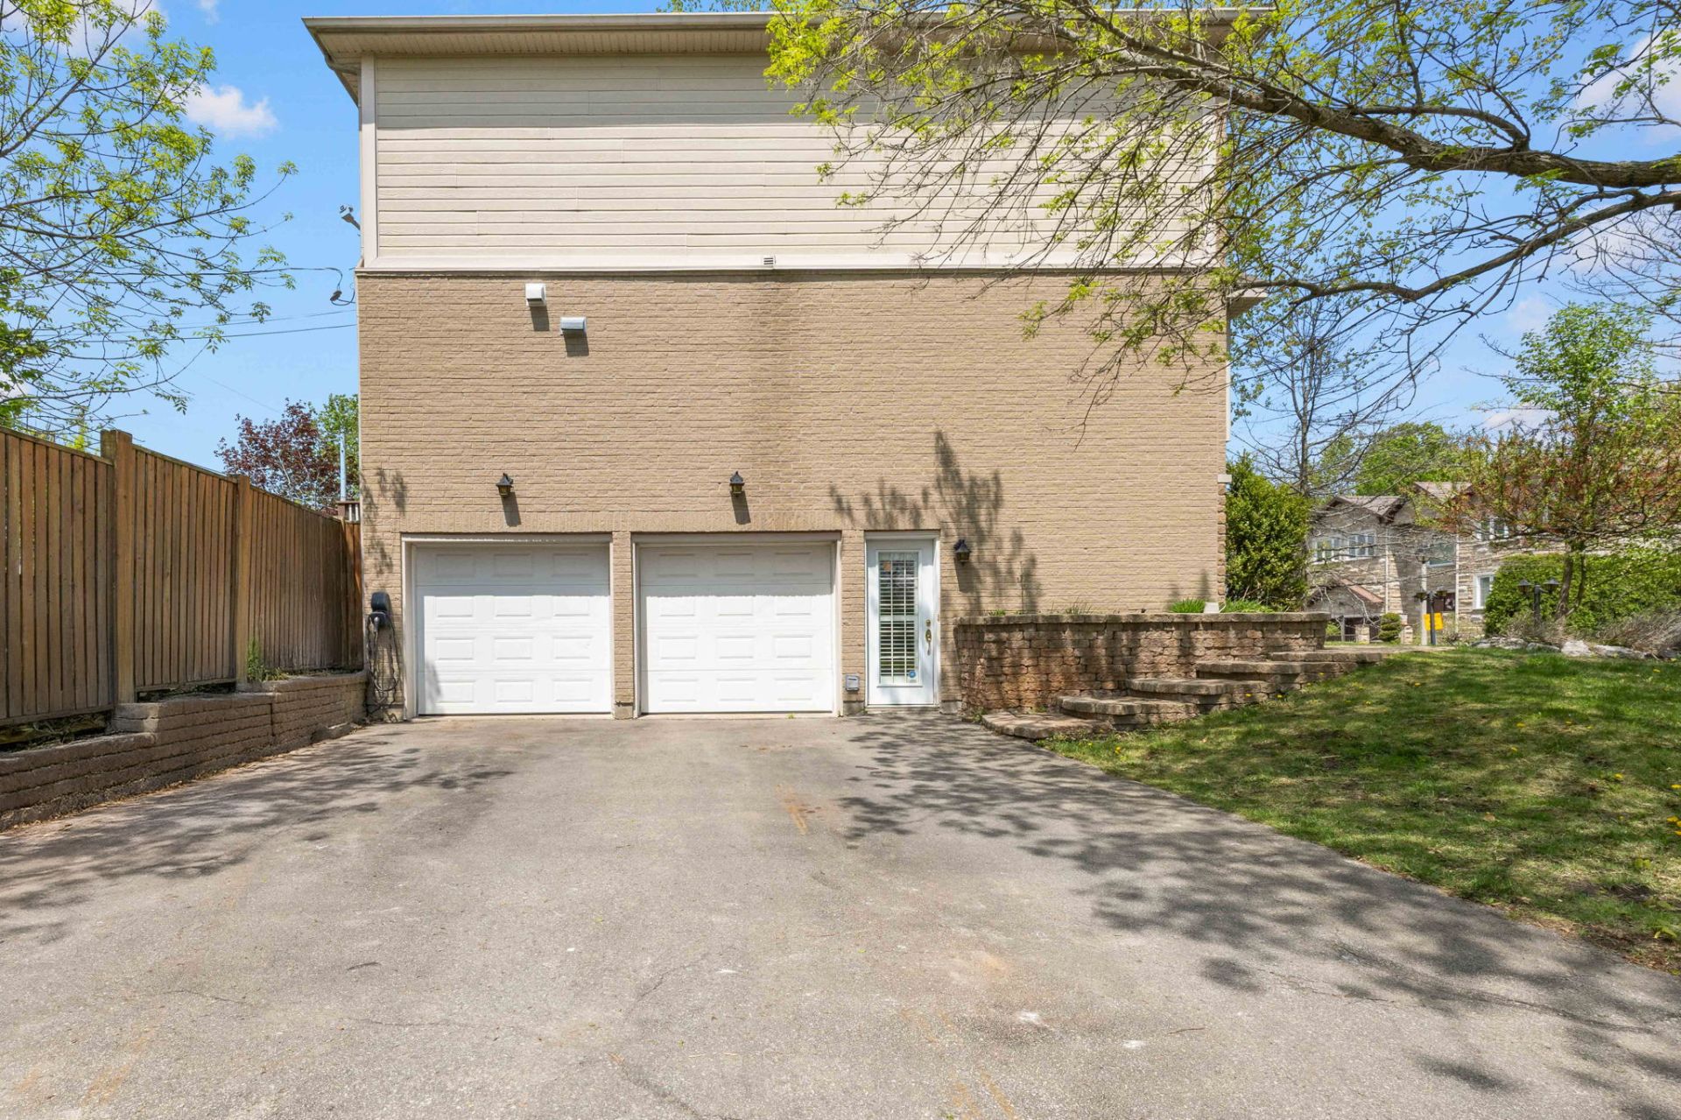
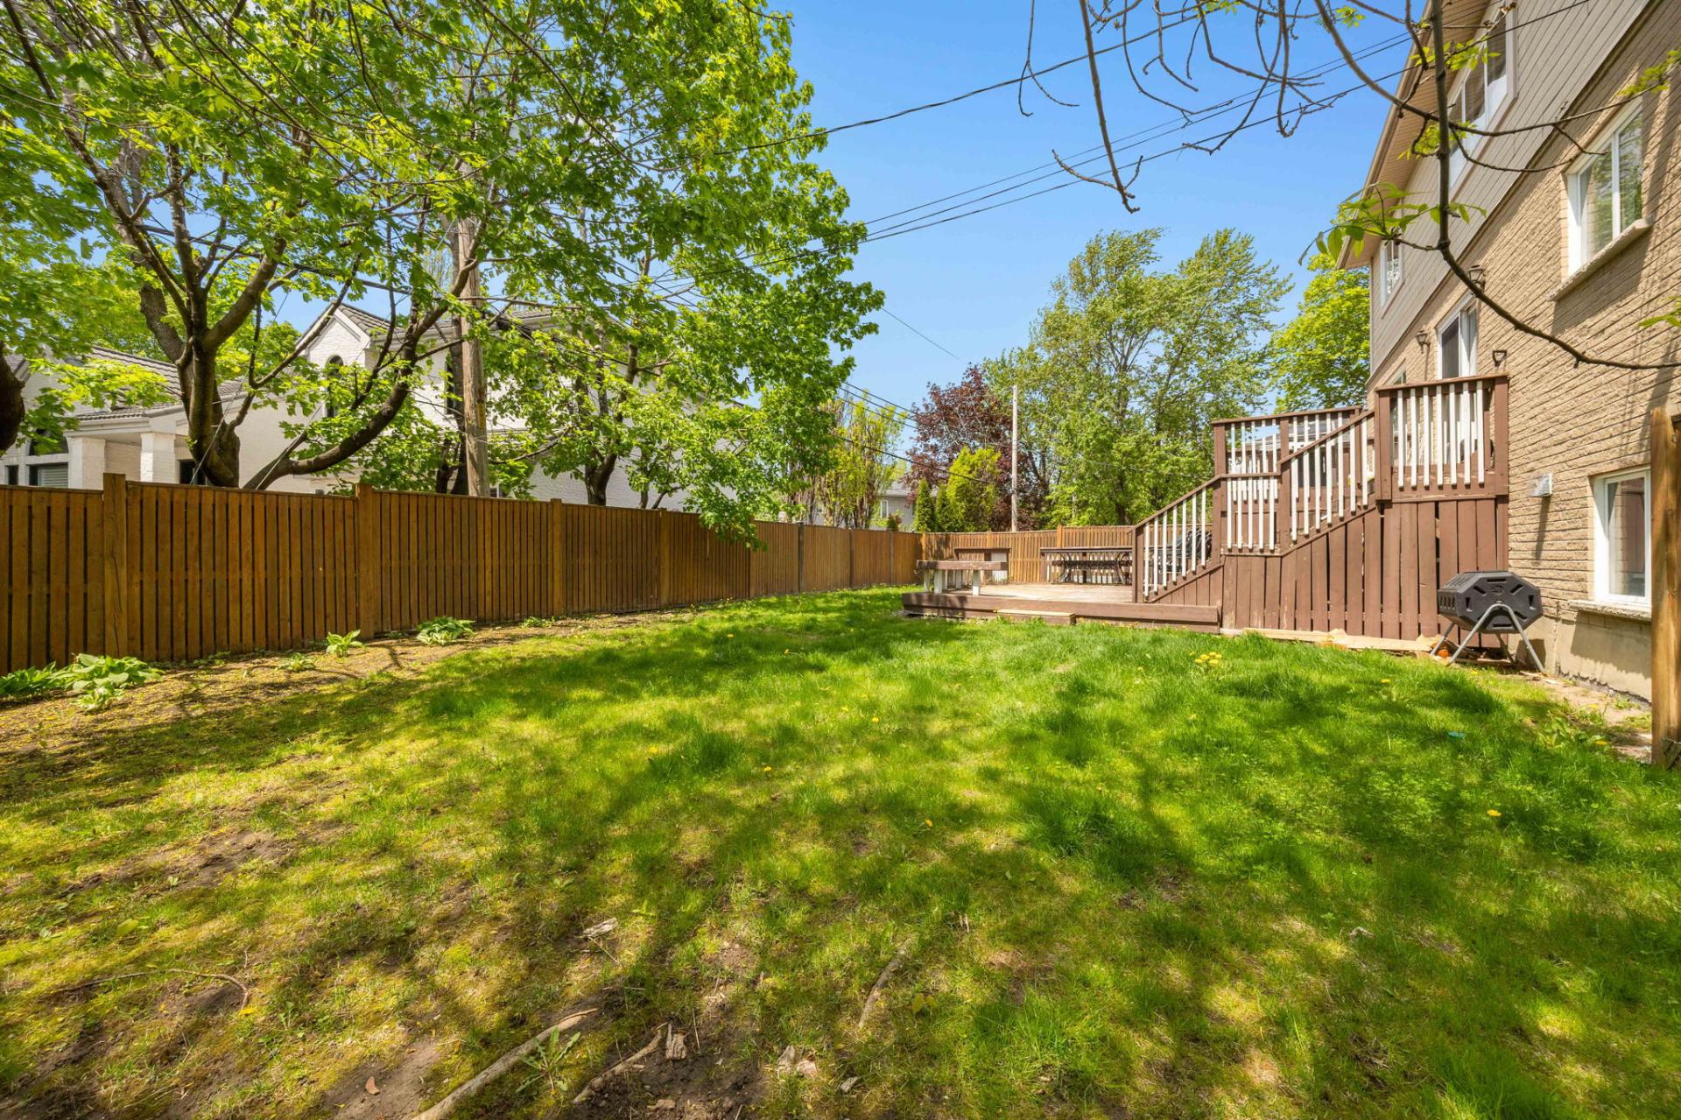
Custom built in 1998 and cherished by the same family since 2004, this elegant home has been exceptionally well maintained throughout the years. Since moving in, the owners remodelled the kitchen for a more spacious and functional layout, a thoughtful update at the heart of the home.
The main floor welcomes you with a large entrance opening
to a bright dining room that connects seamlessly to the
kitchen and family room. A central island, abundant
cabinetry, and a wood-burning fireplace anchor the space,
while generous bay windows, and natural light run
throughout the living and dining rooms. Double doors lead
to a west-facing wood deck, perfect for evening sun and
outdoor entertaining.
A skylit oak staircase leads to four well-proportioned
bedrooms. The primary suite features a large walk-in closet
and a beautifully appointed ensuite with a whirlpool tub,
oversized glass and ceramic shower, and double sinks.
Parquet flooring throughout all bedrooms and the hall adds
warmth and character.
The basement expands the home's living space with a
spacious playroom, an additional bedroom, a full bathroom,
and a generous living area ideal for teenagers or visiting
guests. A generous laundry area adds extra functionality
and convenience. A separate entrance and direct access to
the backyard provide flexibility, while the double garage
connects directly to the basement for easy access.
Steps from Angel Woods Park, walking distance to
Beaurepaire train station, and close to top-rated schools,
Centennial Park, the Beaconsfield Yacht Club, and the
waterfront. Quick access to Highways 20 and 40 offers easy
commuting.
Don't miss your chance to own this beautifully maintained
and thoughtfully updated home in a prime West Island
location.
All window treatments, light fixtures, dishwasher, refrigerator, stove, oven, built-in microwave, washer, and dryer
| BUILDING | |
|---|---|
| Type | Two or more storey |
| Style | Detached |
| Dimensions | 10.23x12.25 M |
| Lot Size | 650.3 MC |
| EXPENSES | |
|---|---|
| Municipal Taxes (2026) | $ 8491 / year |
| School taxes (2026) | $ 1050 / year |
| ROOM DETAILS | |||
|---|---|---|---|
| Room | Dimensions | Level | Flooring |
| Foyer | 10.1 x 12.3 P | Ground Floor | Ceramic tiles |
| Living room | 12.11 x 13.5 P | Main floor | Wood |
| Dining room | 12.3 x 18.7 P | Main Floor | Ceramic tiles |
| Kitchen | 11.5 x 12.7 P | Main floor | Ceramic tiles |
| Family room | 13.11 x 18.0 P | Main floor | Wood |
| Washroom | 4.5 x 4.11 P | Main floor | Ceramic tiles |
| Den | 8.2 x 10.1 P | 2nd Floor | Wood |
| Primary bedroom | 13.0 x 20.1 P | 3rd Floor | Parquetry |
| Bathroom | 10.5 x 13.1 P | 3rd Floor | Ceramic tiles |
| Walk-in closet | 10.5 x 6.9 P | 3rd Floor | Parquetry |
| Bedroom | 13.3 x 11.5 P | 3rd Floor | Parquetry |
| Bedroom | 11.9 x 13.1 P | 3rd Floor | Parquetry |
| Bedroom | 14.1 x 12.10 P | 3rd Floor | Parquetry |
| Bathroom | 10.9 x 4.11 P | 3rd Floor | Ceramic tiles |
| Playroom | 14.2 x 25.7 P | Basement | Floating floor |
| Bedroom | 13.0 x 9.4 P | Basement | Floating floor |
| Bathroom | 4.11 x 9.3 P | Basement | Ceramic tiles |
| Laundry room | 13.11 x 5.0 P | Basement | Ceramic tiles |
| CHARACTERISTICS | |
|---|---|
| Basement | 6 feet and over, Finished basement, Separate entrance |
| Bathroom / Washroom | Adjoining to primary bedroom, Seperate shower |
| Heating system | Air circulation |
| Driveway | Asphalt, Double width or more |
| Roofing | Asphalt shingles |
| Proximity | Bicycle path, Cegep, Cross-country skiing, Daycare centre, Elementary school, Golf, High school, Highway, Park - green area, Public transport, Réseau Express Métropolitain (REM) |
| Heating energy | Electricity, Geothermal |
| Landscaping | Fenced |
| Garage | Fitted |
| Parking | Garage, Outdoor |
| Sewage system | Municipal sewer |
| Water supply | Municipality |
| Foundation | Poured concrete |
| Windows | PVC |
| Zoning | Residential |
| Hearth stove | Wood burning stove |