Loading...
Loading...

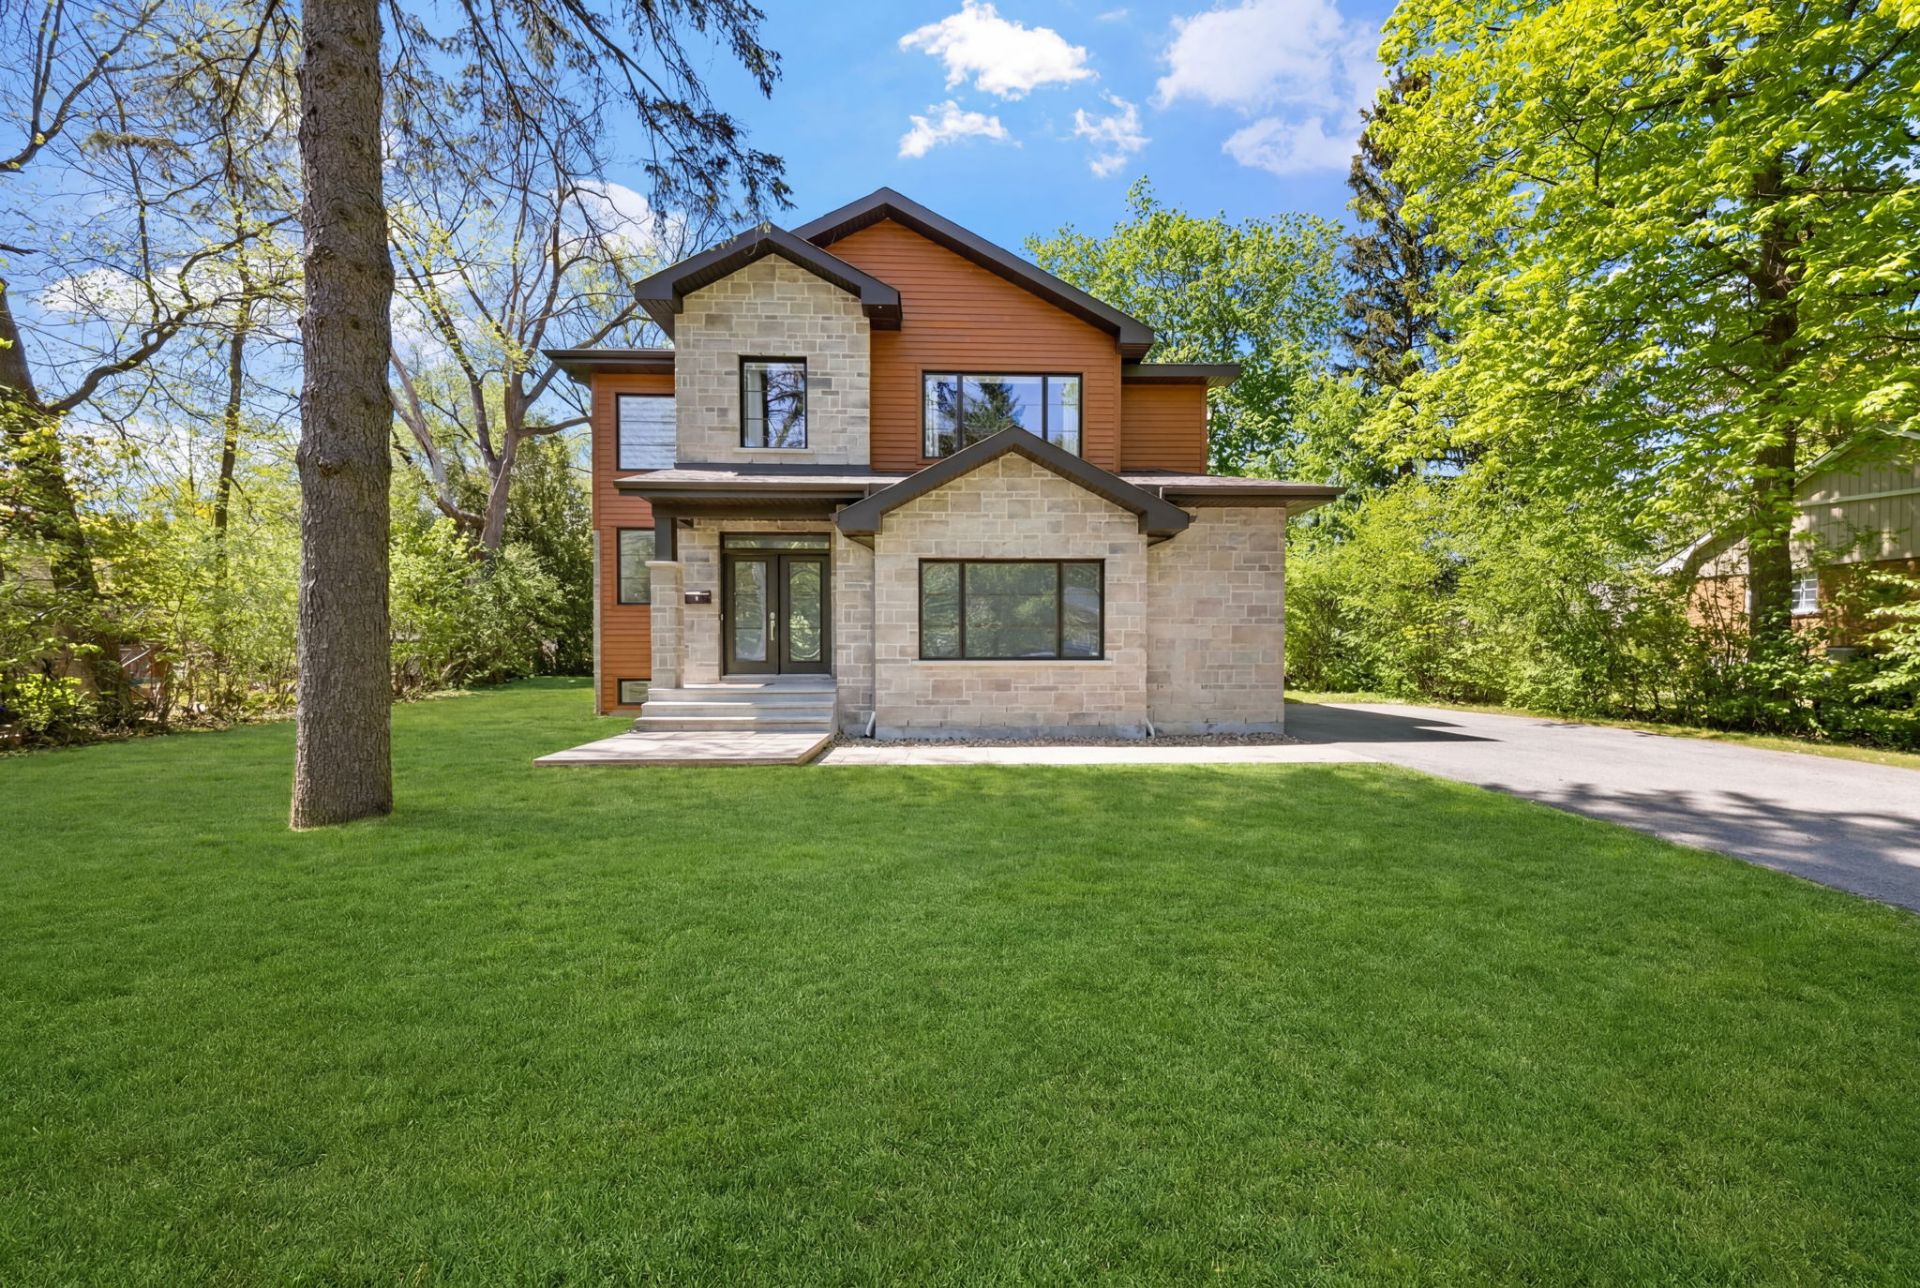 Frontage
 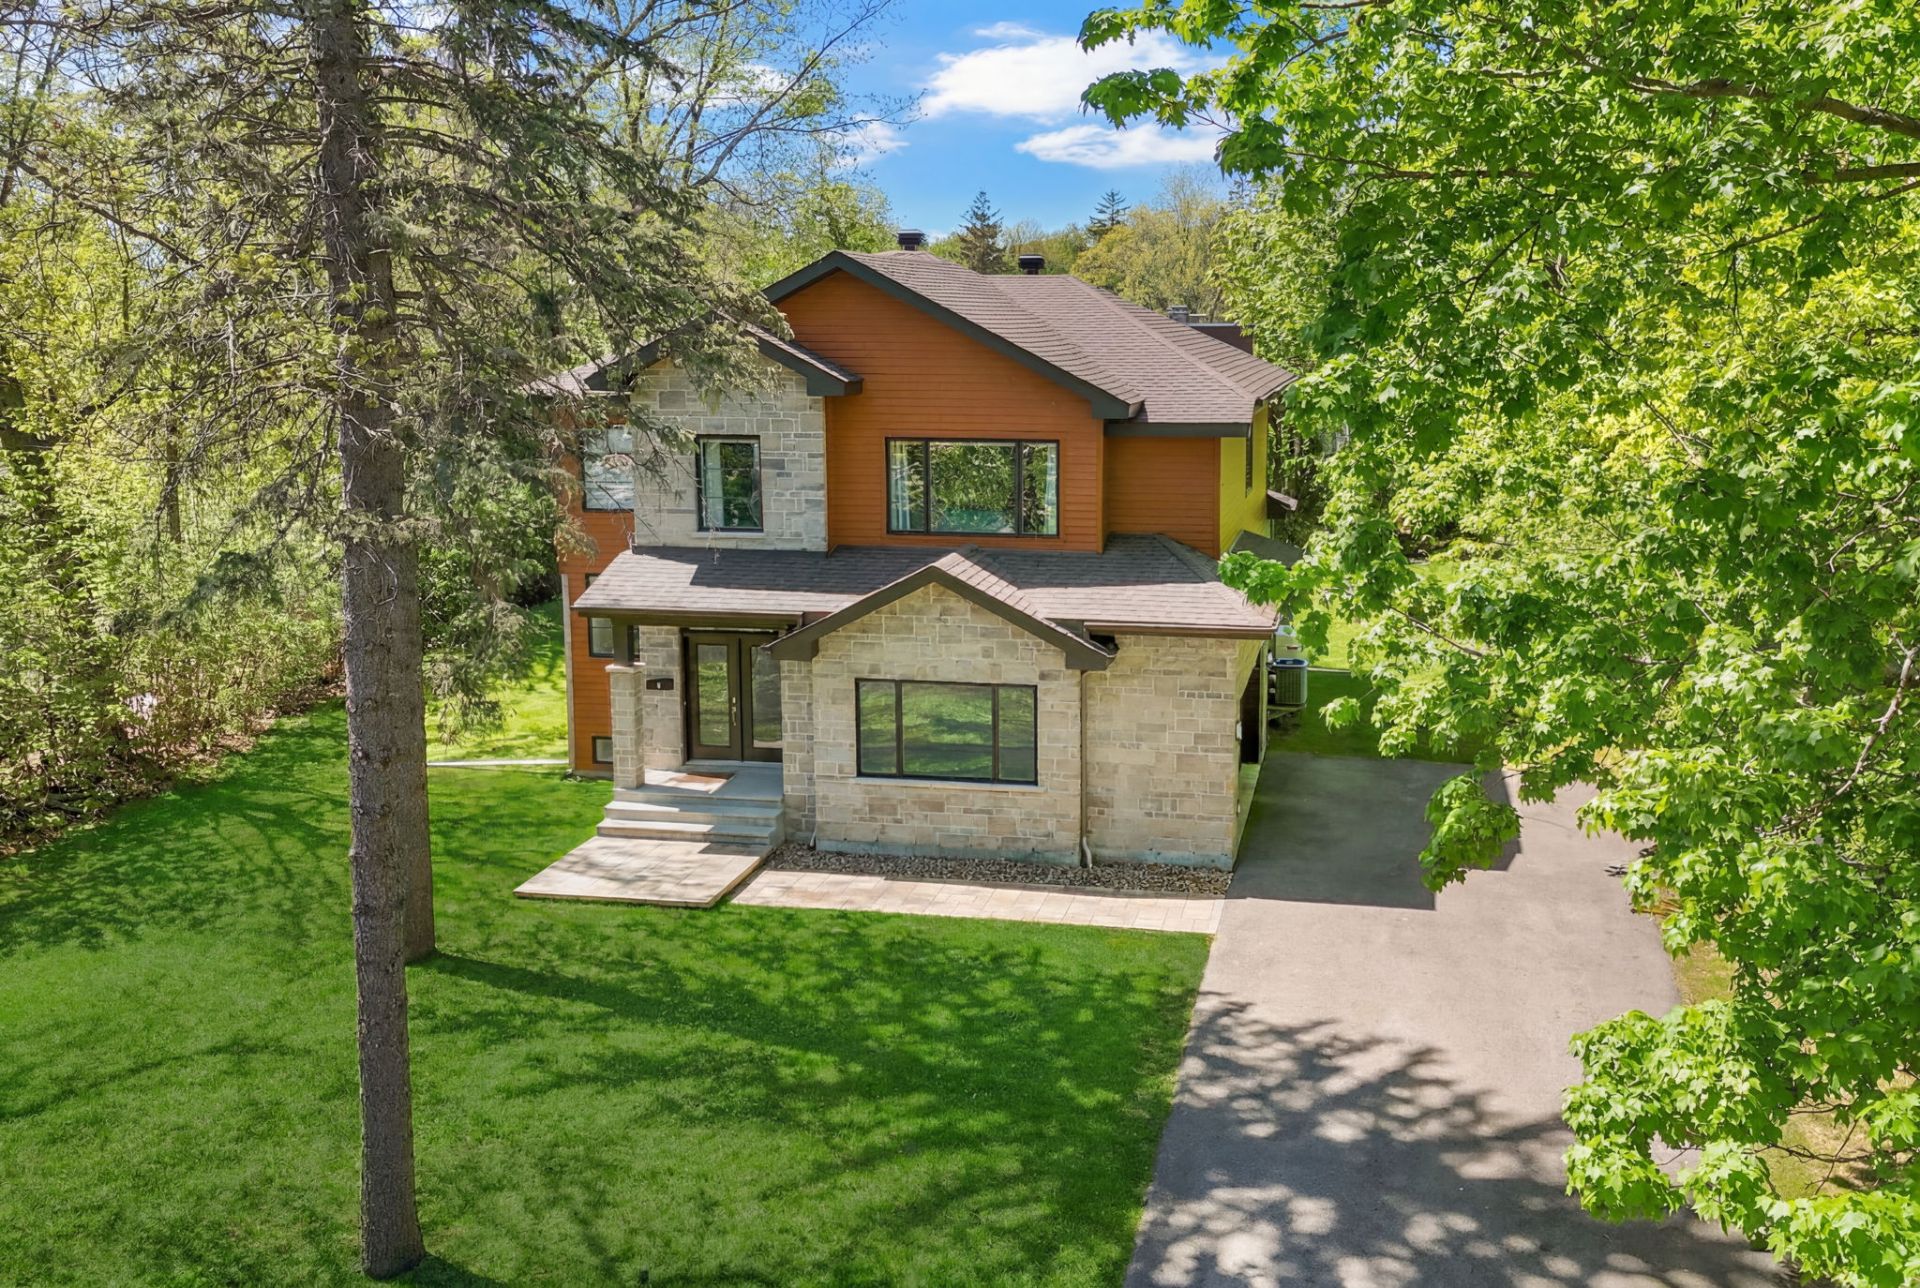 Frontage
 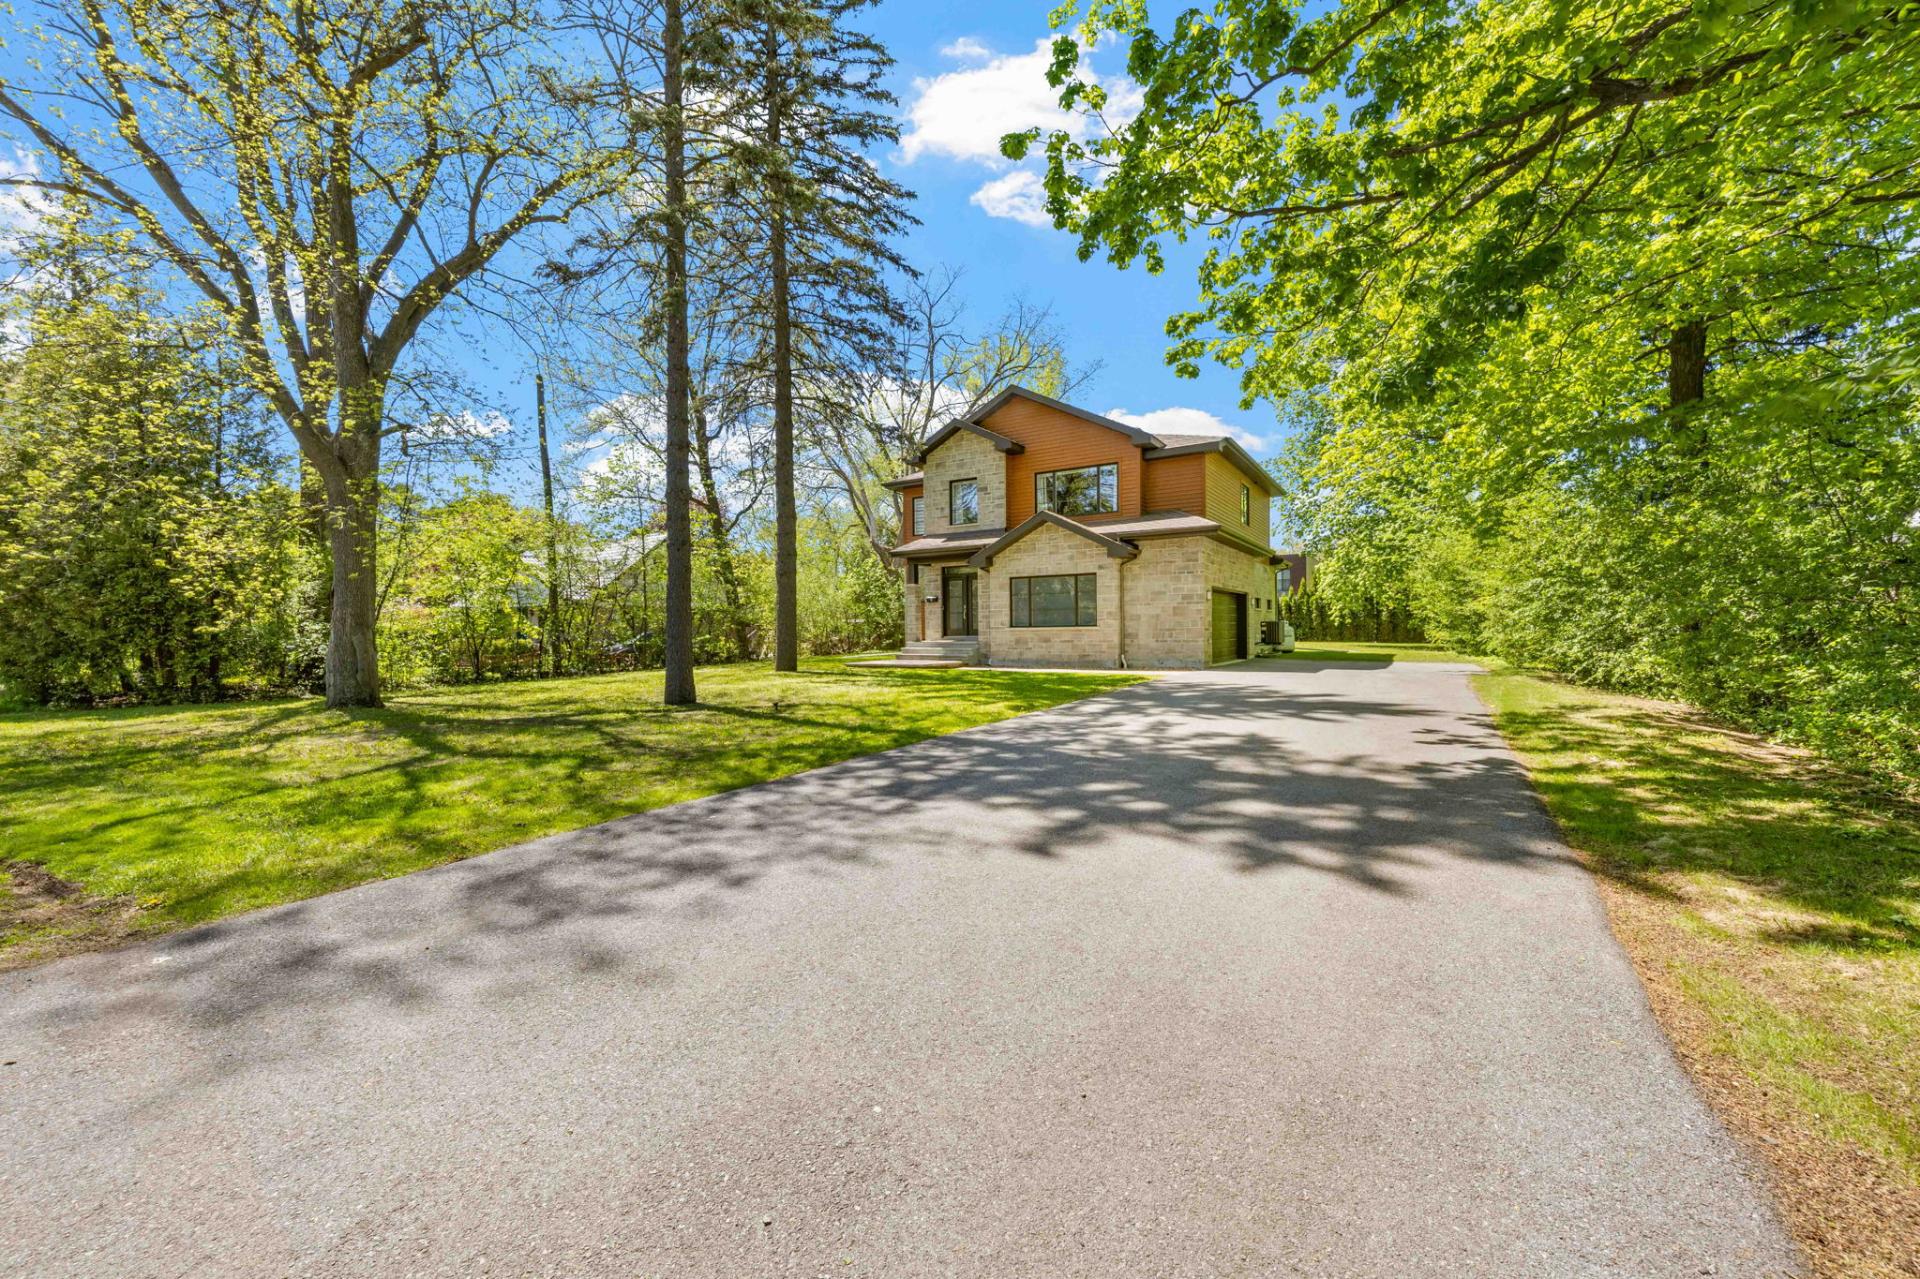 Other
Other 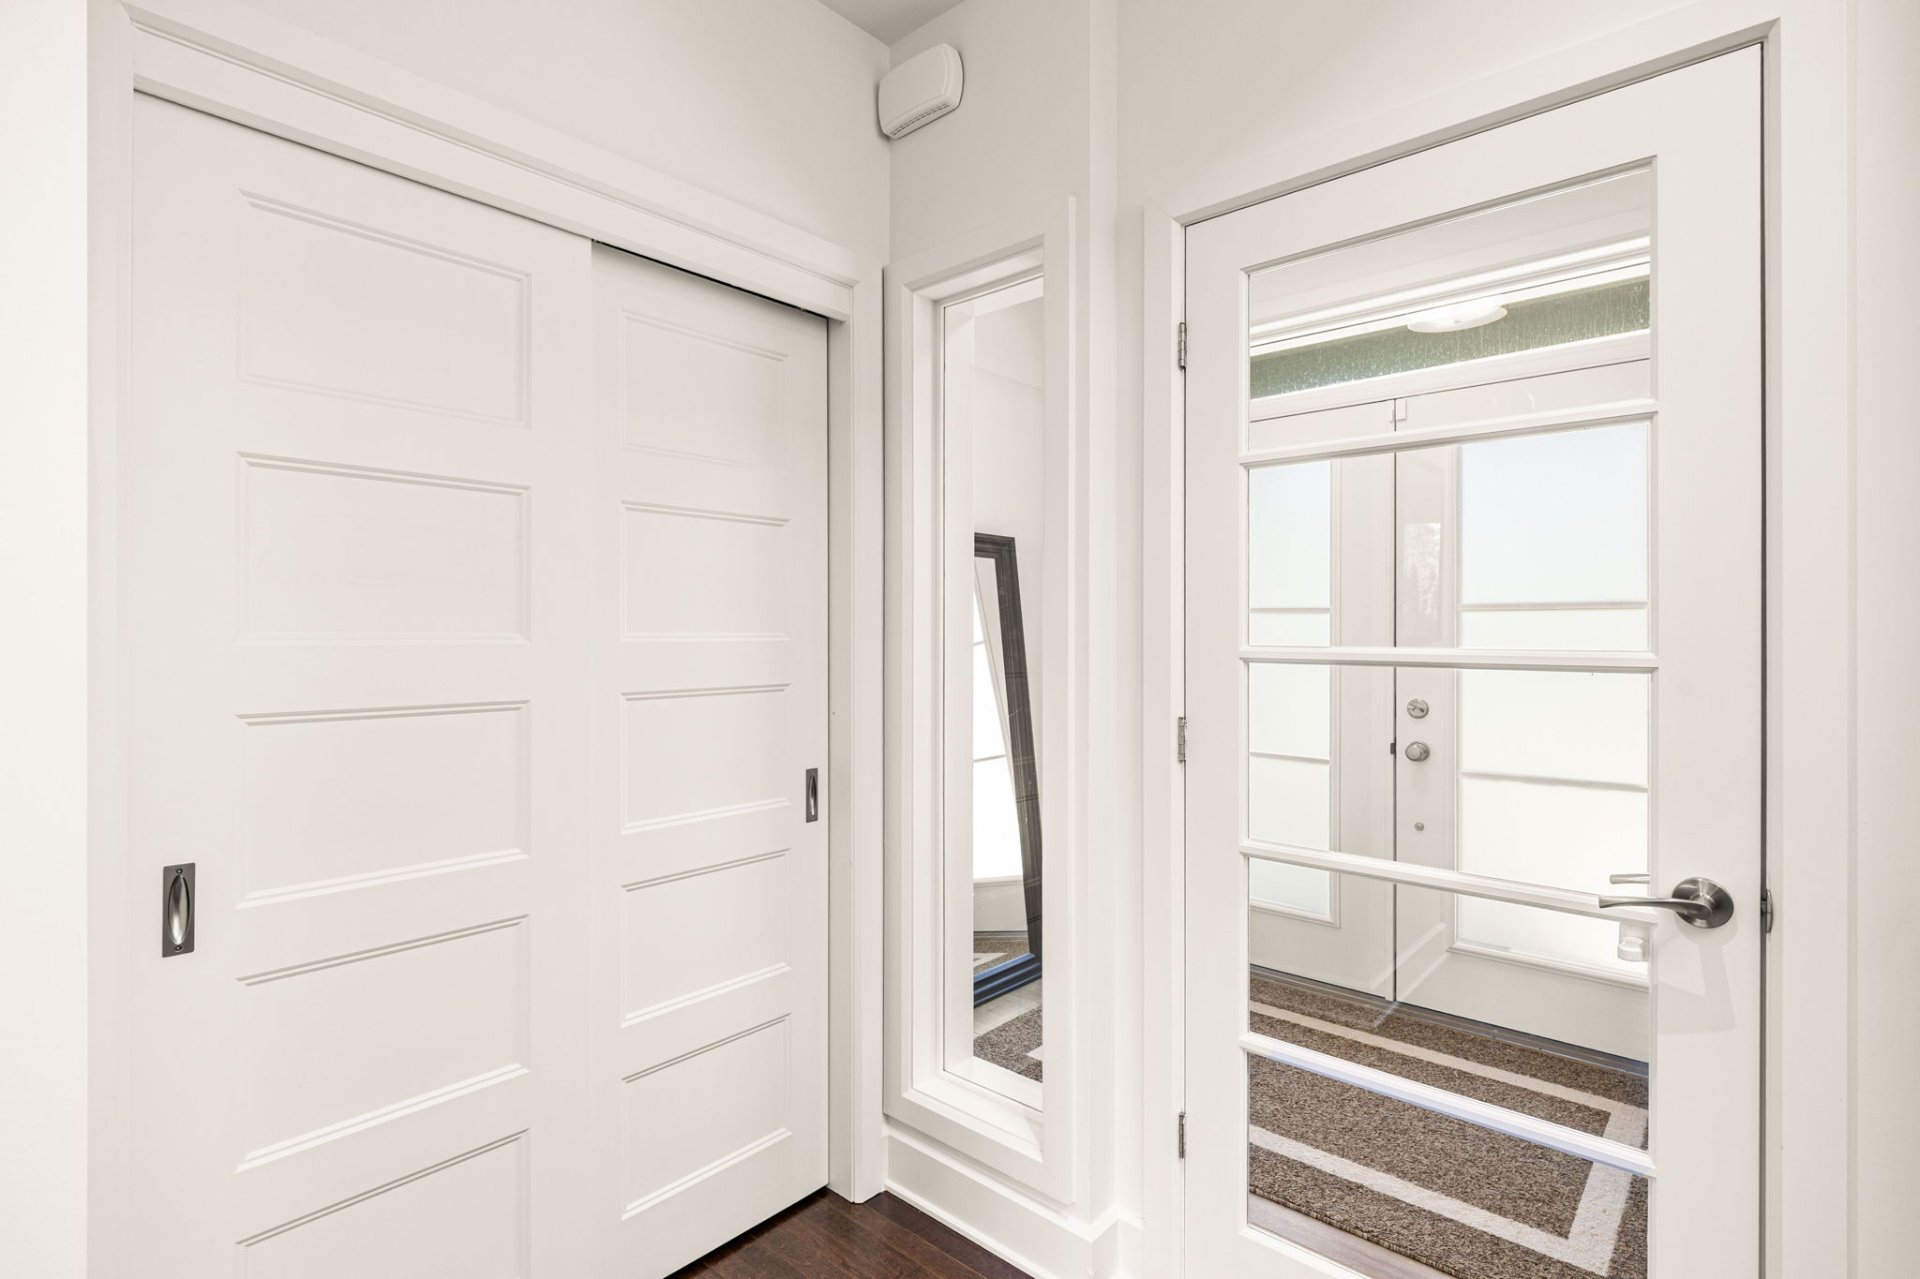 Hallway
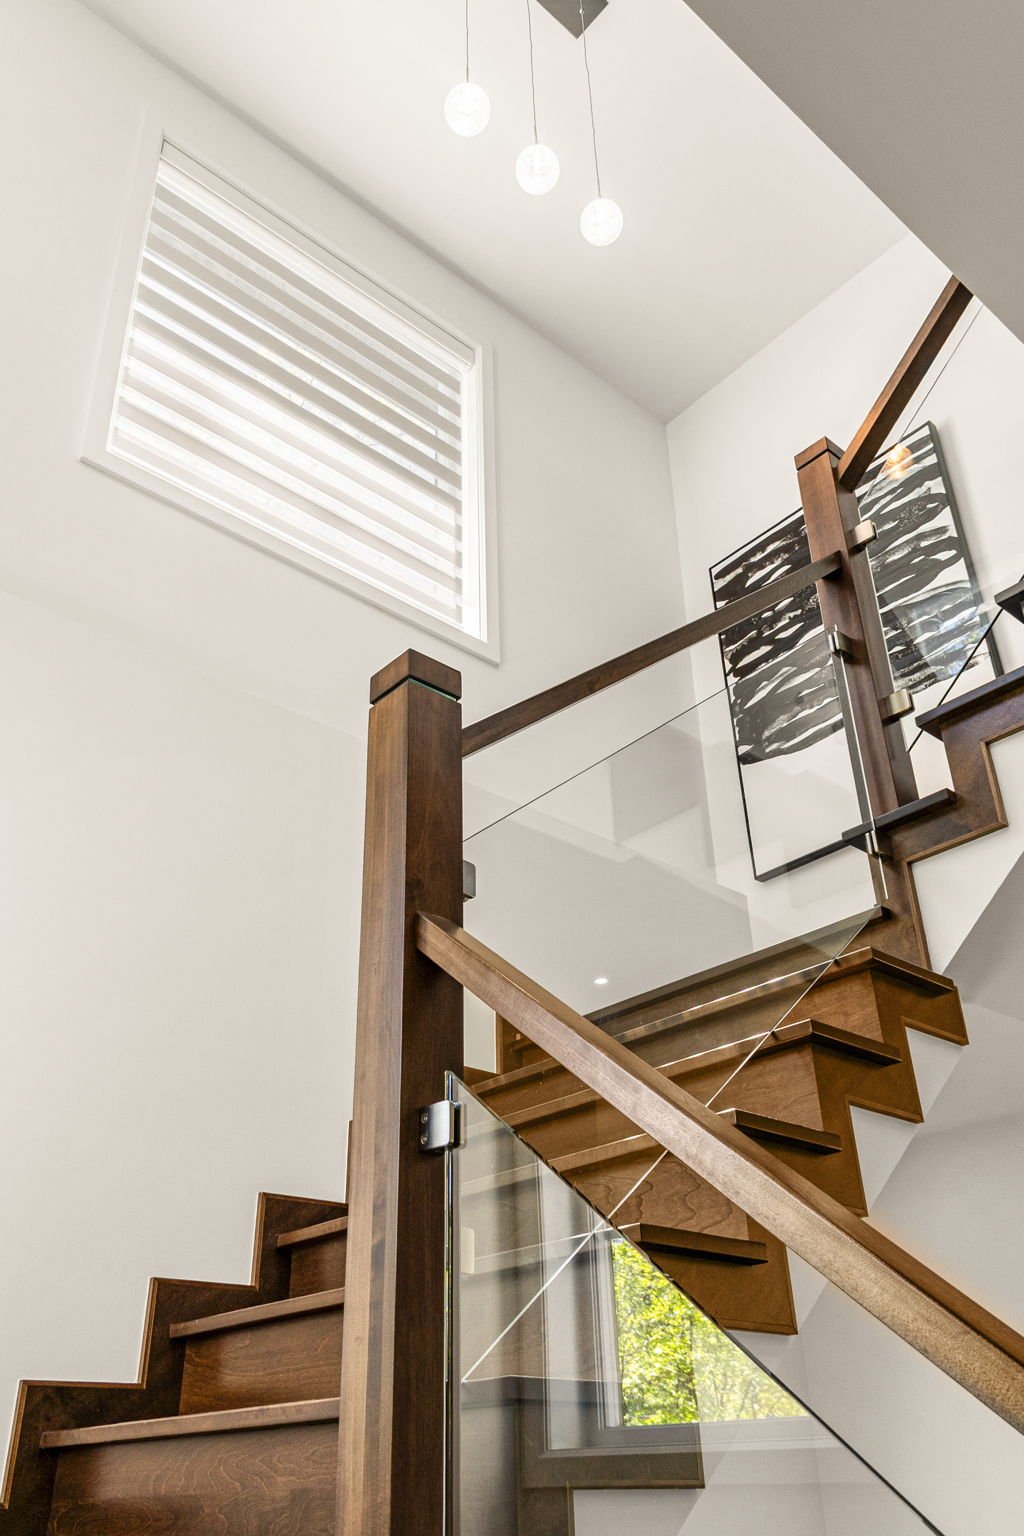
 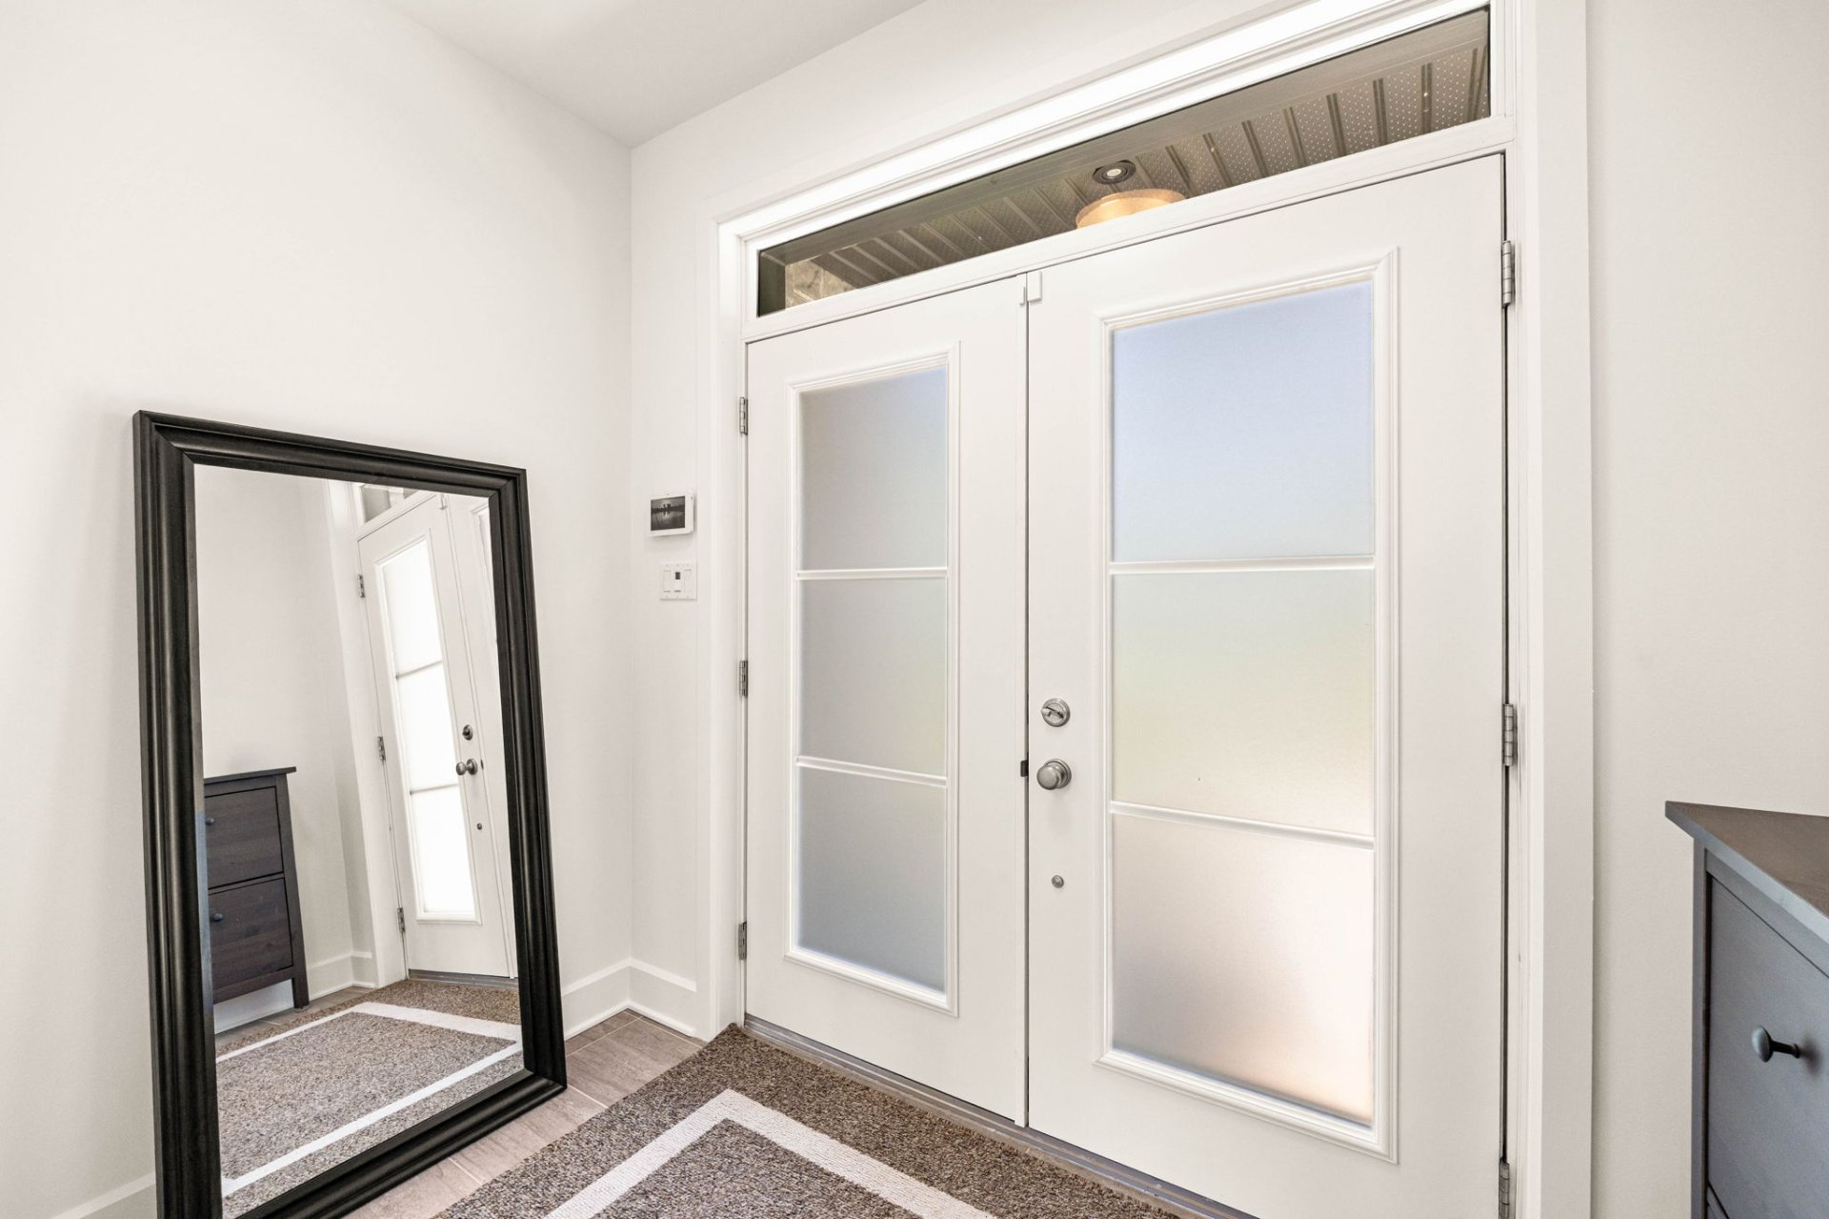 Staircase
 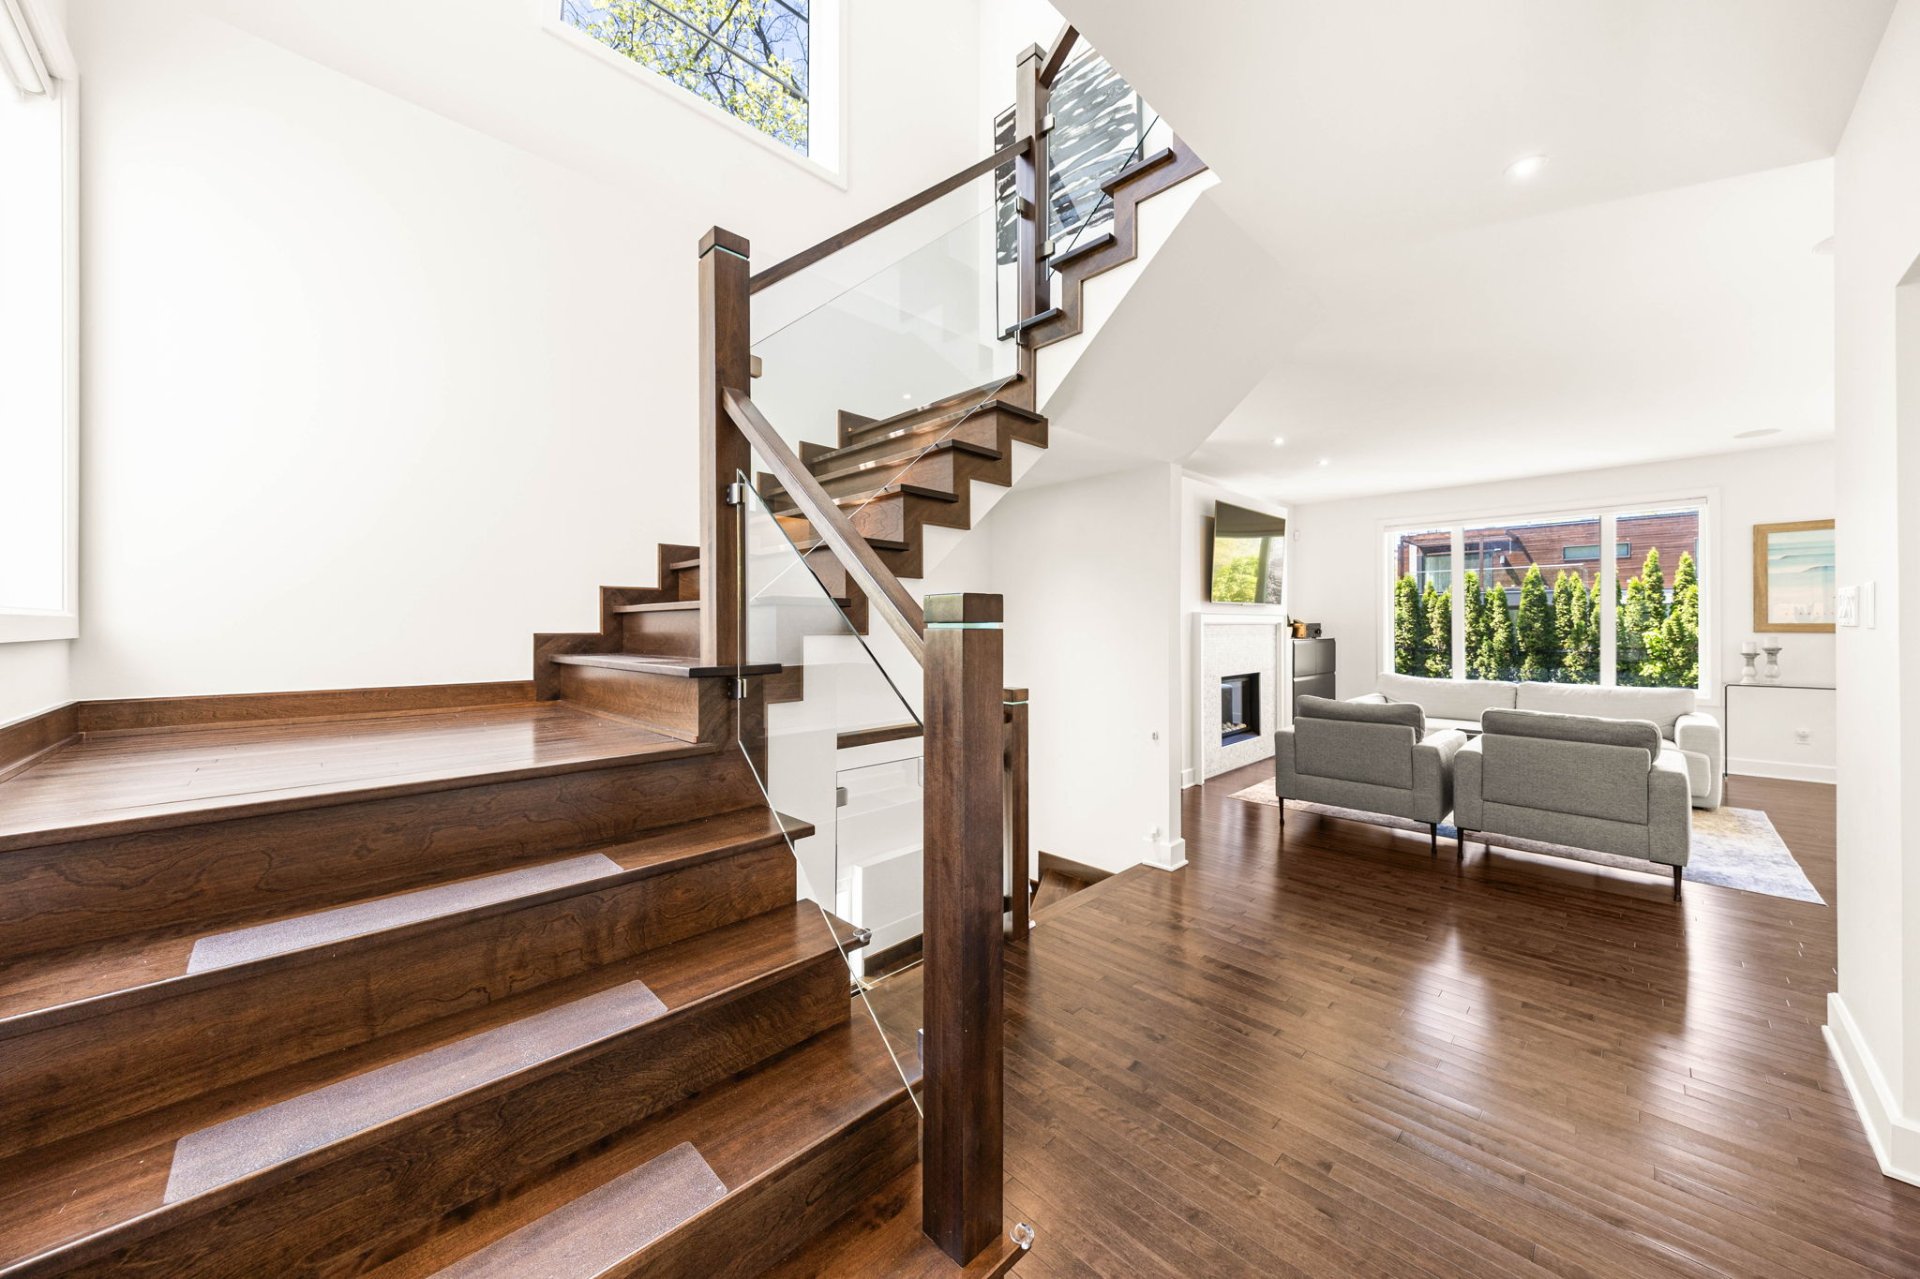 Hallway
 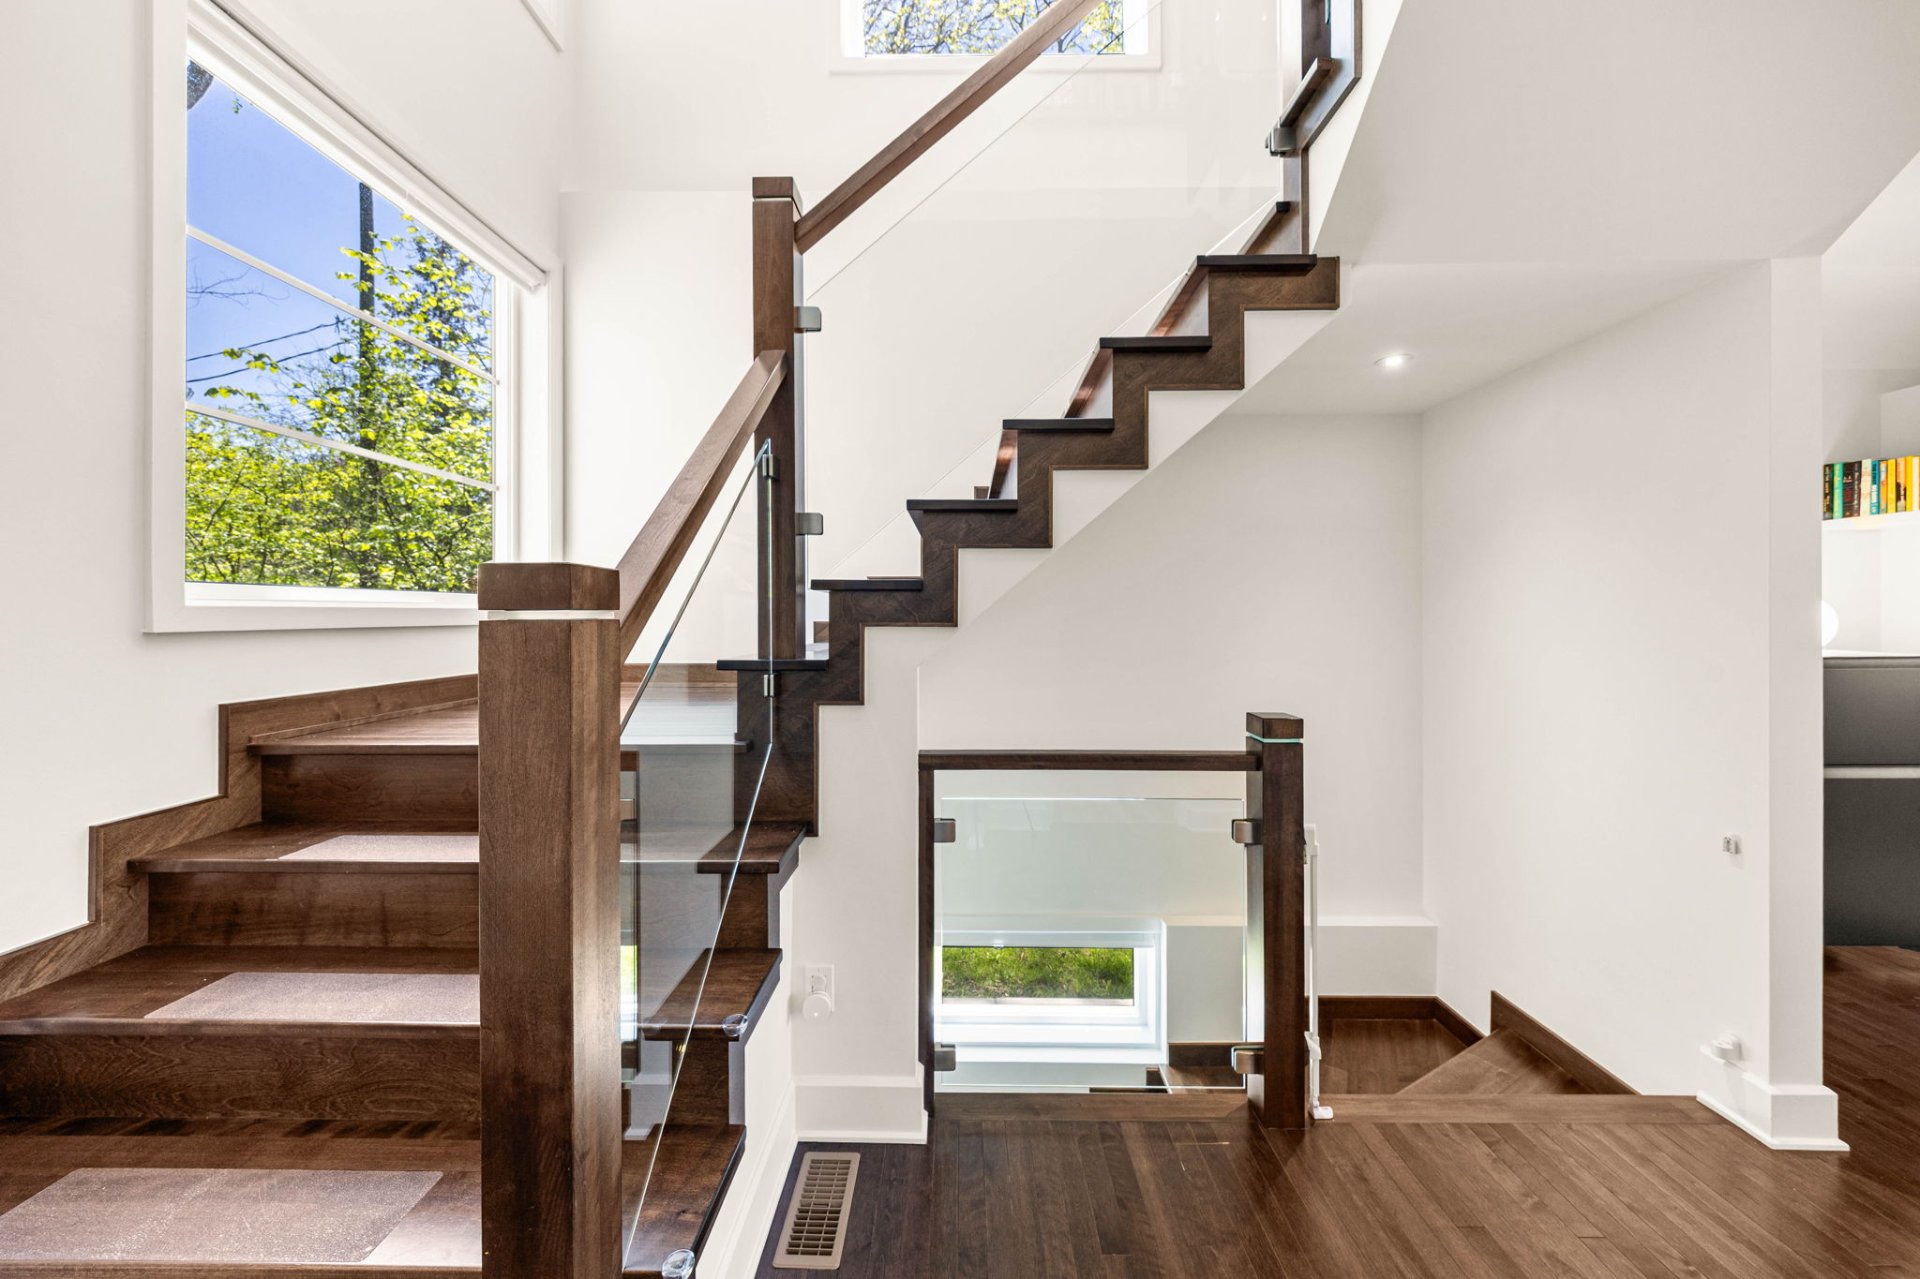 Hallway
 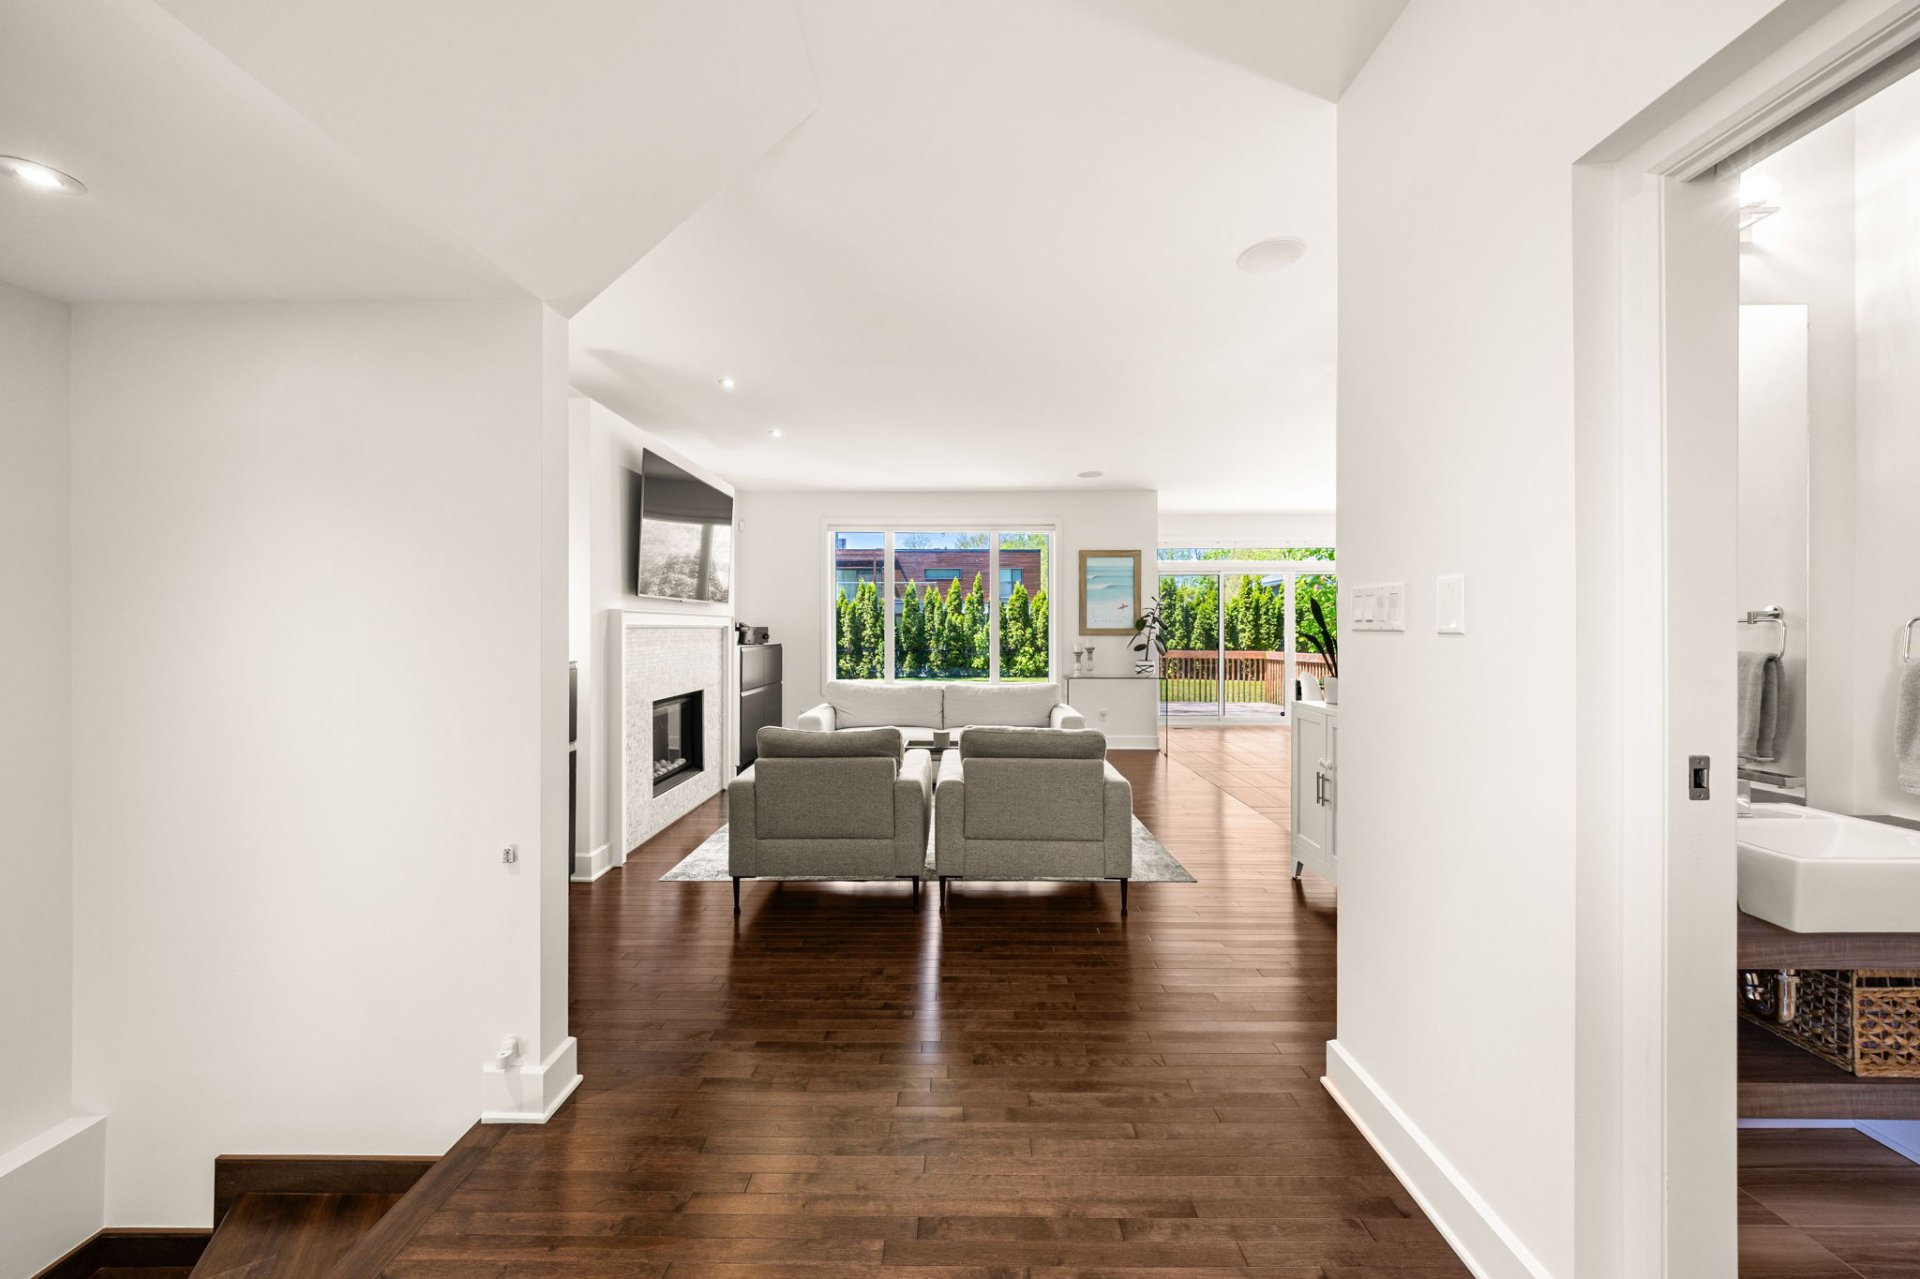 Washroom
 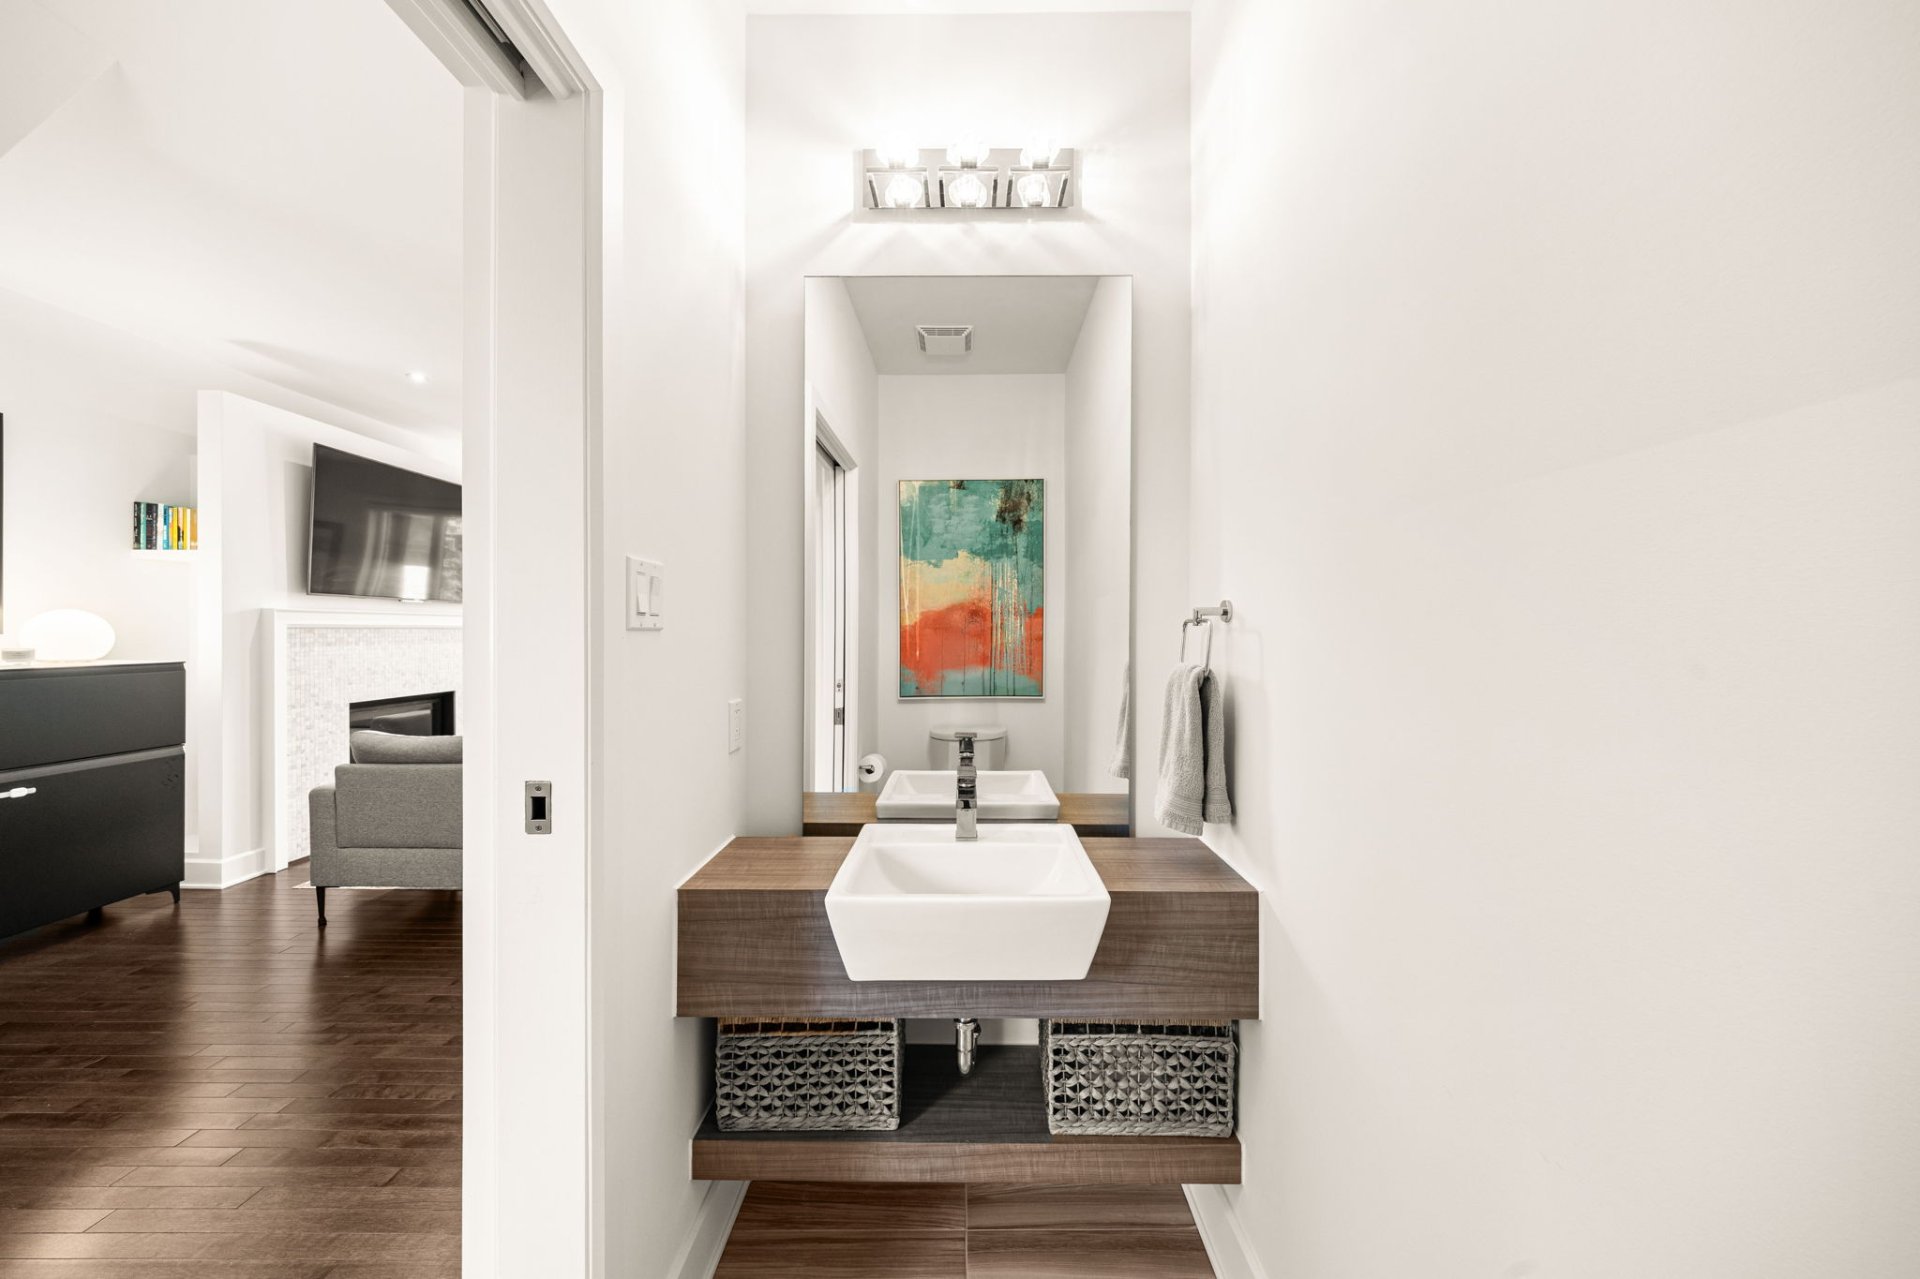 Living room
 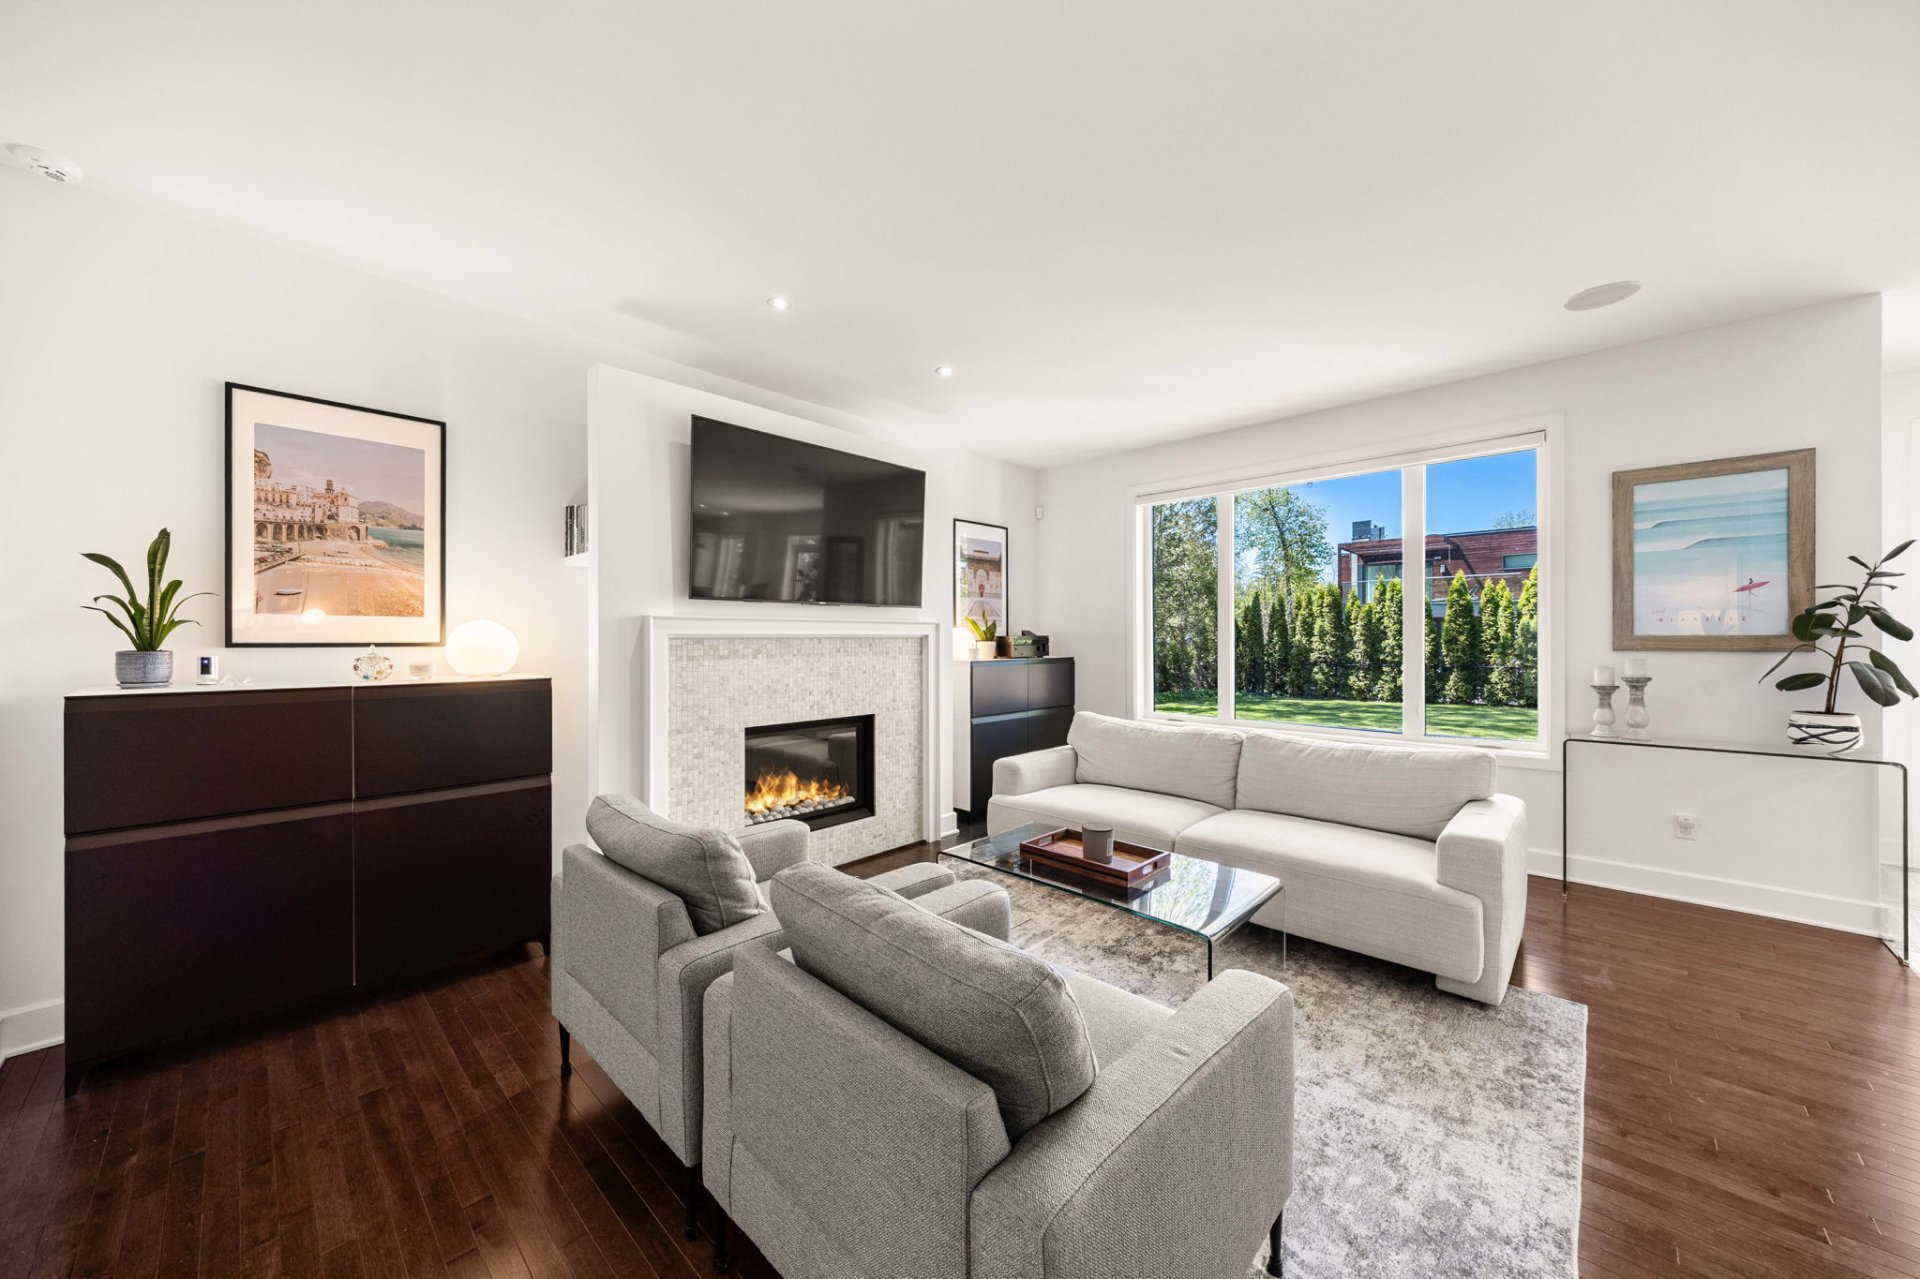 Living room
 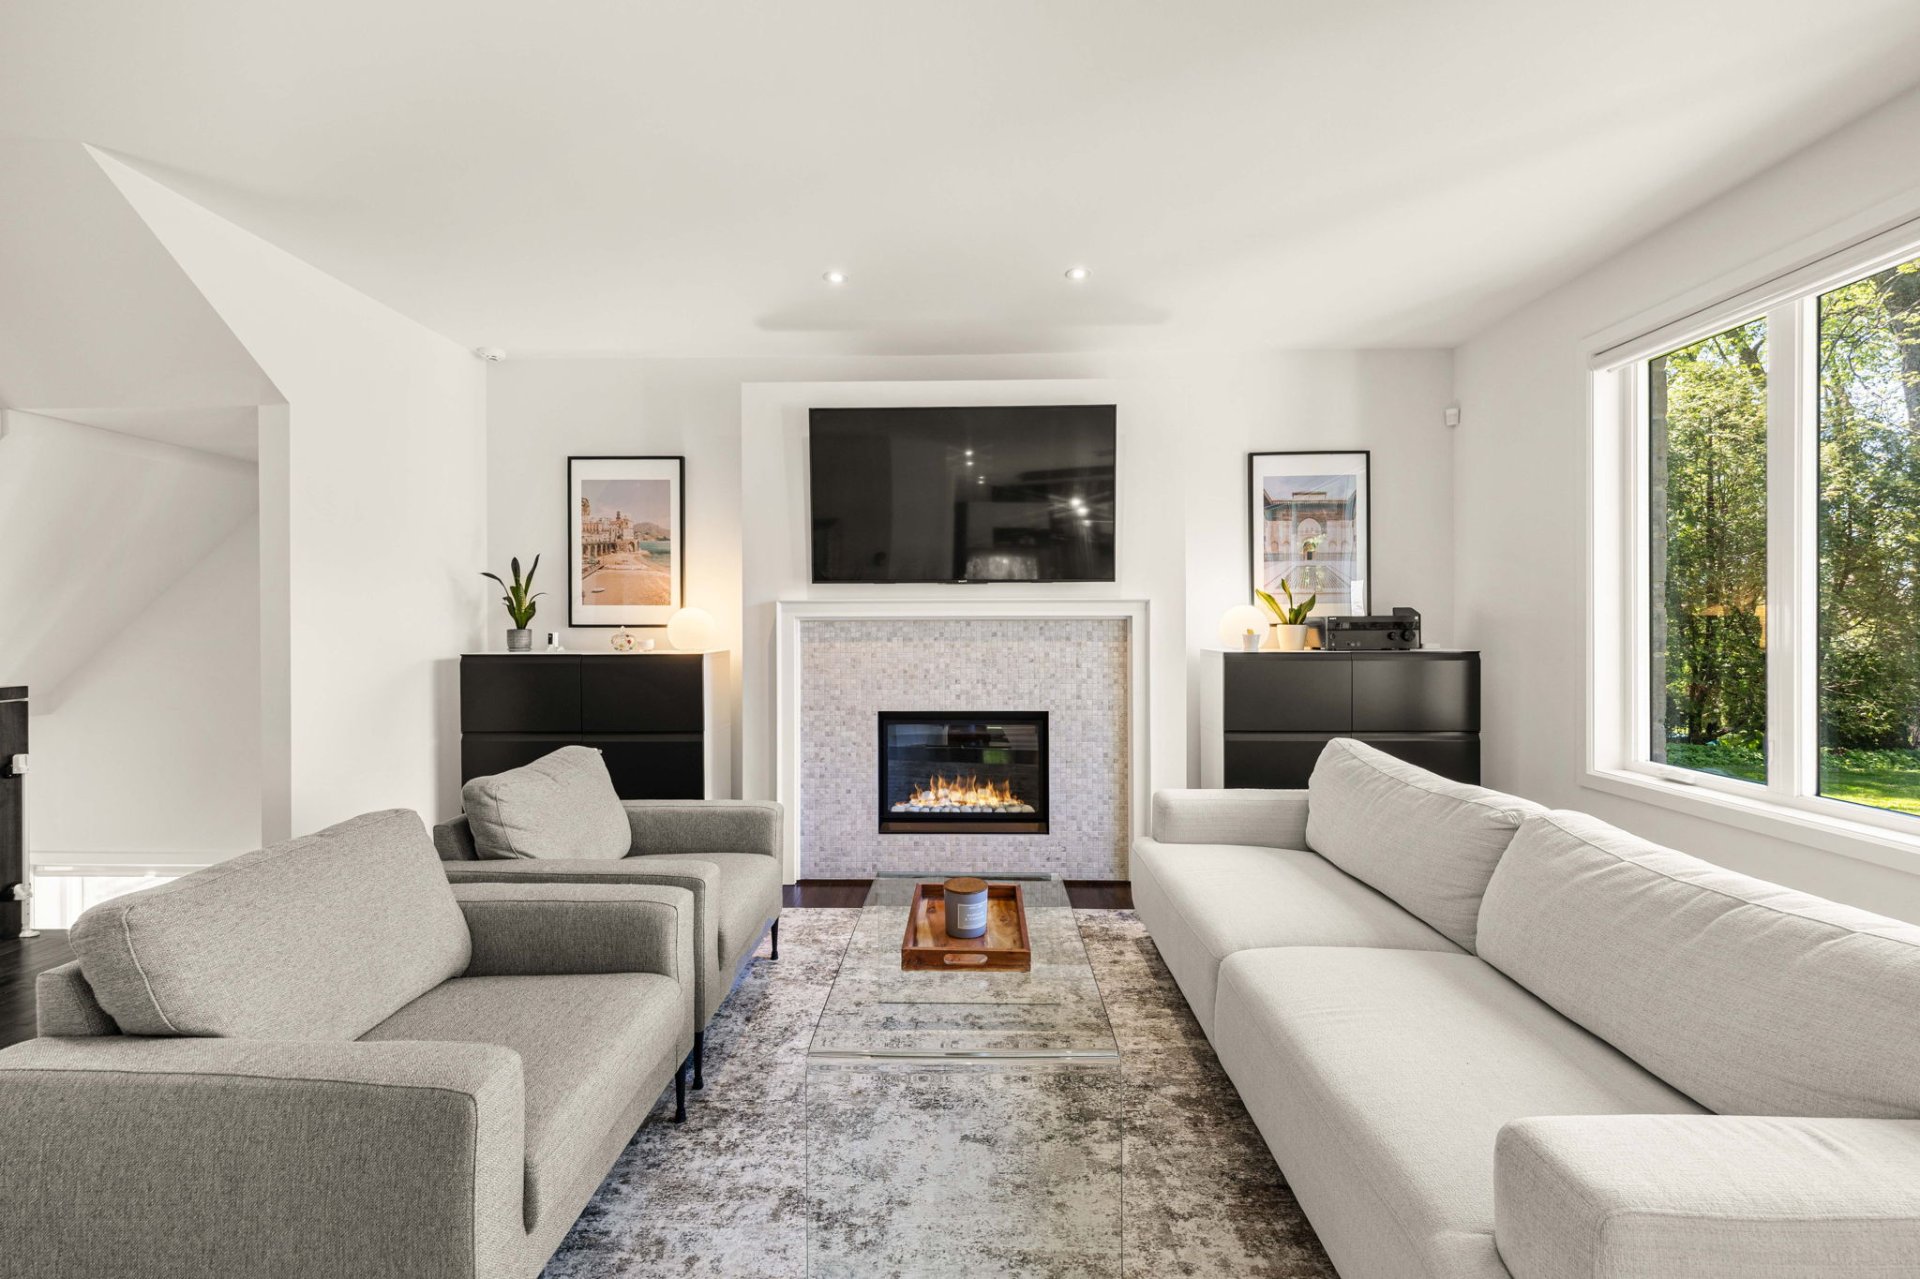 Living room
 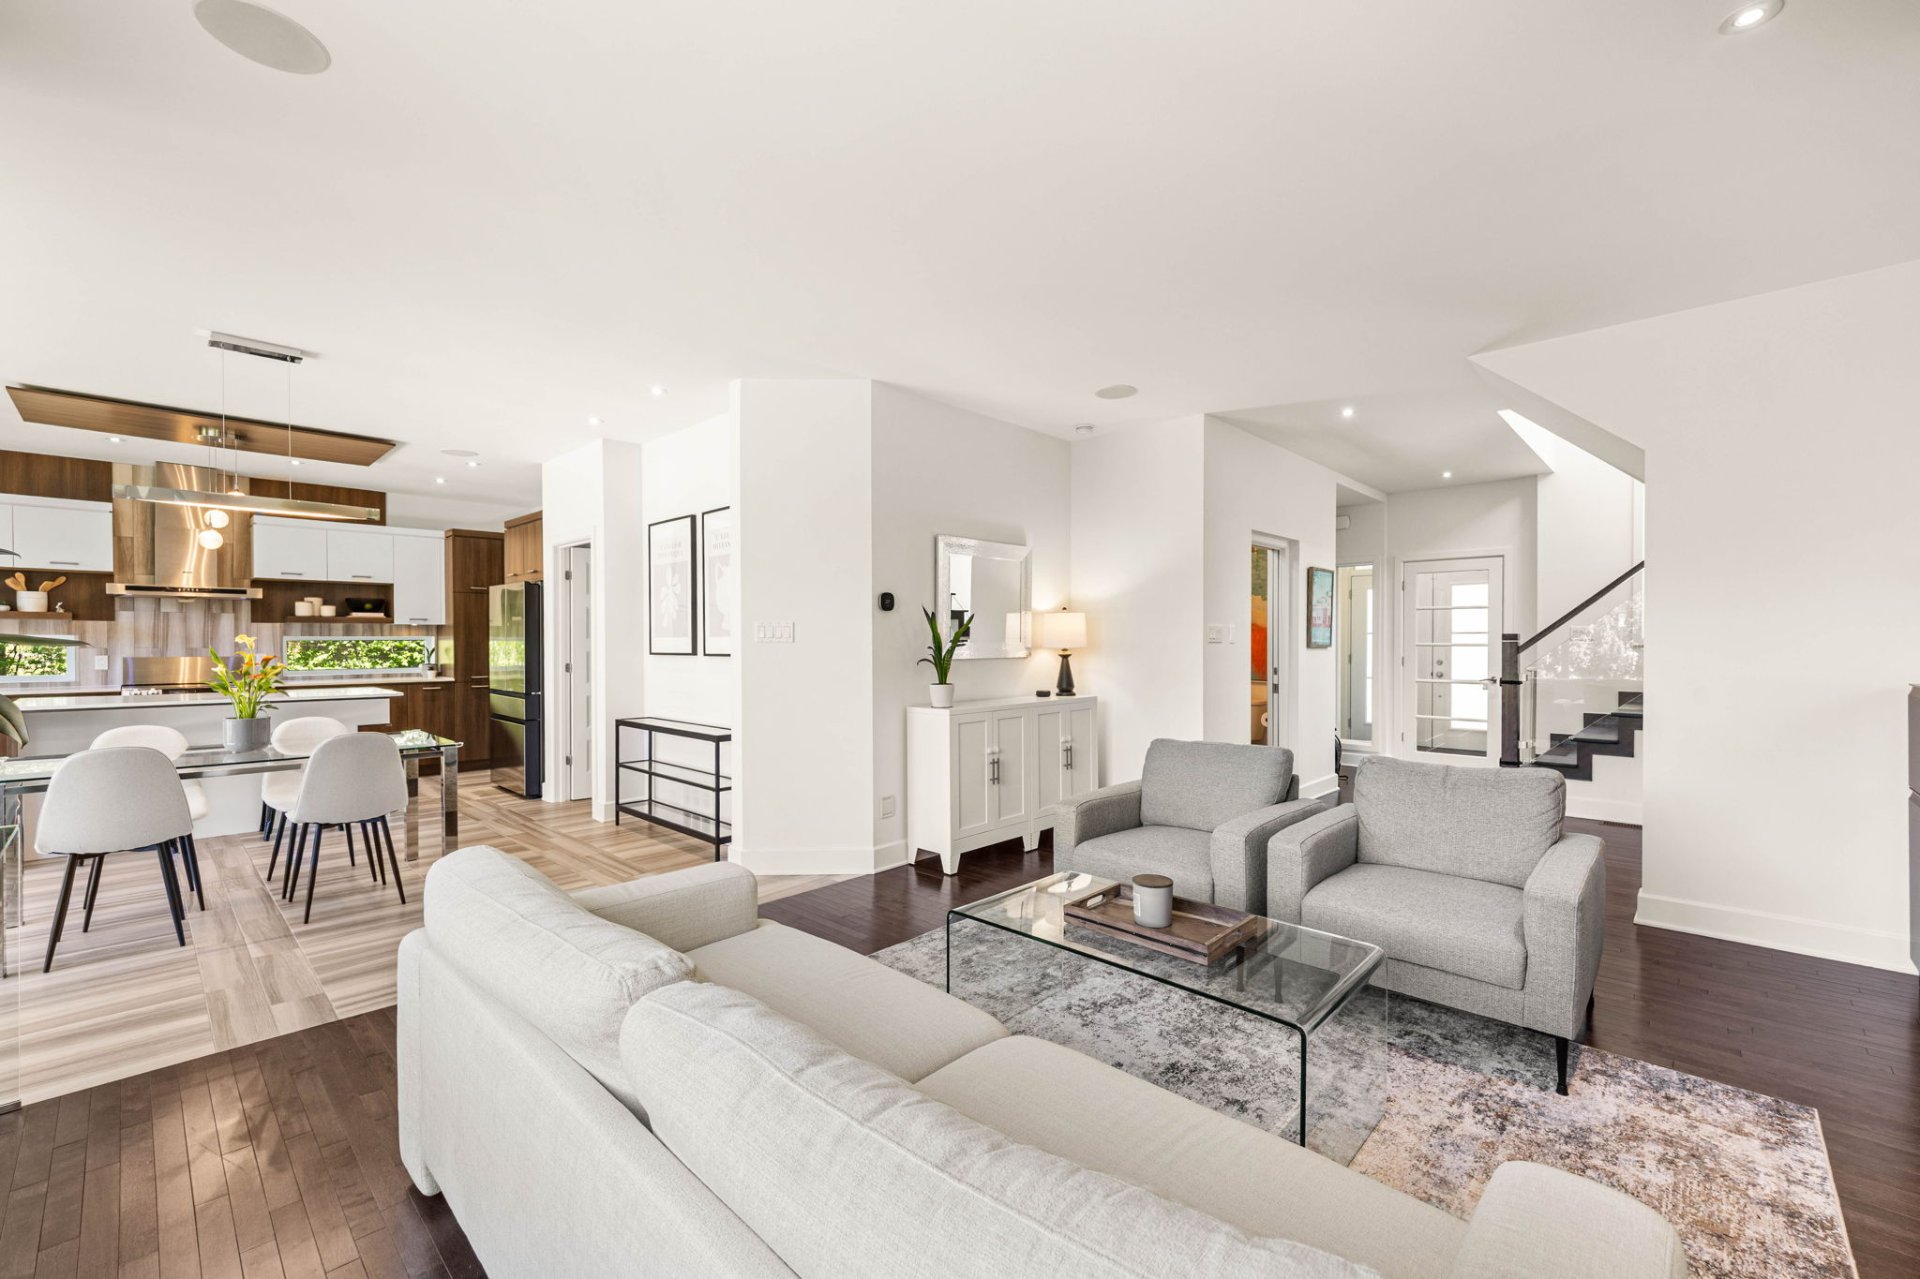 Living room
 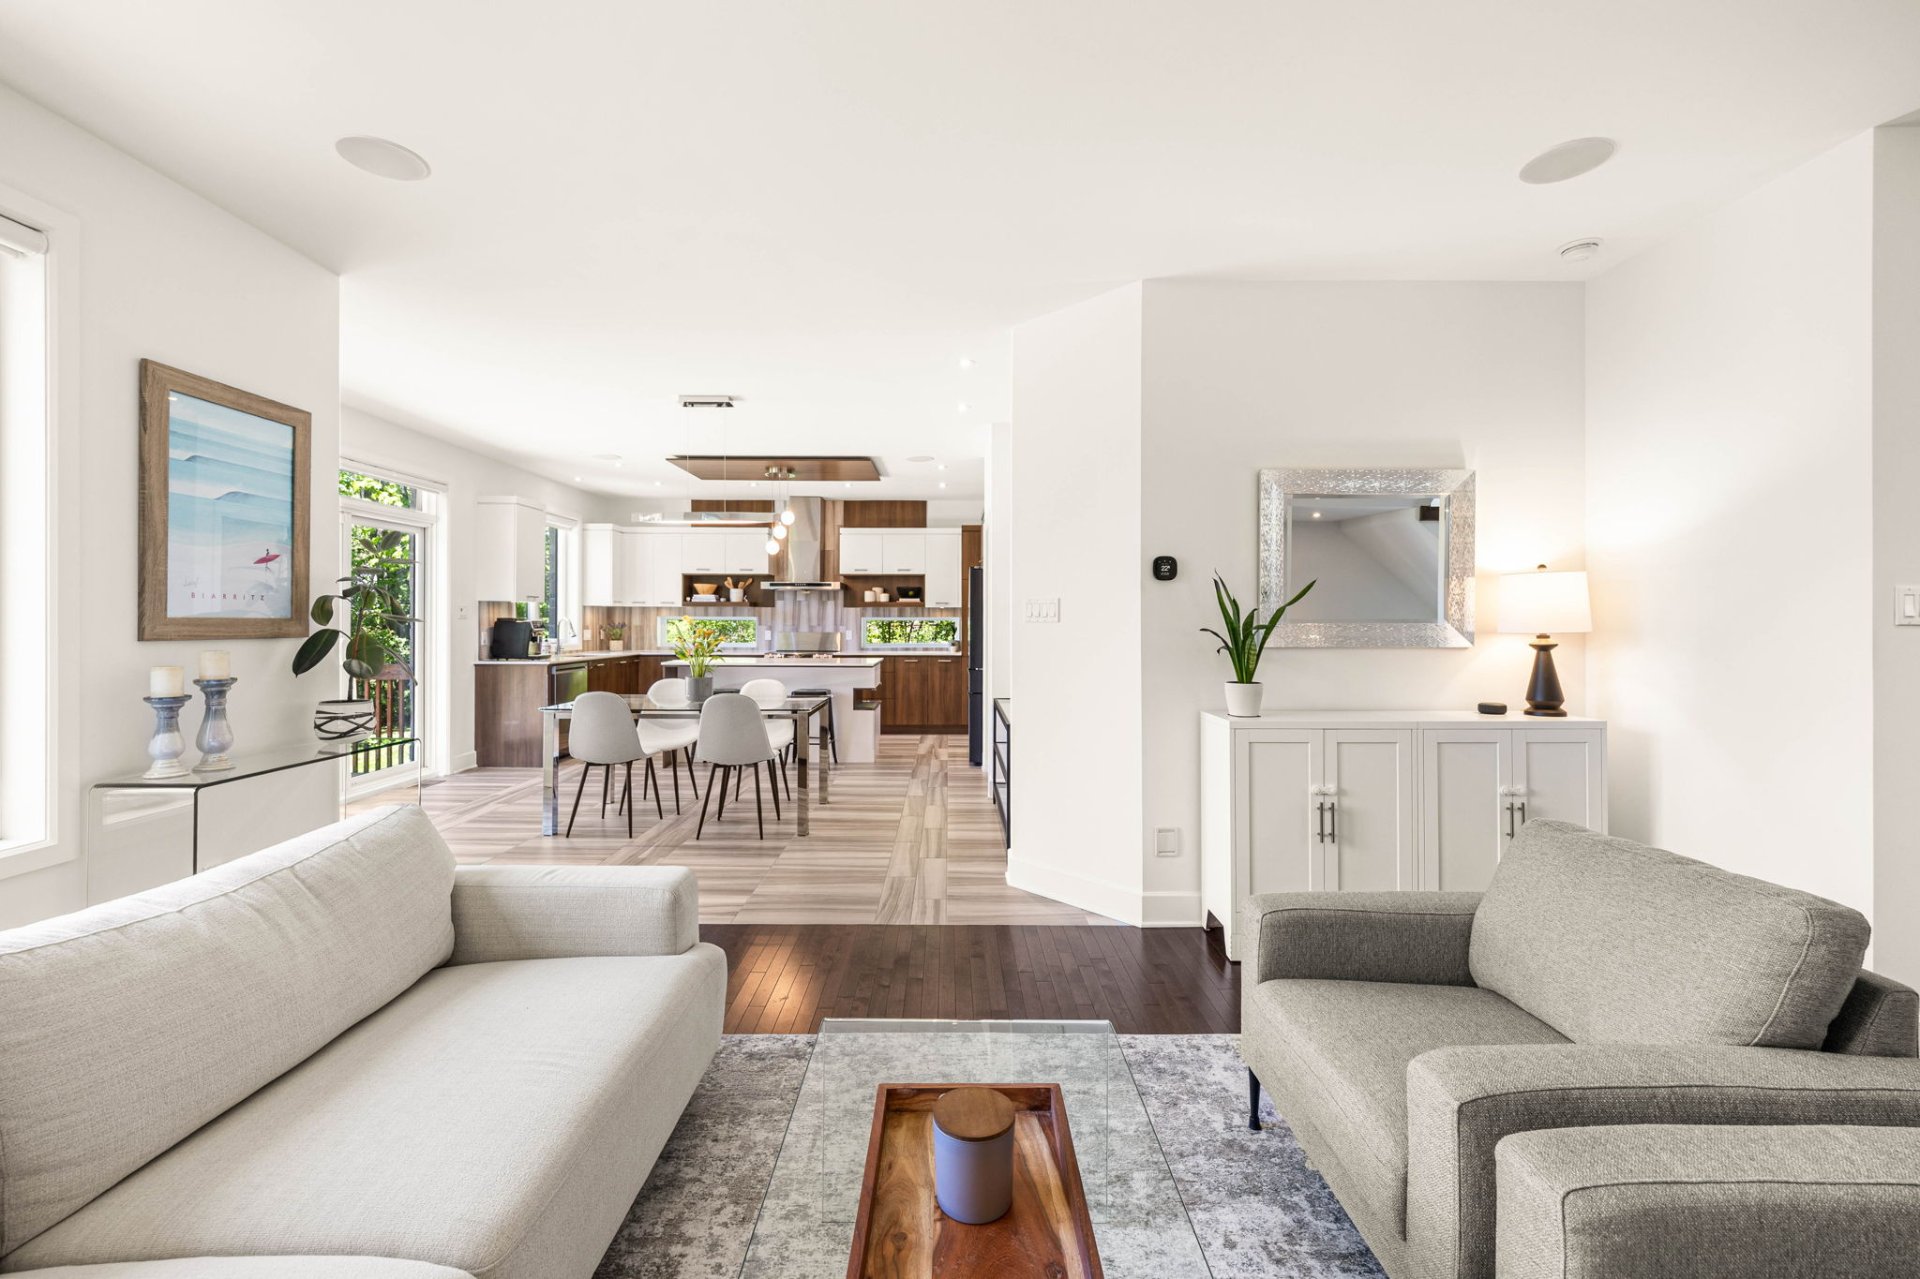 Dining room
 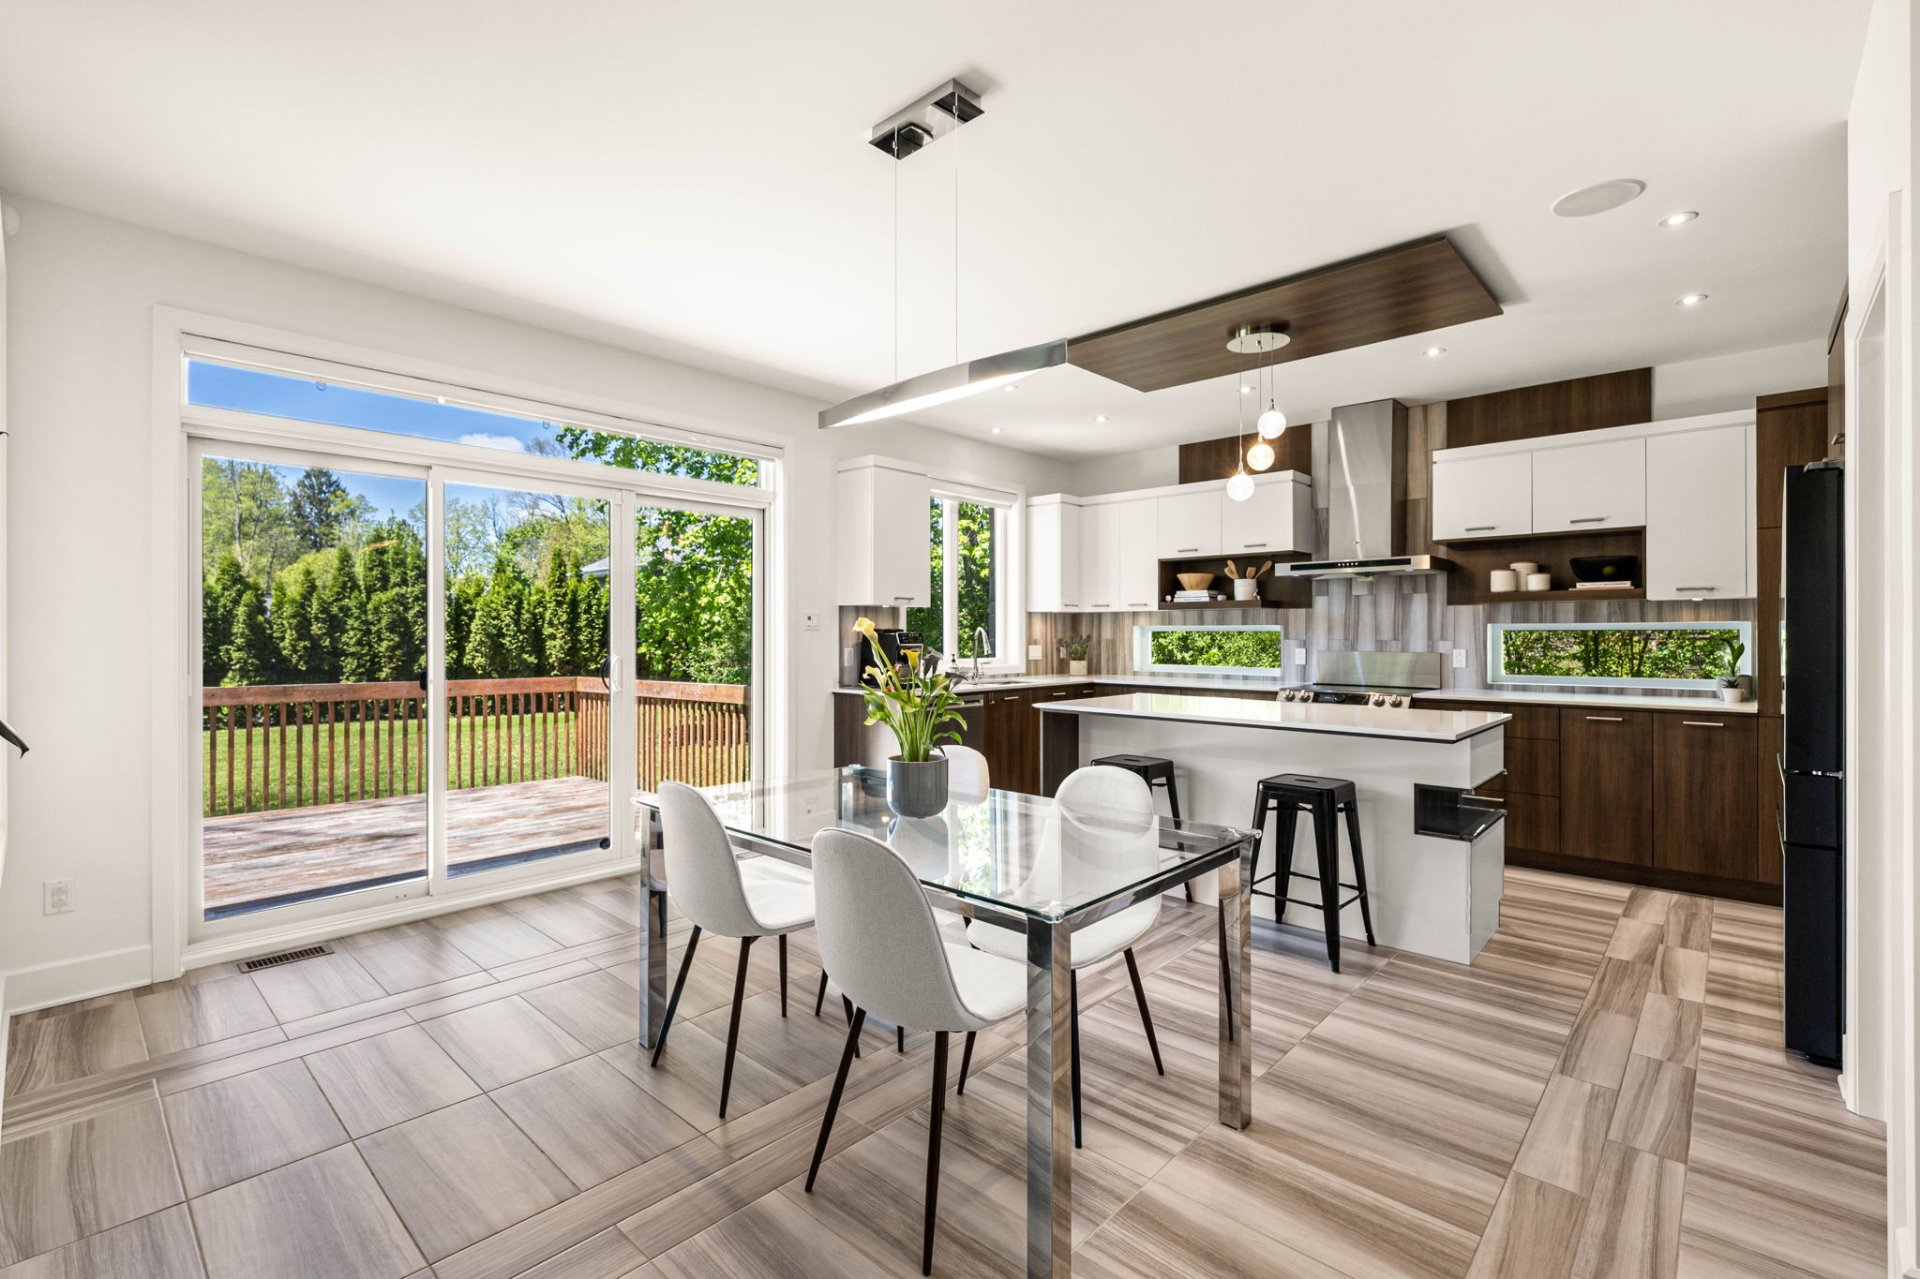 Dining room
 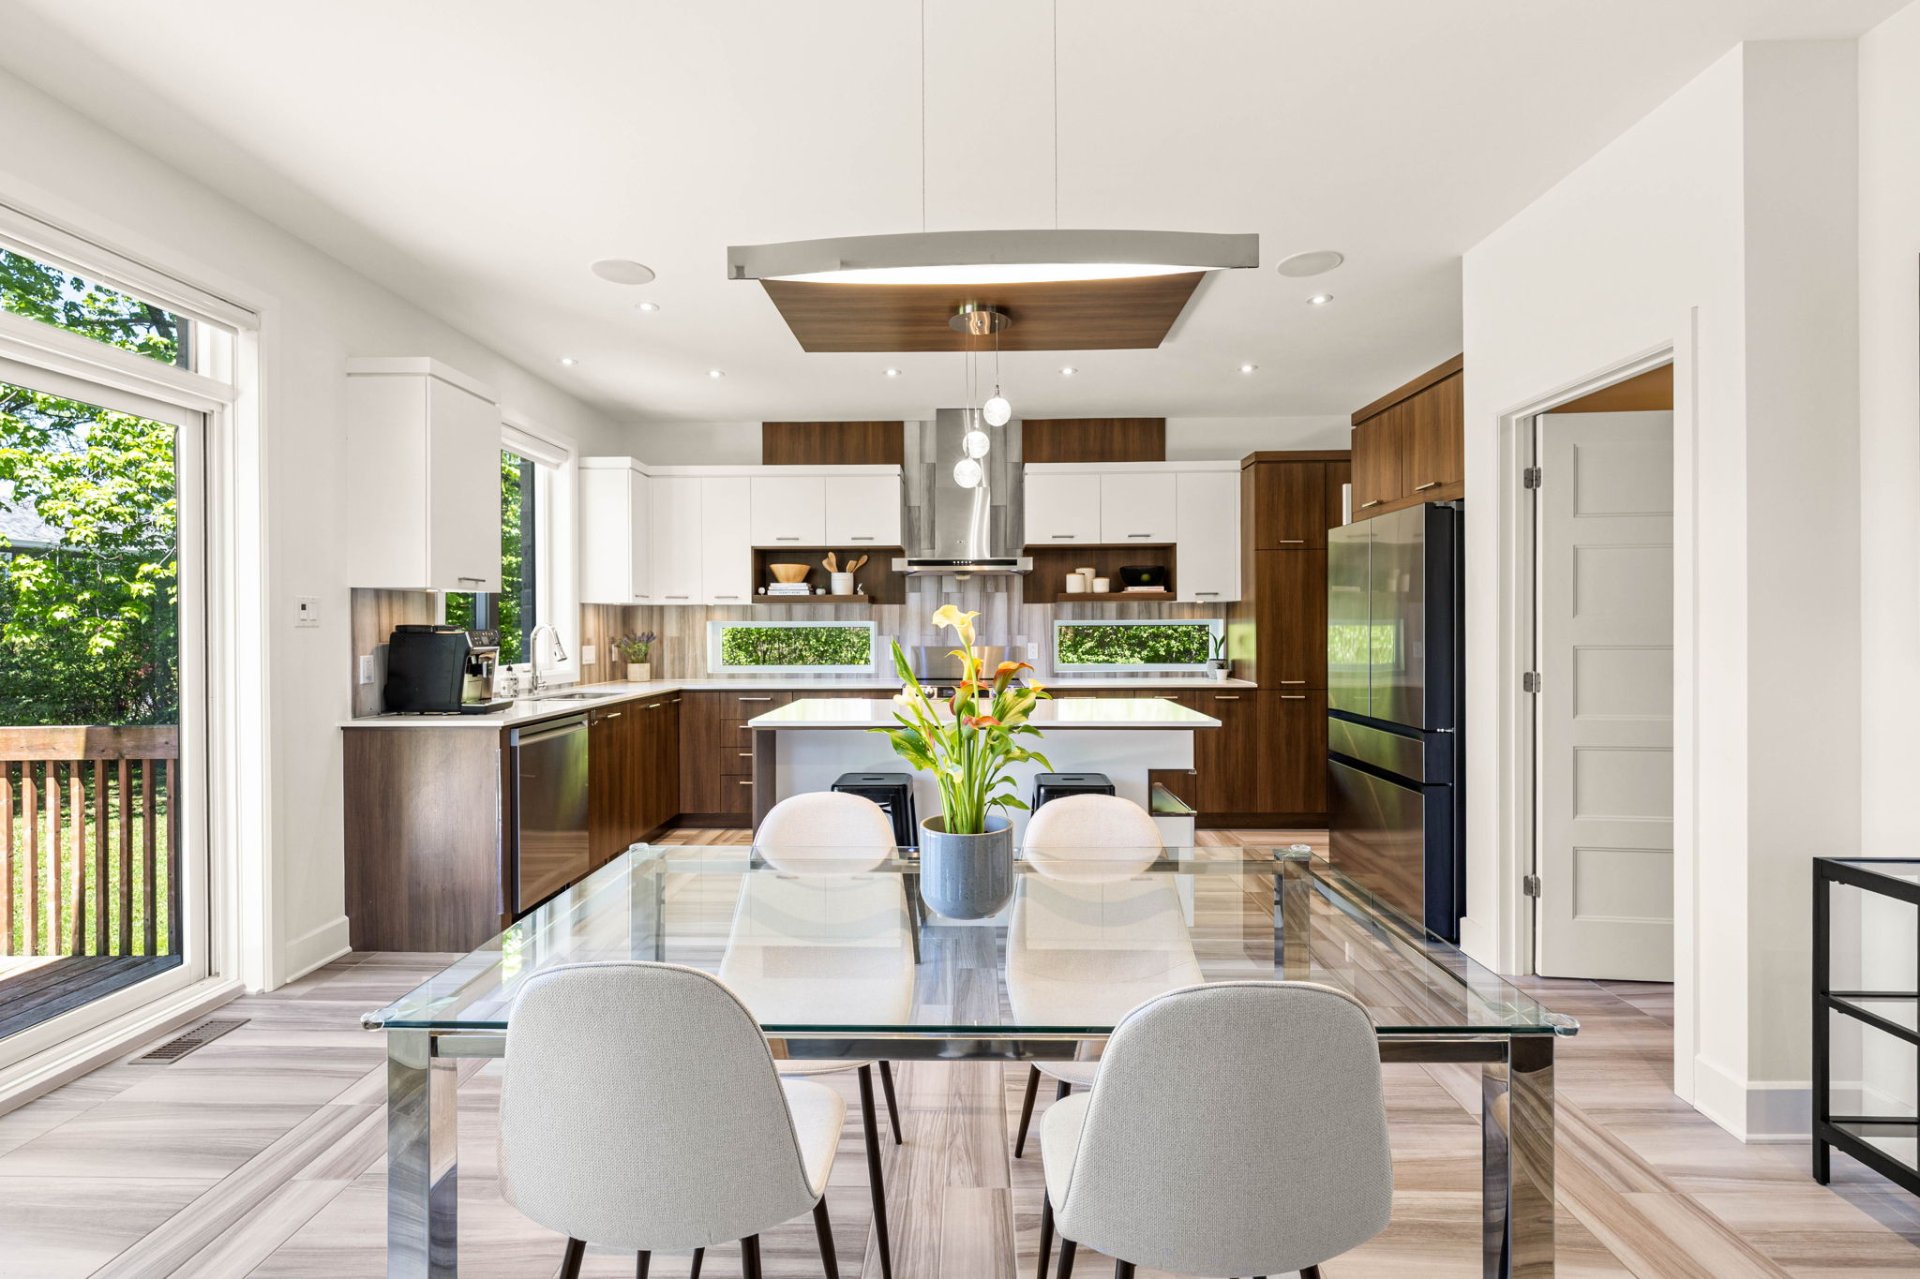 Dining room
 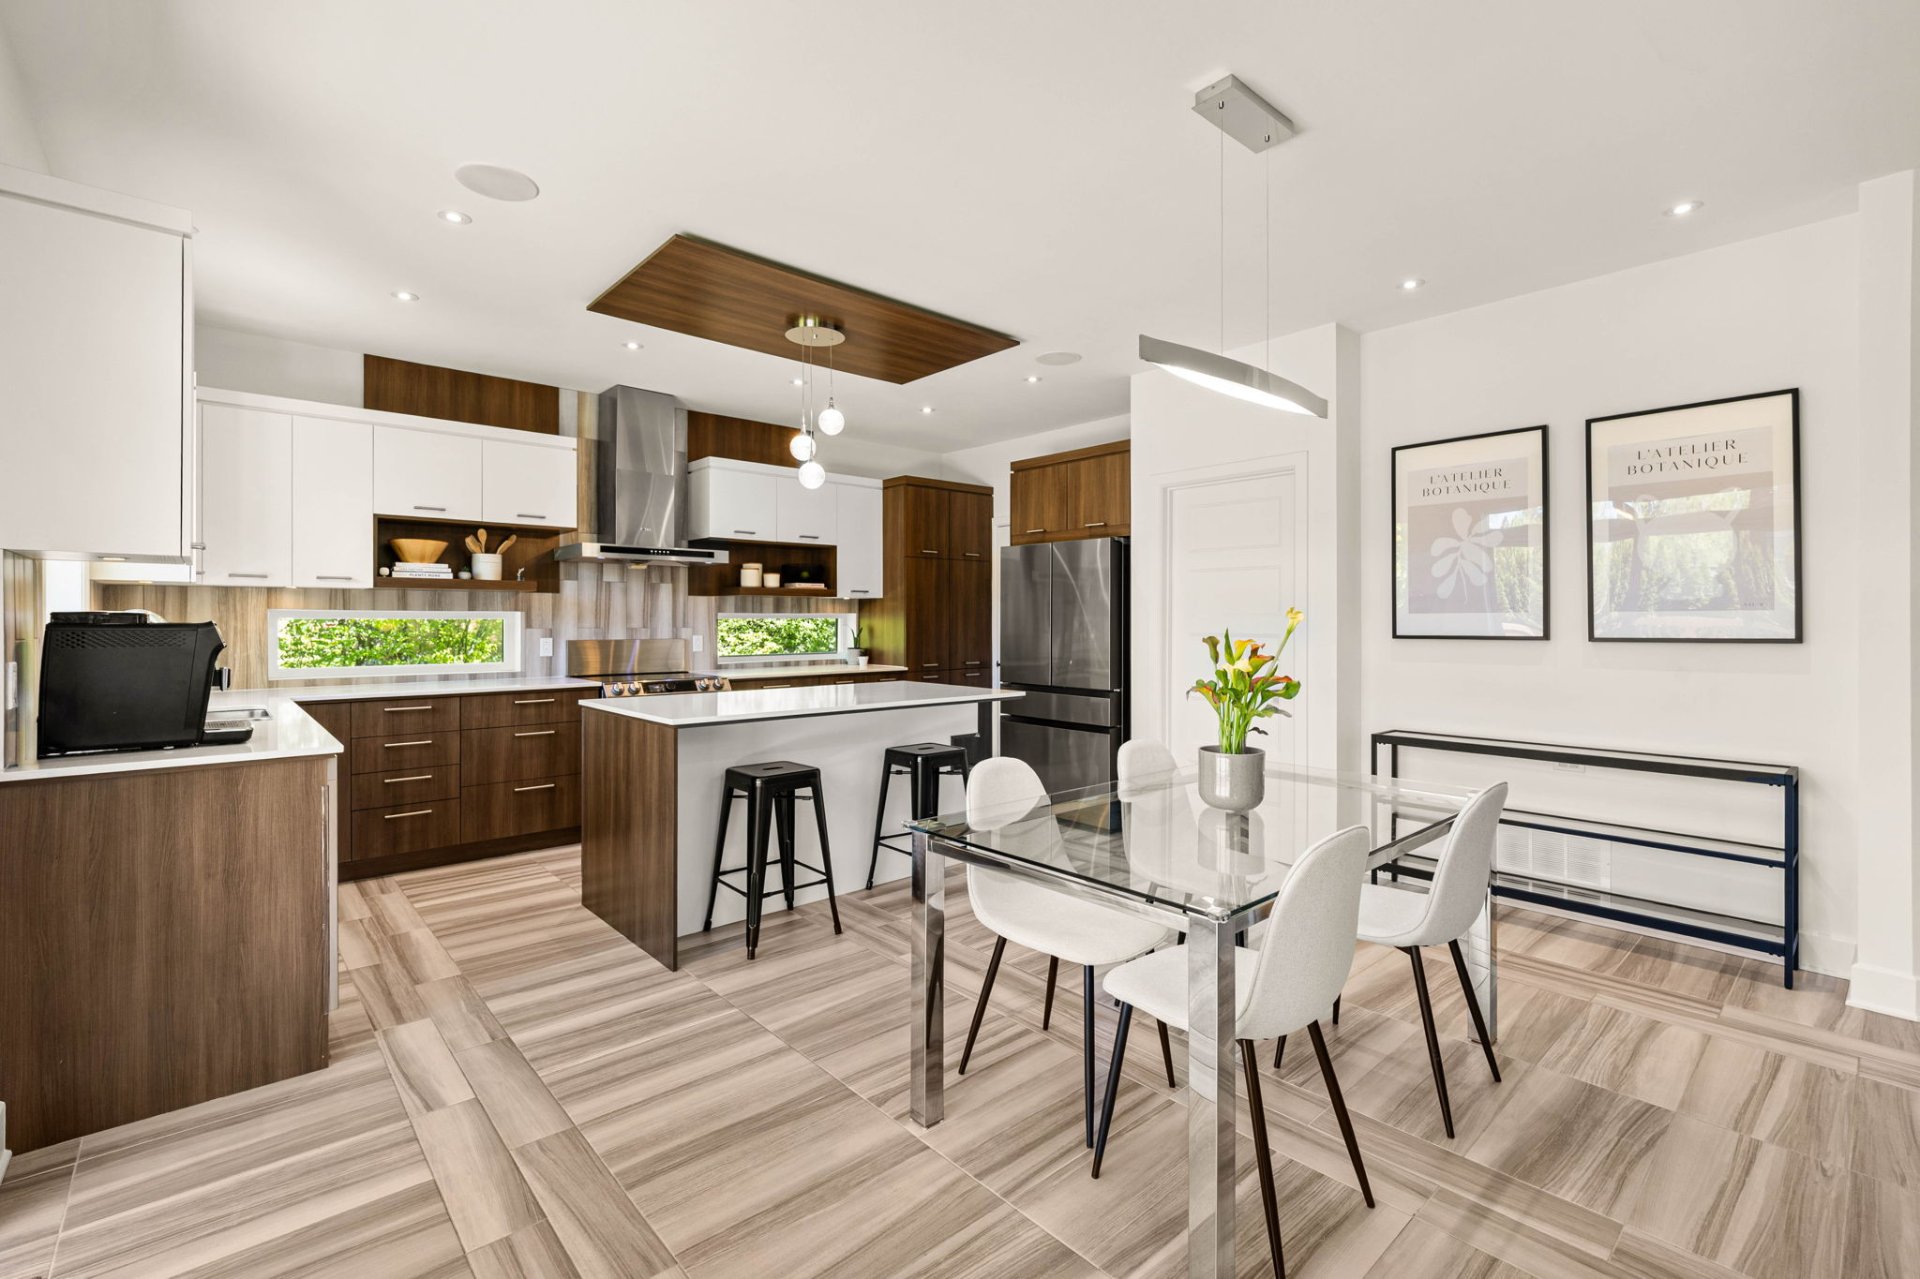 Dining room
 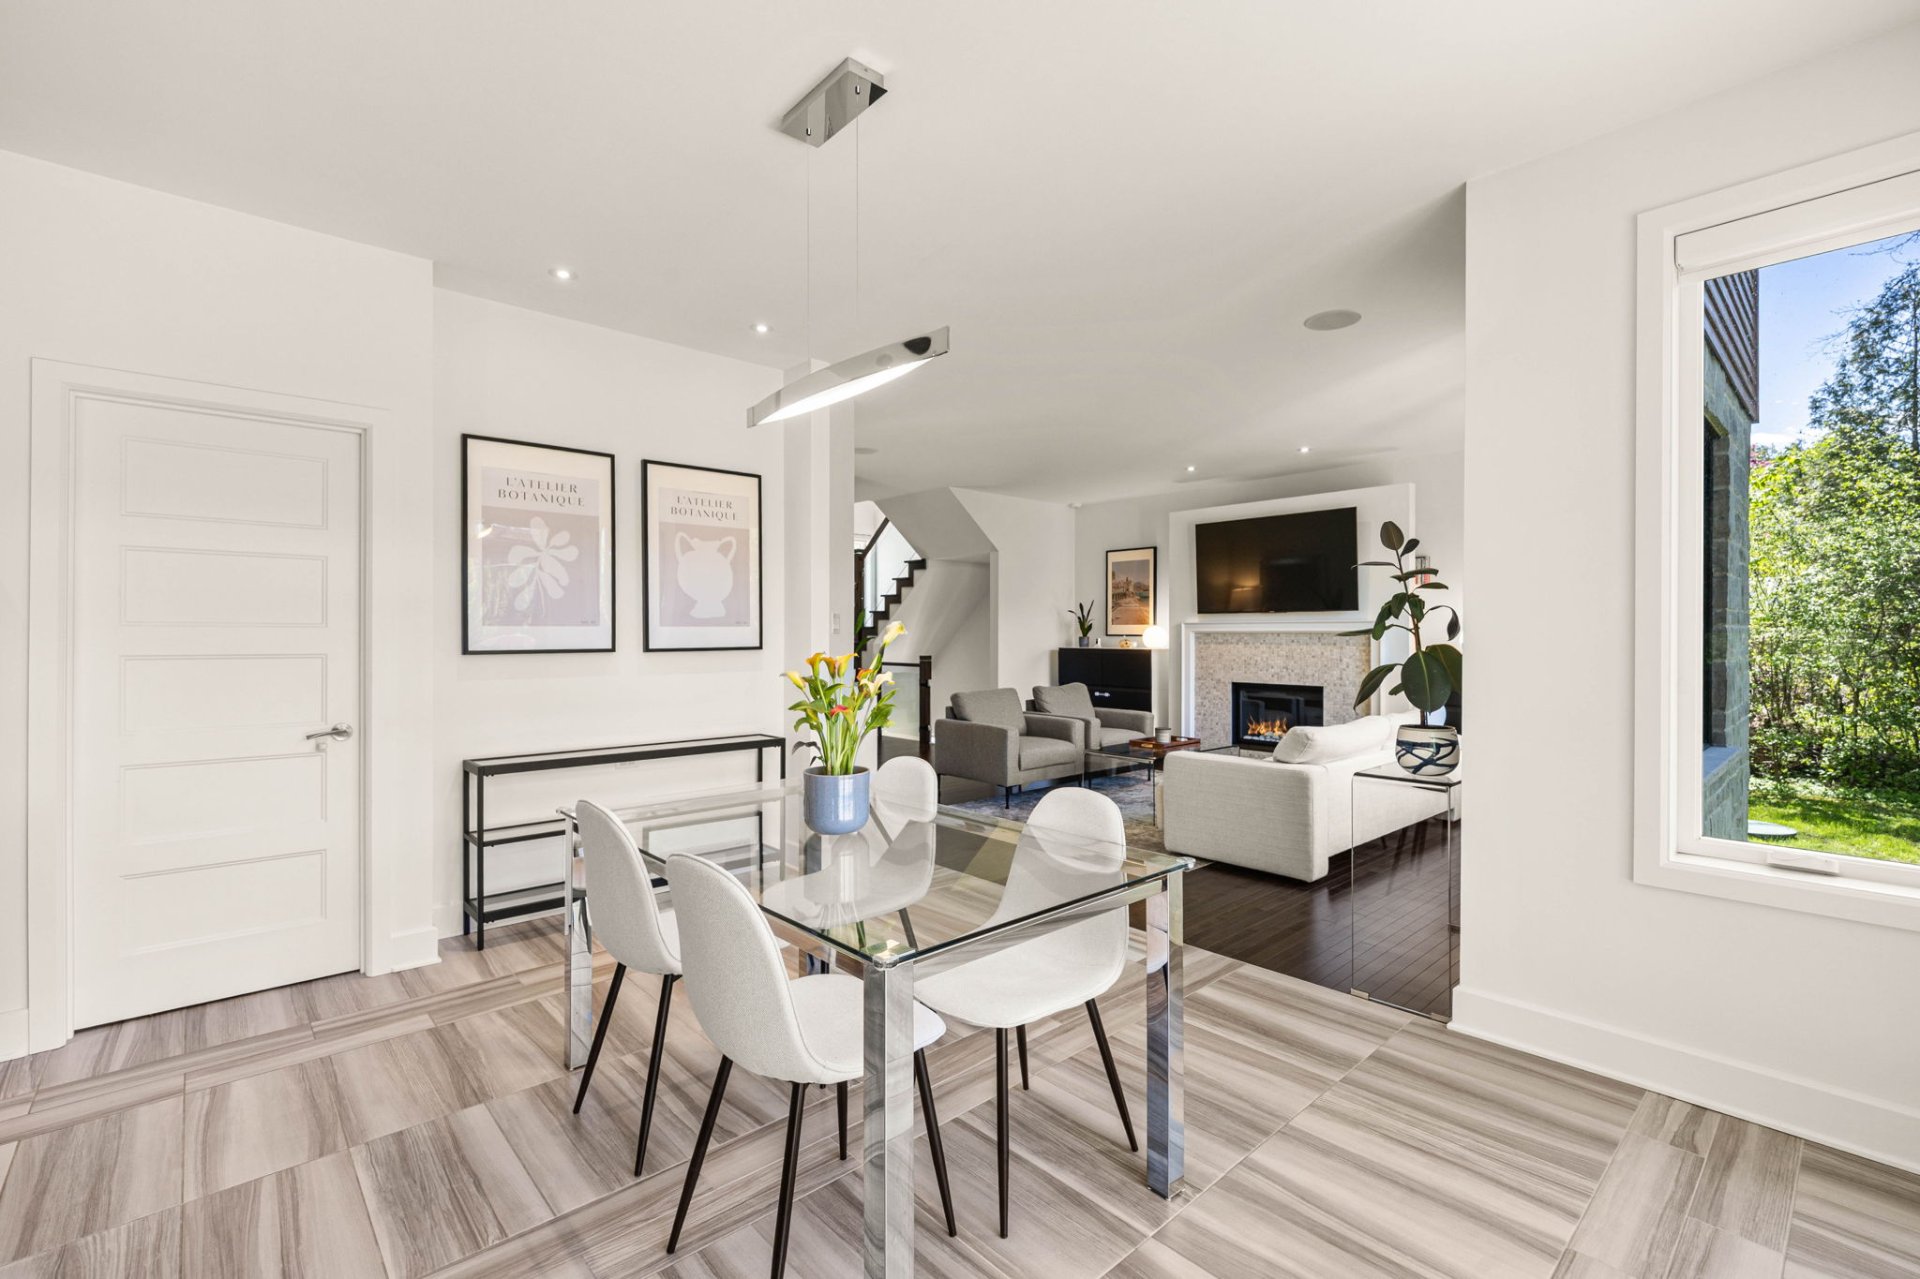 Kitchen
 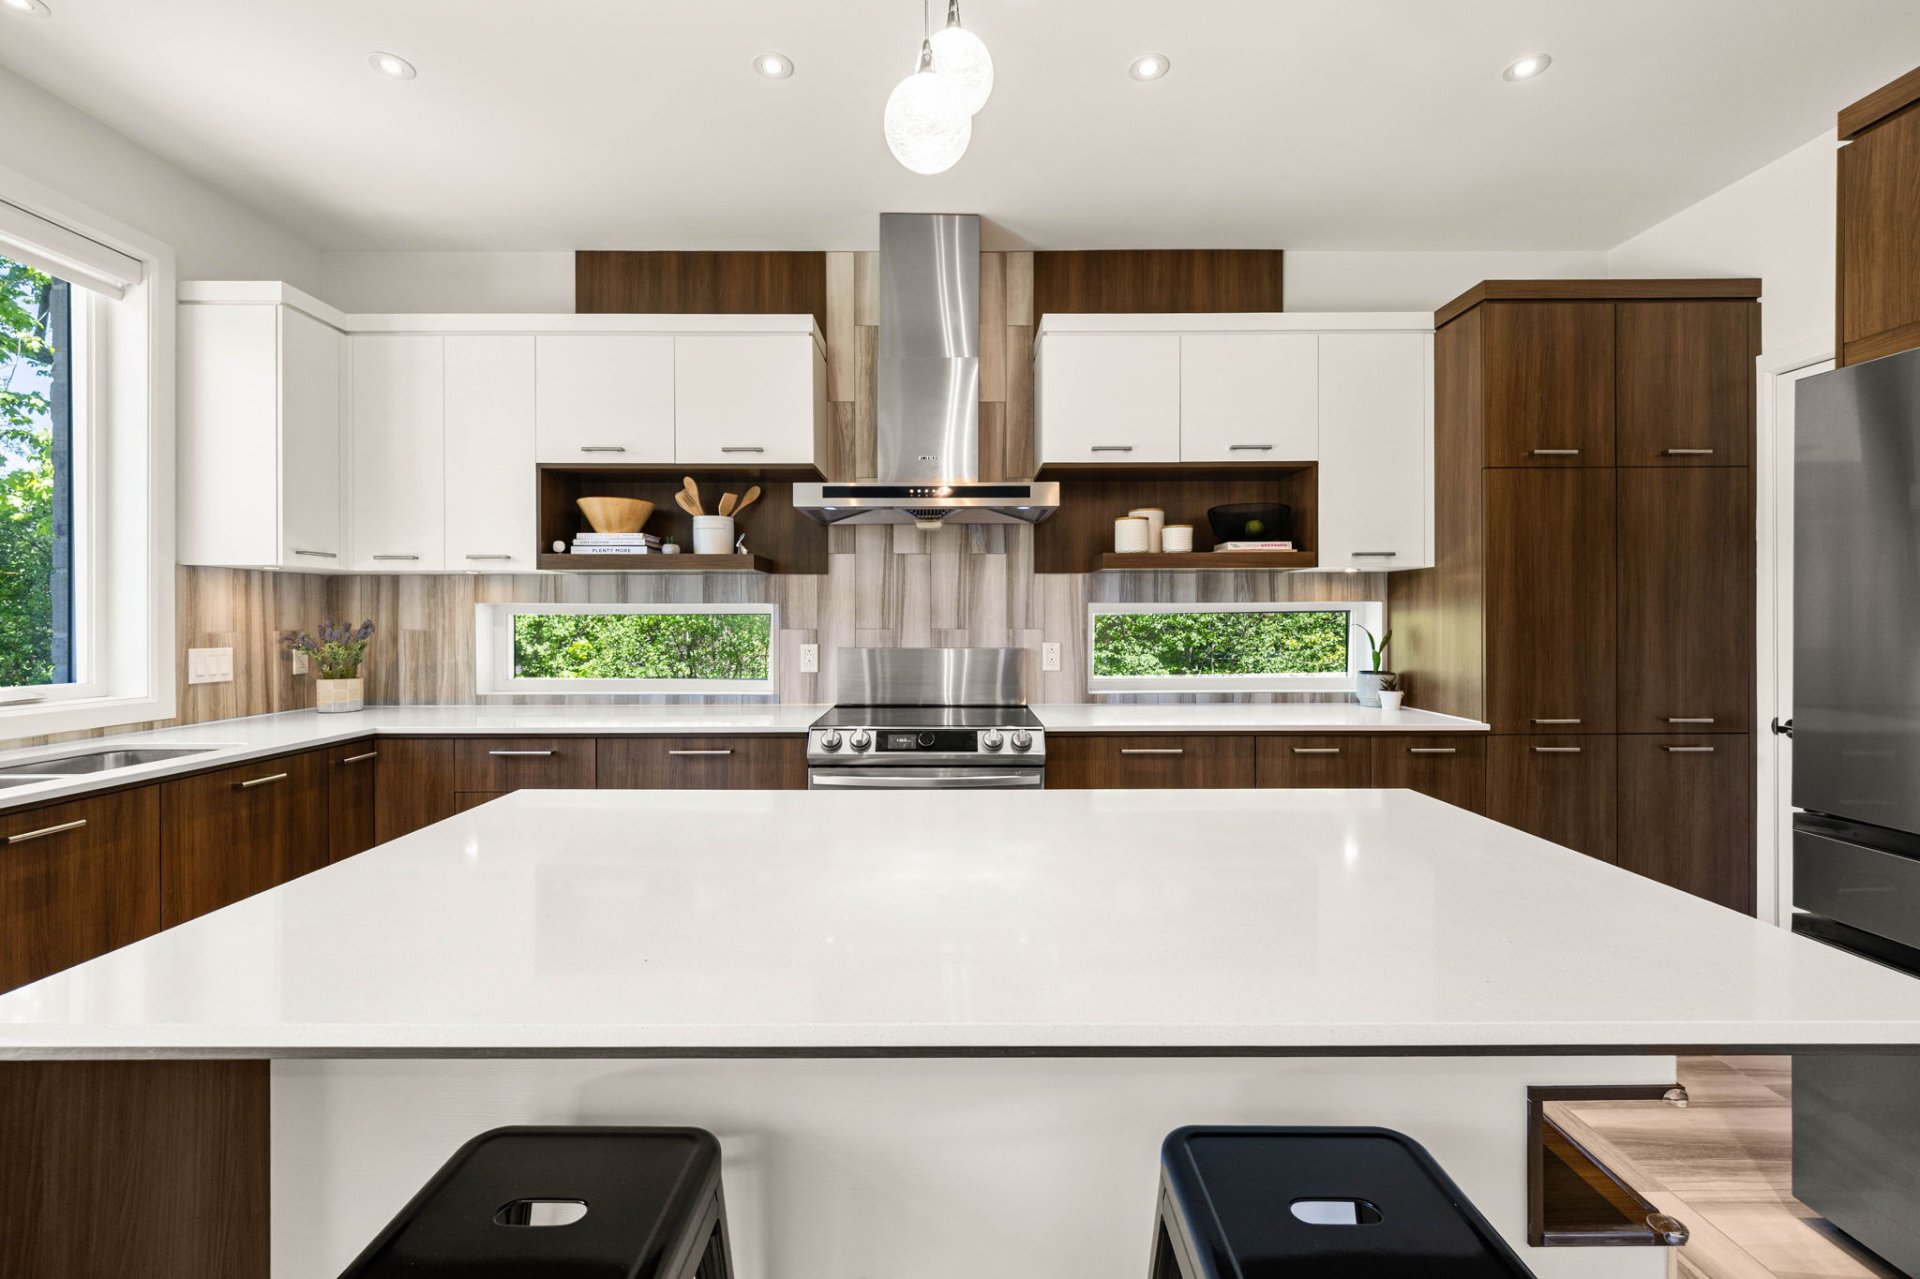 Kitchen
 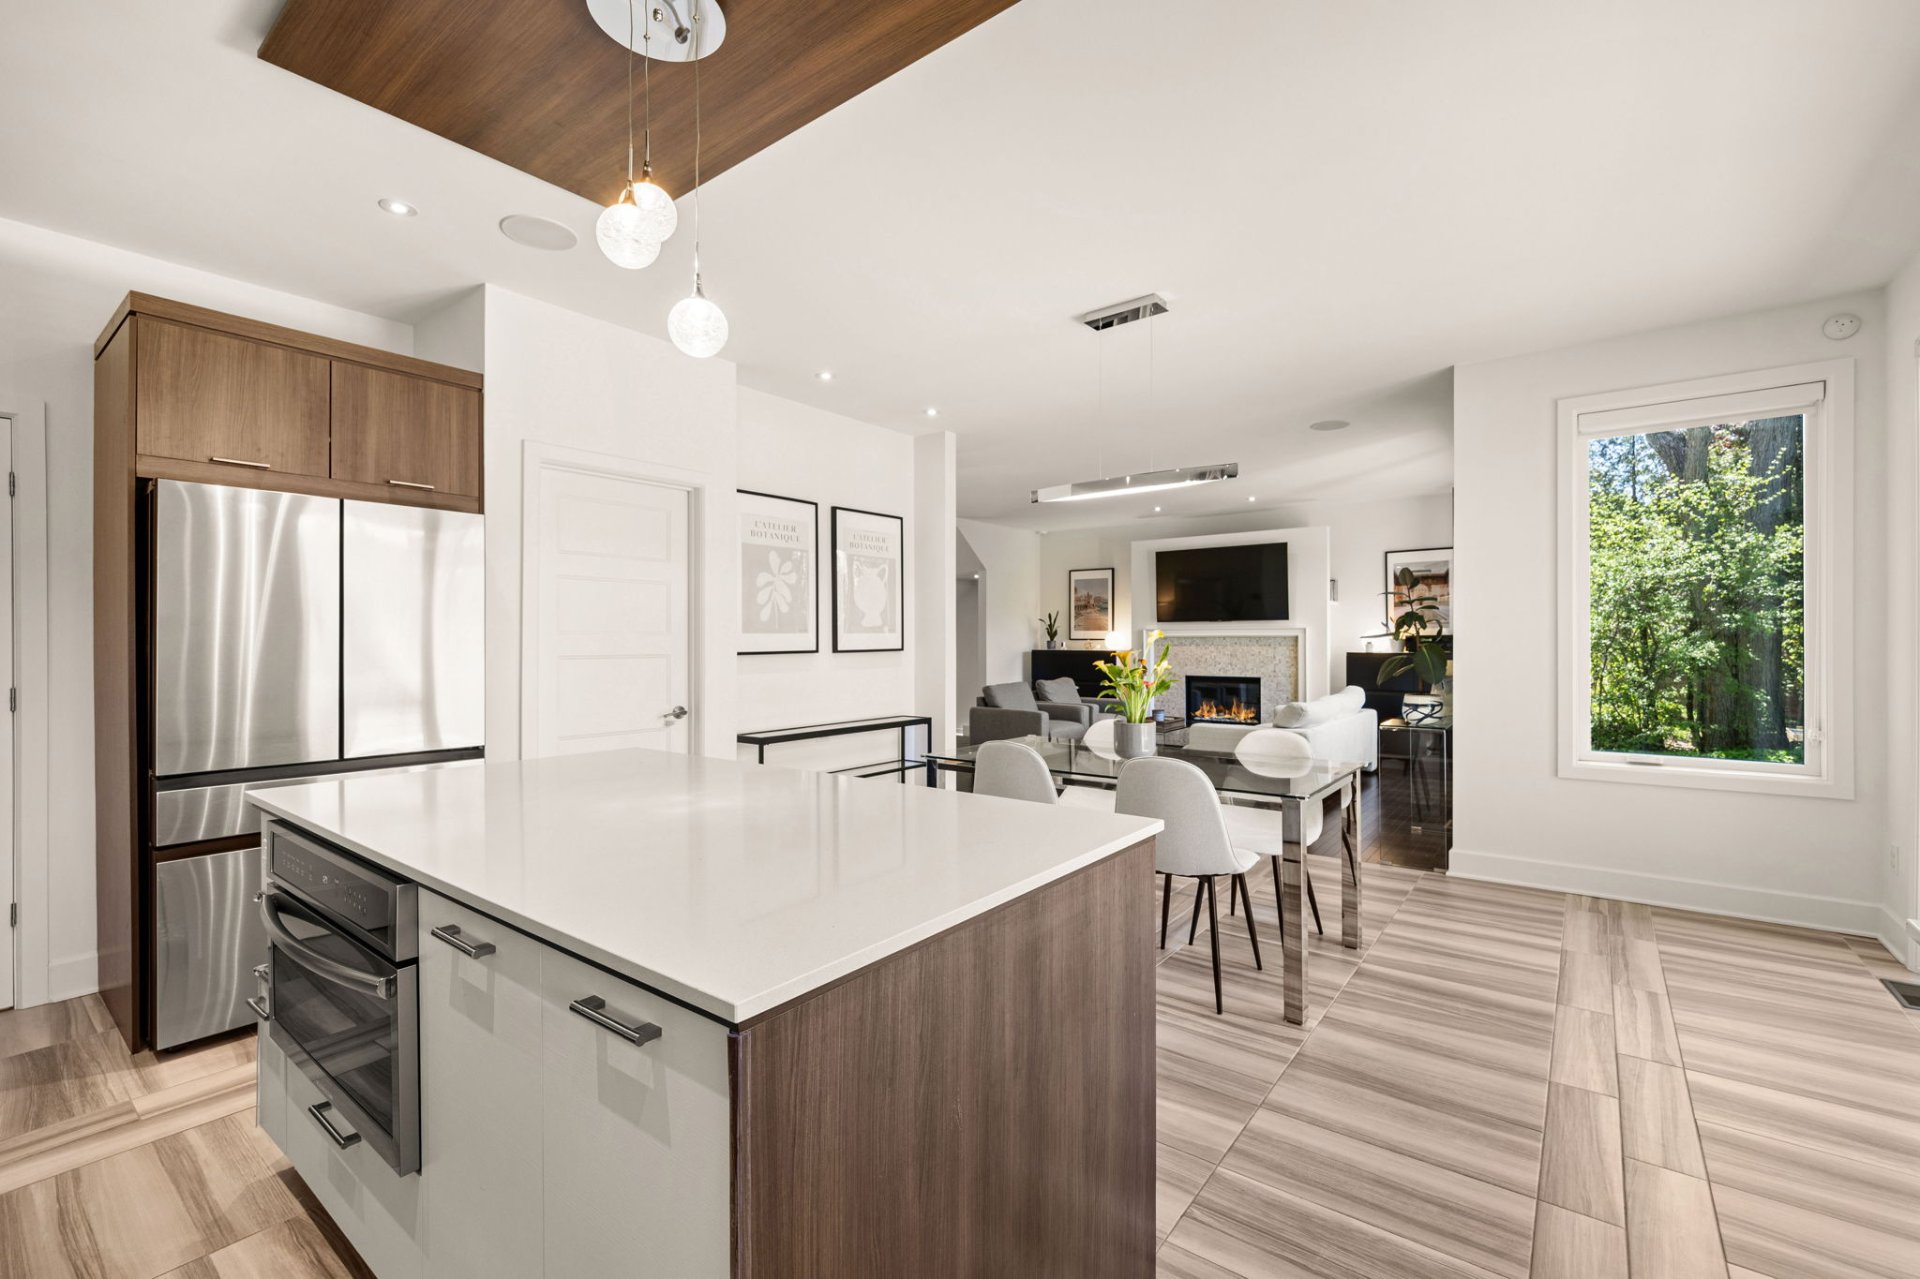 Kitchen
 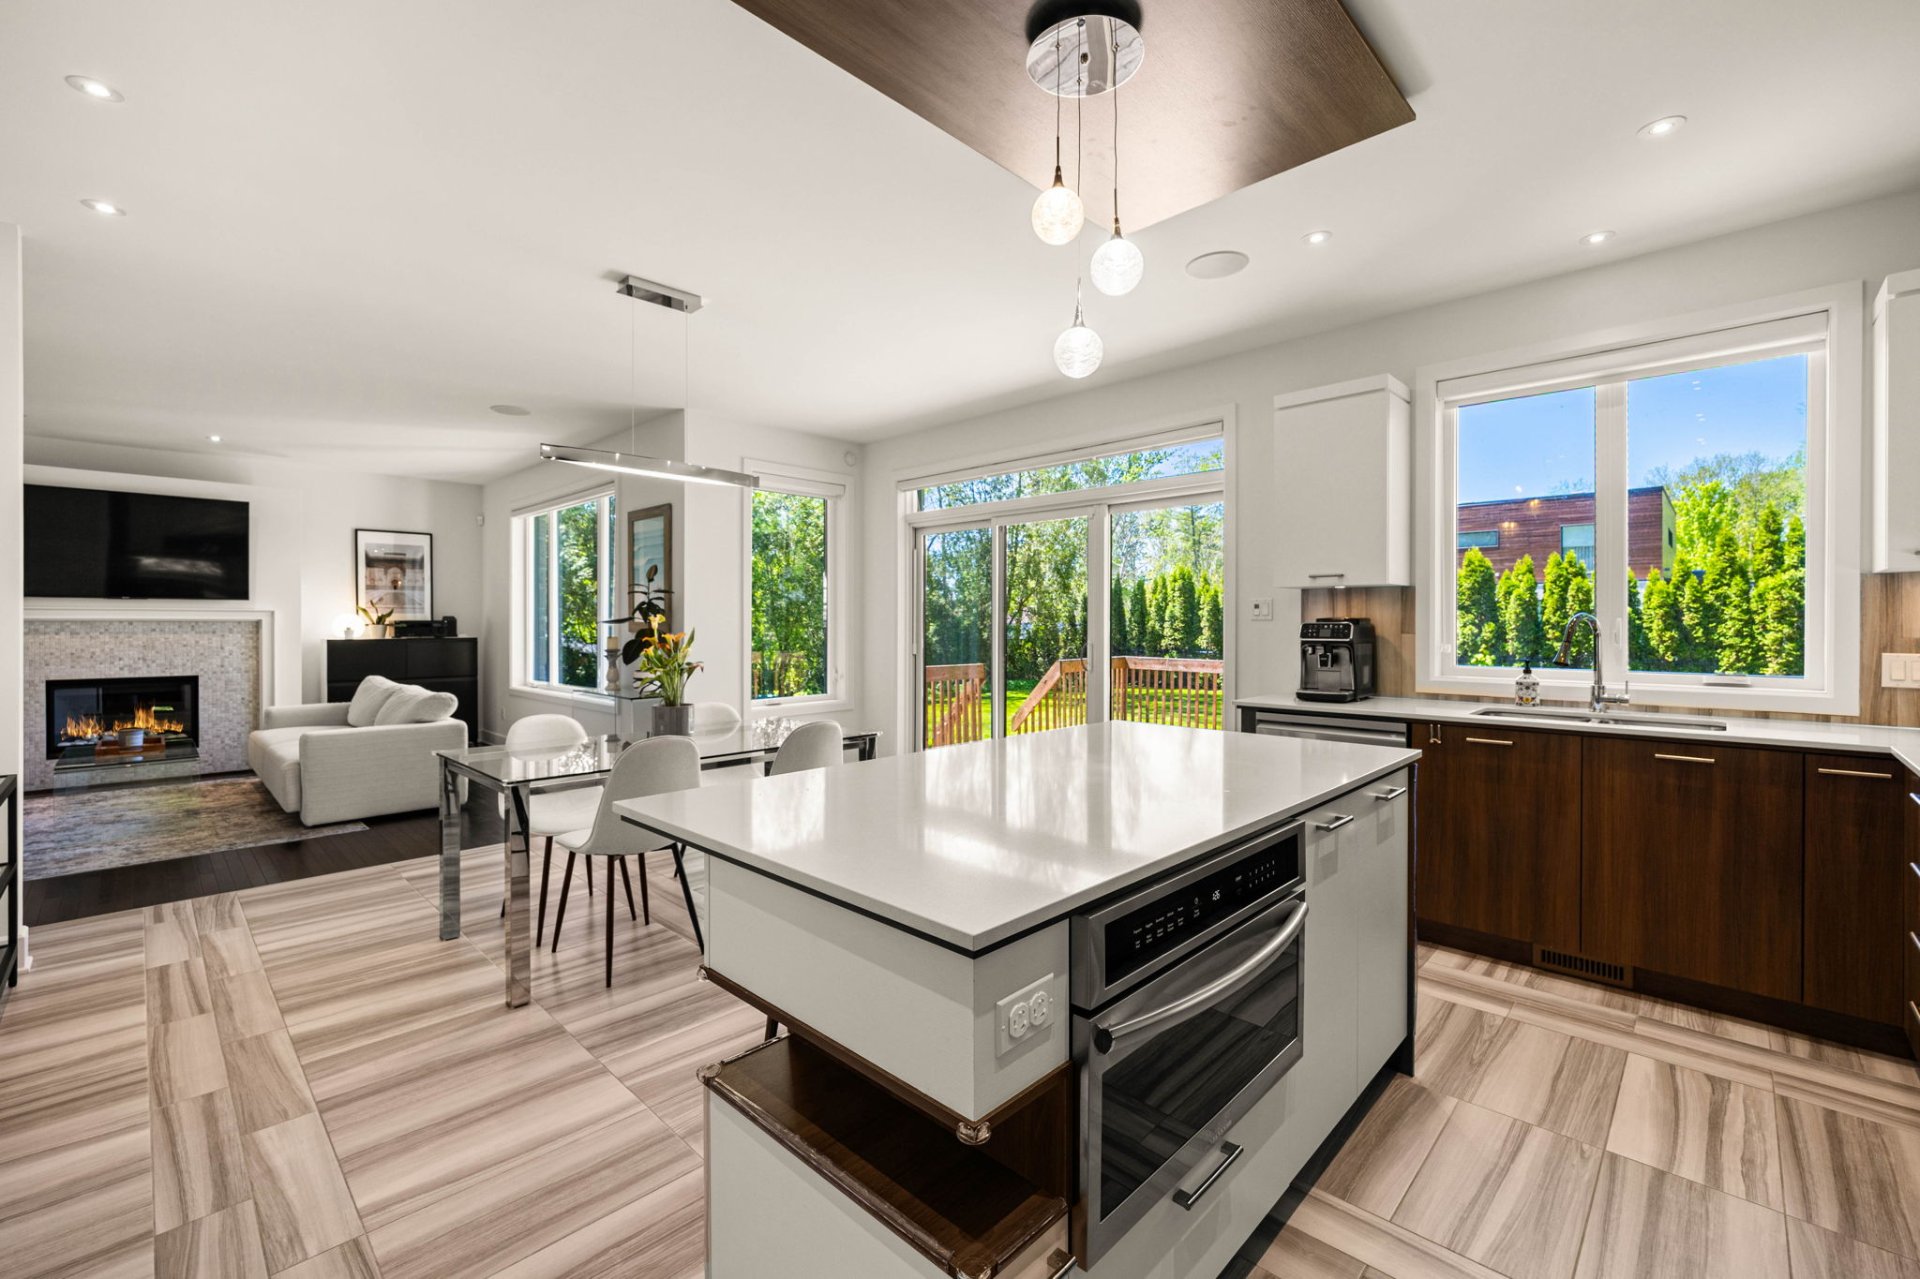 Kitchen
  Kitchen
  Other
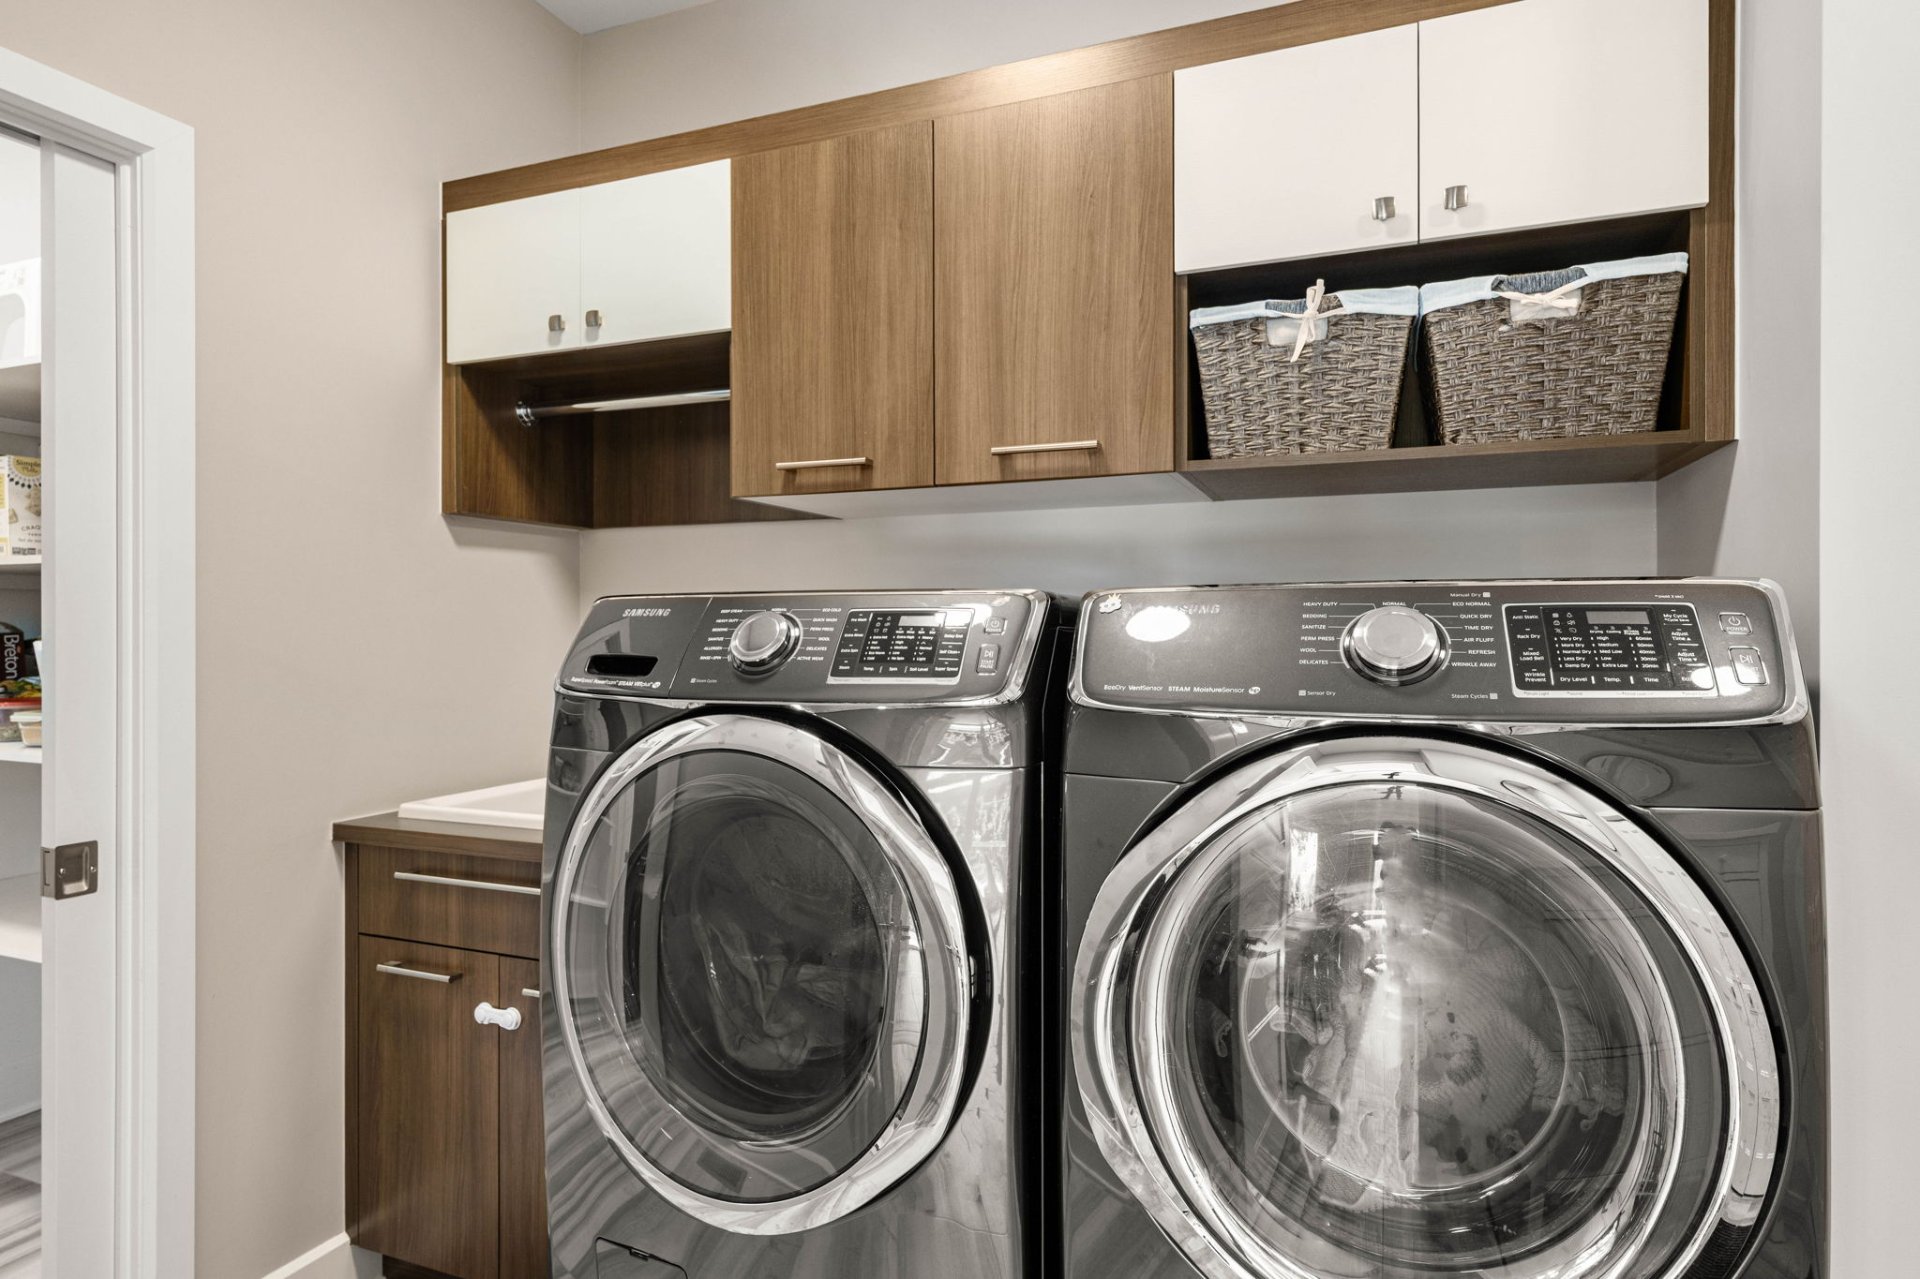
Other 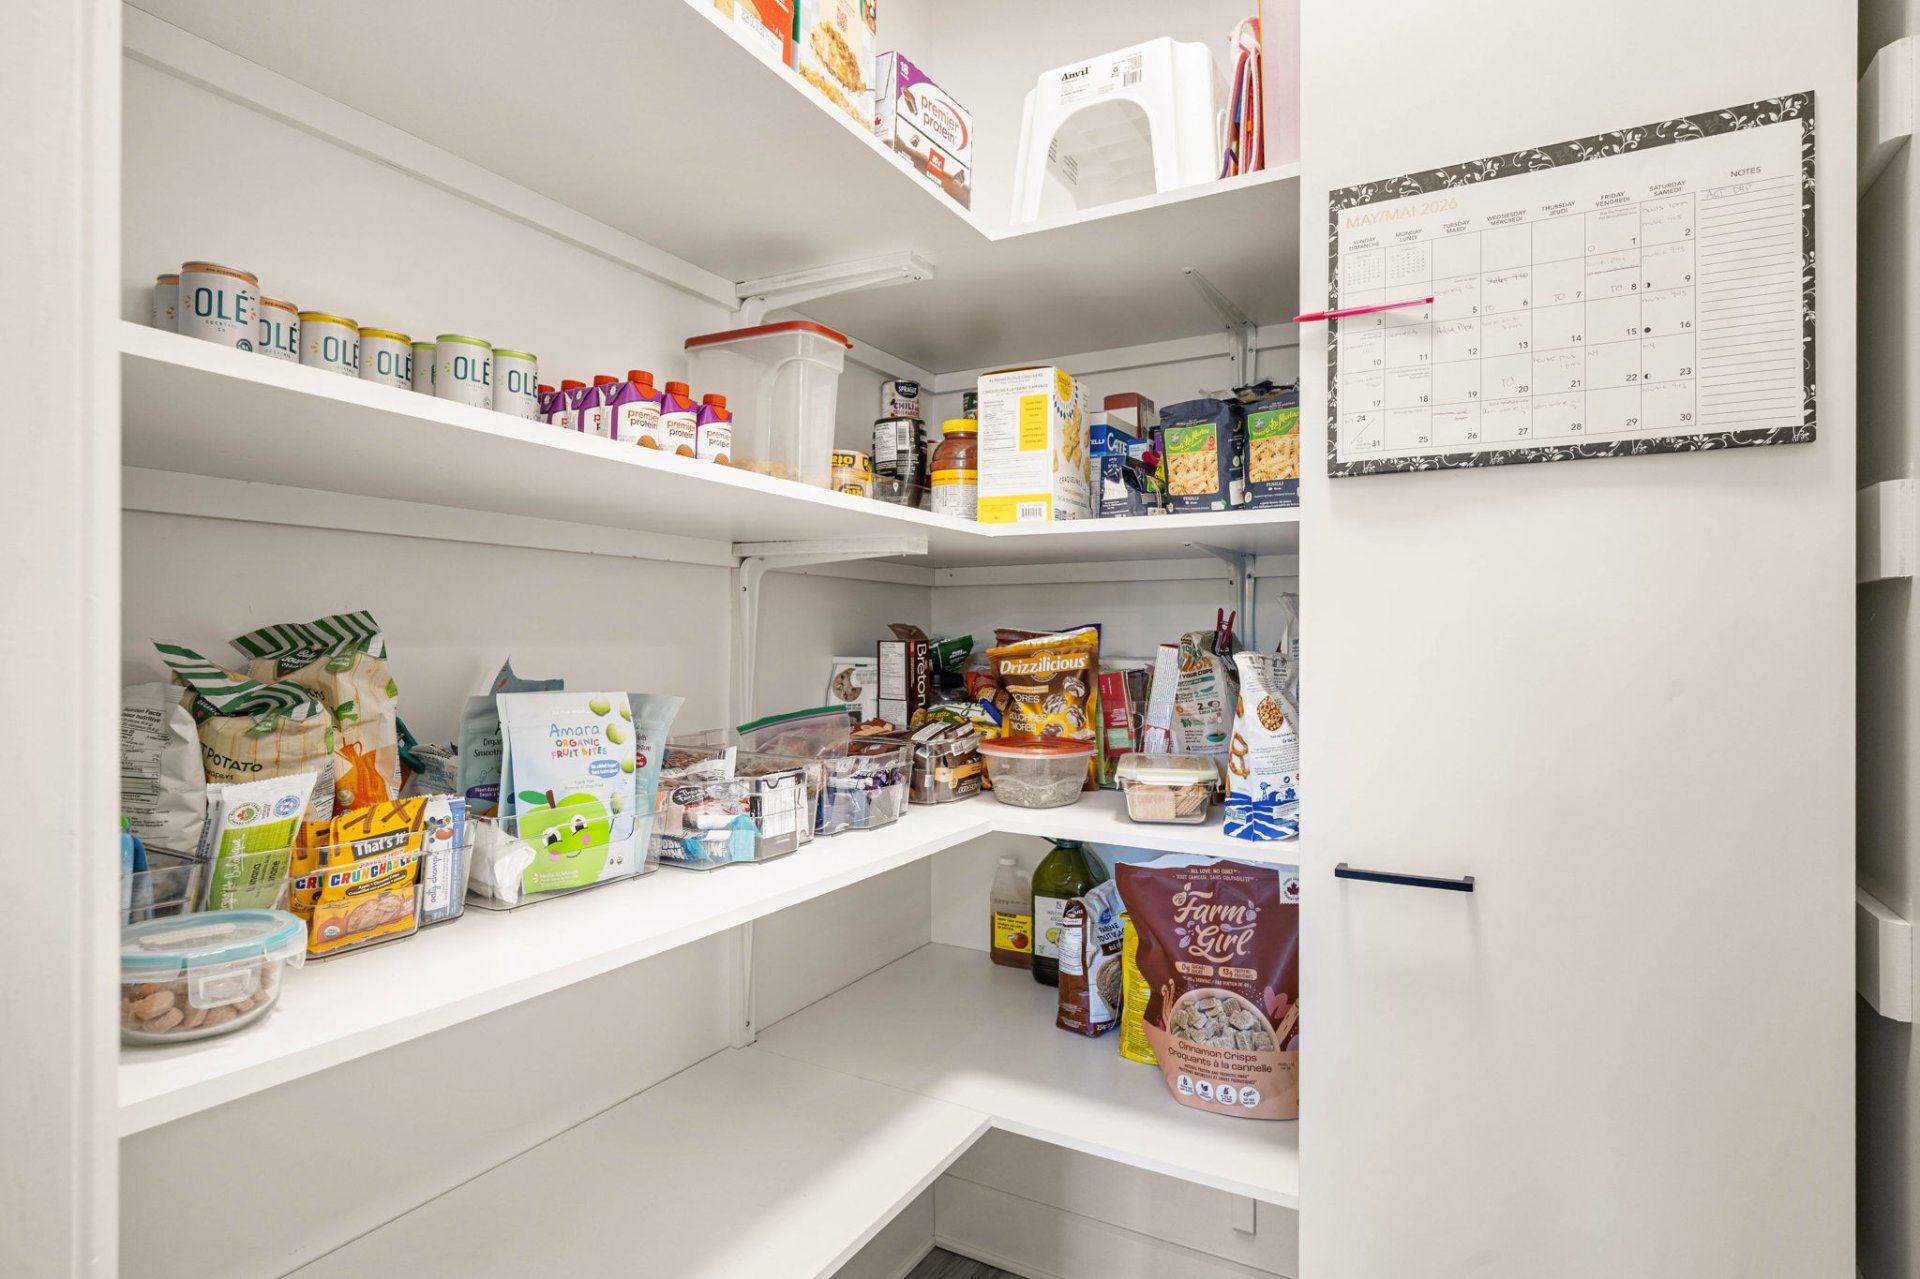 Laundry room
  Laundry room
  Staircase
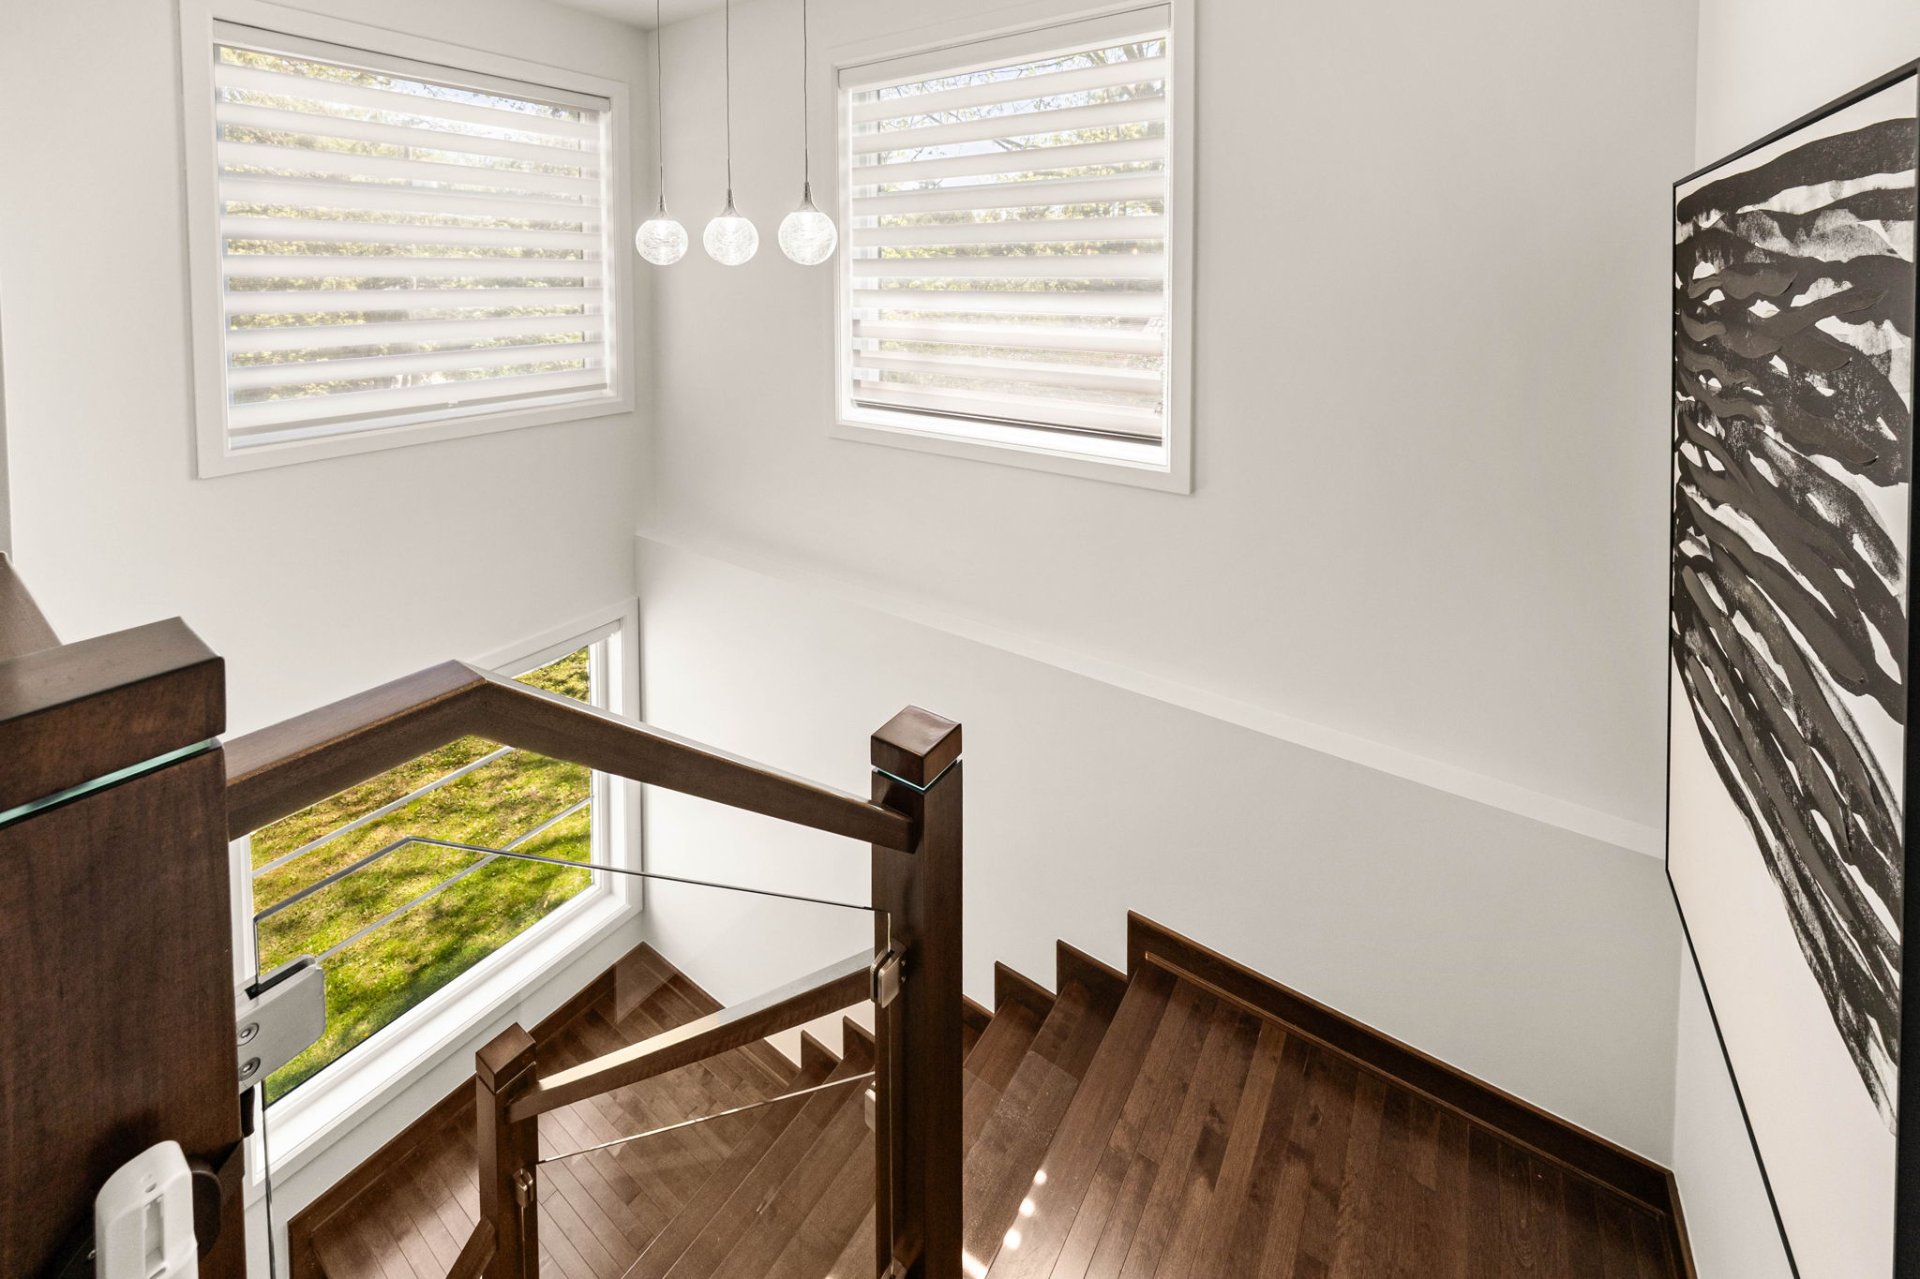
  Staircase
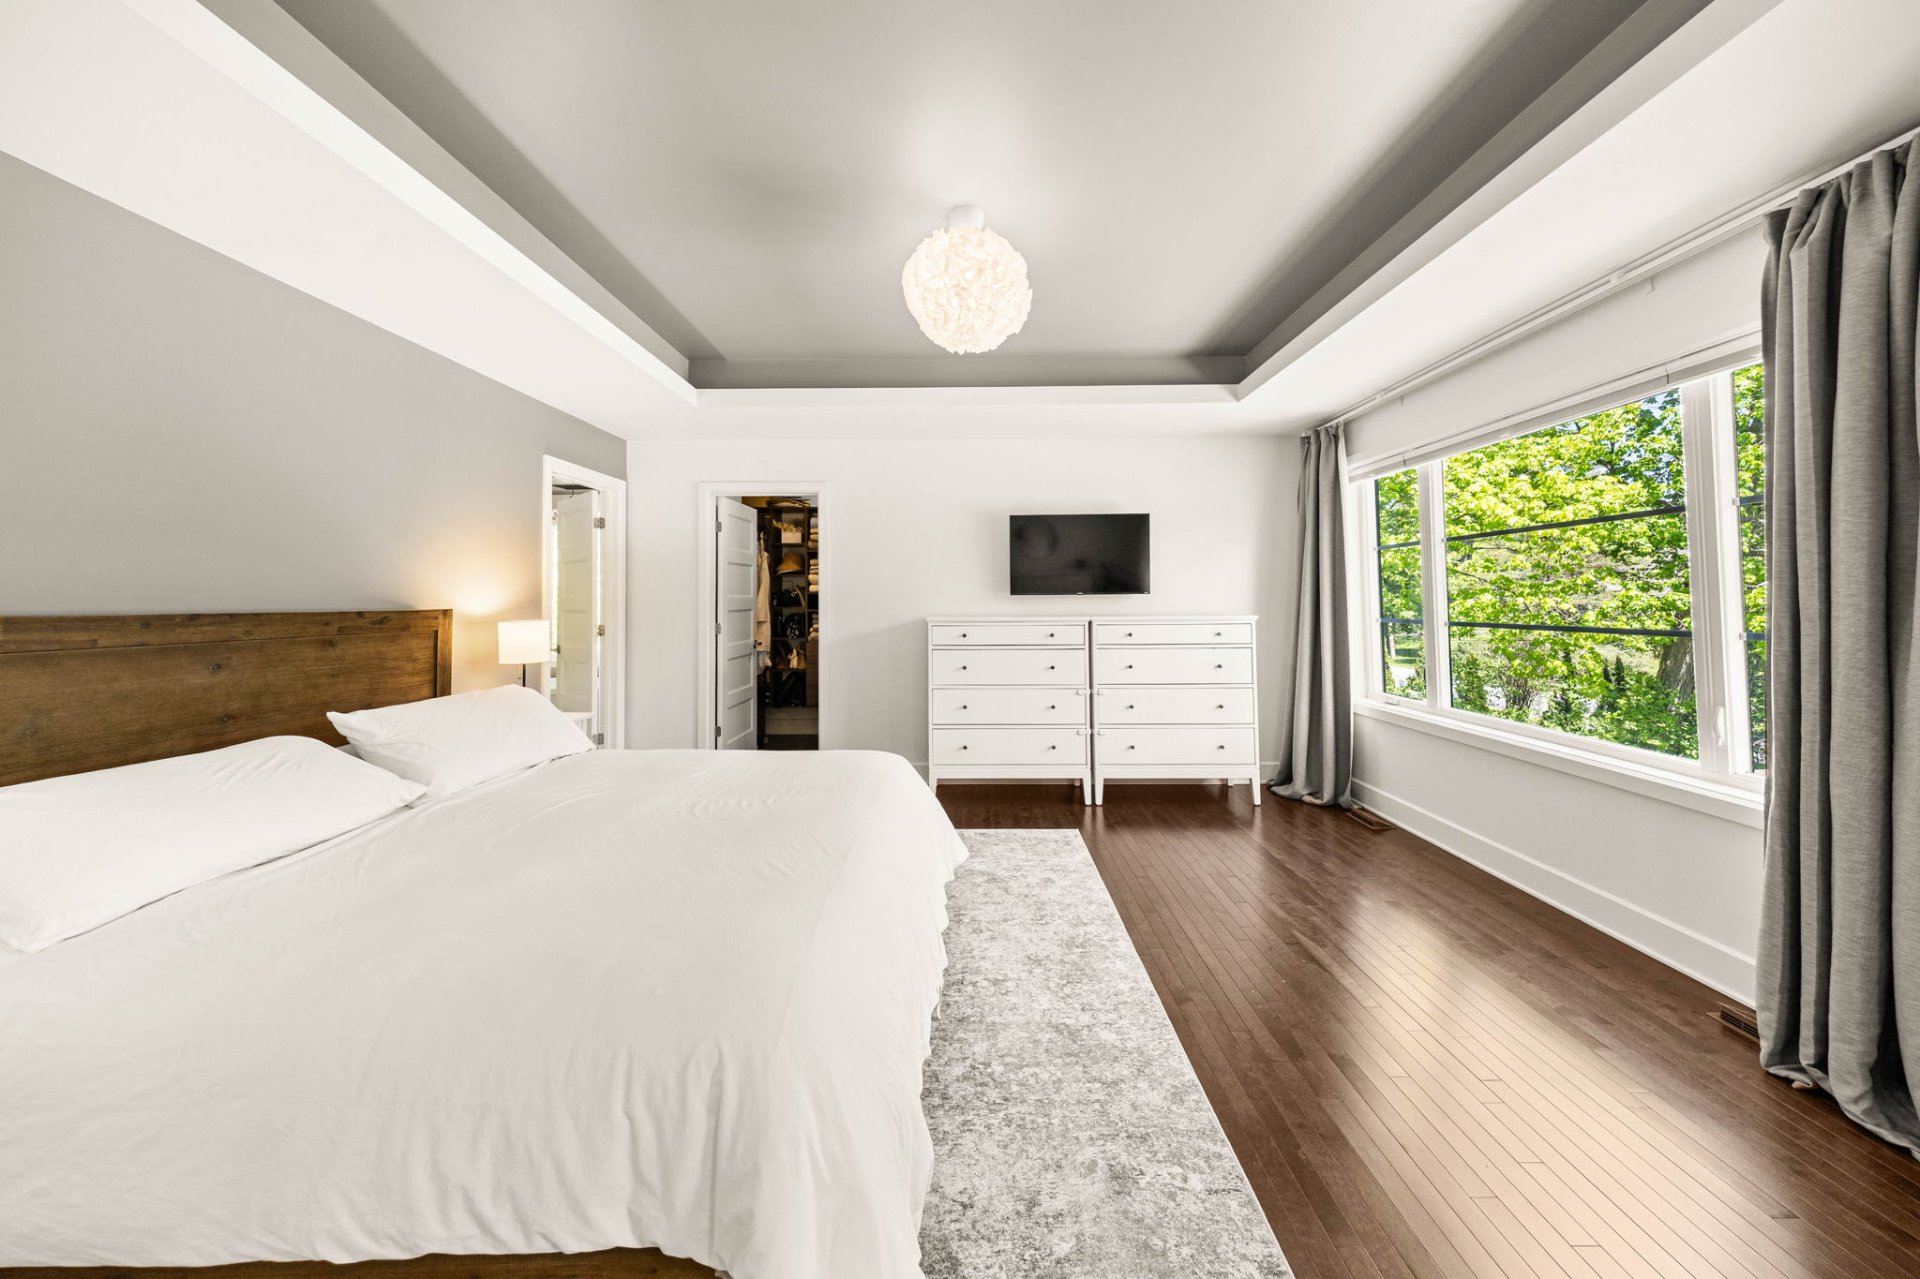
  Primary bedroom
  Primary bedroom
 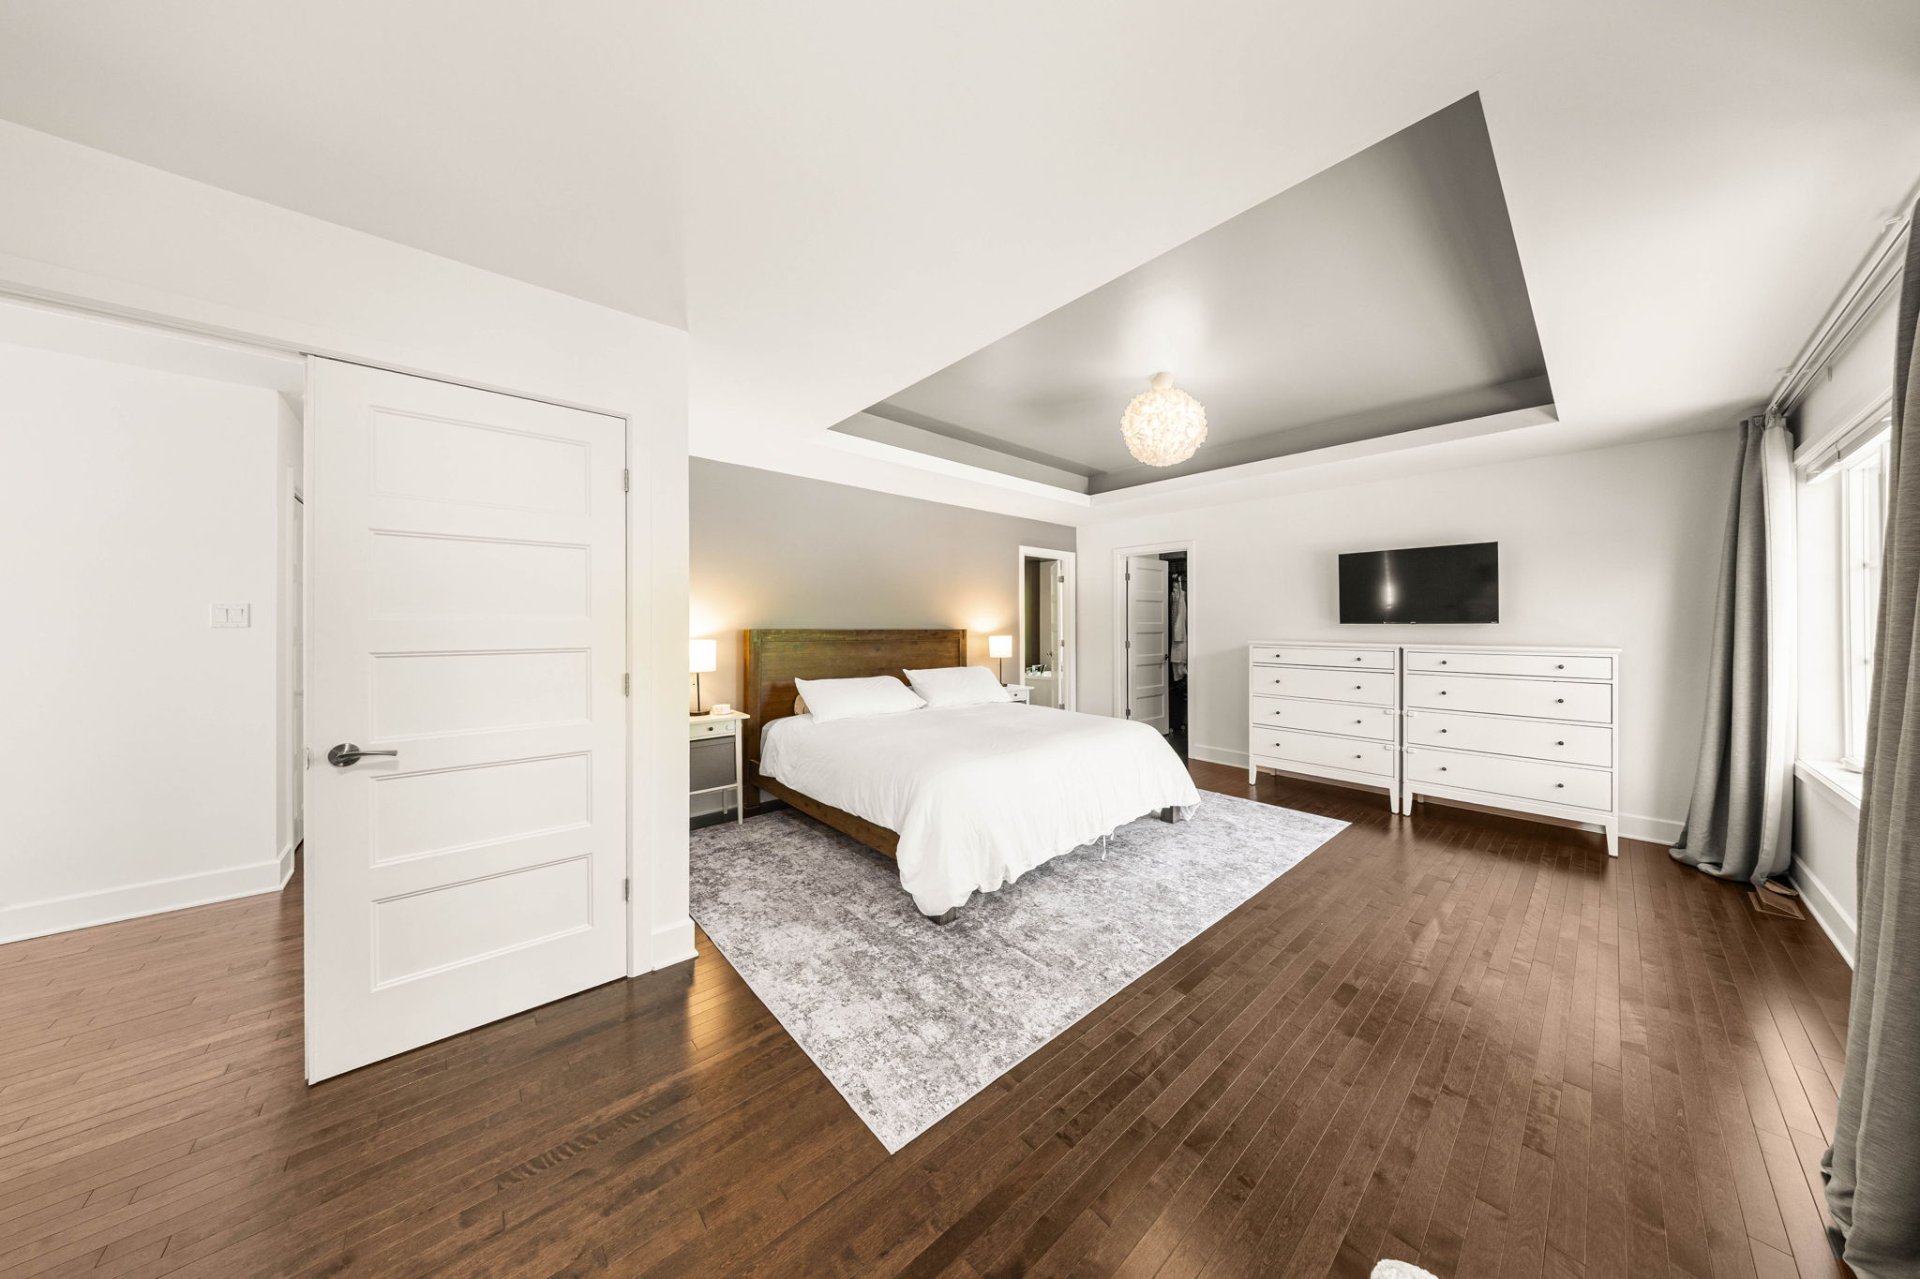 Primary bedroom
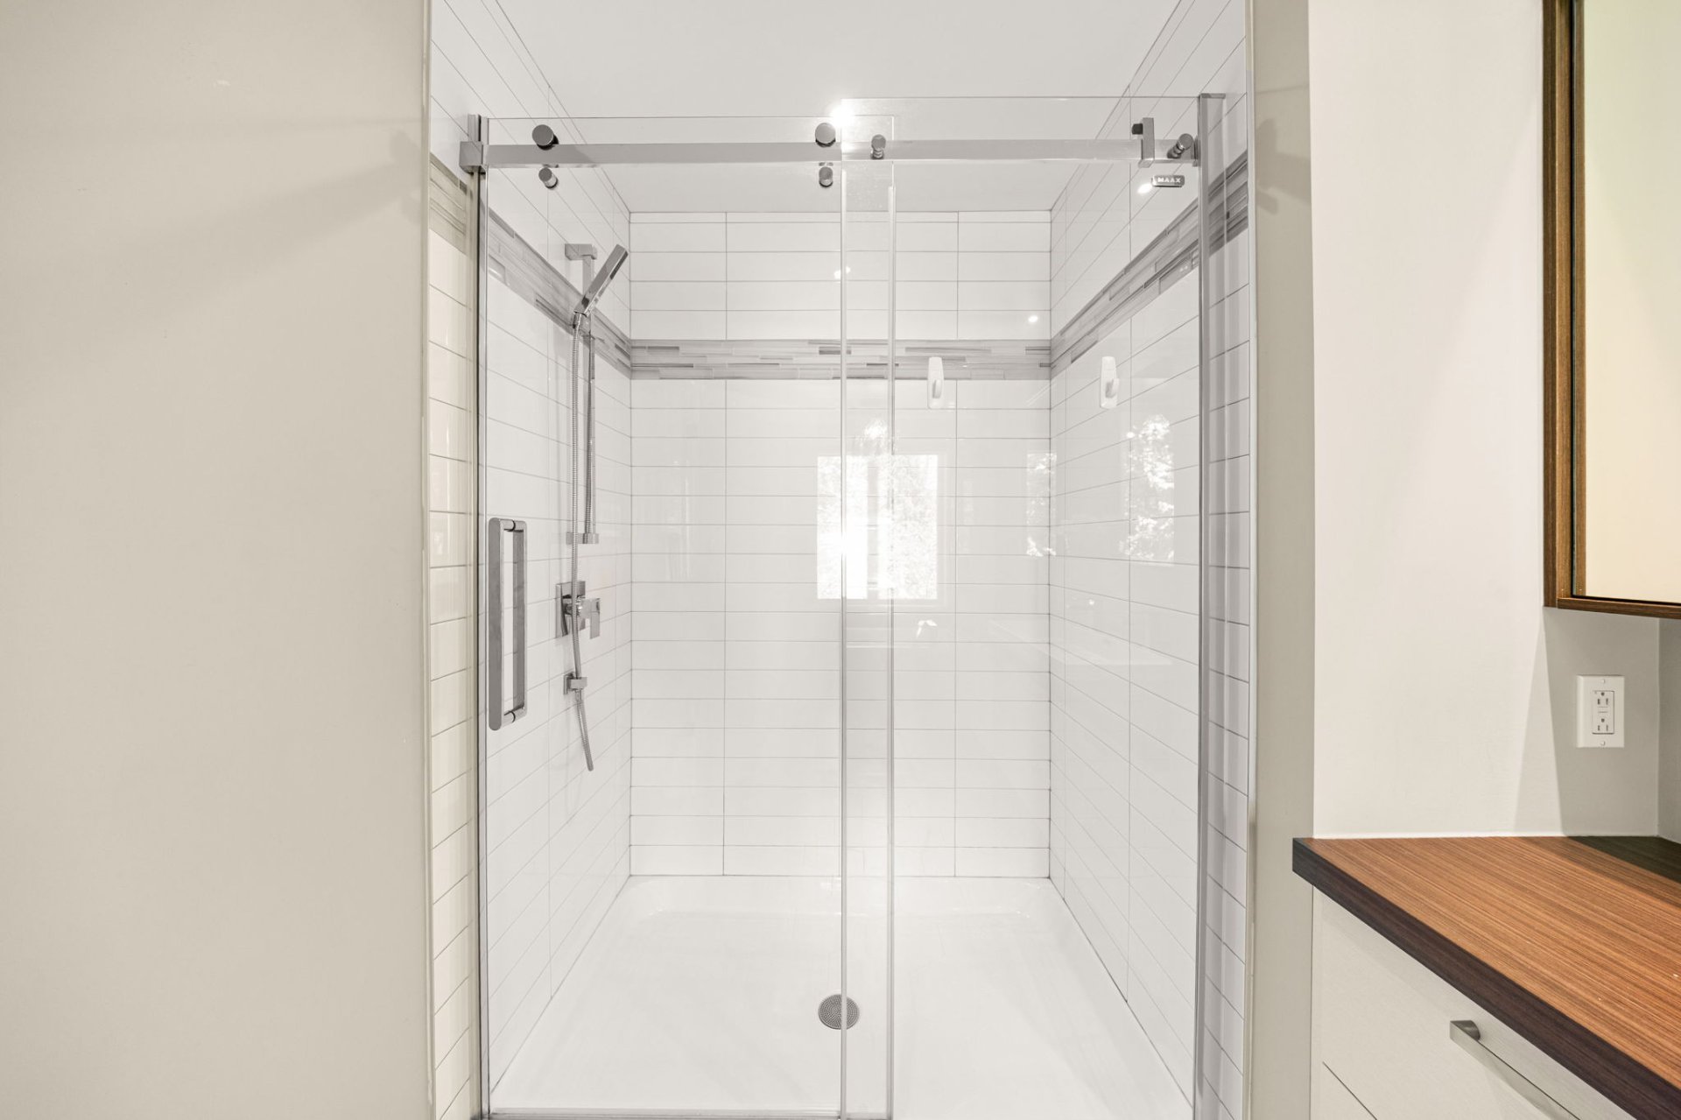
 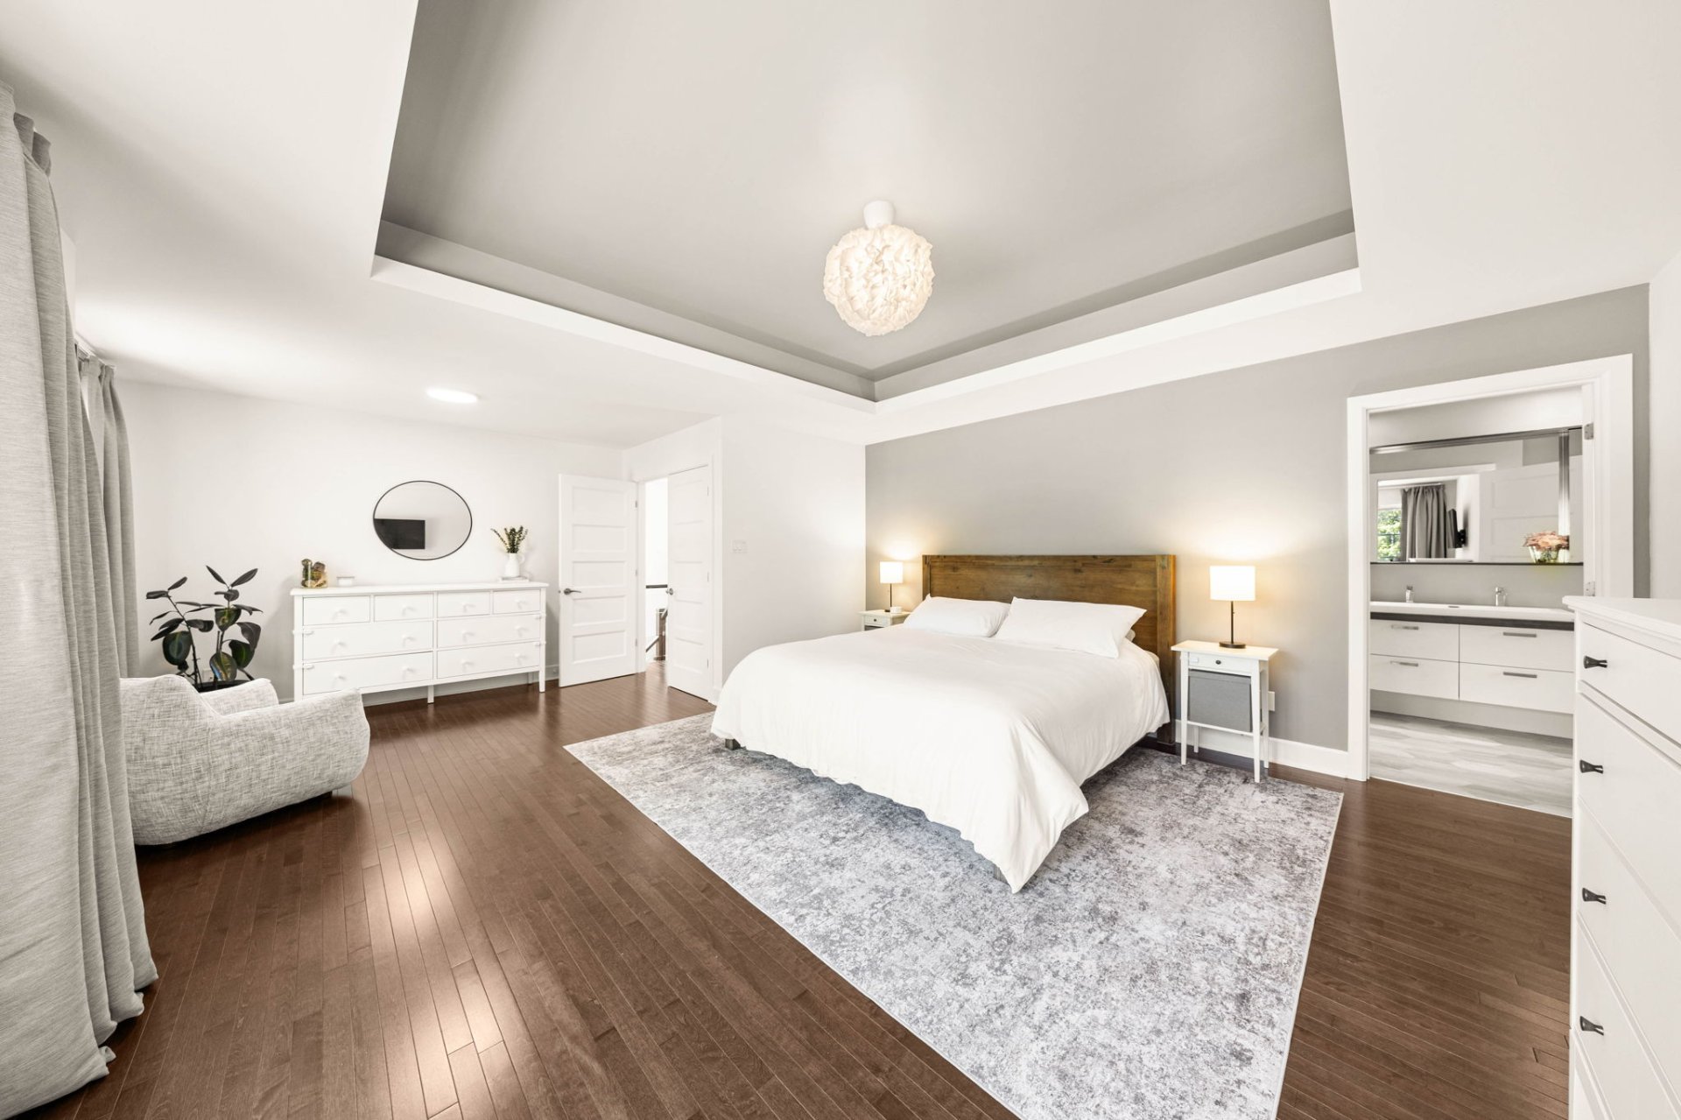 Ensuite bathroom
 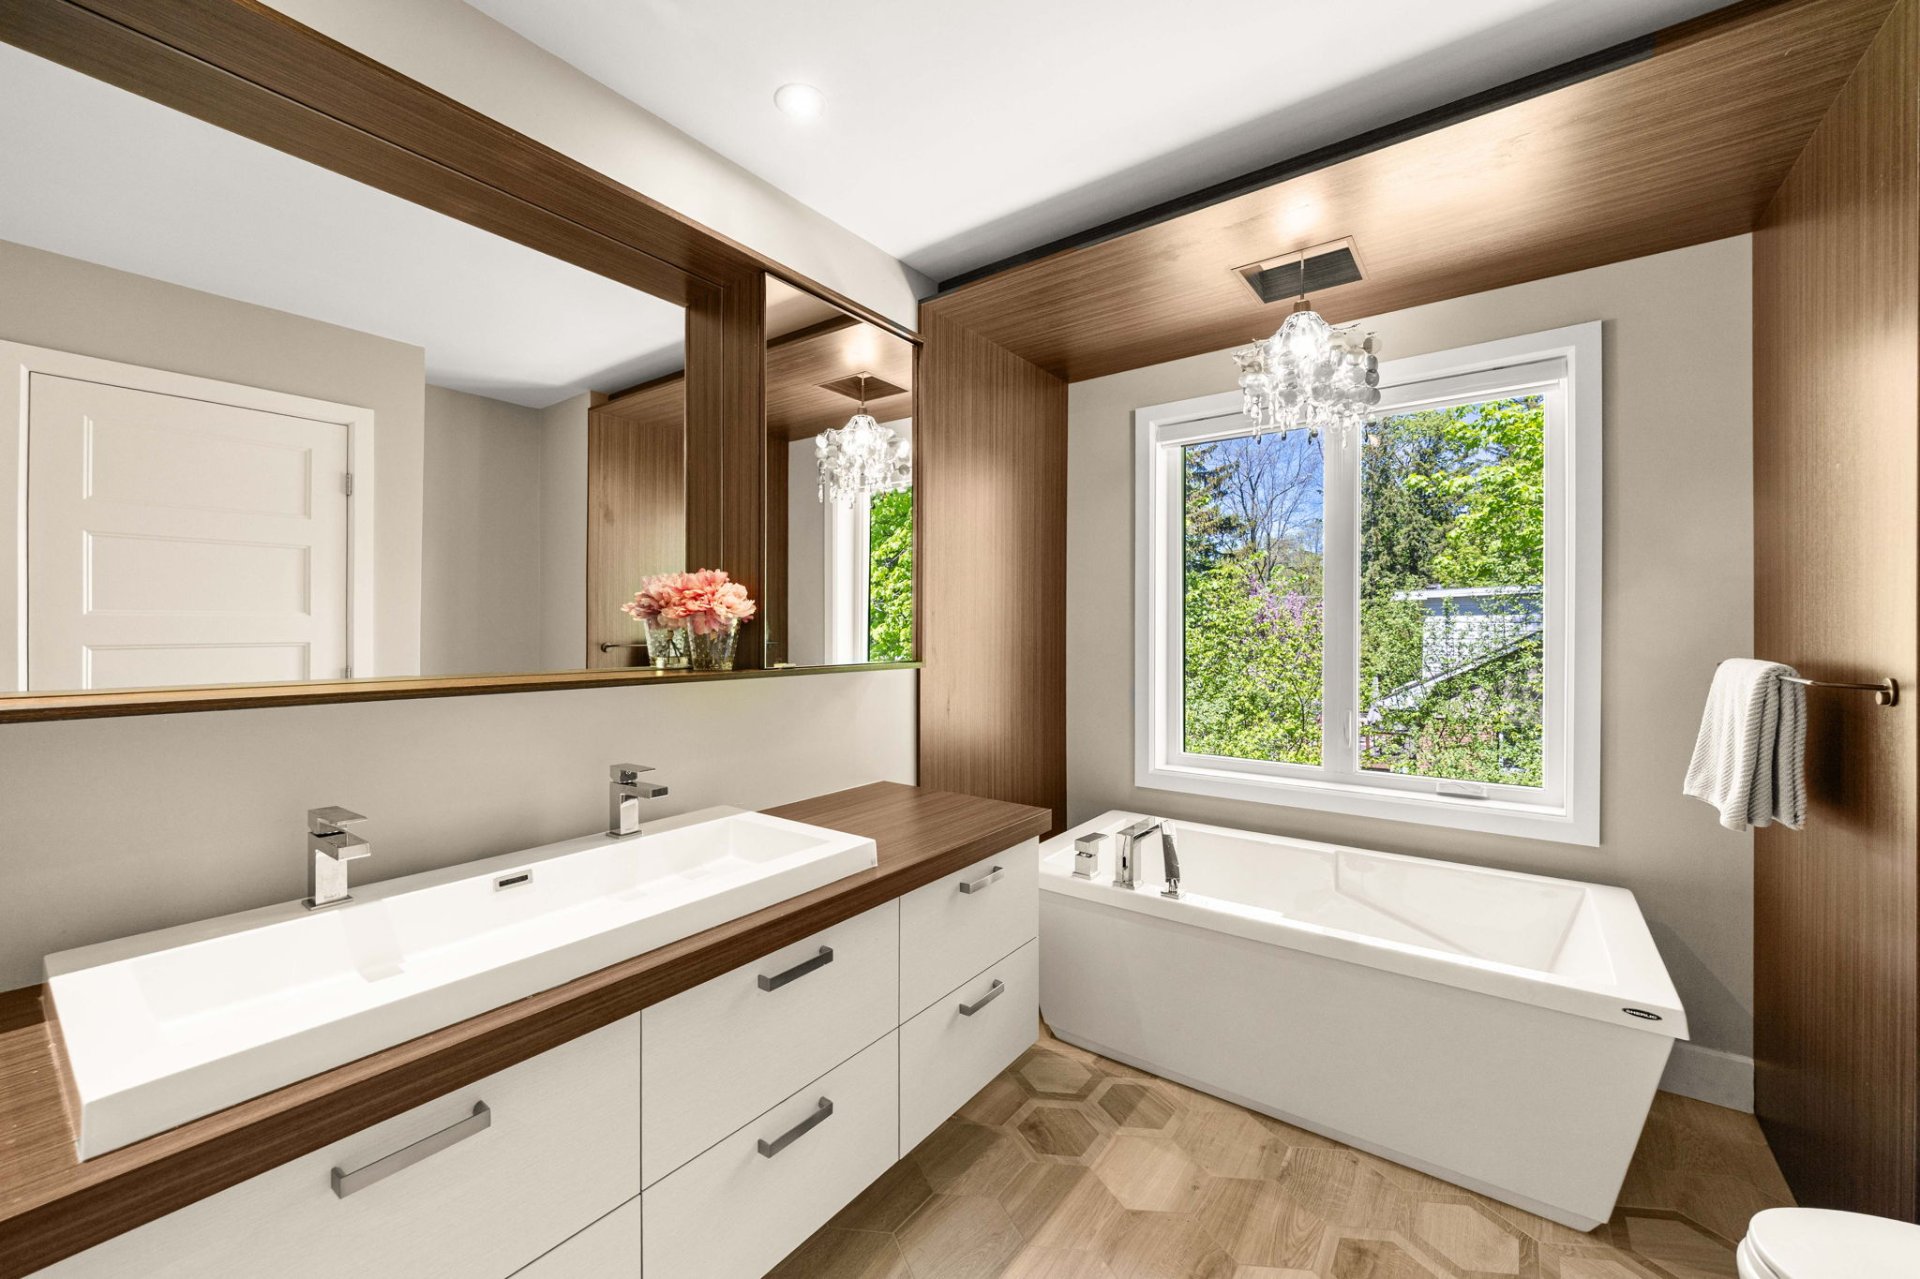 Ensuite bathroom
 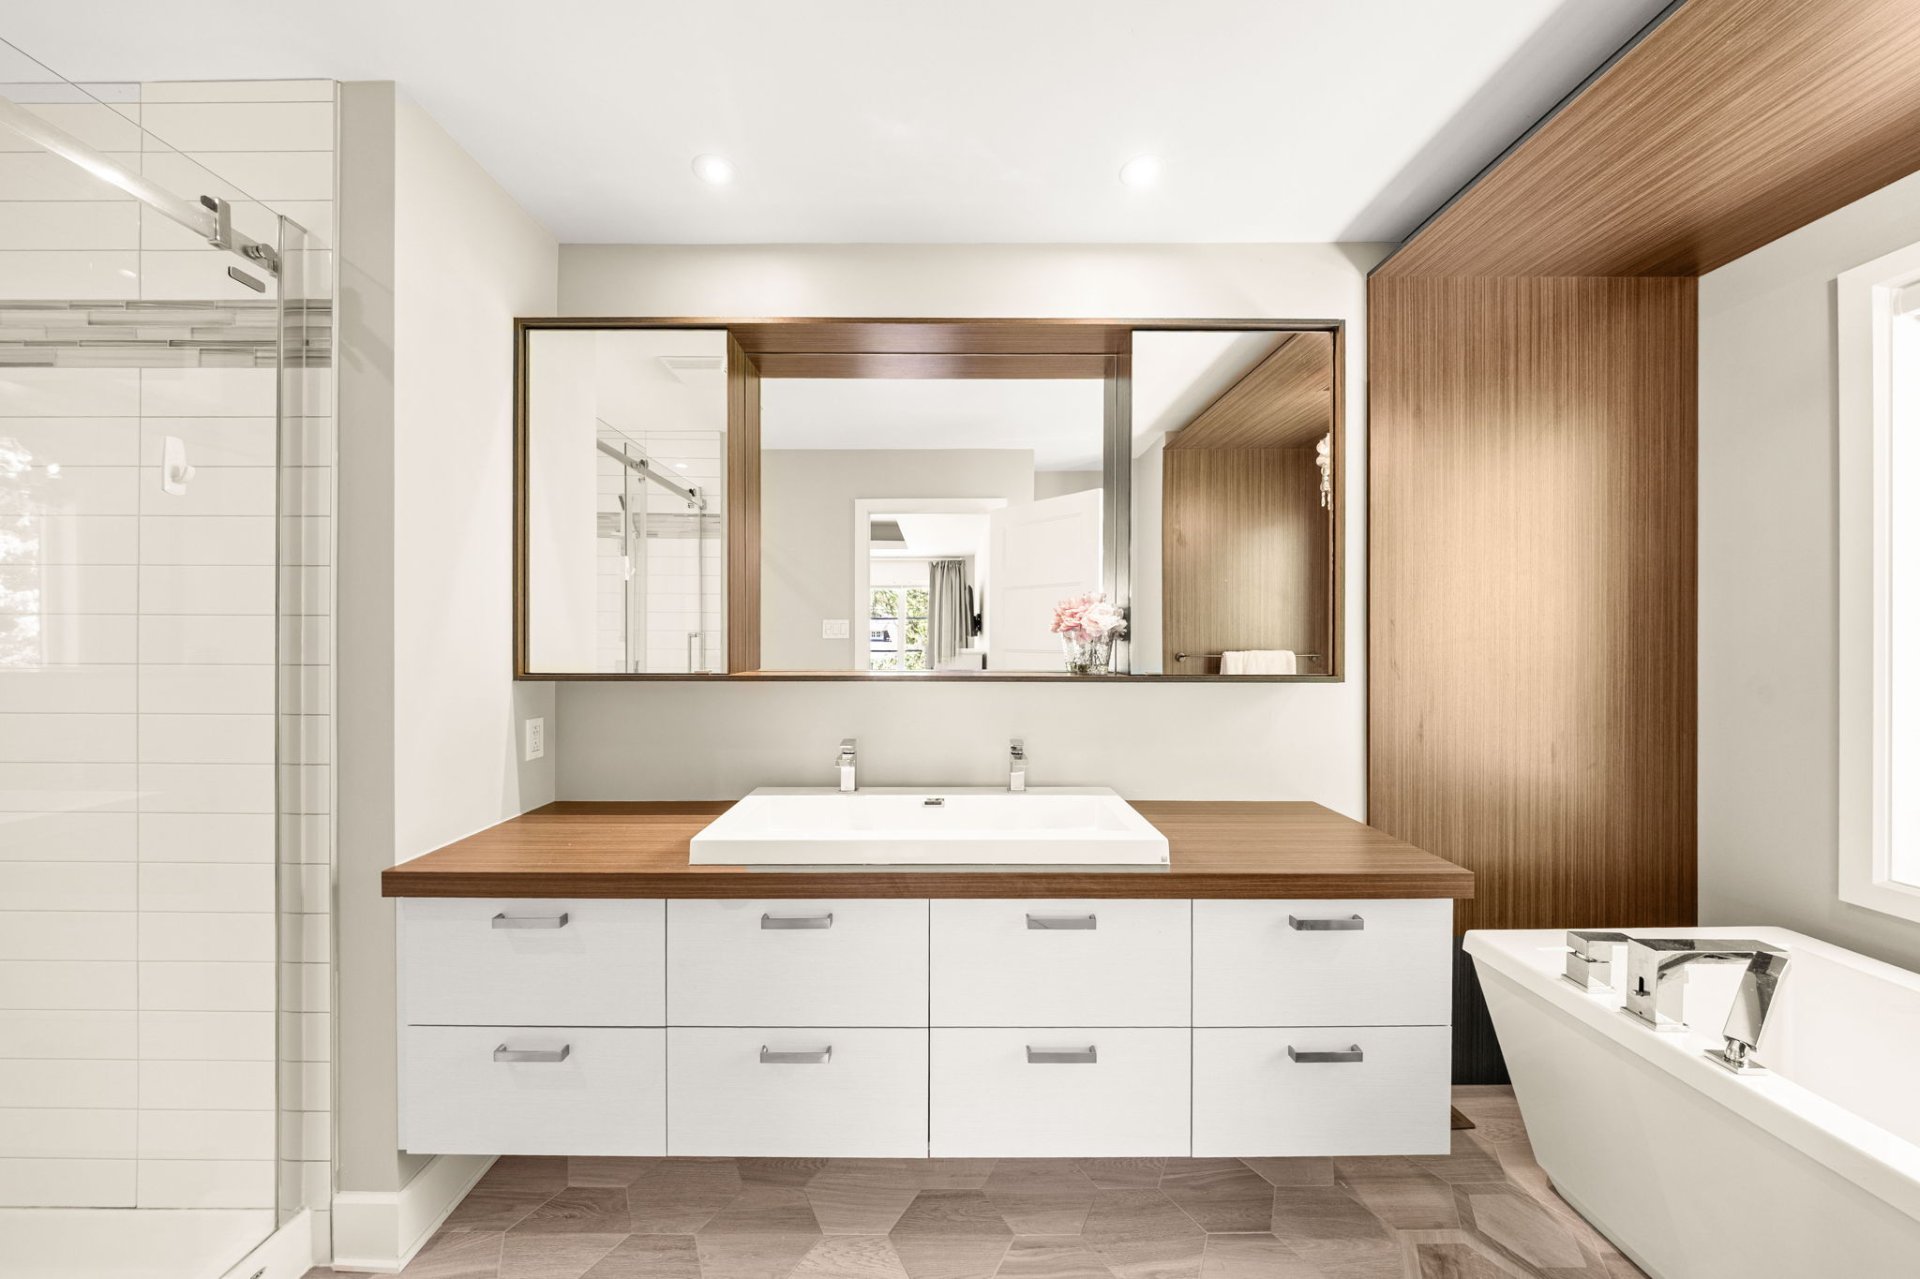 Ensuite bathroom
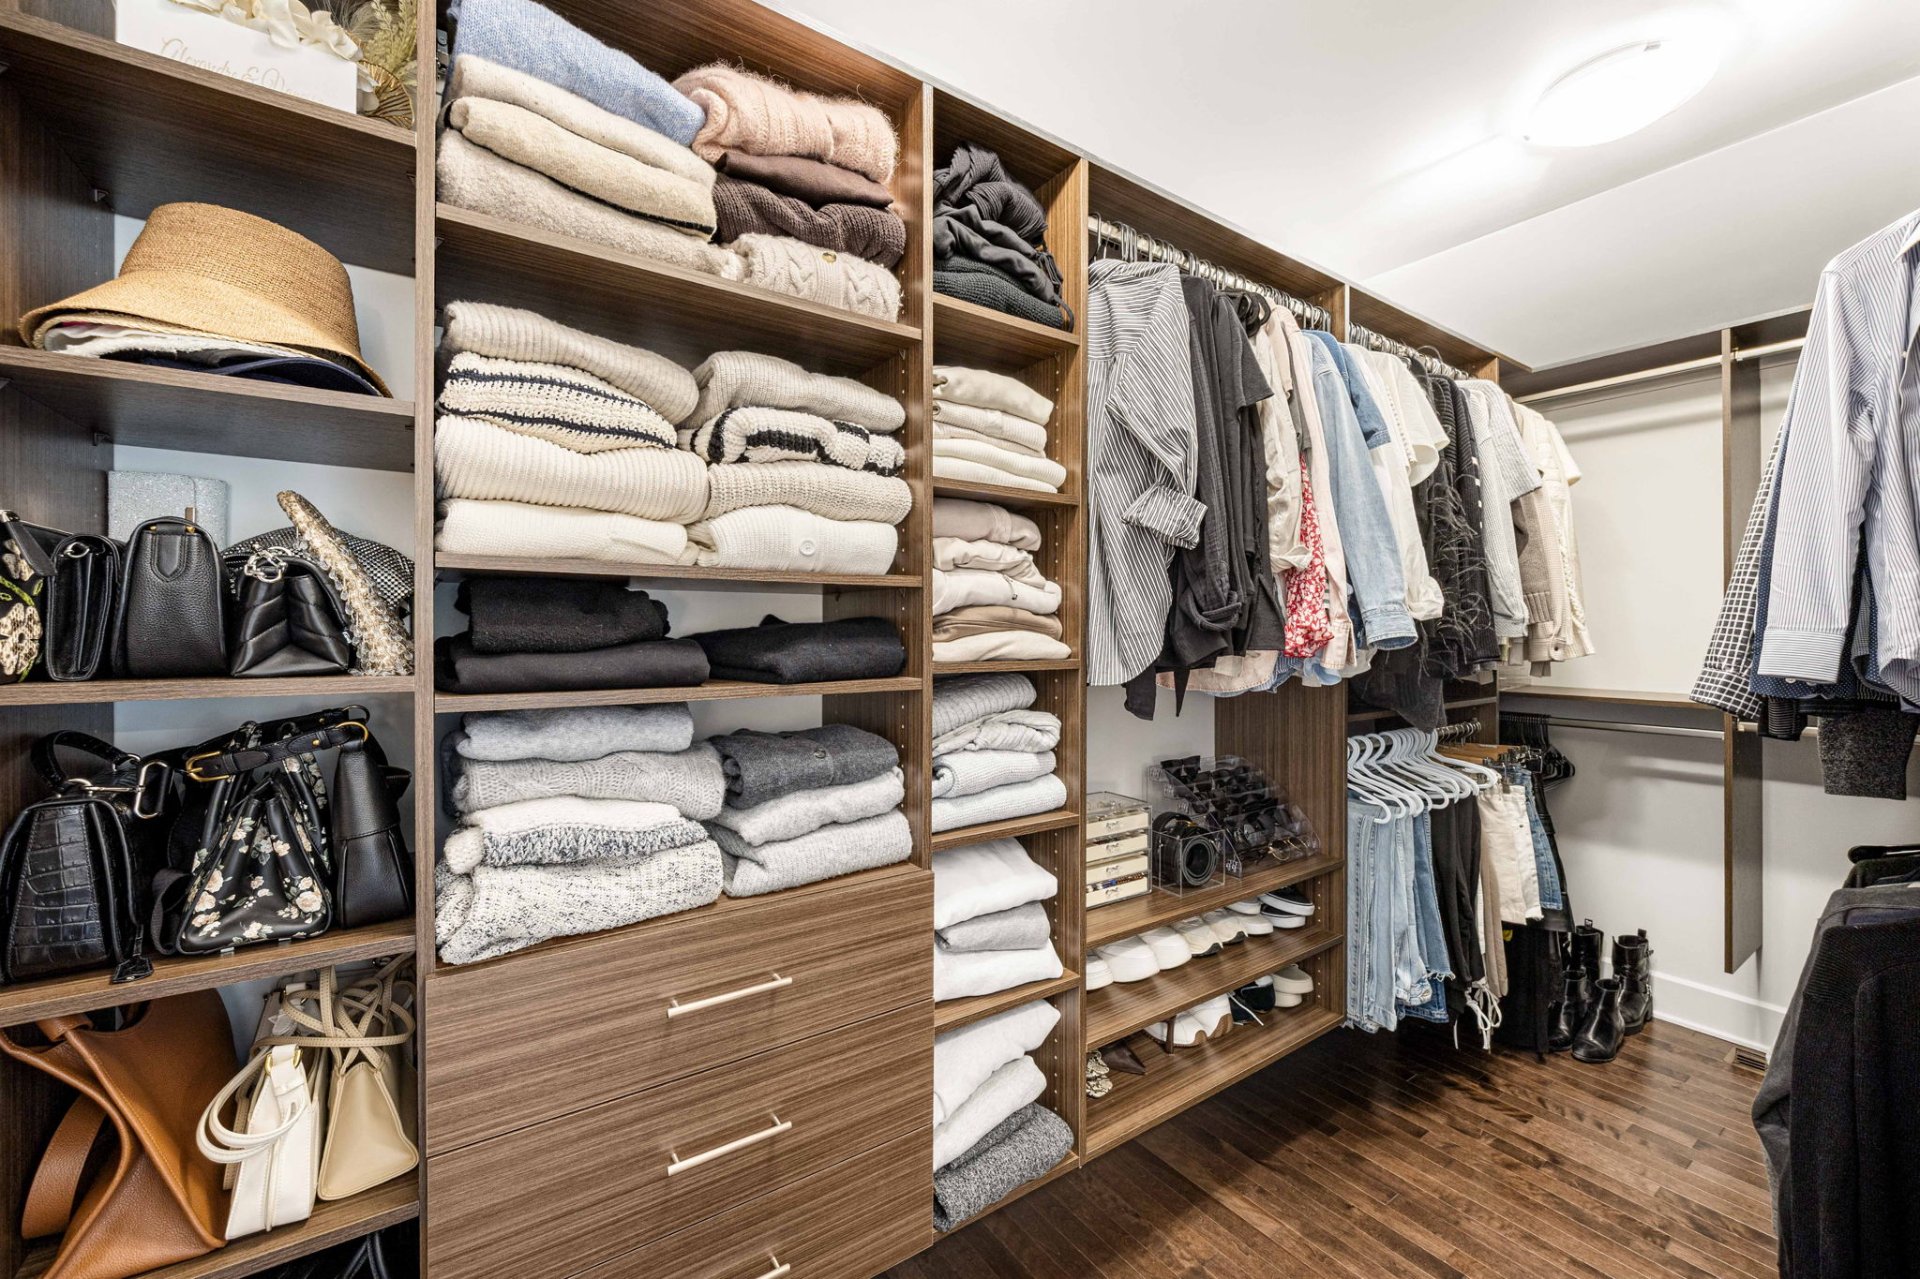
  Walk-in closet
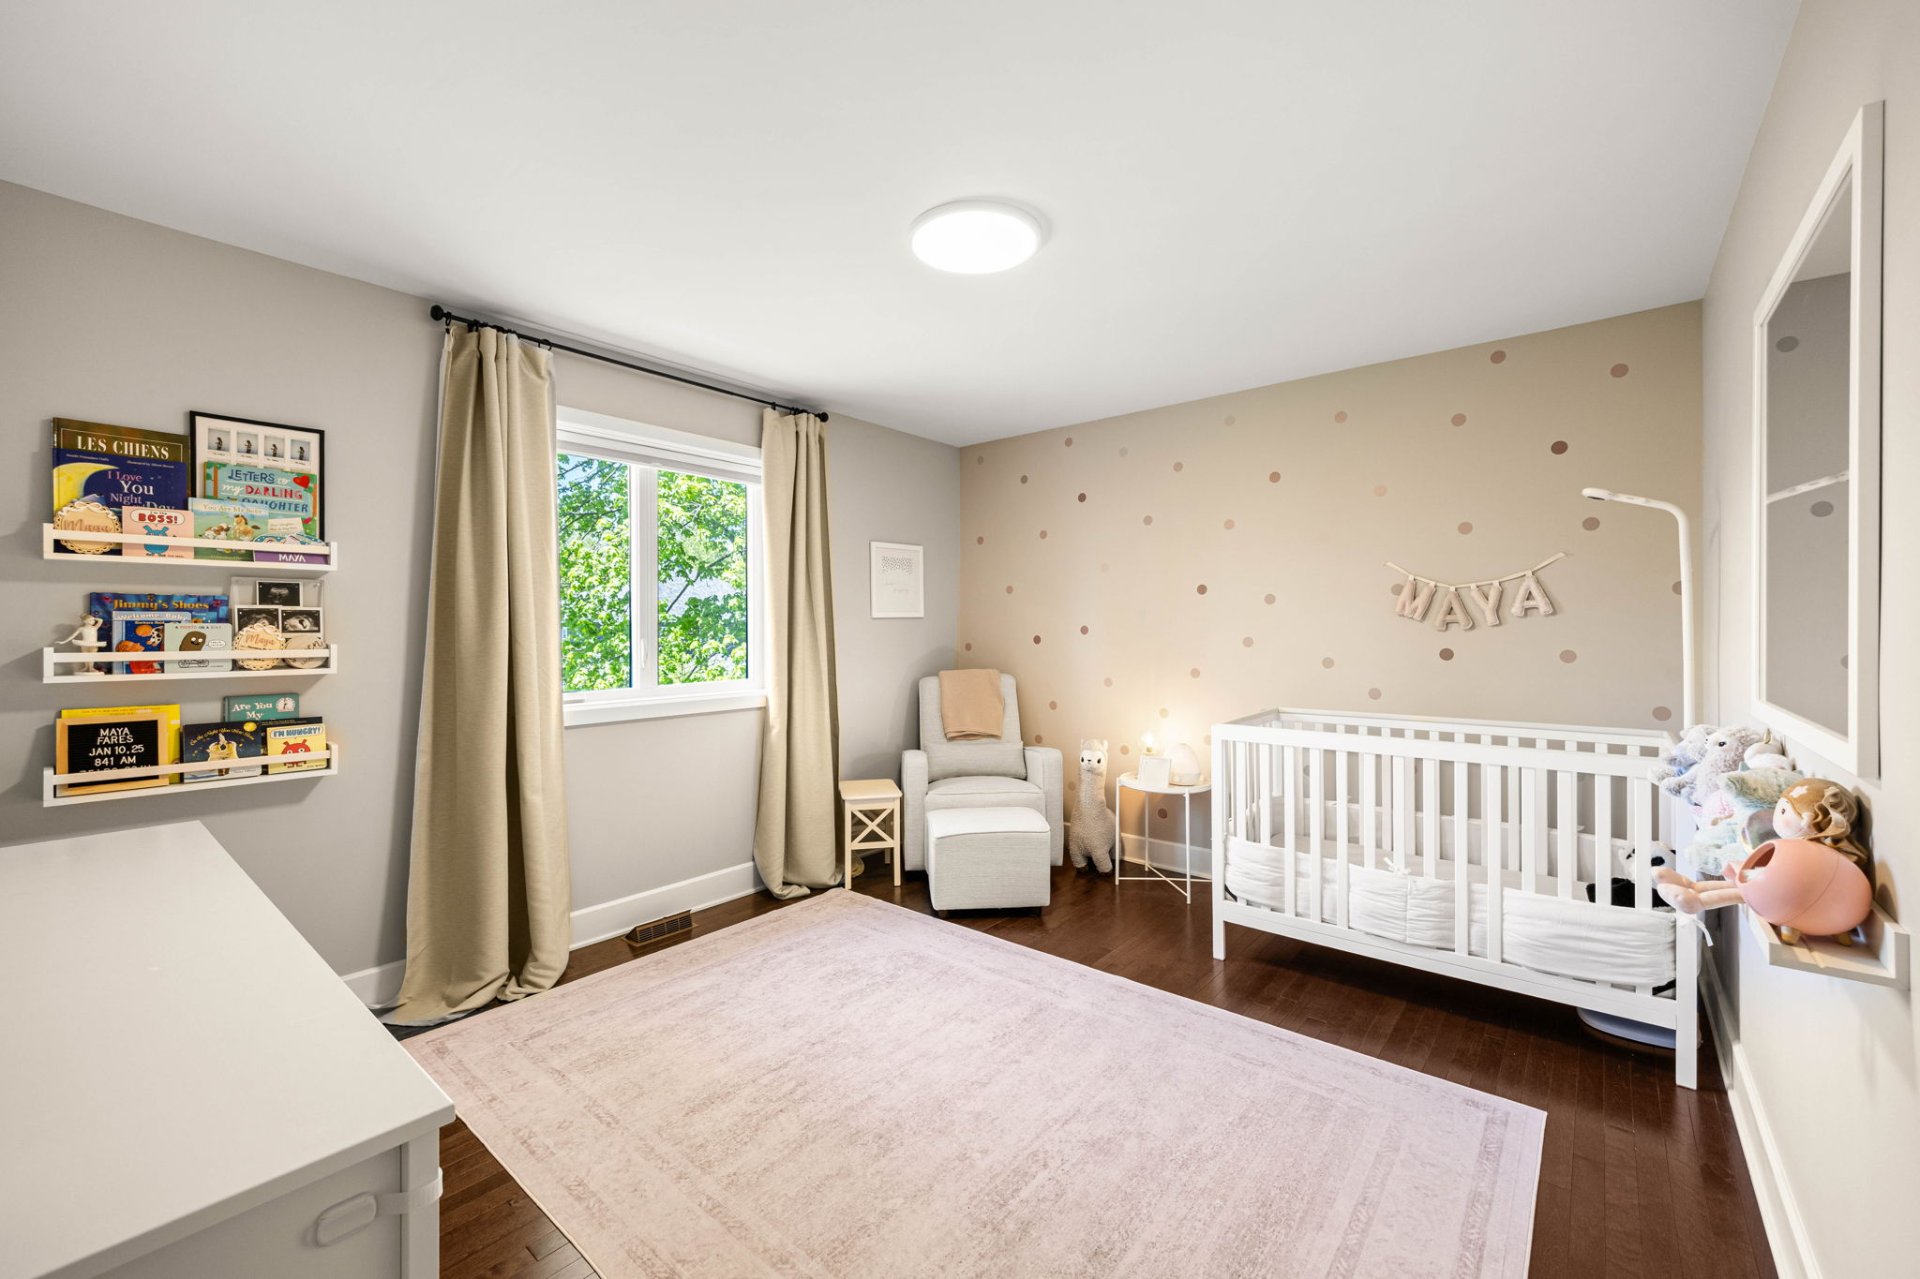
  Bedroom
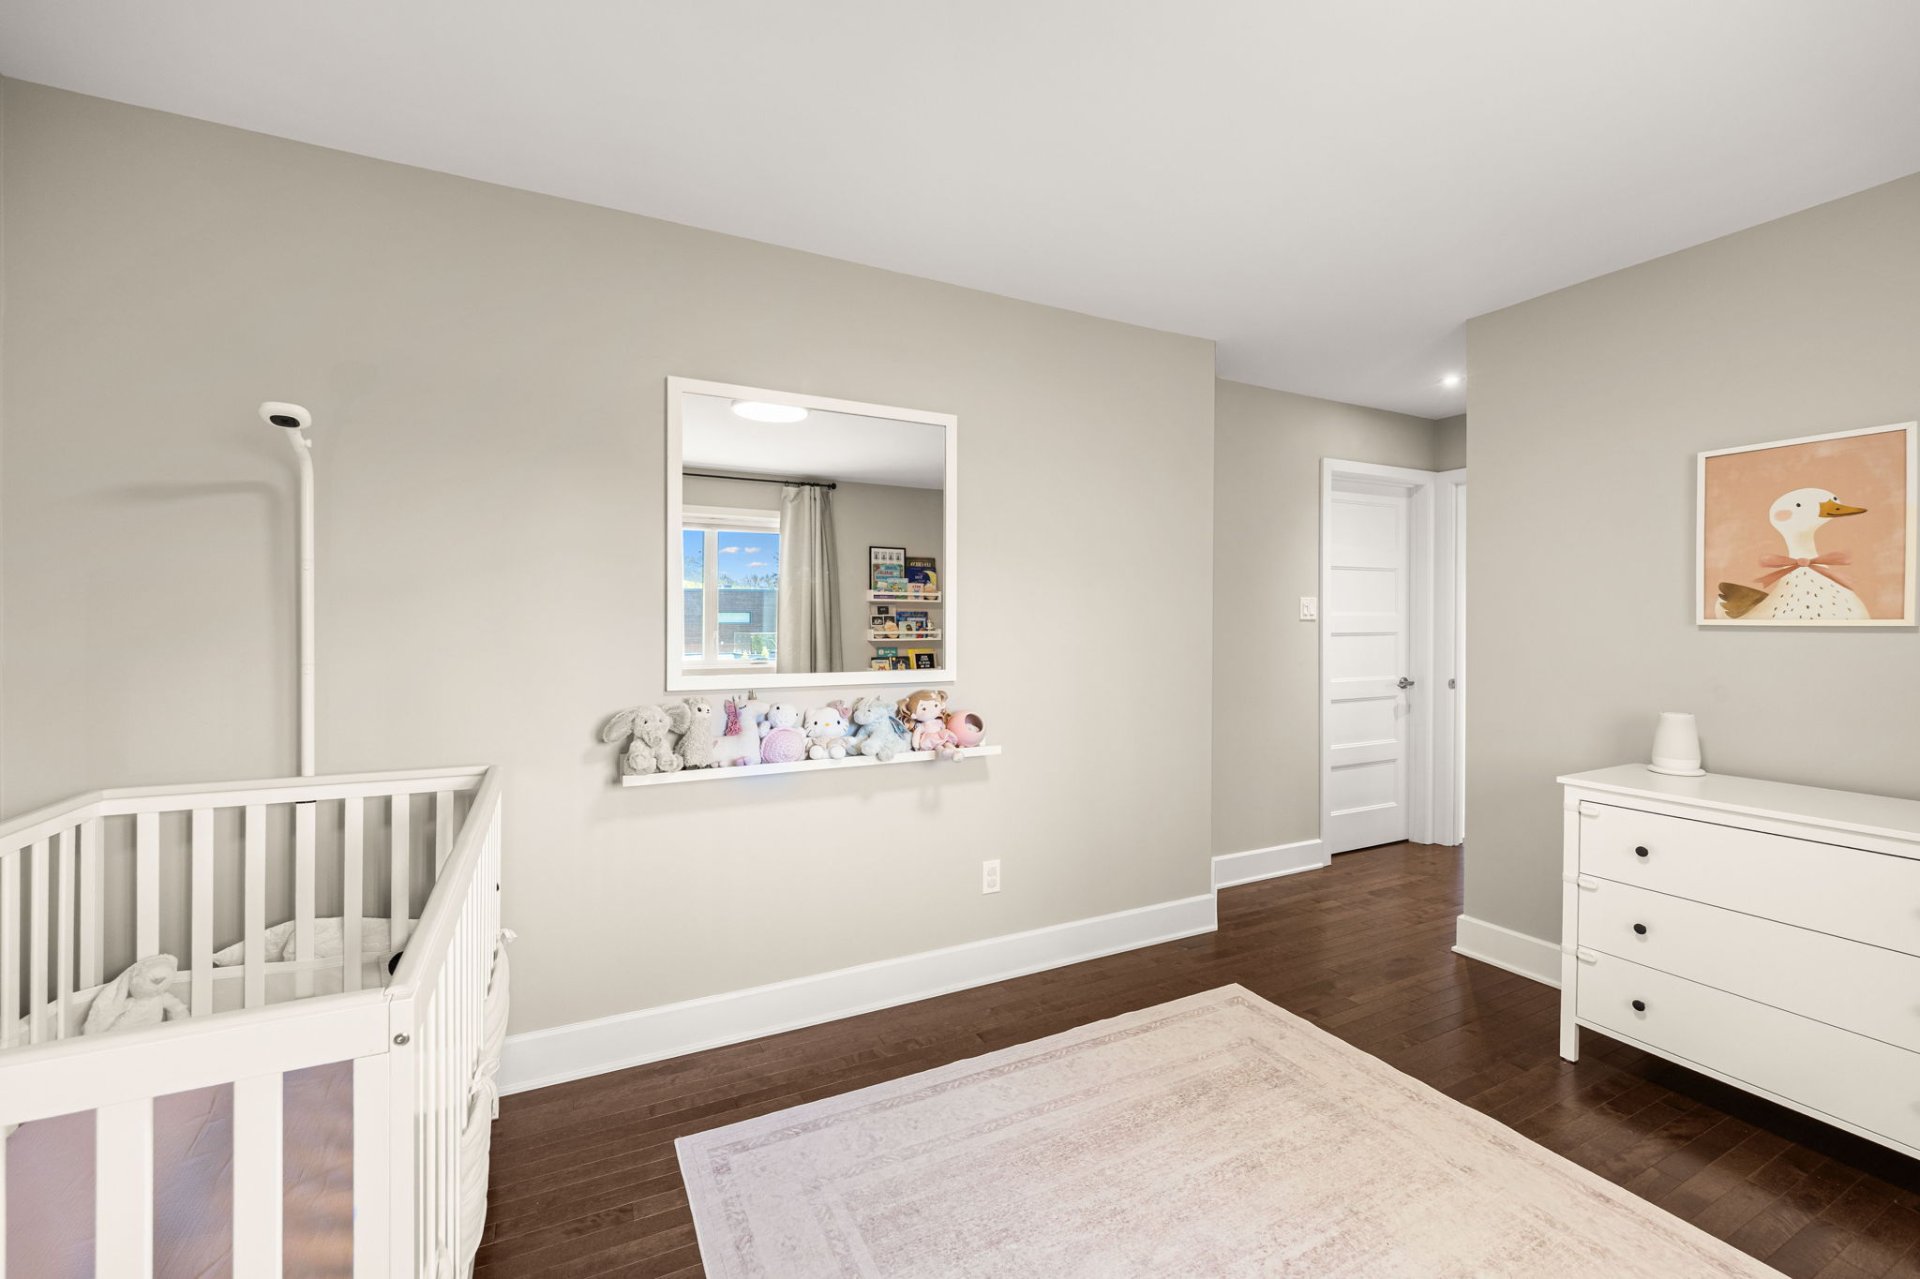
  Bedroom
  Bedroom
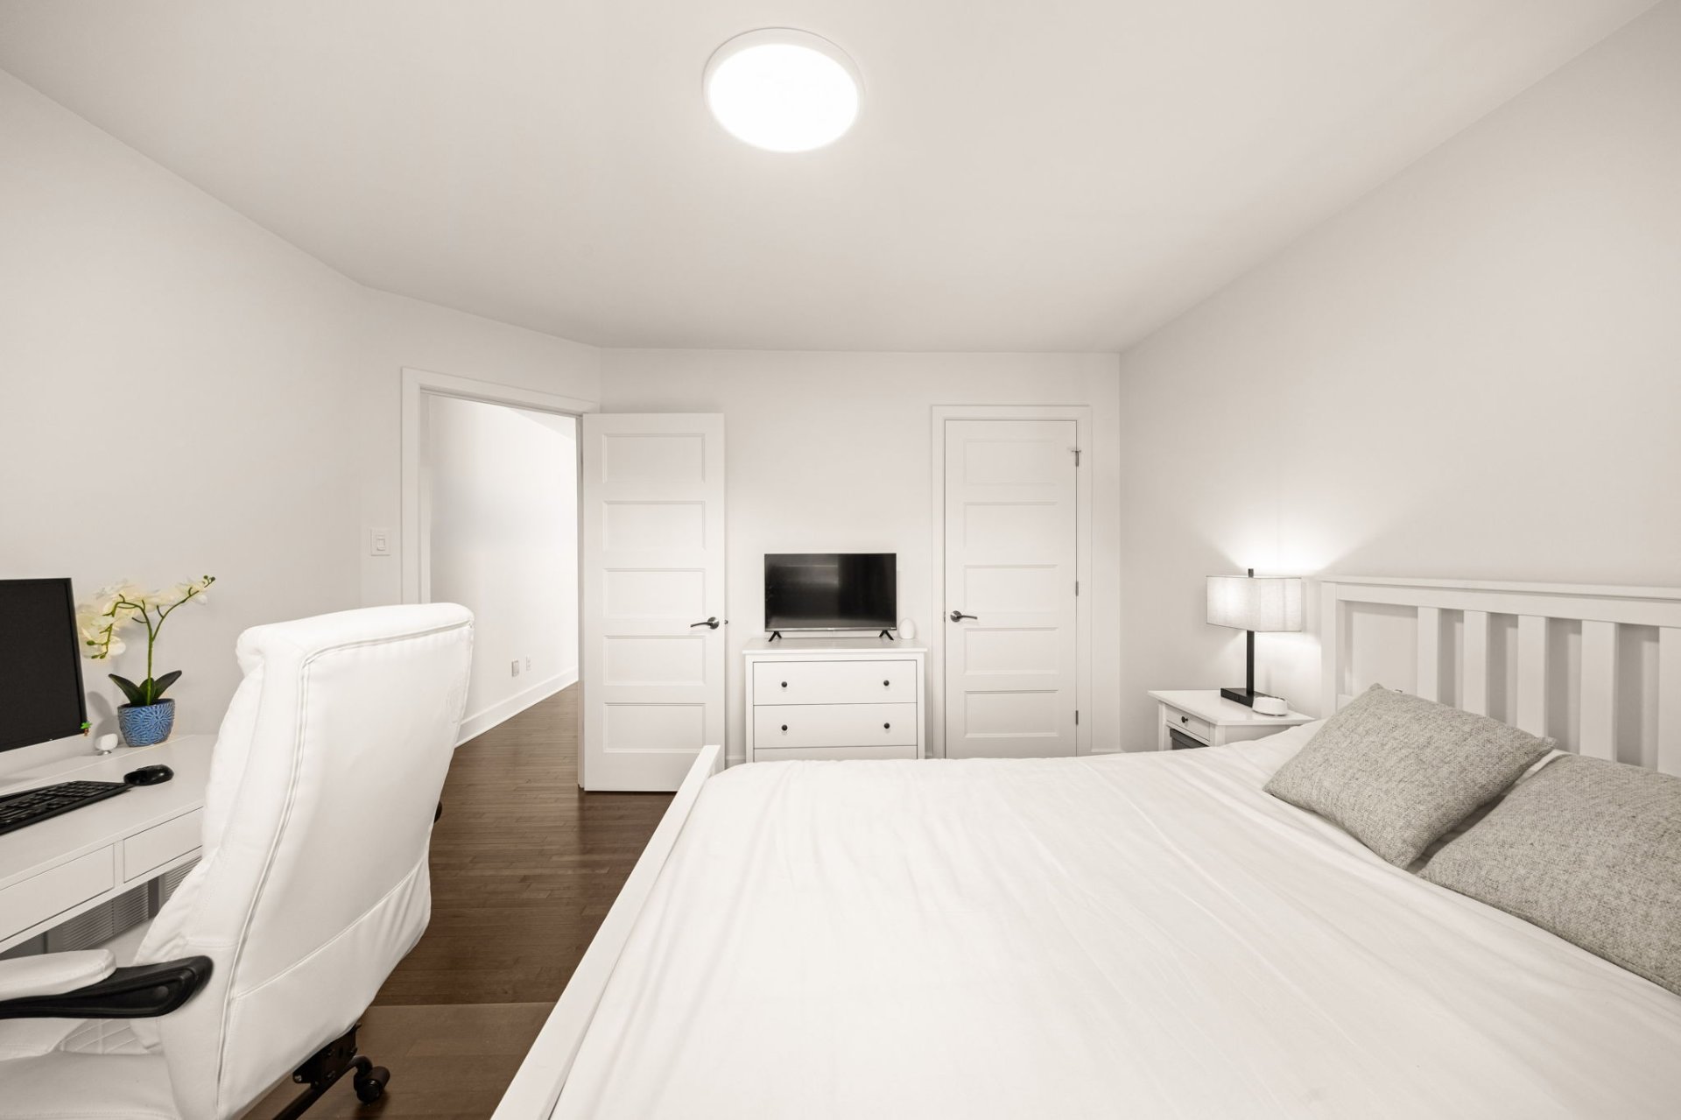
 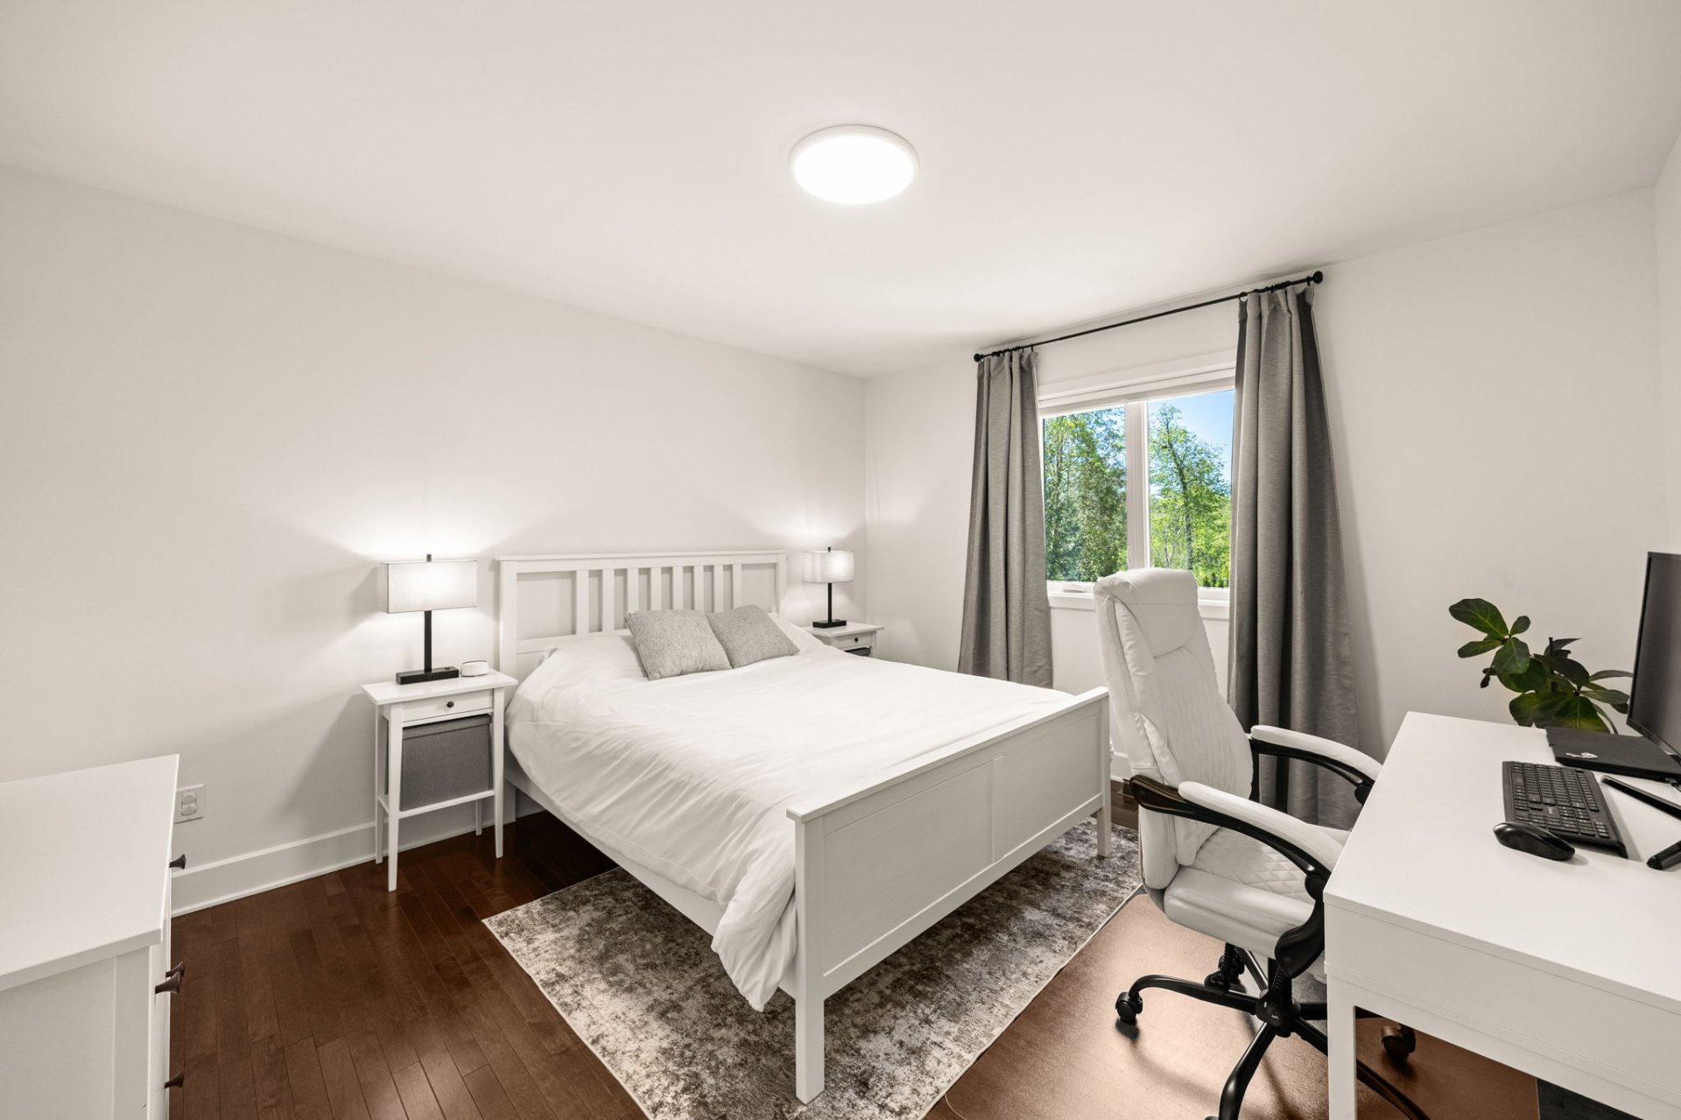 Bedroom
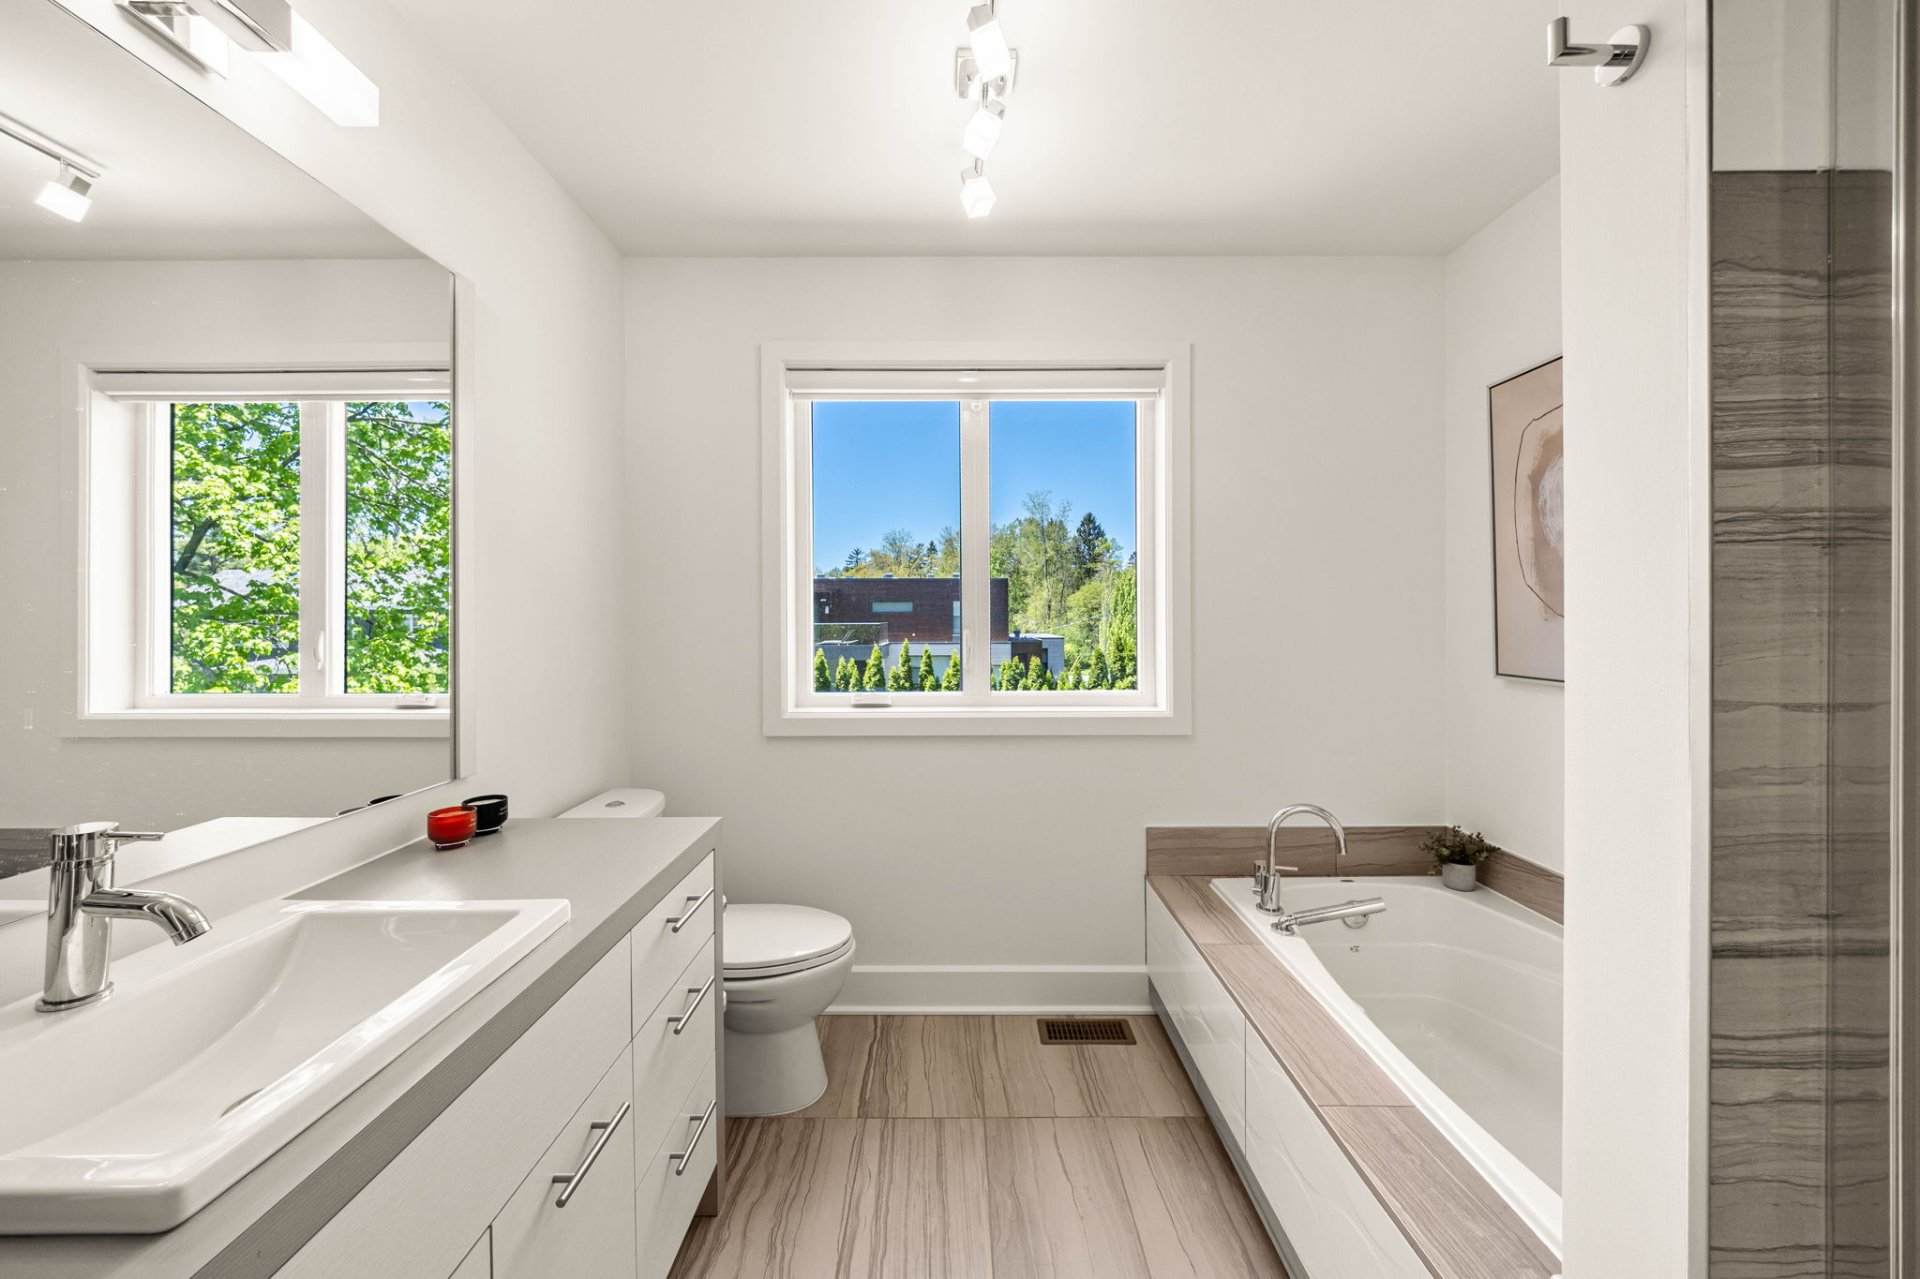
  Bathroom
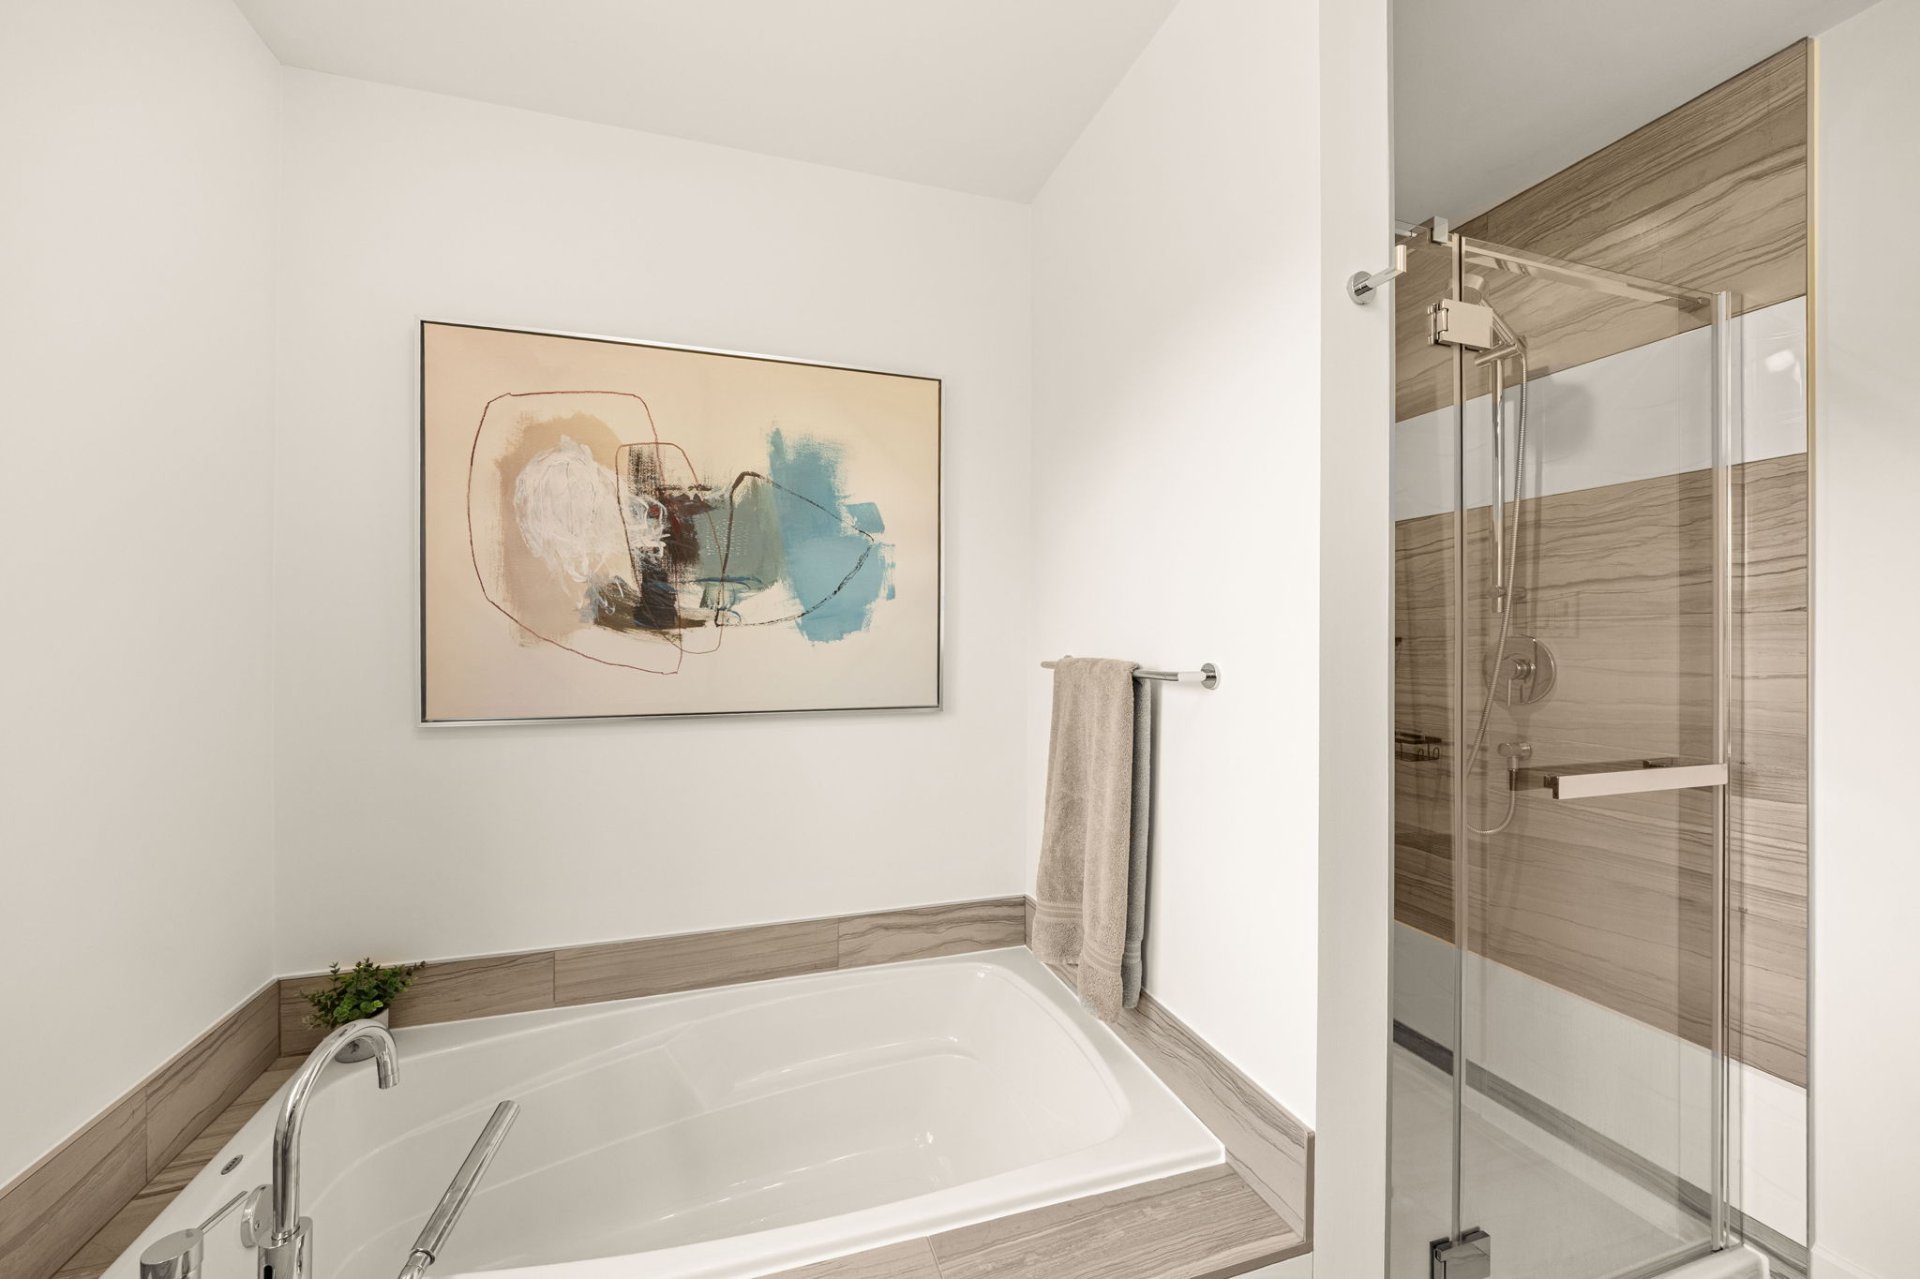
  Bathroom
  Family room
 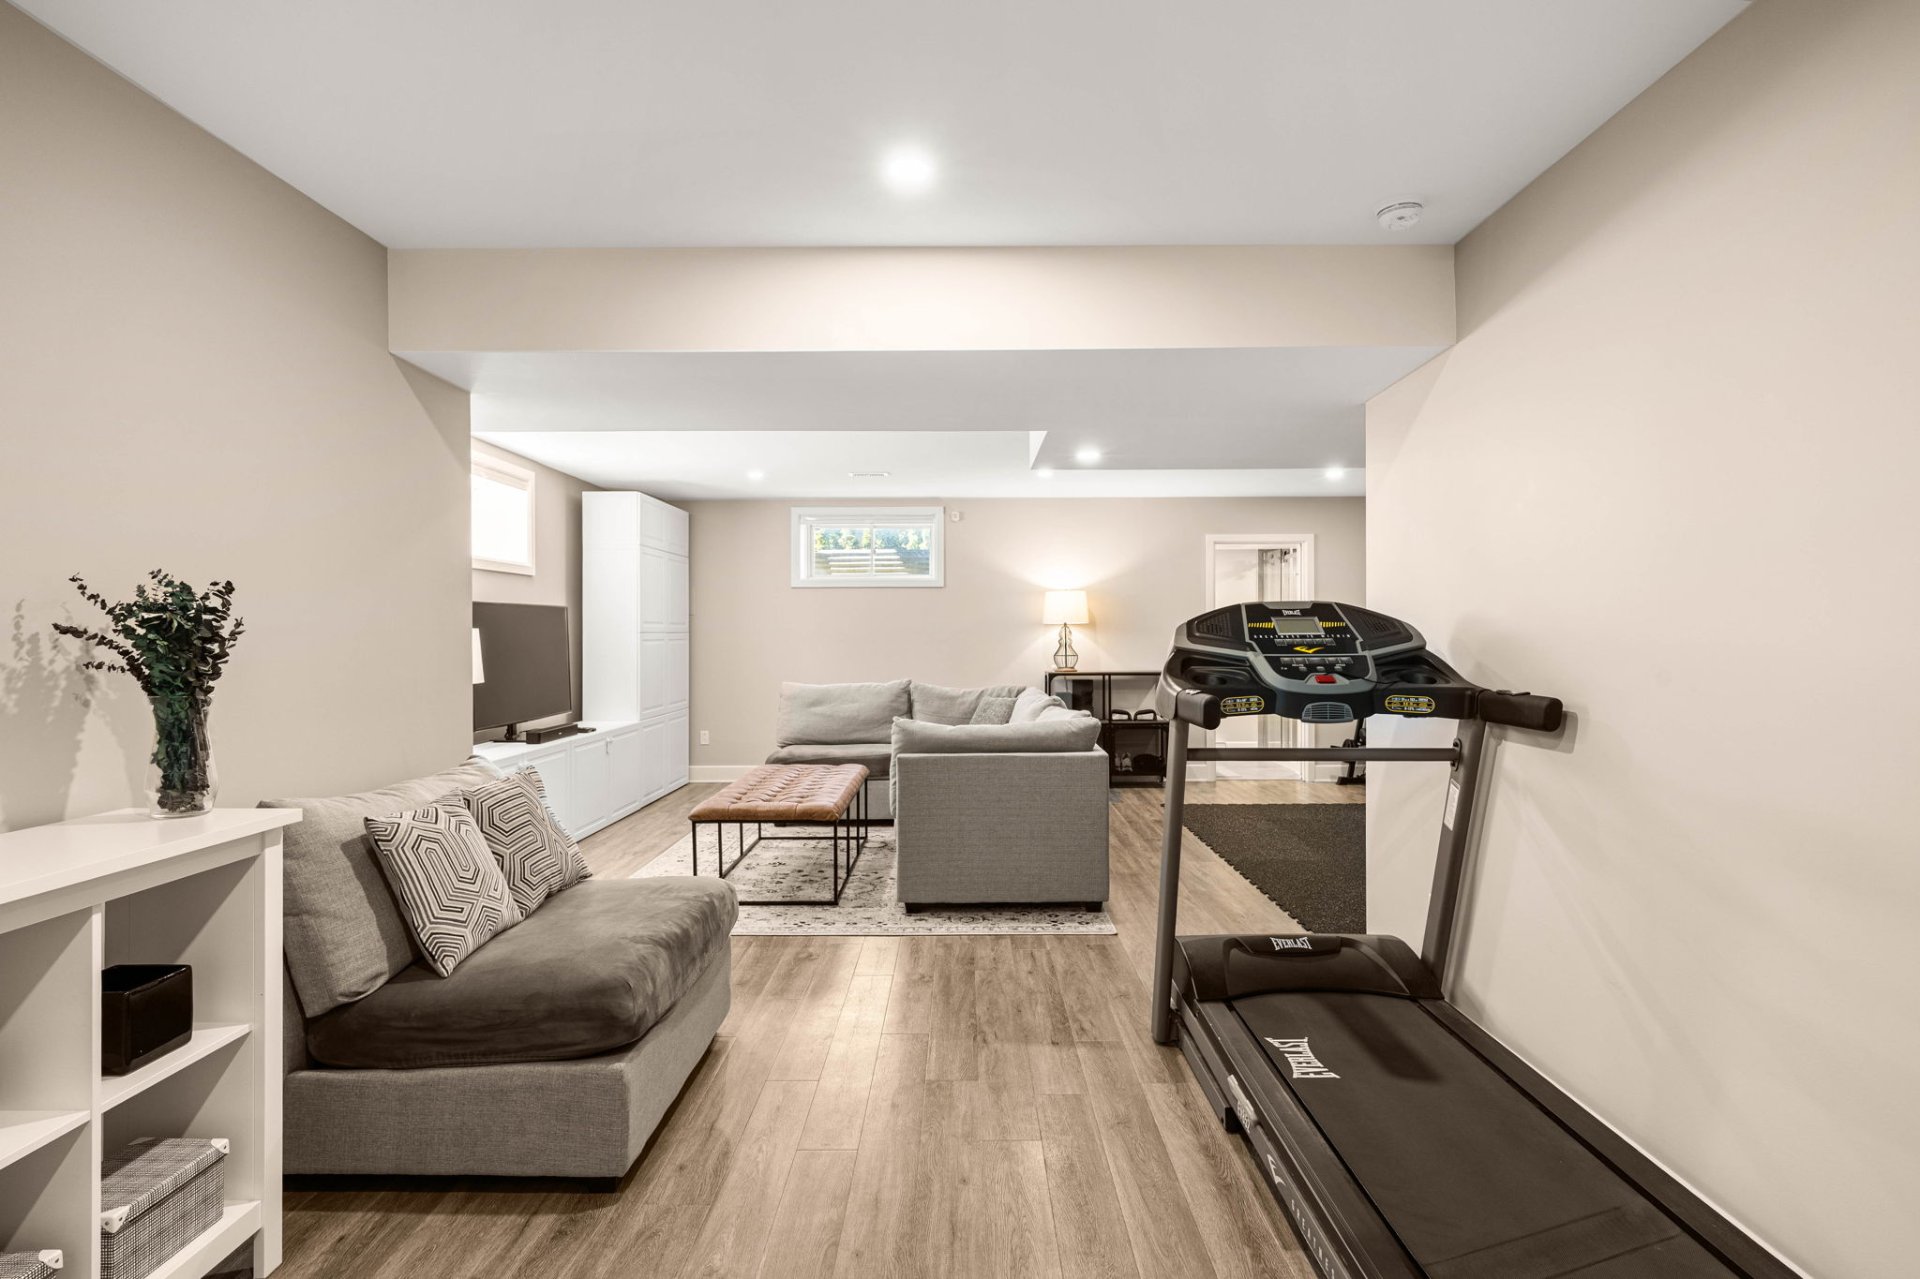 Family room
 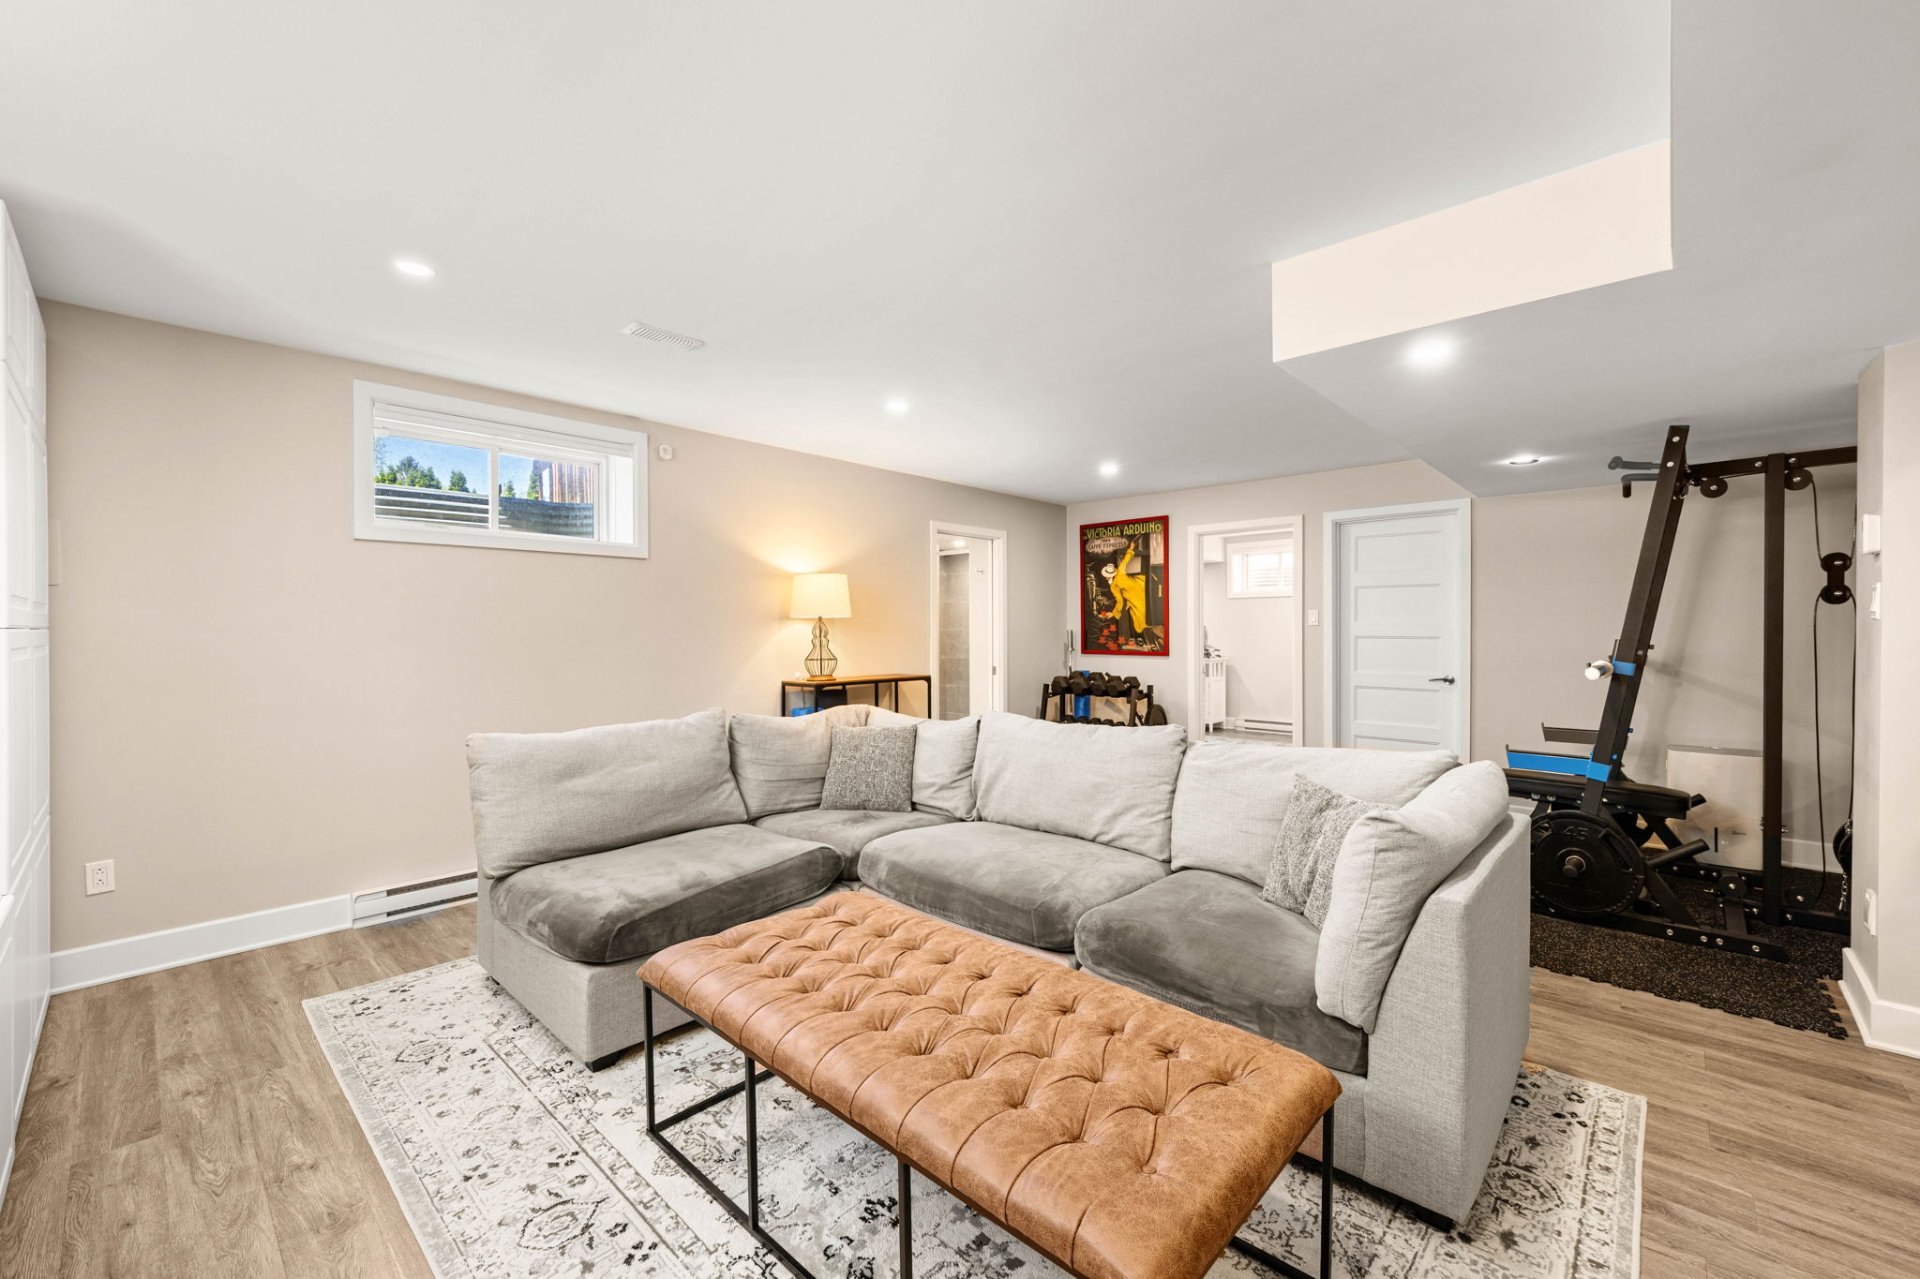 Bedroom
 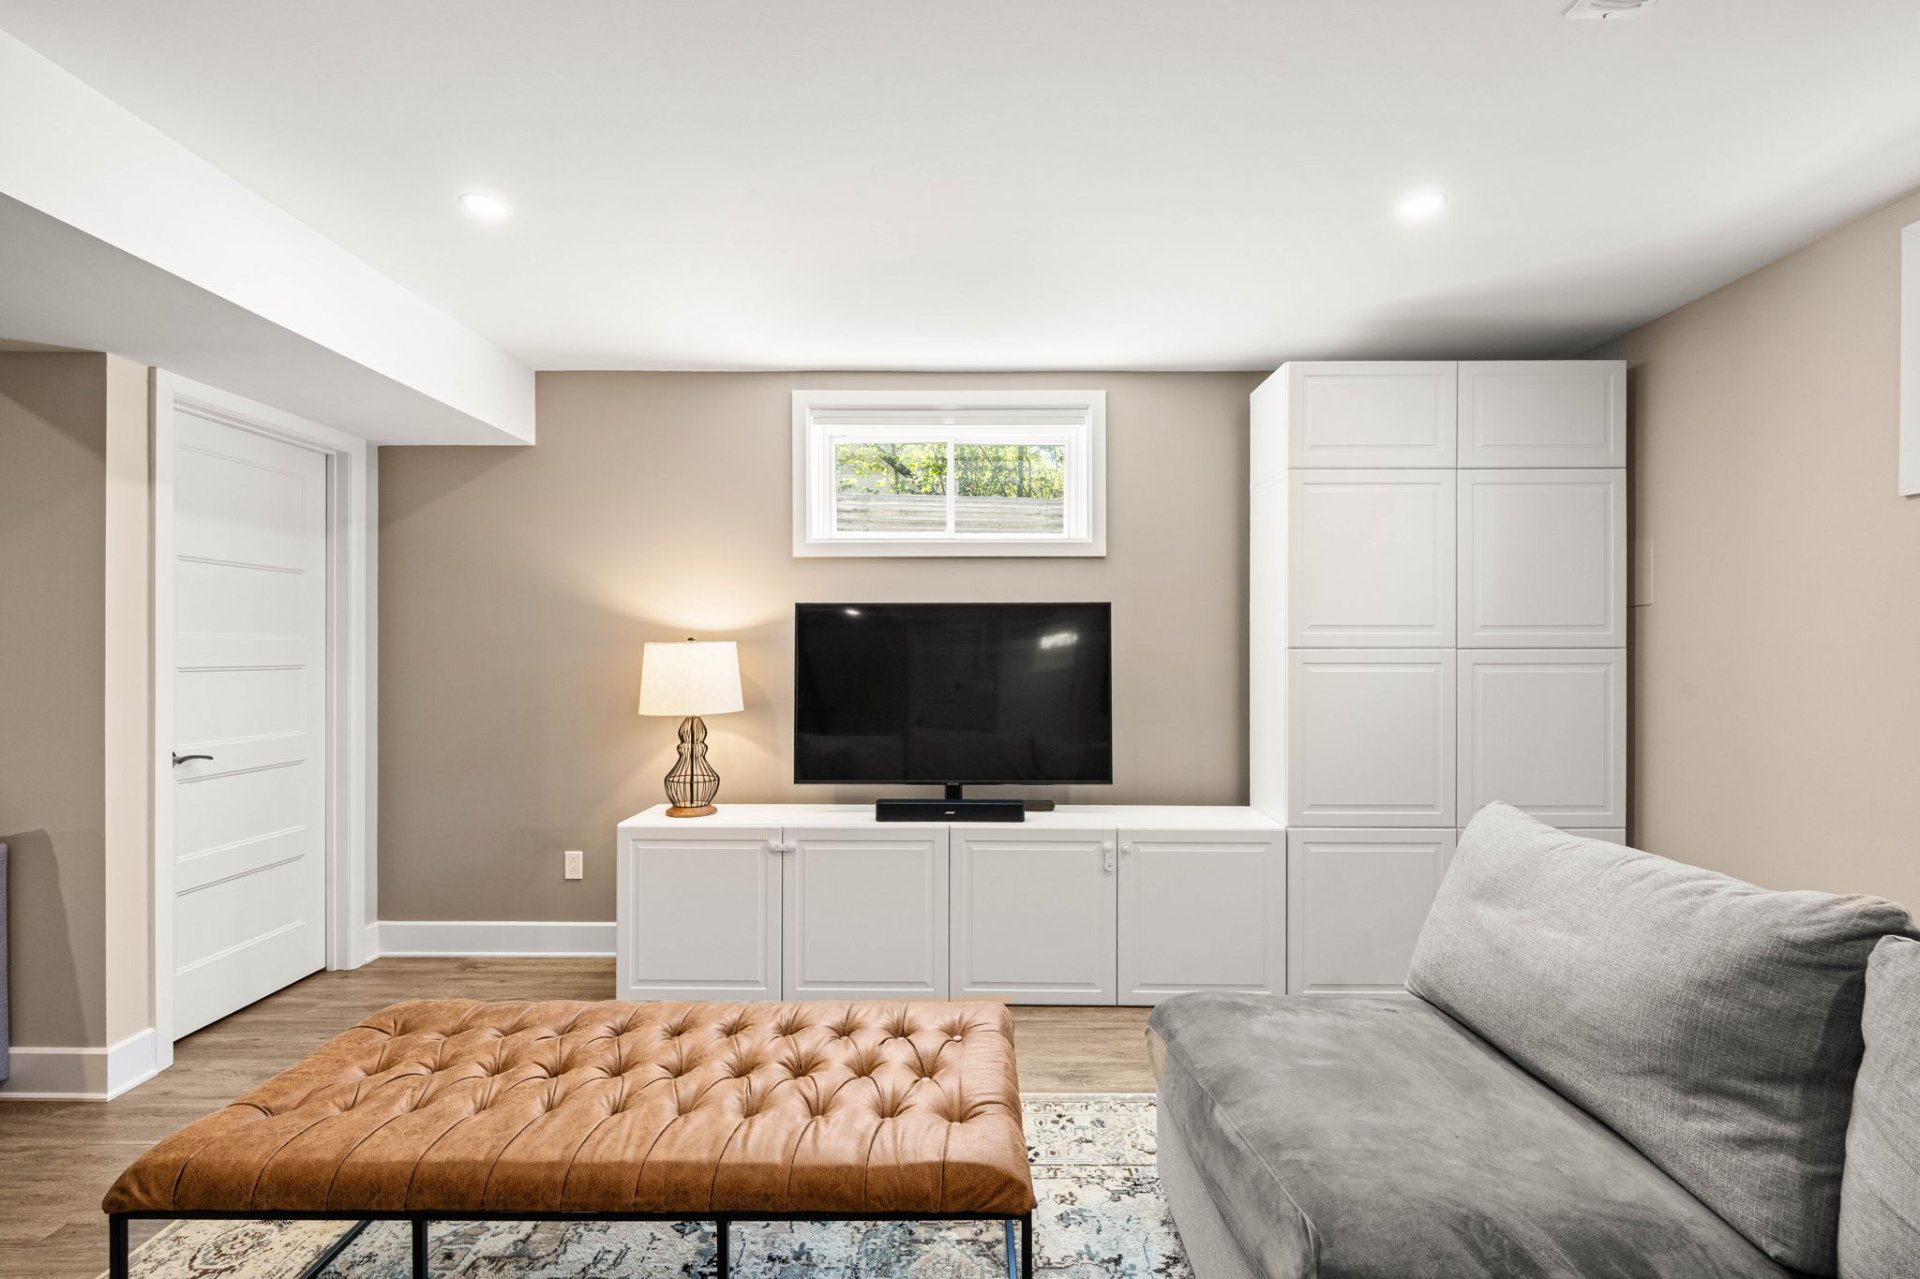 Family room
 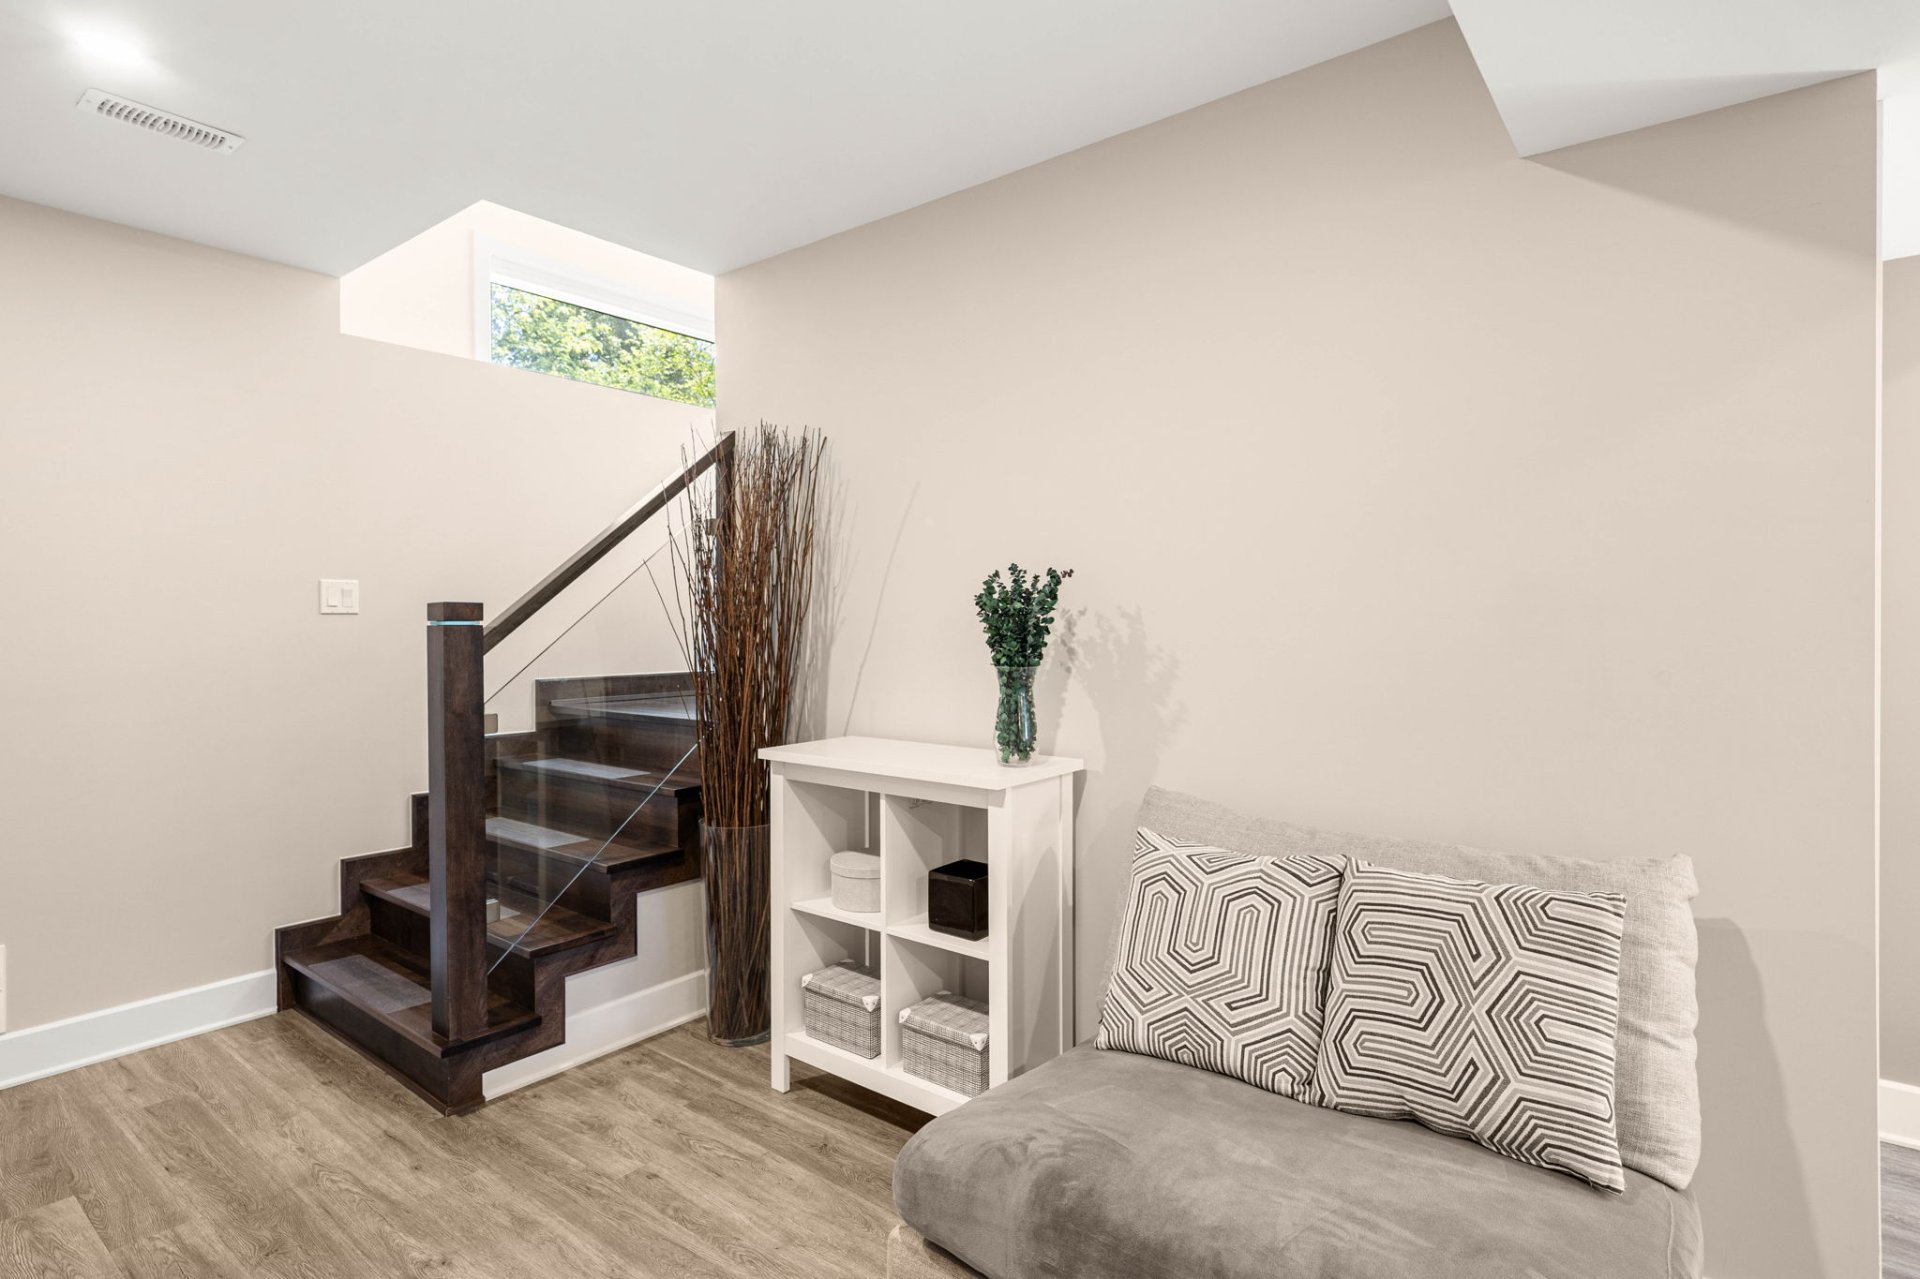 Bedroom
 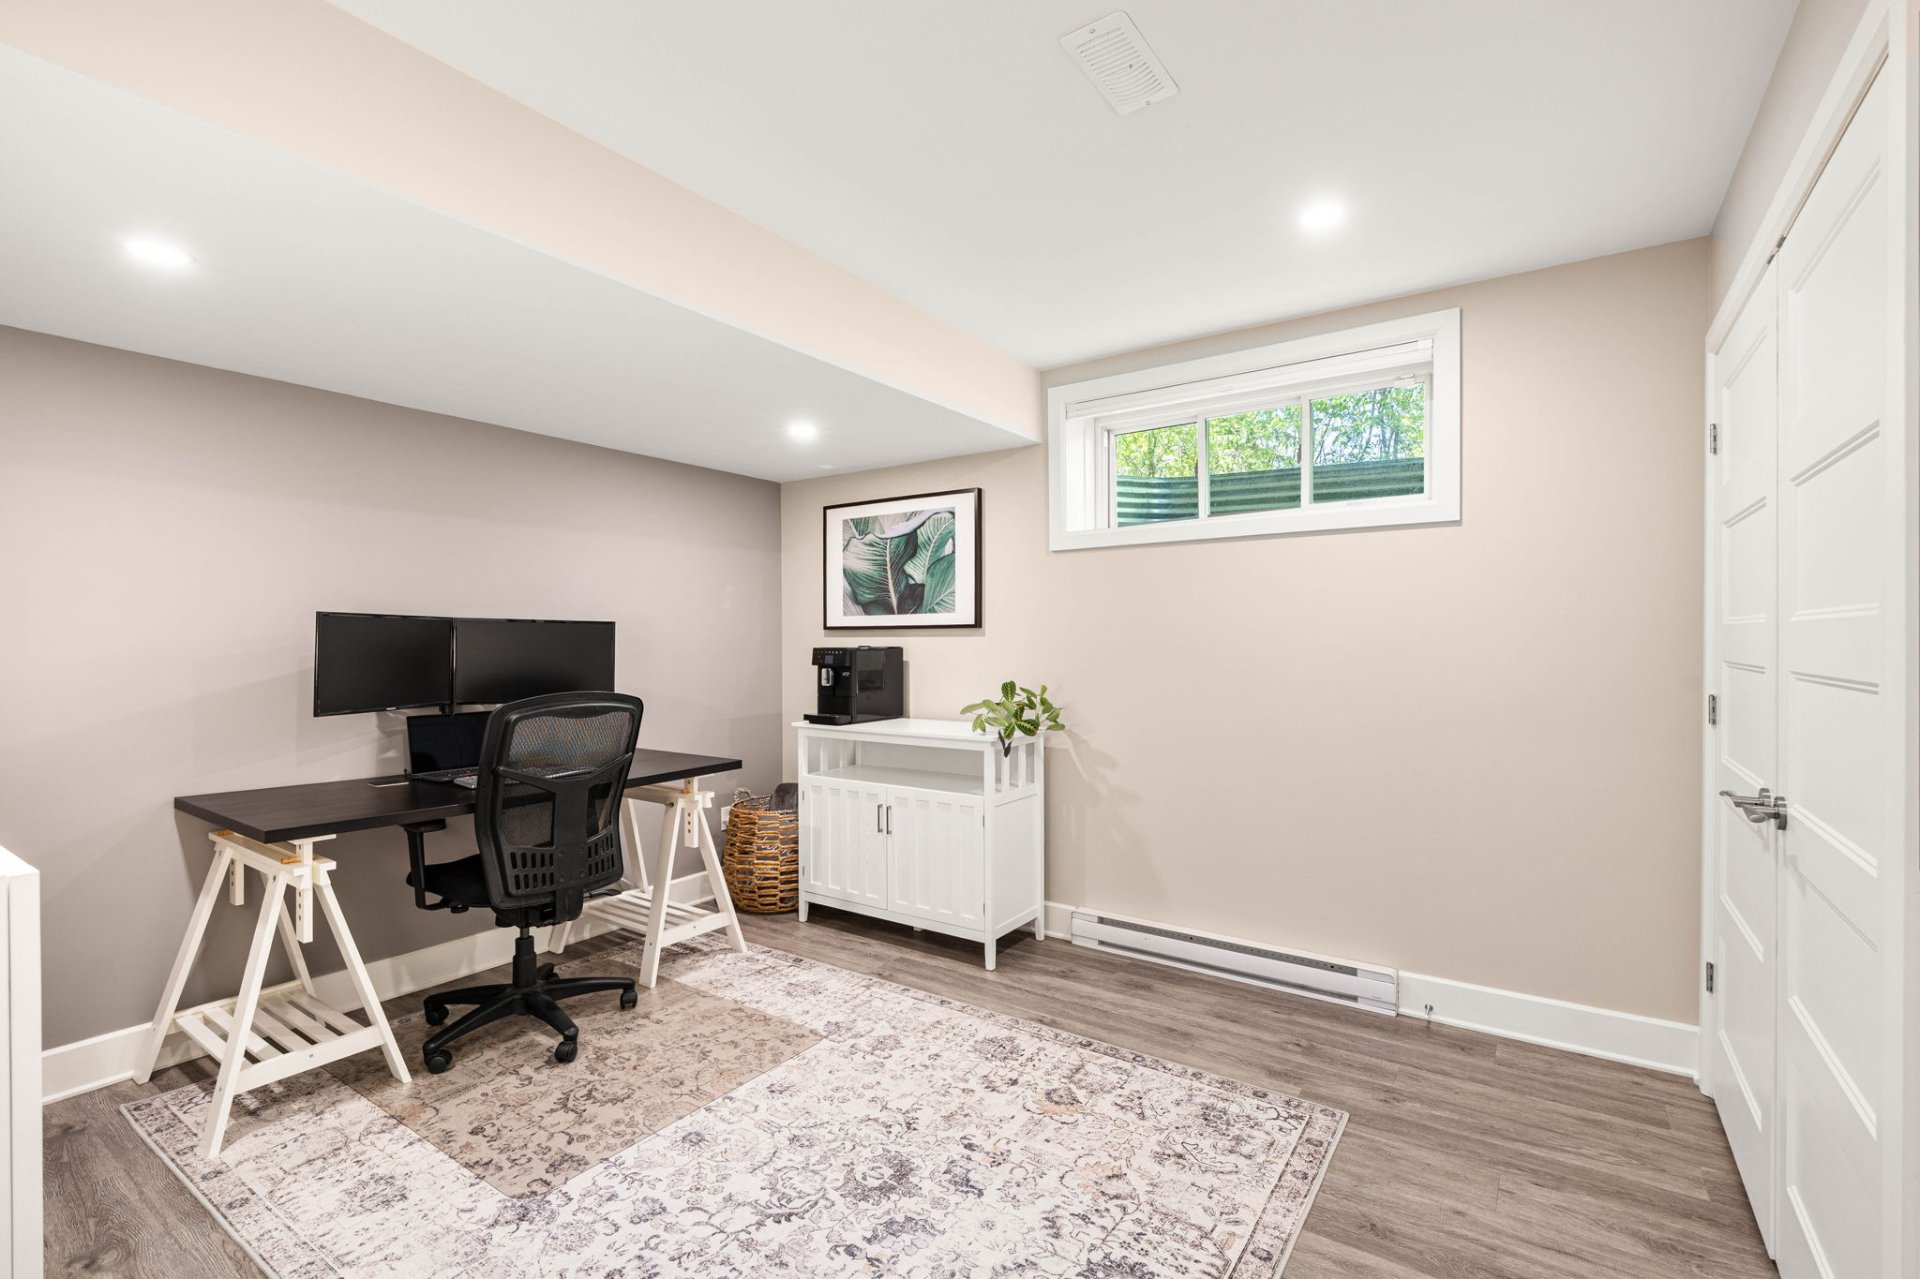 Bathroom
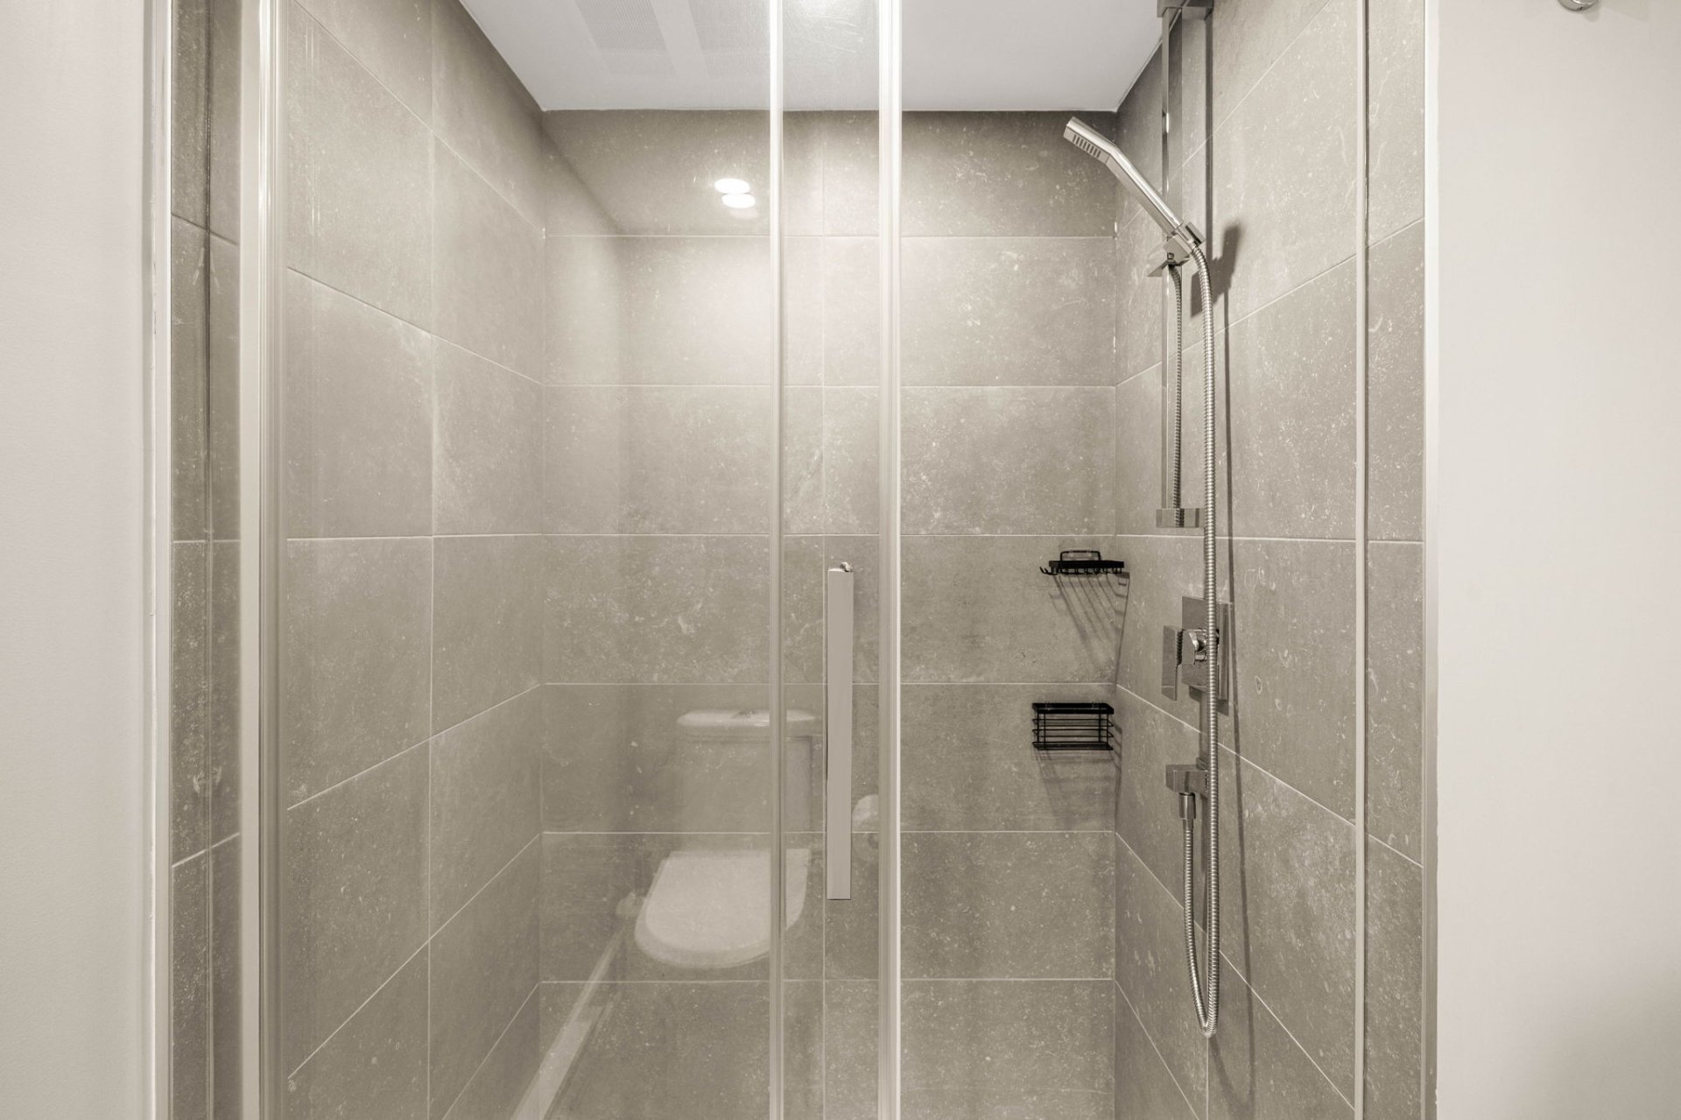
 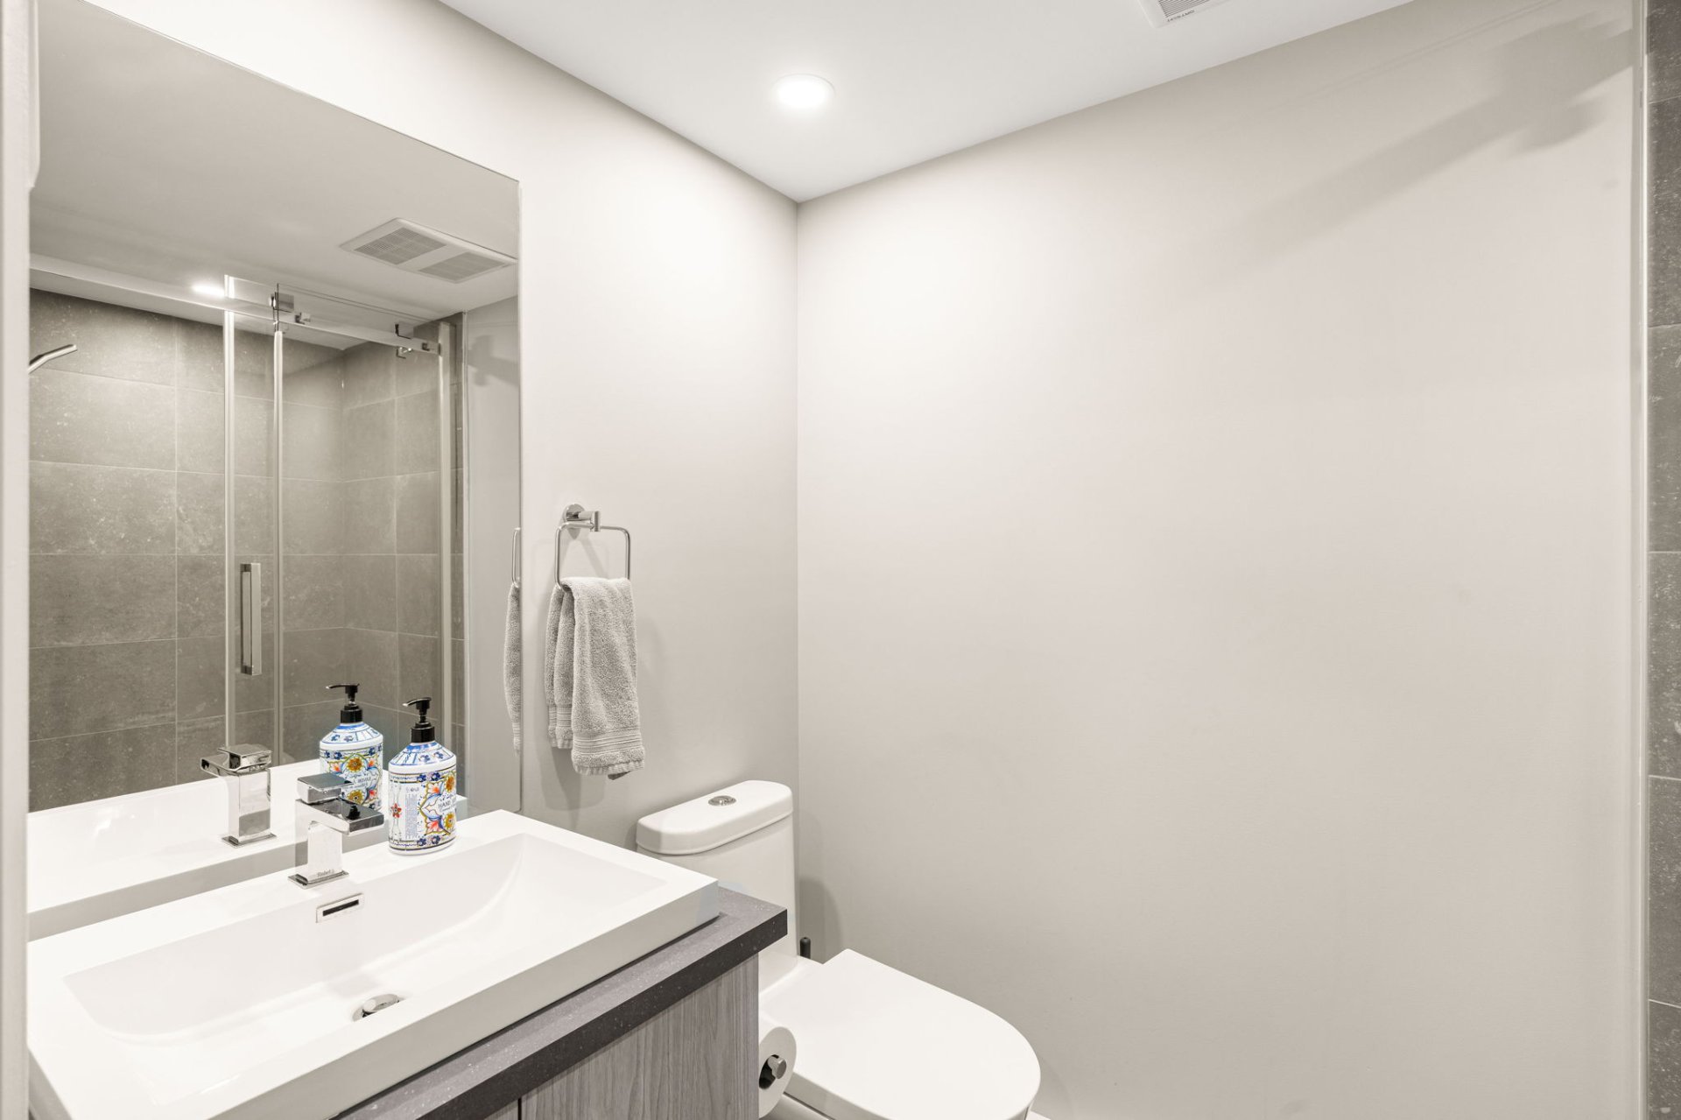 Bathroom
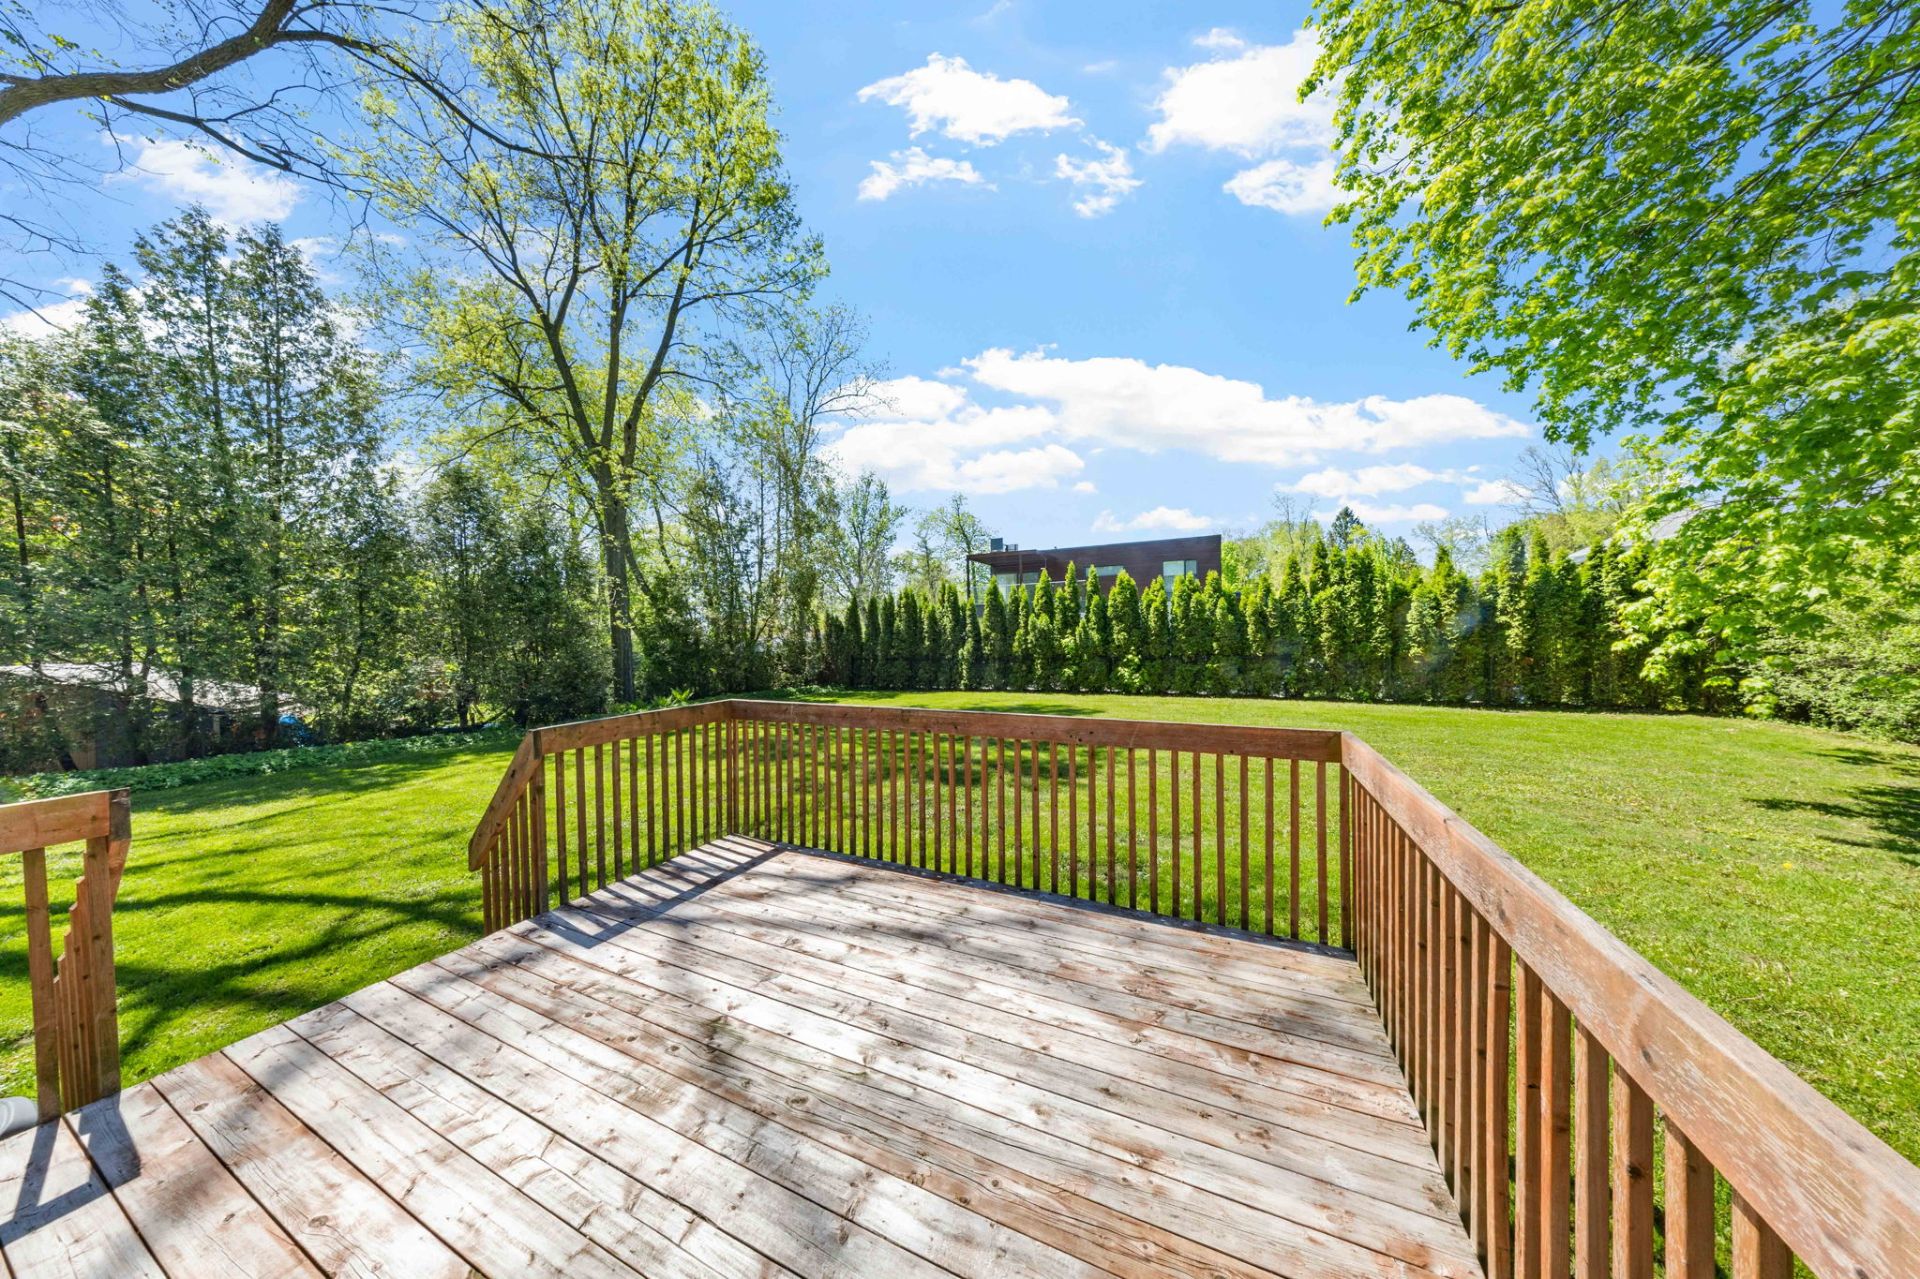
  Backyard
  Back facade
 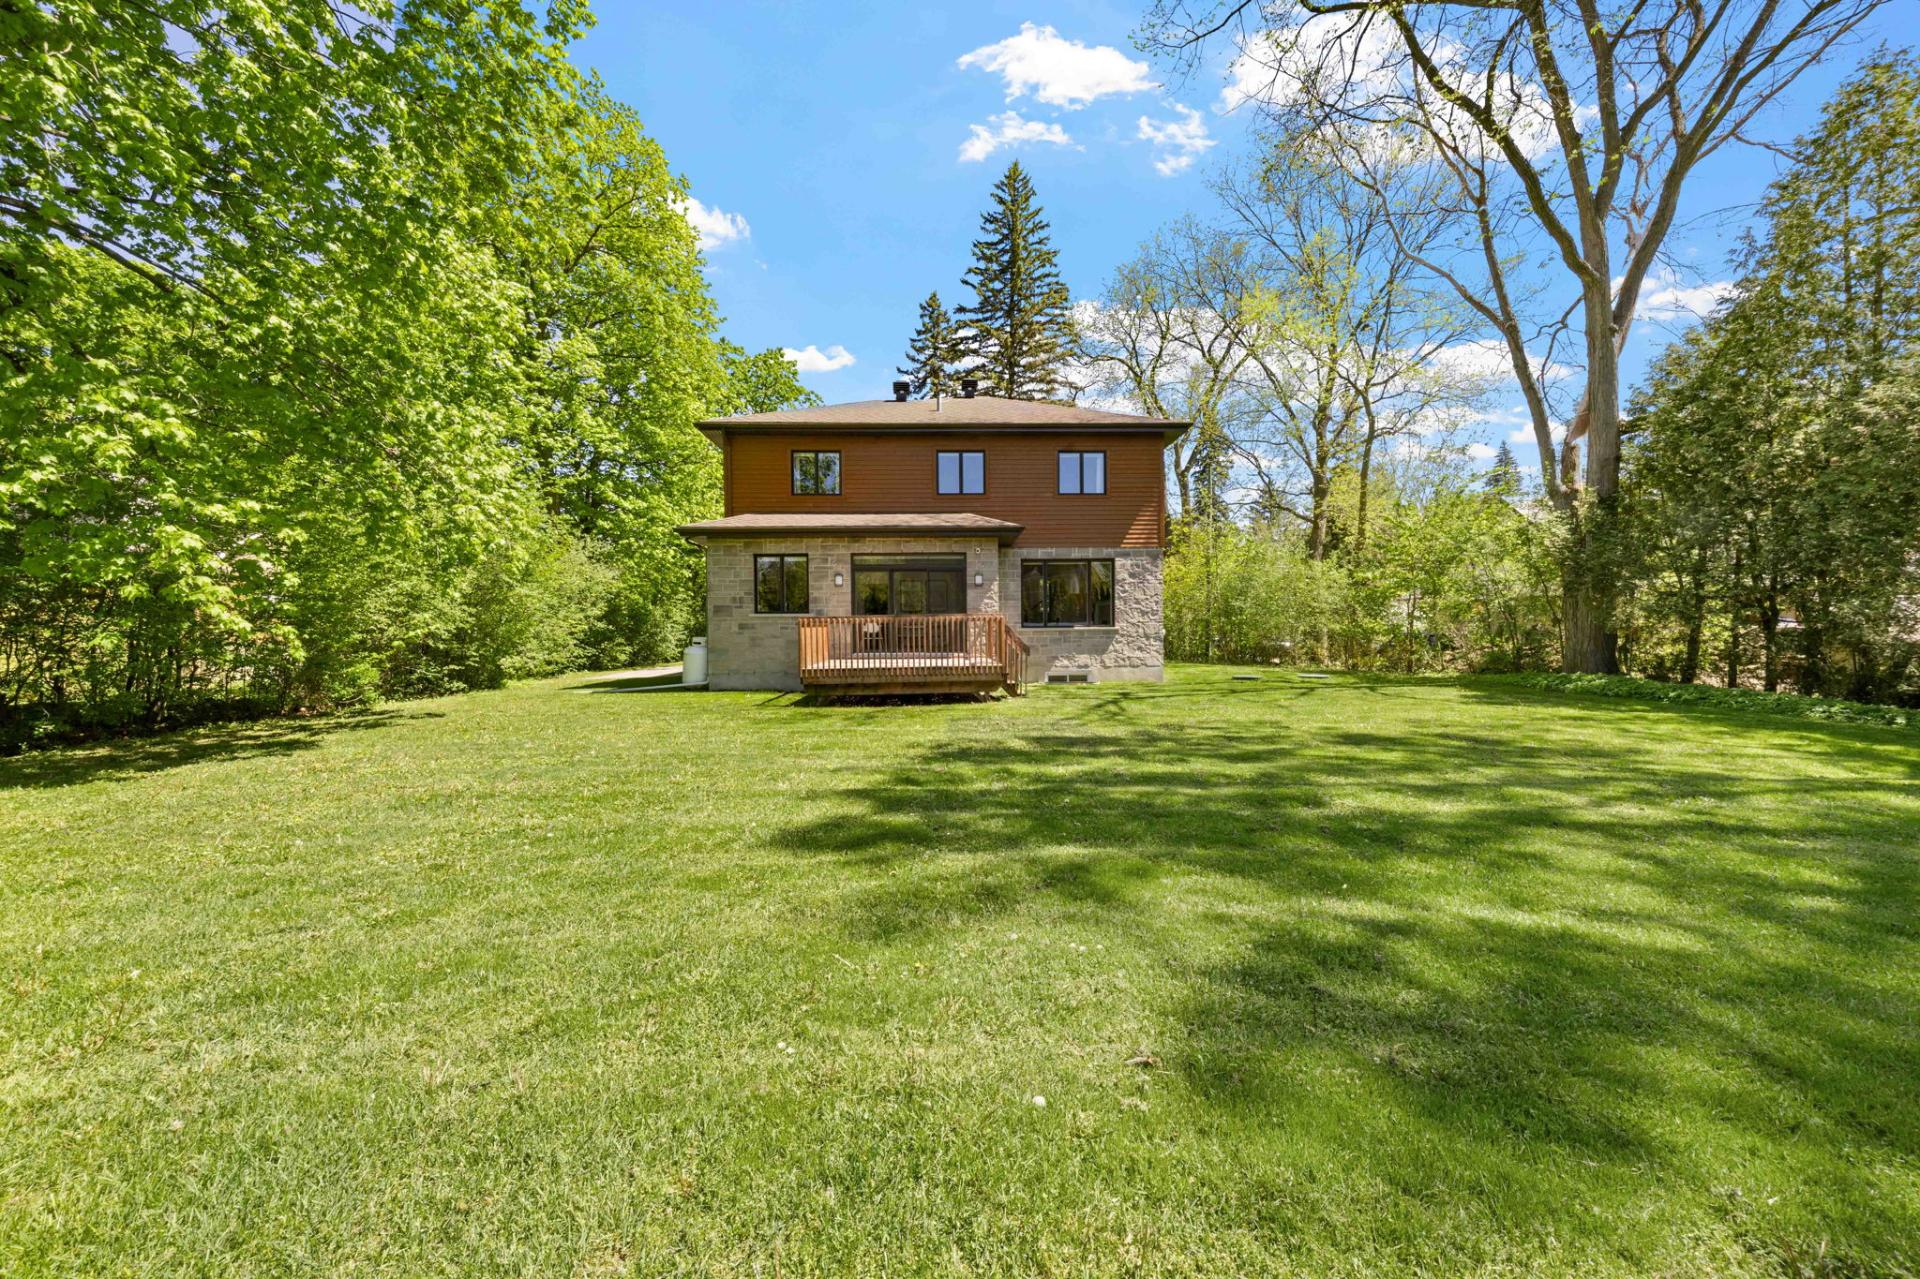 Back facade
 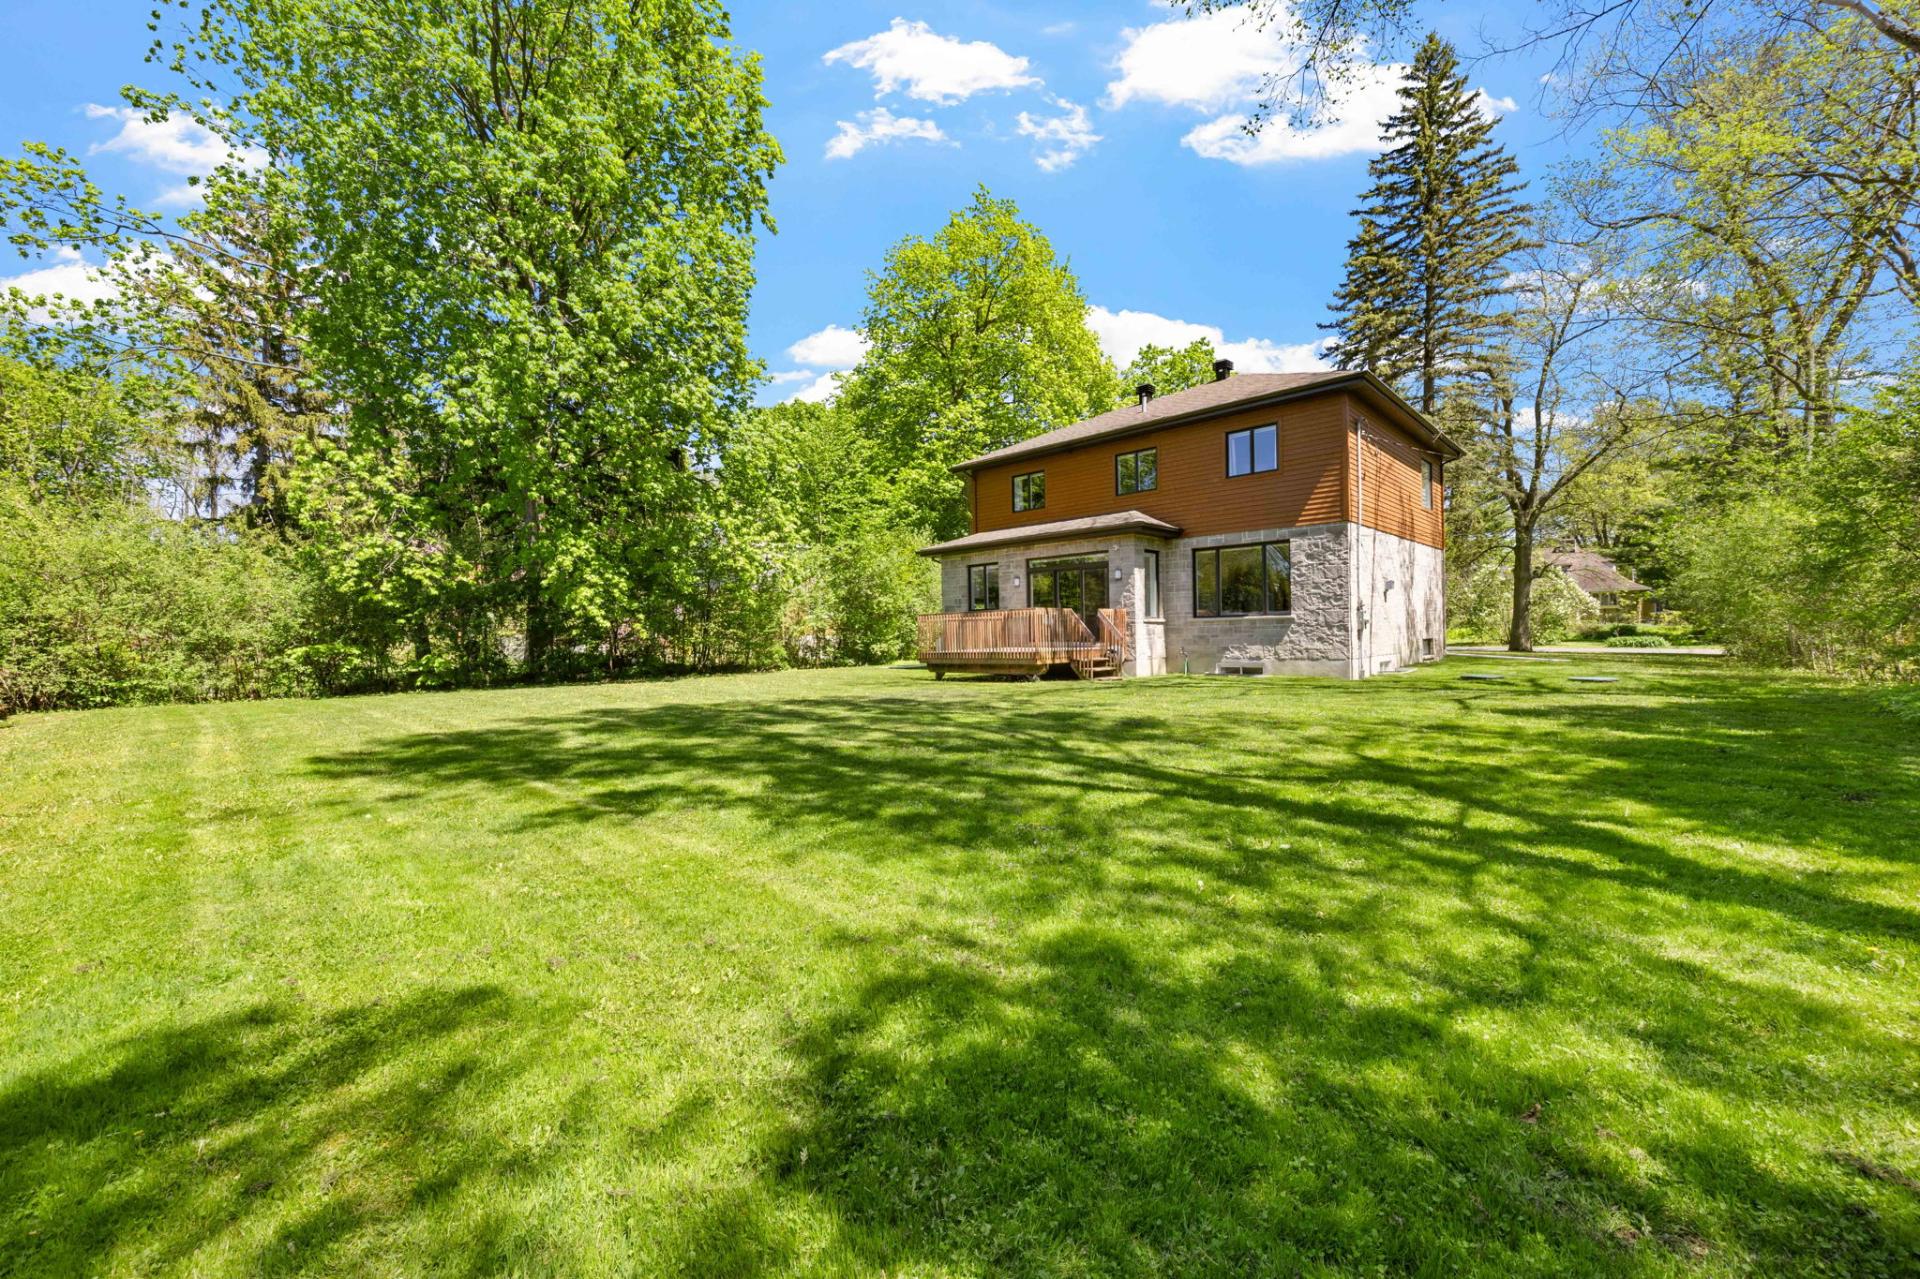 Aerial photo
 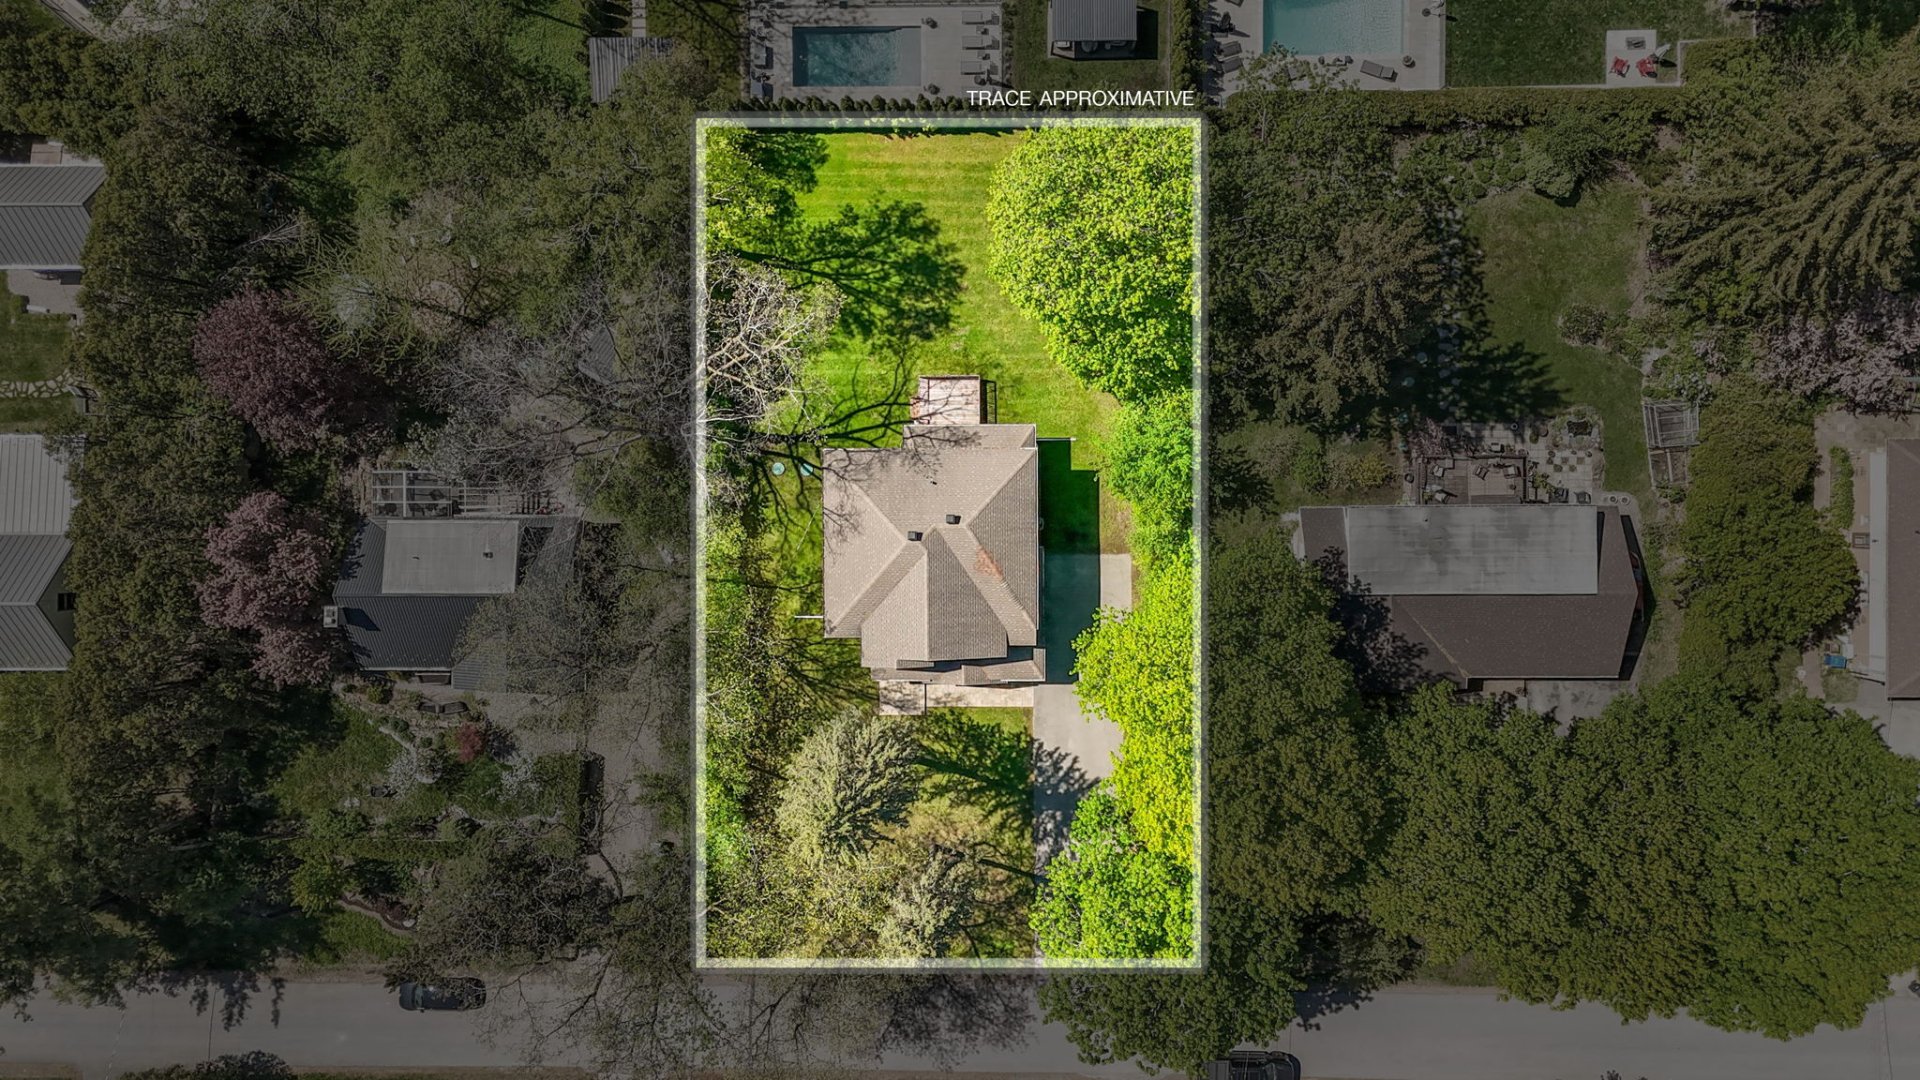 Aerial photo
 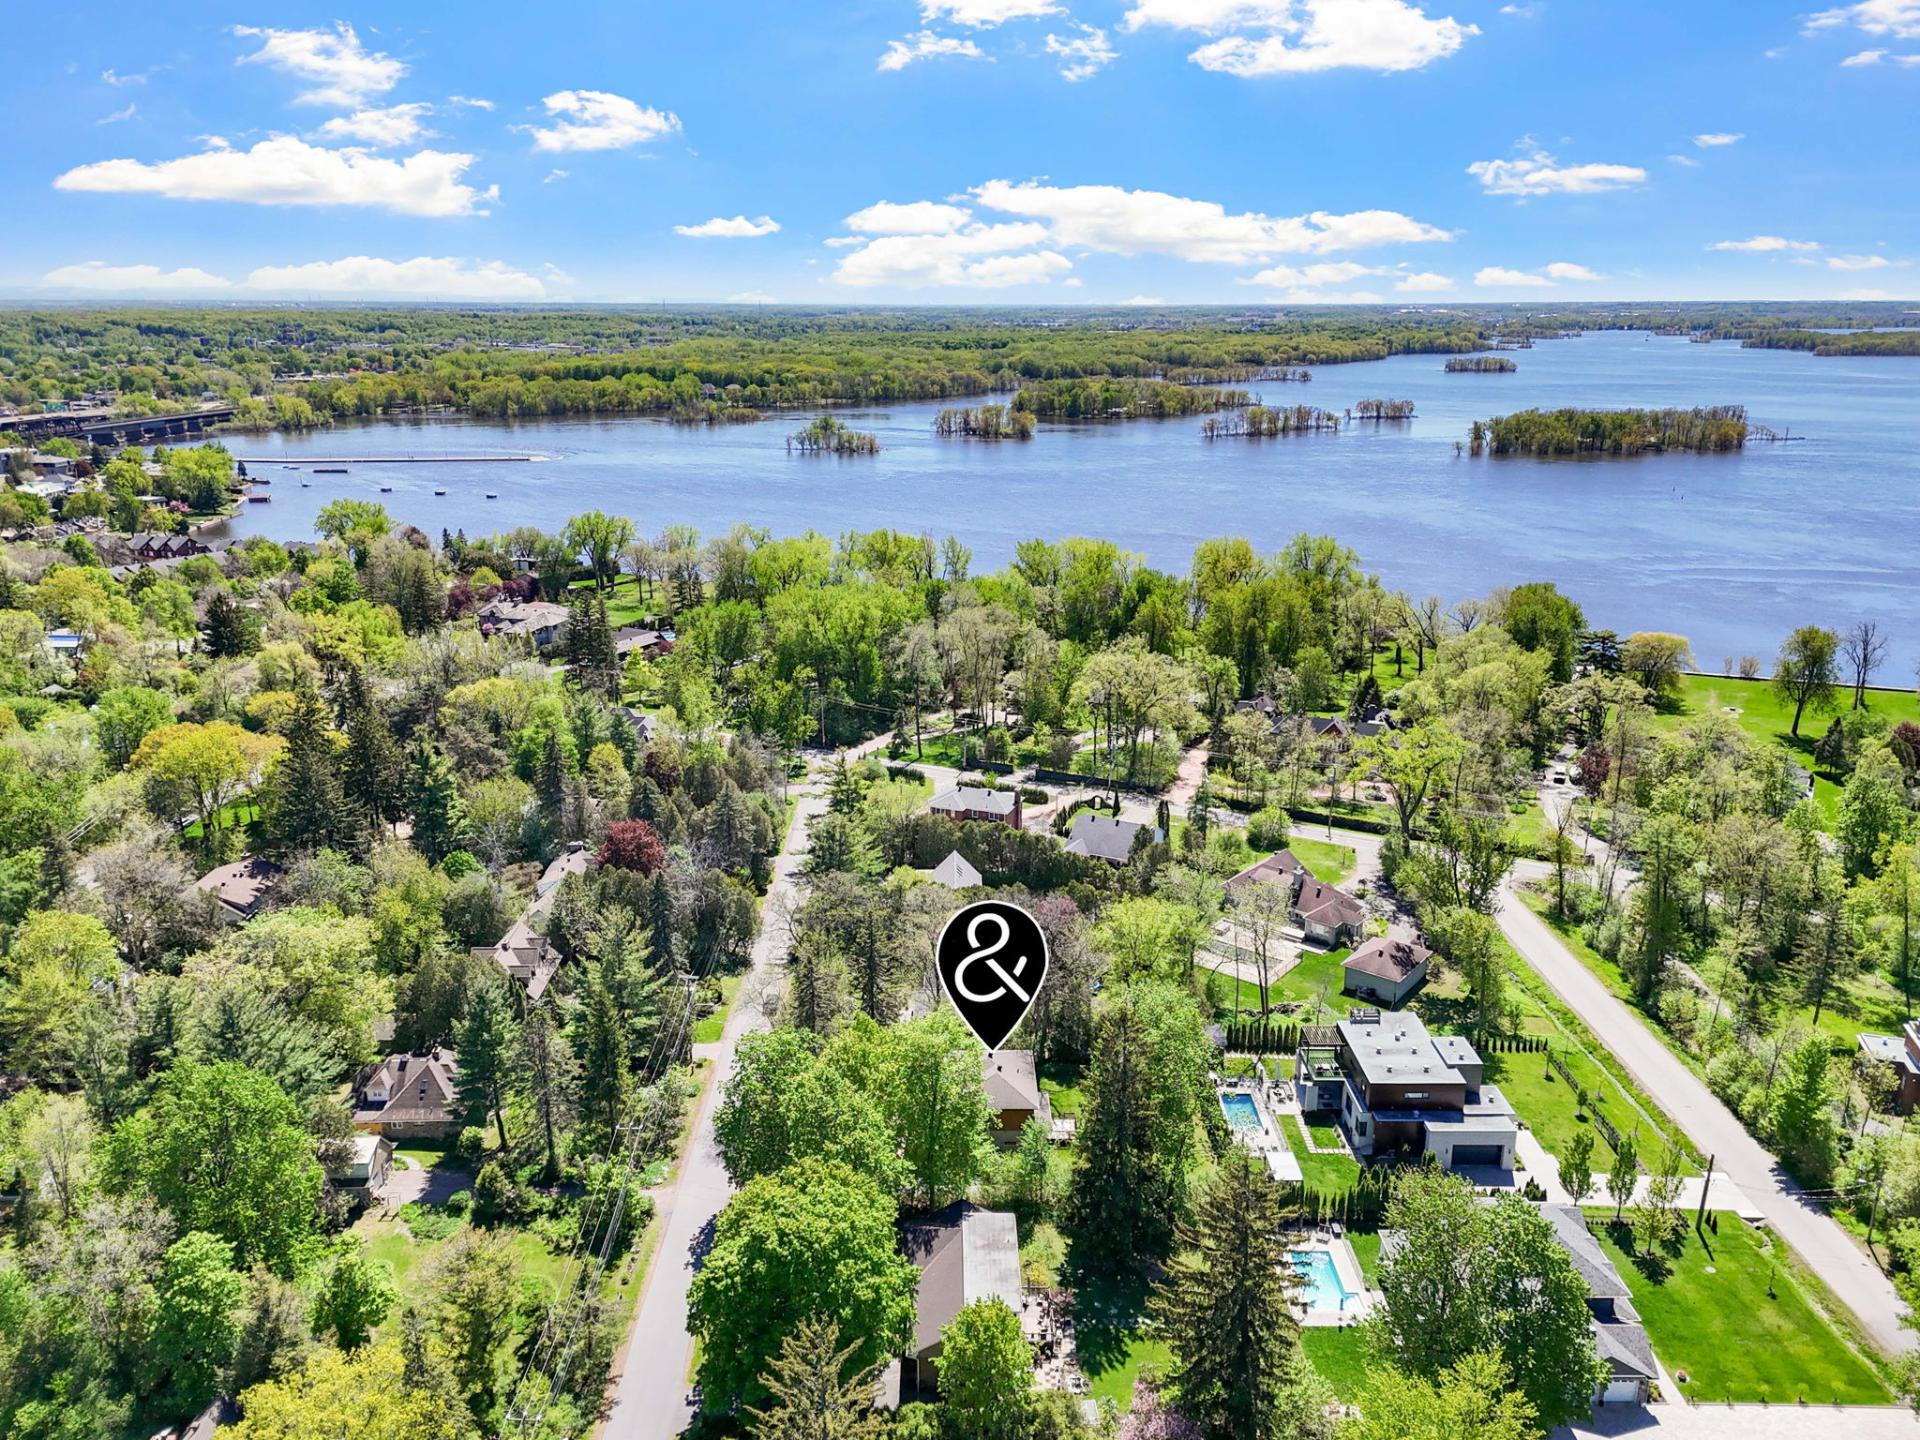 Aerial photo
 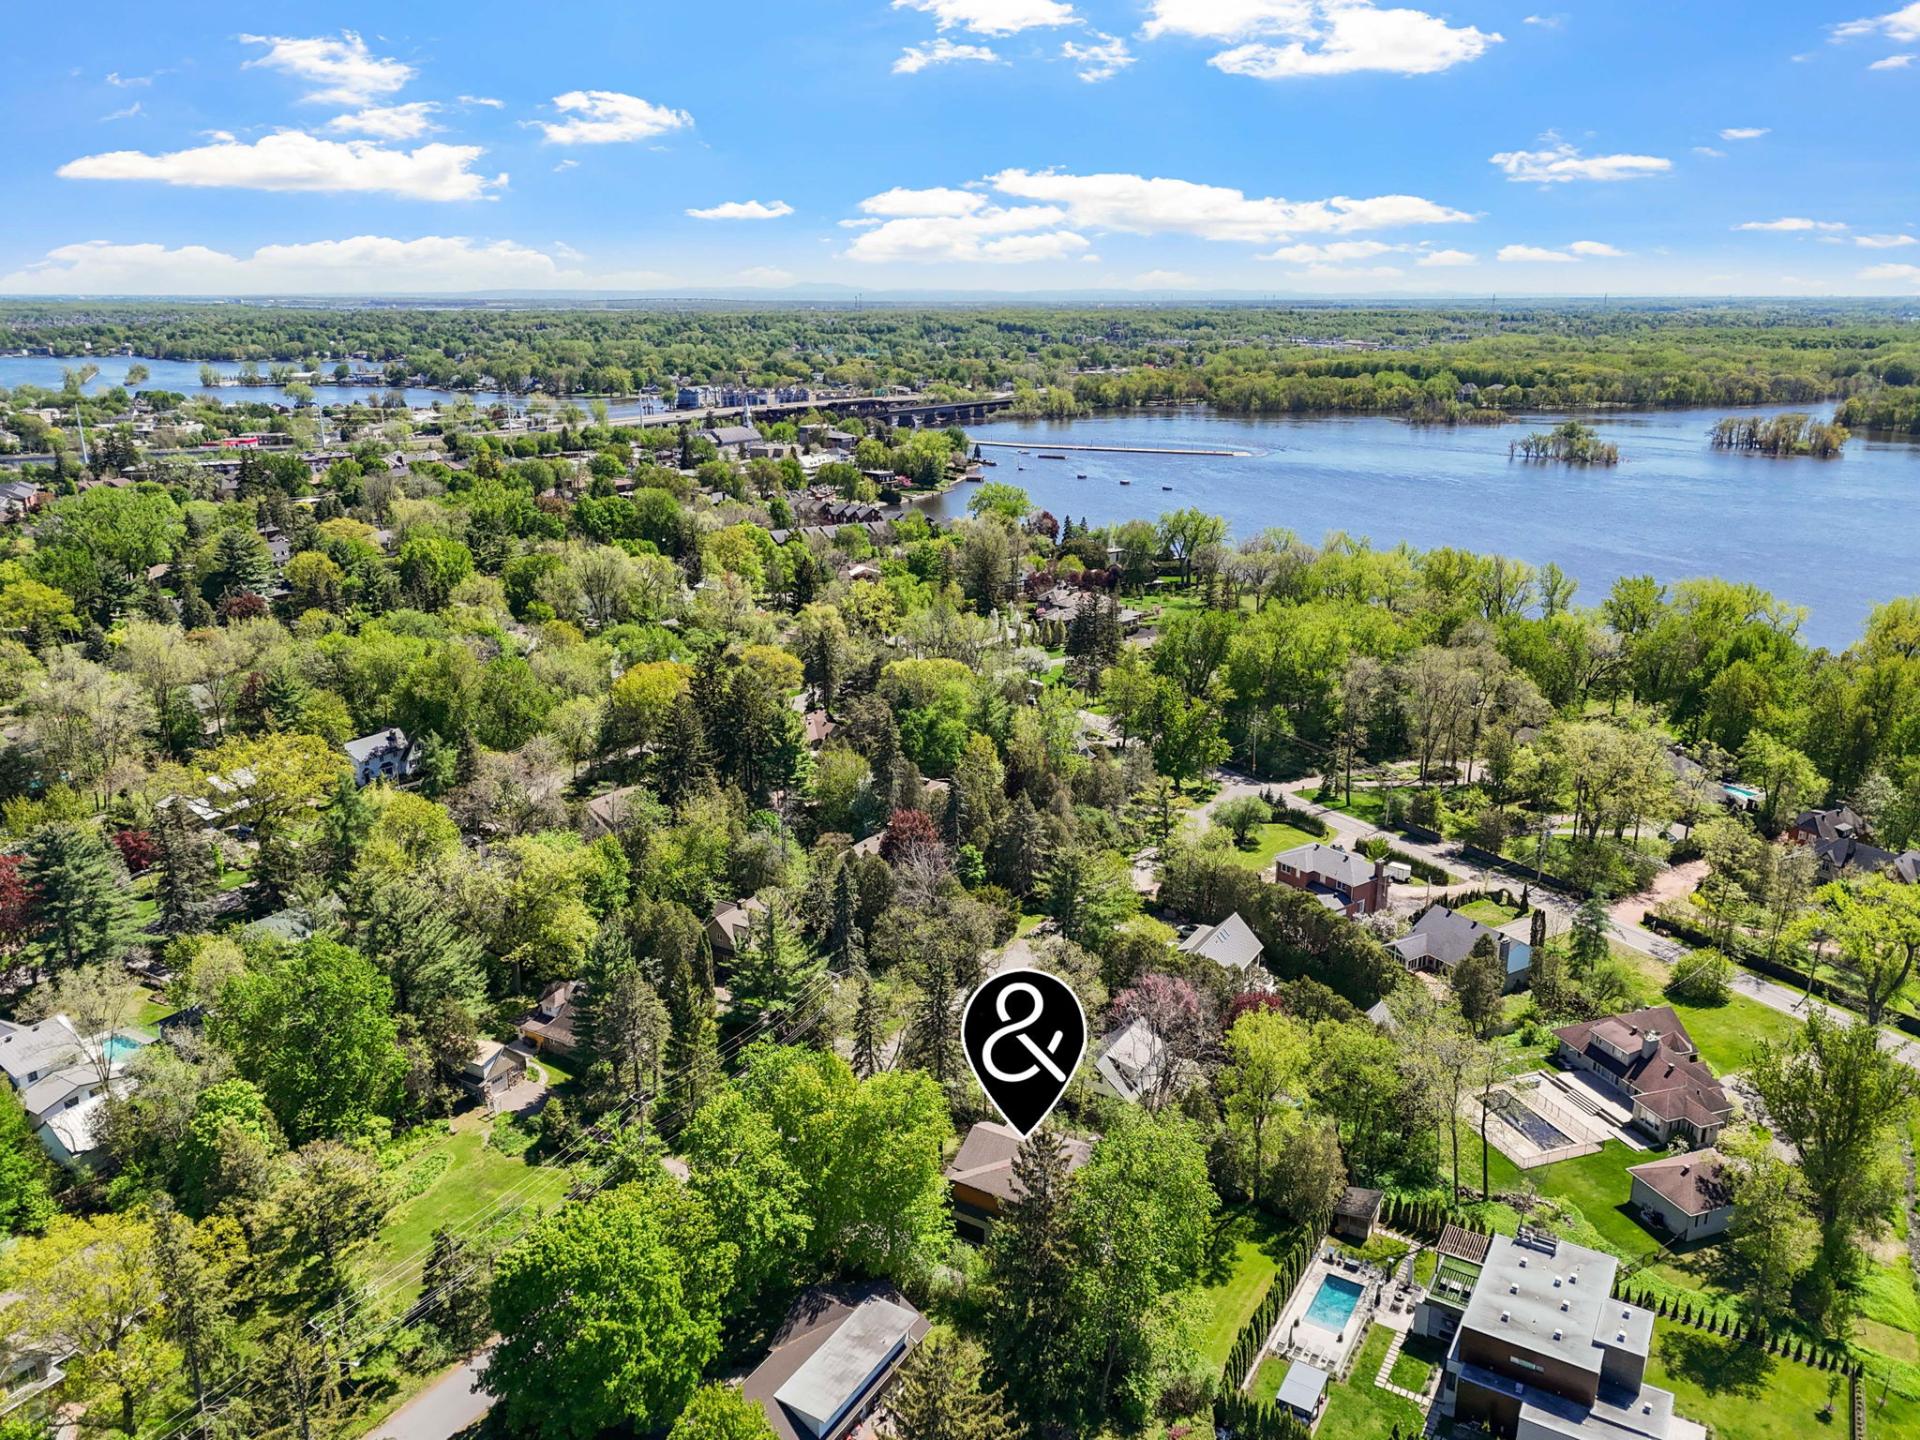 Aerial photo
 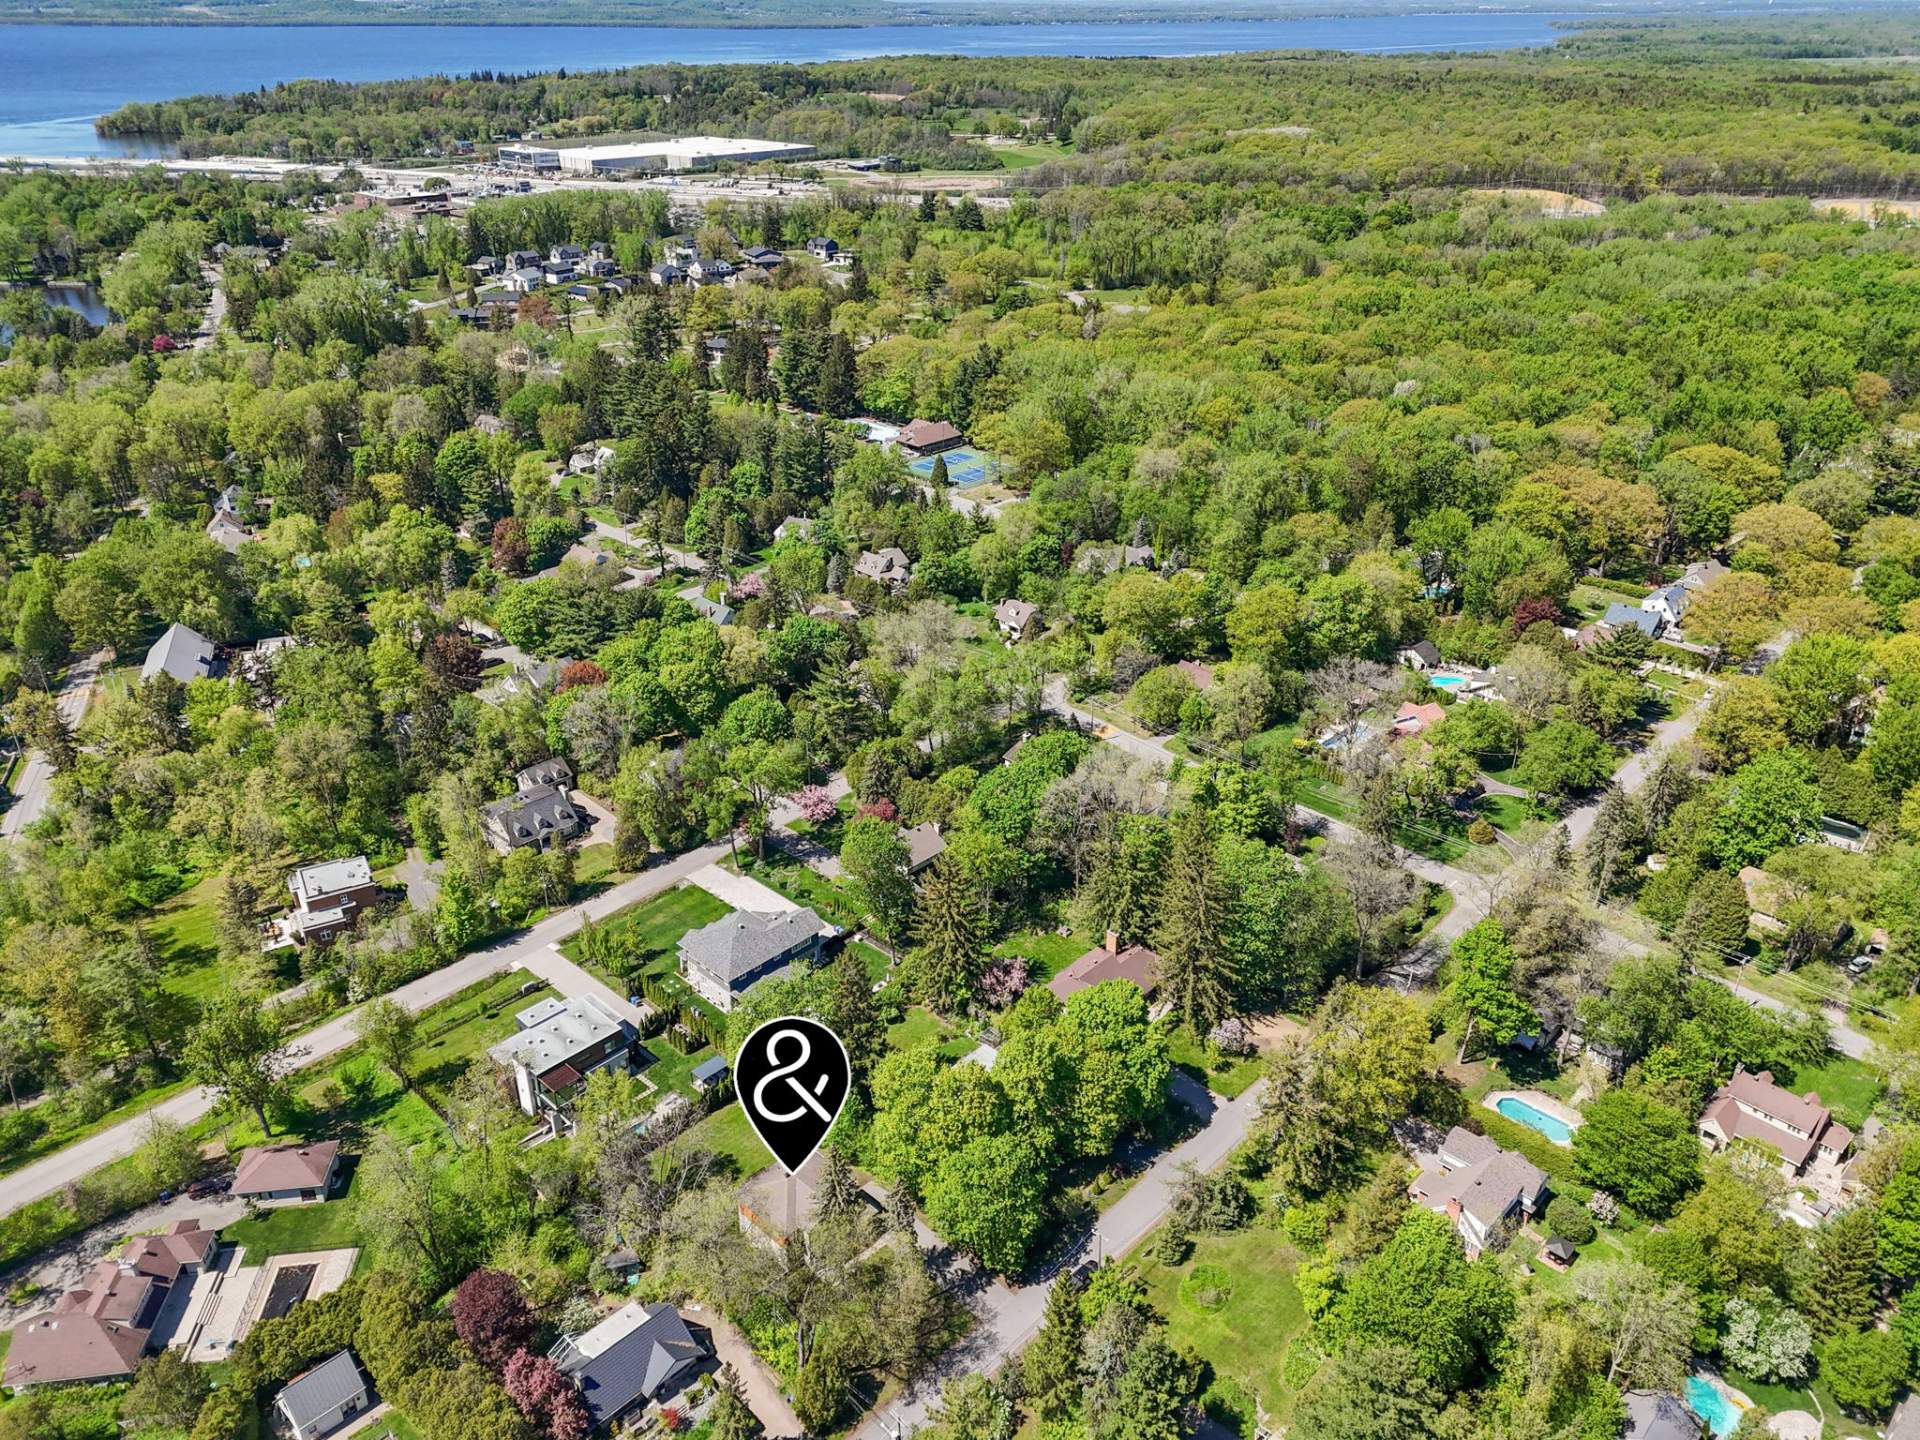 Aerial photo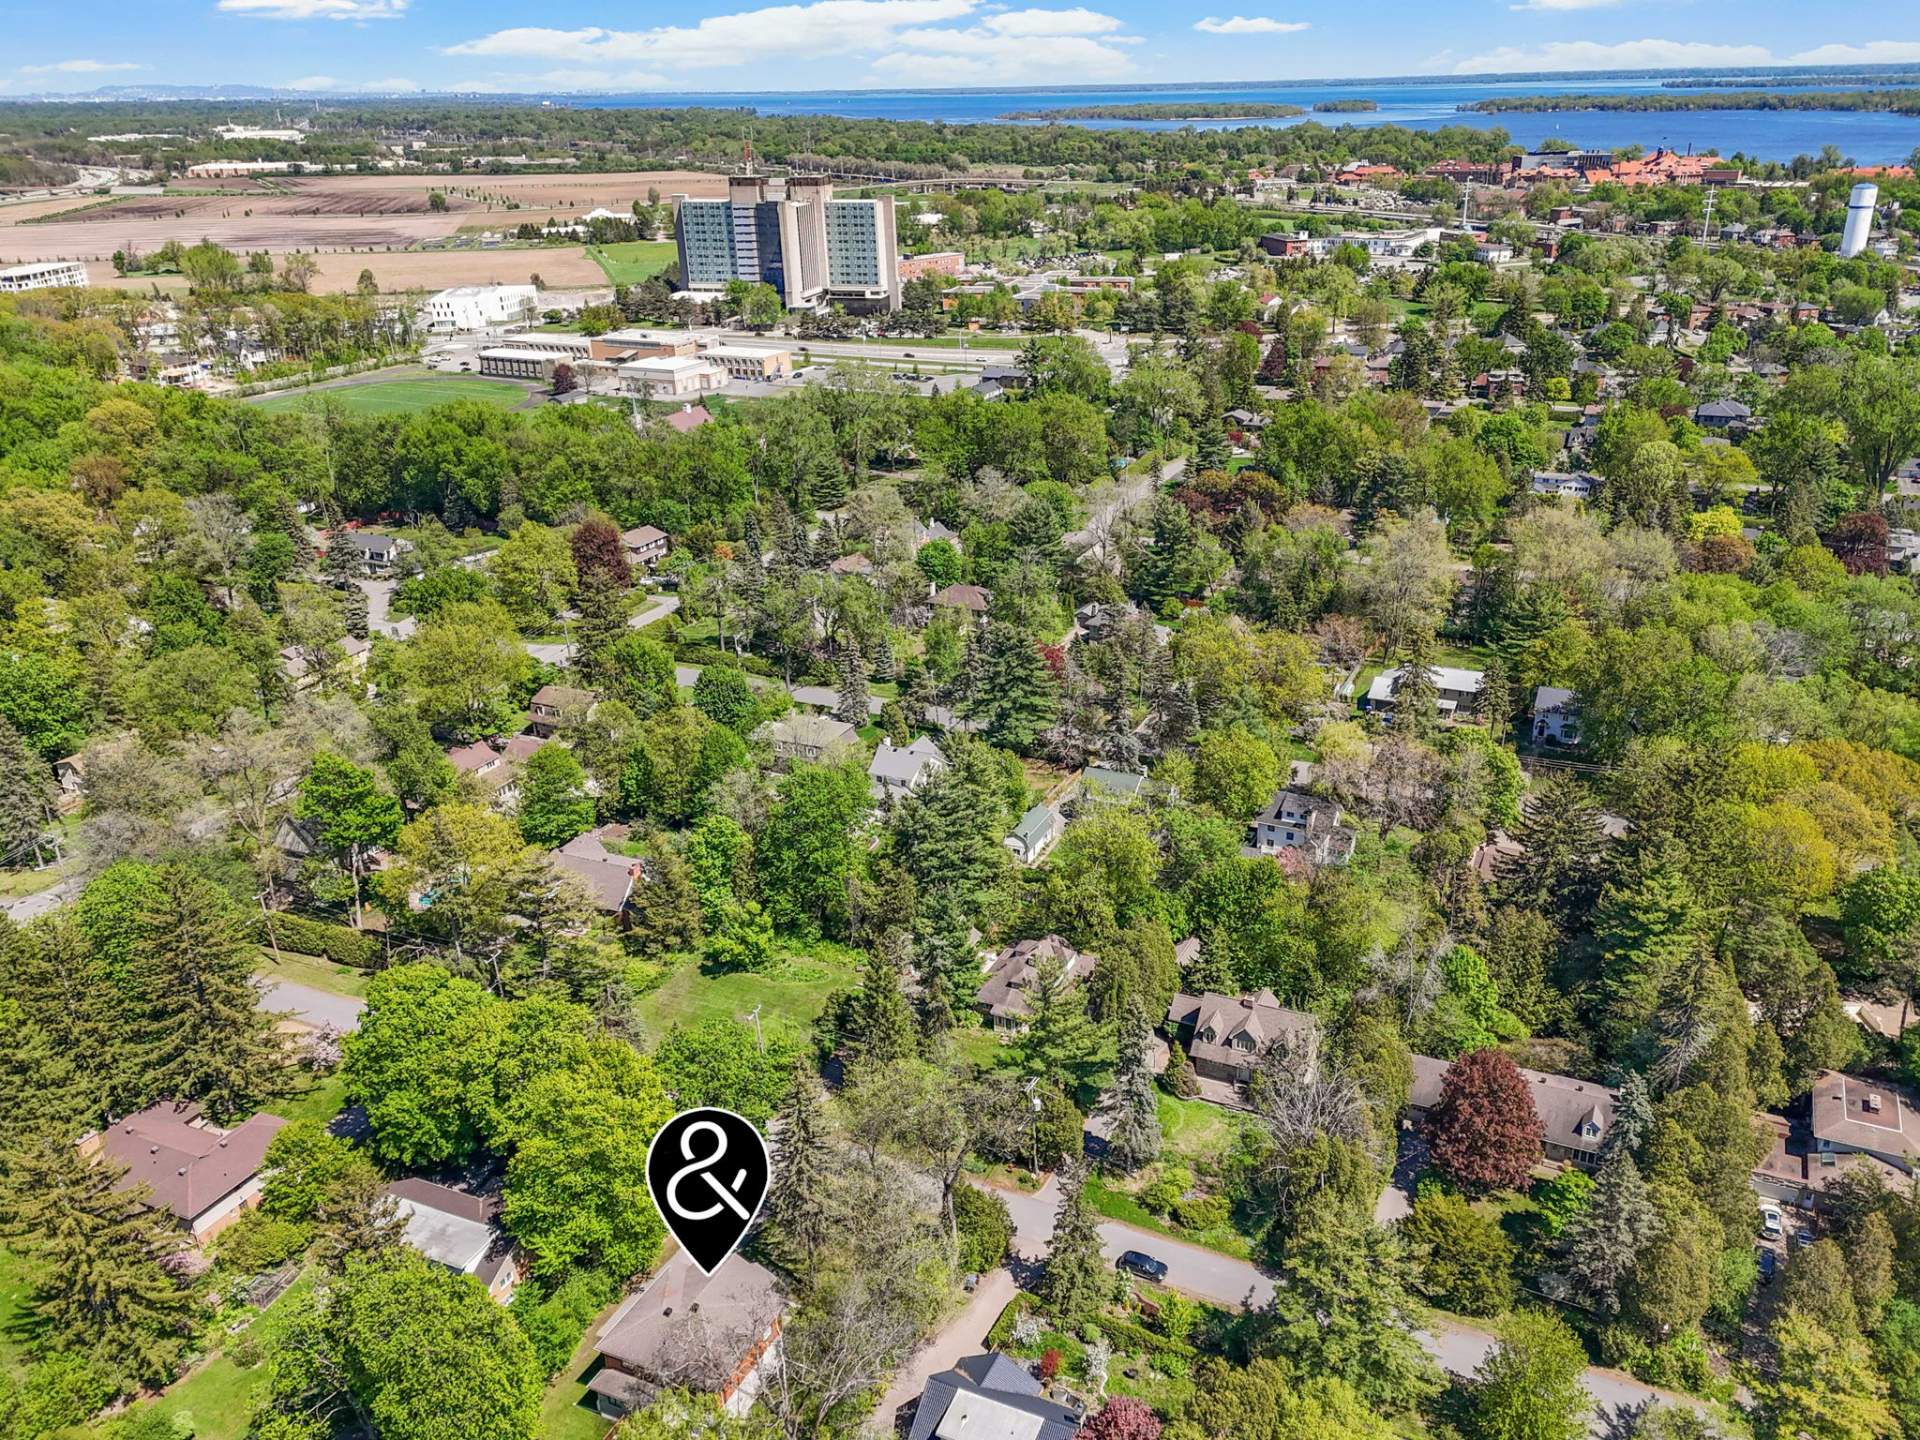
Nestled in the peaceful setting of Senneville, this exceptional residence, built in 2015 by renowned home builder Jean Houde, blends modern elegance with the charm of country living. Located just moments from the waterfront and nearby parks, the property offers a rare opportunity to enjoy tranquility while remaining close to nature.
The main floor showcases a bright and airy open-concept
layout featuring the living room, dining area, and kitchen,
all complemented by 9-foot ceilings, hardwood flooring, and
oversized windows that flood the space with natural light.
A cozy propane fireplace adds warmth and character to the
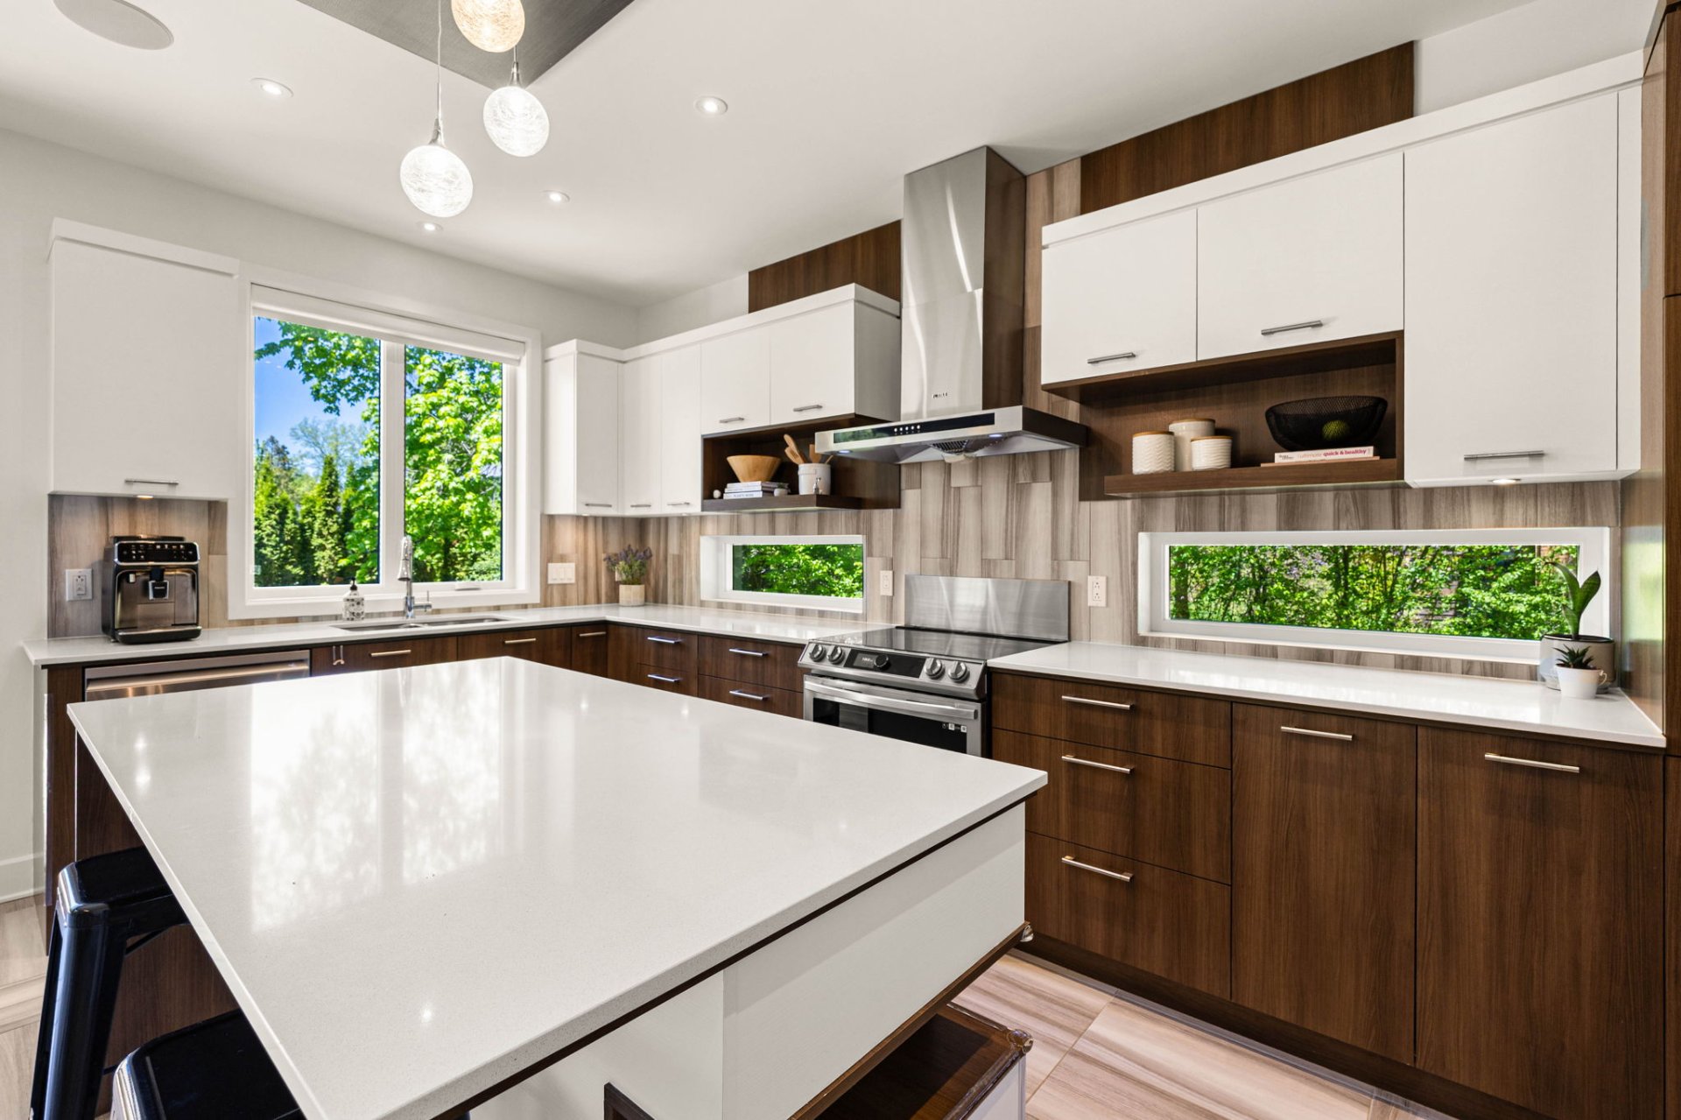
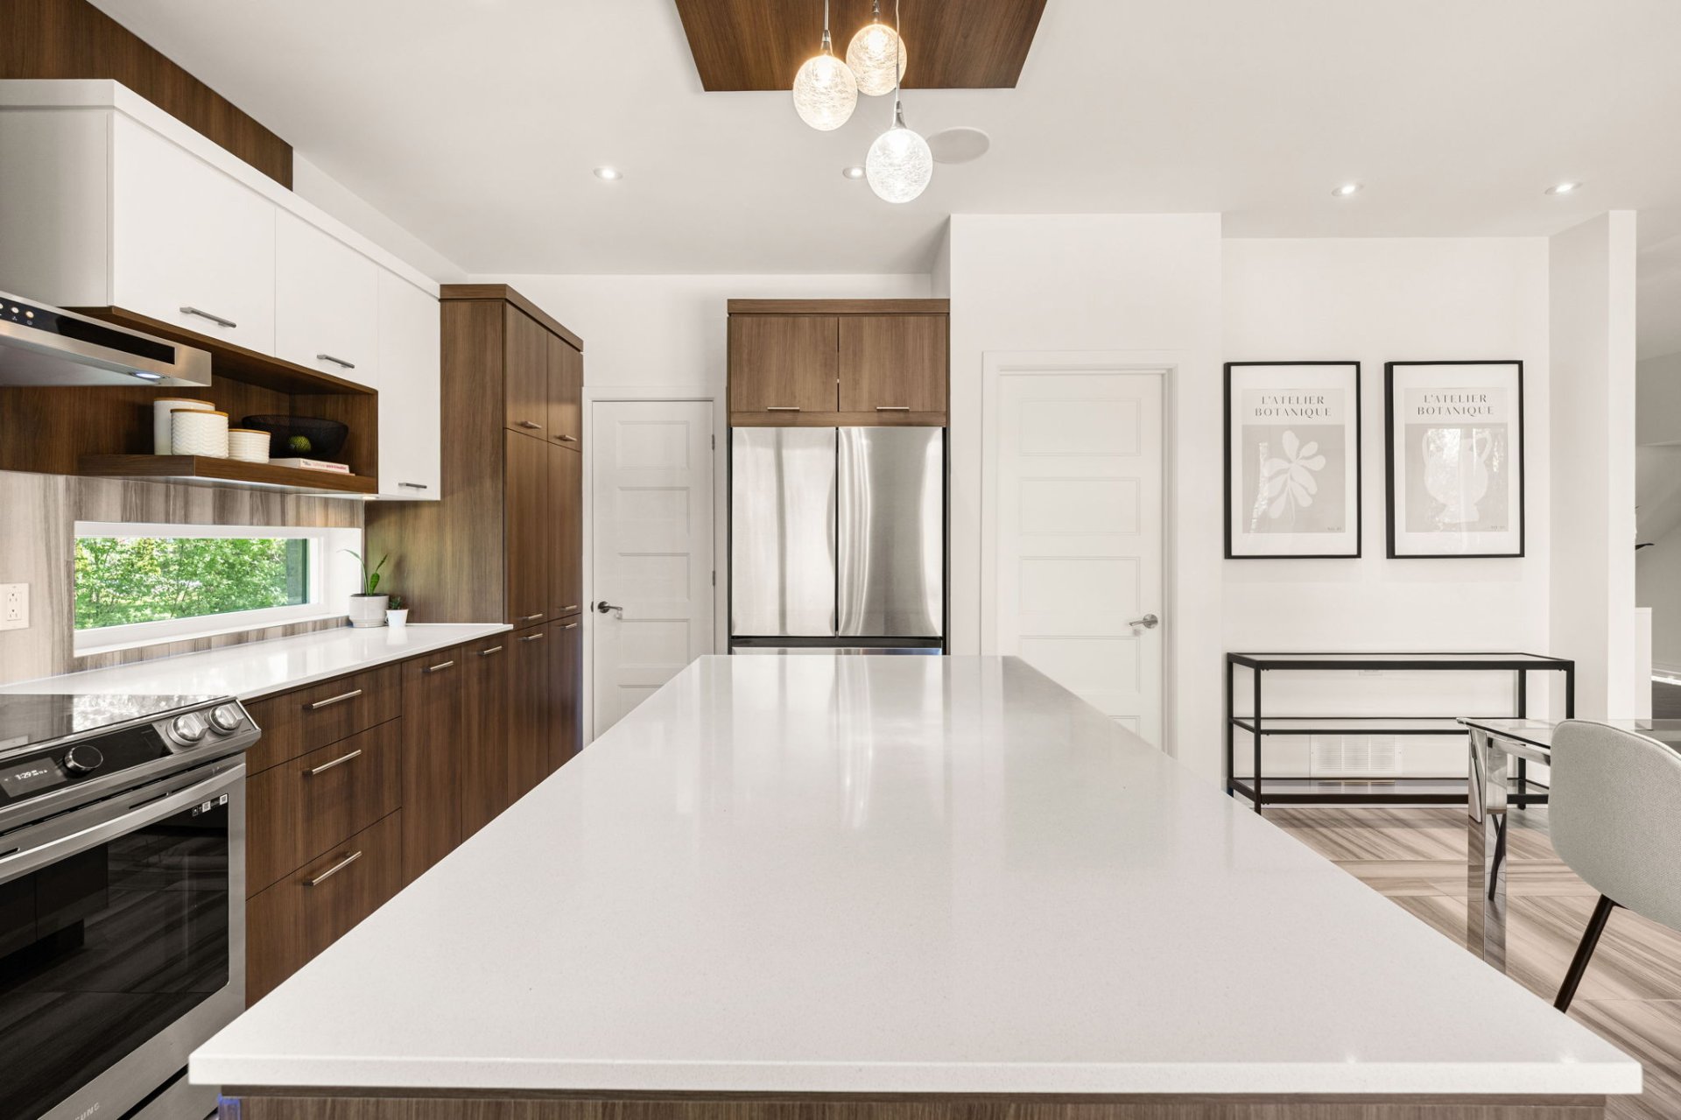
living area, while the contemporary custom-designed kitchen
impresses with quartz countertops, abundant recessed
lighting, extensive counter space, and a spacious walk-in
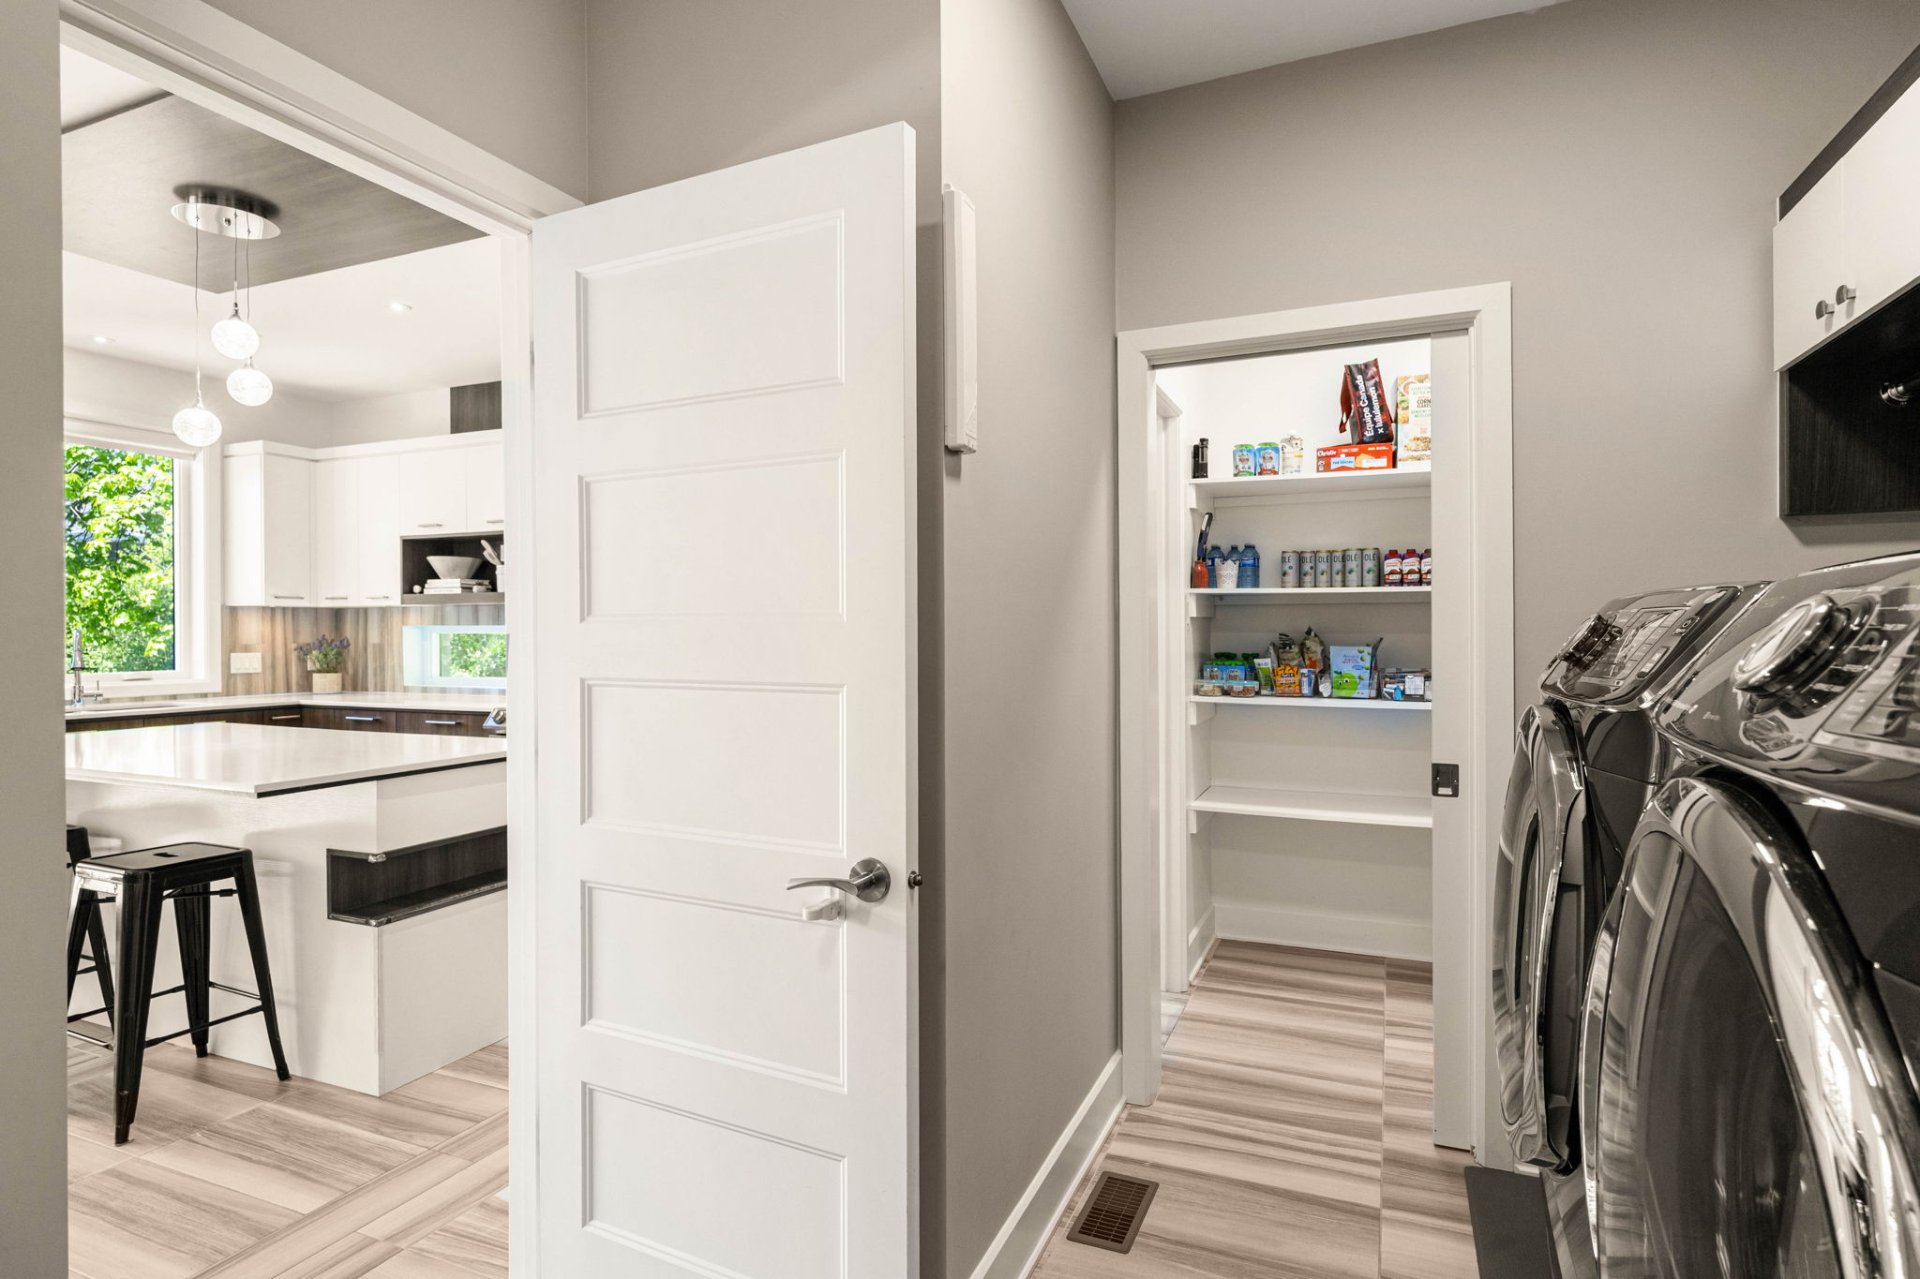
pantry. A generously sized laundry and mudroom offers
direct access to both the kitchen and the double garage for
added convenience.
Upstairs, the home features three well-appointed bedrooms,
each complete with its own walk-in closet, along with
hardwood flooring throughout the second level. The family
bathroom includes a separate bathtub and shower, and a
large linen closet provides additional storage in the main
hallway. The primary suite is particularly impressive,
offering ample room for a sitting area or home office, a
raised ceiling, expansive windows, and a custom-designed
walk-in closet. The luxurious ensuite bathroom is equipped
with a large glass shower, double vanity, and a
freestanding tub.
The basement offers additional living space with a clean
and modern design. It features recessed lighting
throughout, an extra bedroom with closet space, a stylish
three-piece bathroom, and abundant storage, creating a
functional and inviting extension of the home.
Set on an impressive lot of over 15,000 sq. ft. and
surrounded by mature trees, the property features
beautifully maintained grounds with professional
landscaping, a unistone walkway, a spacious driveway, and
an irrigation system designed for easy maintenance. Ideally
located close to Highways 20 and 40, as well as the
commuter train, the property offers convenient access for
easy commuting.
Blinds, washer/dryer, light fixtures, integrated sound system
Fridge, dishwasher, stove, Tv's and wall-mount's, bookshelves in kids bedroom
| BUILDING | |
|---|---|
| Type | Two or more storey |
| Style | Detached |
| Dimensions | 11.6x14.04 M |
| Lot Size | 15047.9 PC |
| EXPENSES | |
|---|---|
| Municipal Taxes (2026) | $ 6960 / year |
| School taxes (2026) | $ 953 / year |
| ROOM DETAILS | |||
|---|---|---|---|
| Room | Dimensions | Level | Flooring |
| Living room | 17.3 x 15.8 P | Ground Floor | Wood |
| Dining room | 15.5 x 7.8 P | Ground Floor | Ceramic tiles |
| Kitchen | 16.10 x 12.2 P | Ground Floor | Ceramic tiles |
| Laundry room | 8.7 x 11.4 P | Ground Floor | Ceramic tiles |
| Washroom | 7.2 x 3.5 P | Ground Floor | Ceramic tiles |
| Primary bedroom | 22.0 x 17.0 P | 2nd Floor | Wood |
| Bathroom | 14.3 x 8.3 P | 2nd Floor | Ceramic tiles |
| Walk-in closet | 5.5 x 13.8 P | 2nd Floor | Wood |
| Bedroom | 17.10 x 12.5 P | 2nd Floor | Wood |
| Bedroom | 12.1 x 12.10 P | 2nd Floor | Wood |
| Bathroom | 8.8 x 8.11 P | 2nd Floor | Ceramic tiles |
| Family room | 28.8 x 22.2 P | Basement | Floating floor |
| Bedroom | 12.2 x 11.2 P | Basement | Floating floor |
| Bathroom | 4.9 x 7.7 P | Basement | Ceramic tiles |
| Storage | 5.6 x 7.2 P | Basement | Floating floor |
| CHARACTERISTICS | |
|---|---|
| Basement | 6 feet and over, Finished basement |
| Bathroom / Washroom | Adjoining to primary bedroom, Seperate shower |
| Heating system | Air circulation |
| Driveway | Asphalt, Double width or more |
| Roofing | Asphalt shingles |
| Garage | Attached, Heated |
| Proximity | Bicycle path, Cegep, Cross-country skiing, Daycare centre, Elementary school, High school, Highway, Park - green area, Public transport, Réseau Express Métropolitain (REM) |
| Equipment available | Central air conditioning, Electric garage door, Ventilation system |
| Window type | Crank handle, Sliding |
| Heating energy | Electricity |
| Topography | Flat |
| Parking | Garage, Outdoor |
| Hearth stove | Gaz fireplace |
| Landscaping | Land / Yard lined with hedges, Landscape |
| Water supply | Municipality |
| Foundation | Poured concrete |
| Windows | PVC |
| Zoning | Residential |
| Sewage system | Septic tank |