5227 Rue de l'Anse aux Chênes, Montréal (Pierrefonds-Roxboro), QC H8Z3E5 $1,489,000
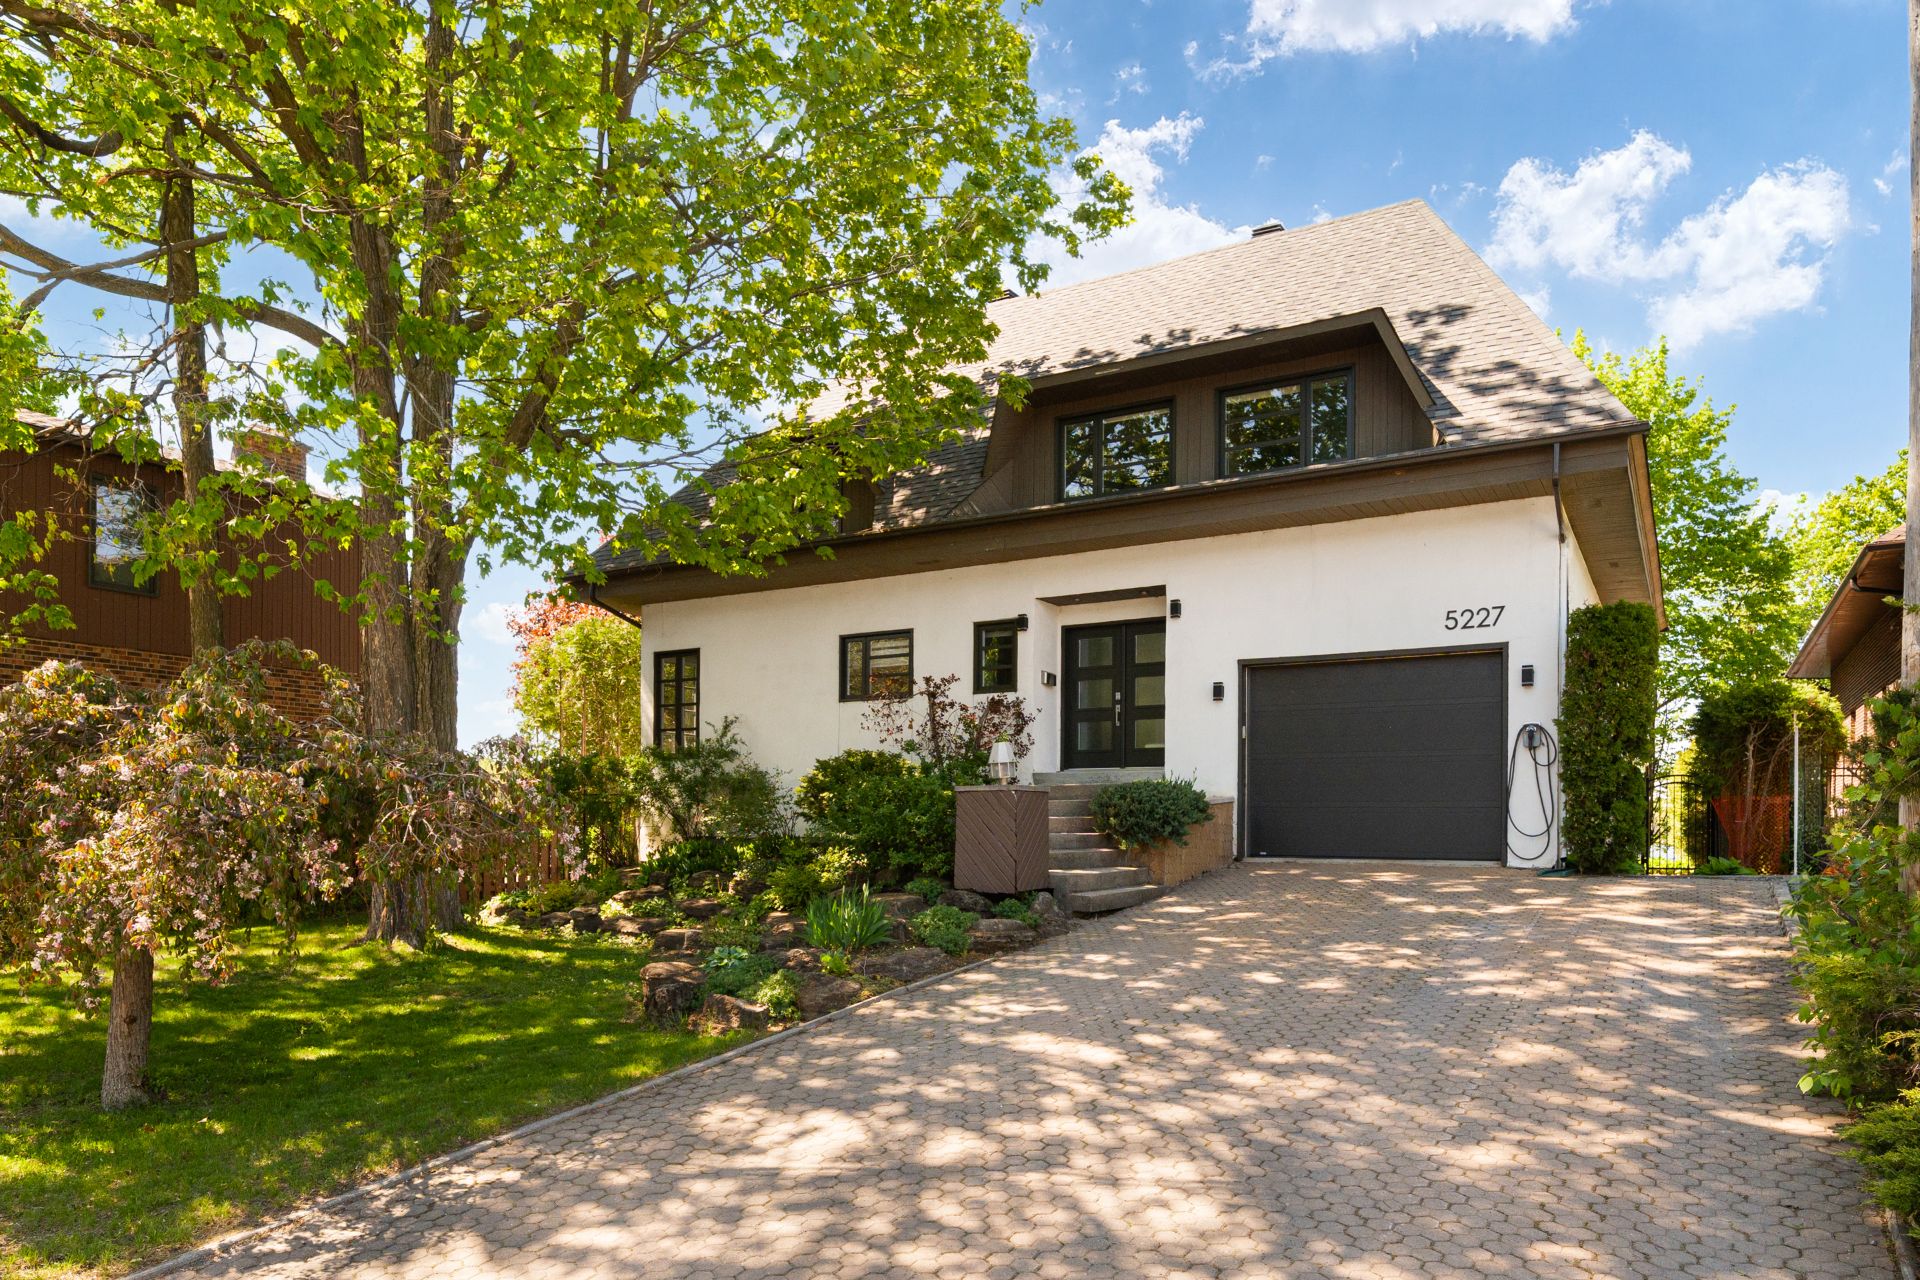
Frontage
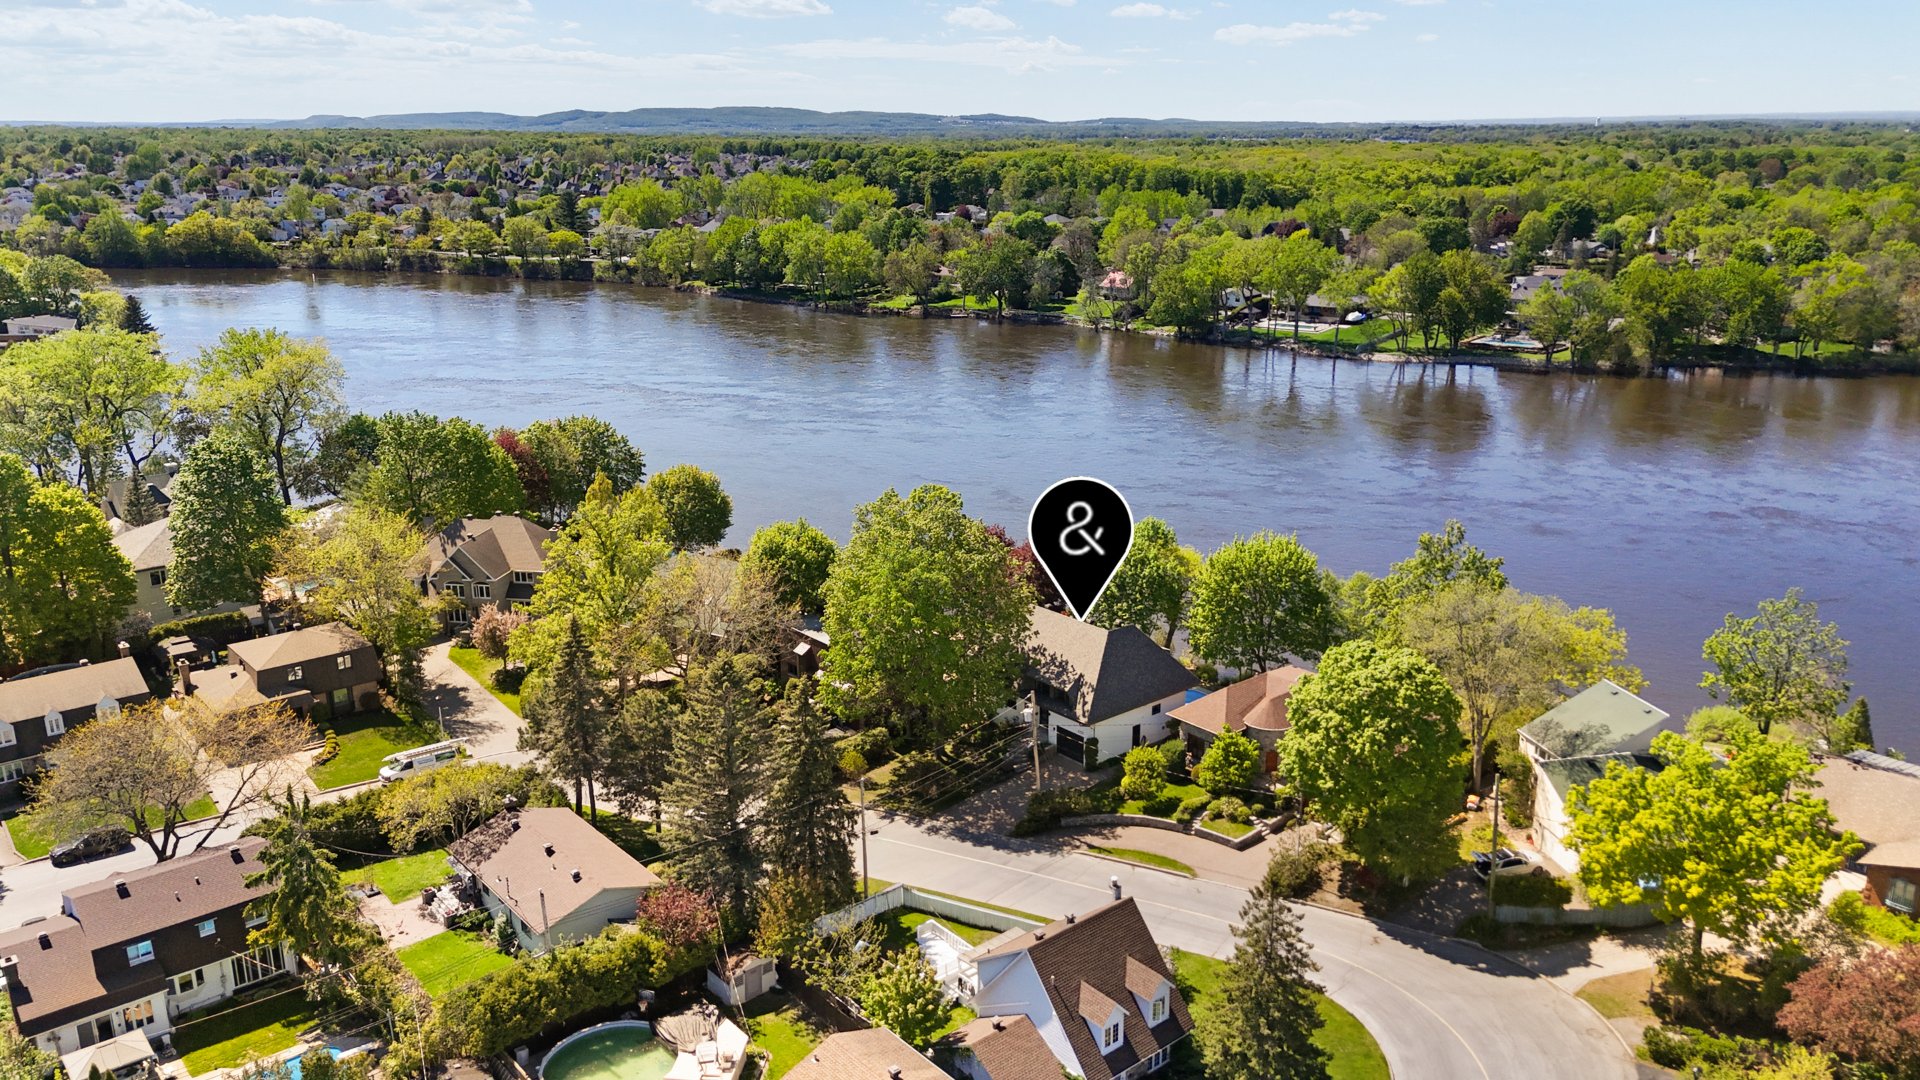
Aerial photo
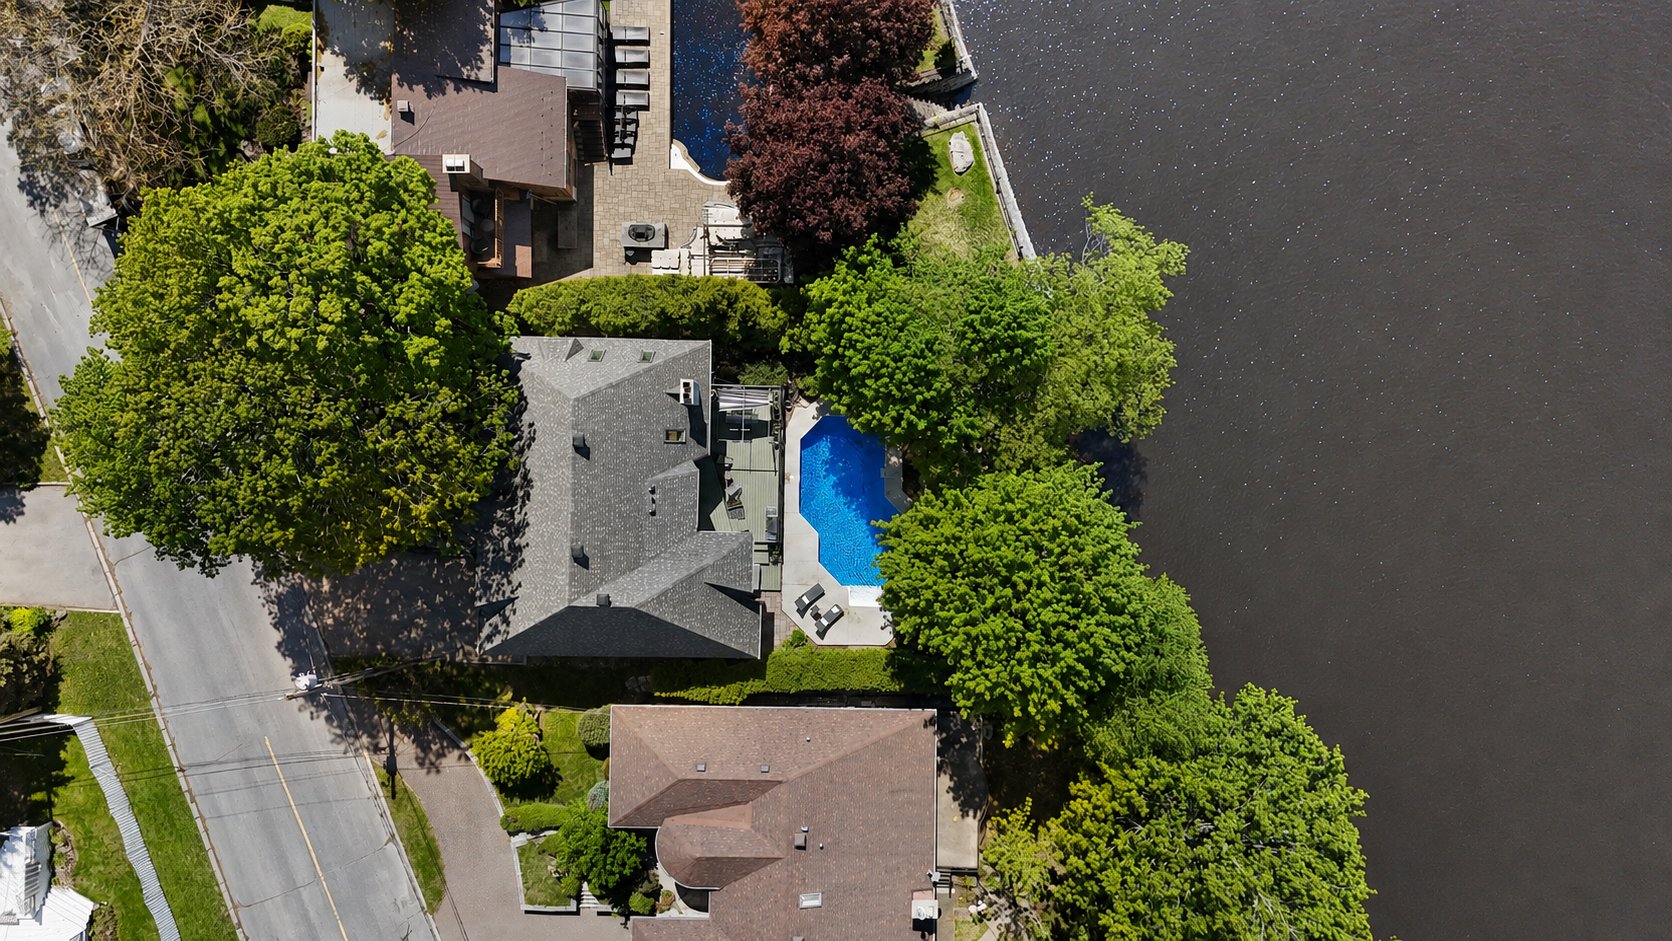
Aerial photo
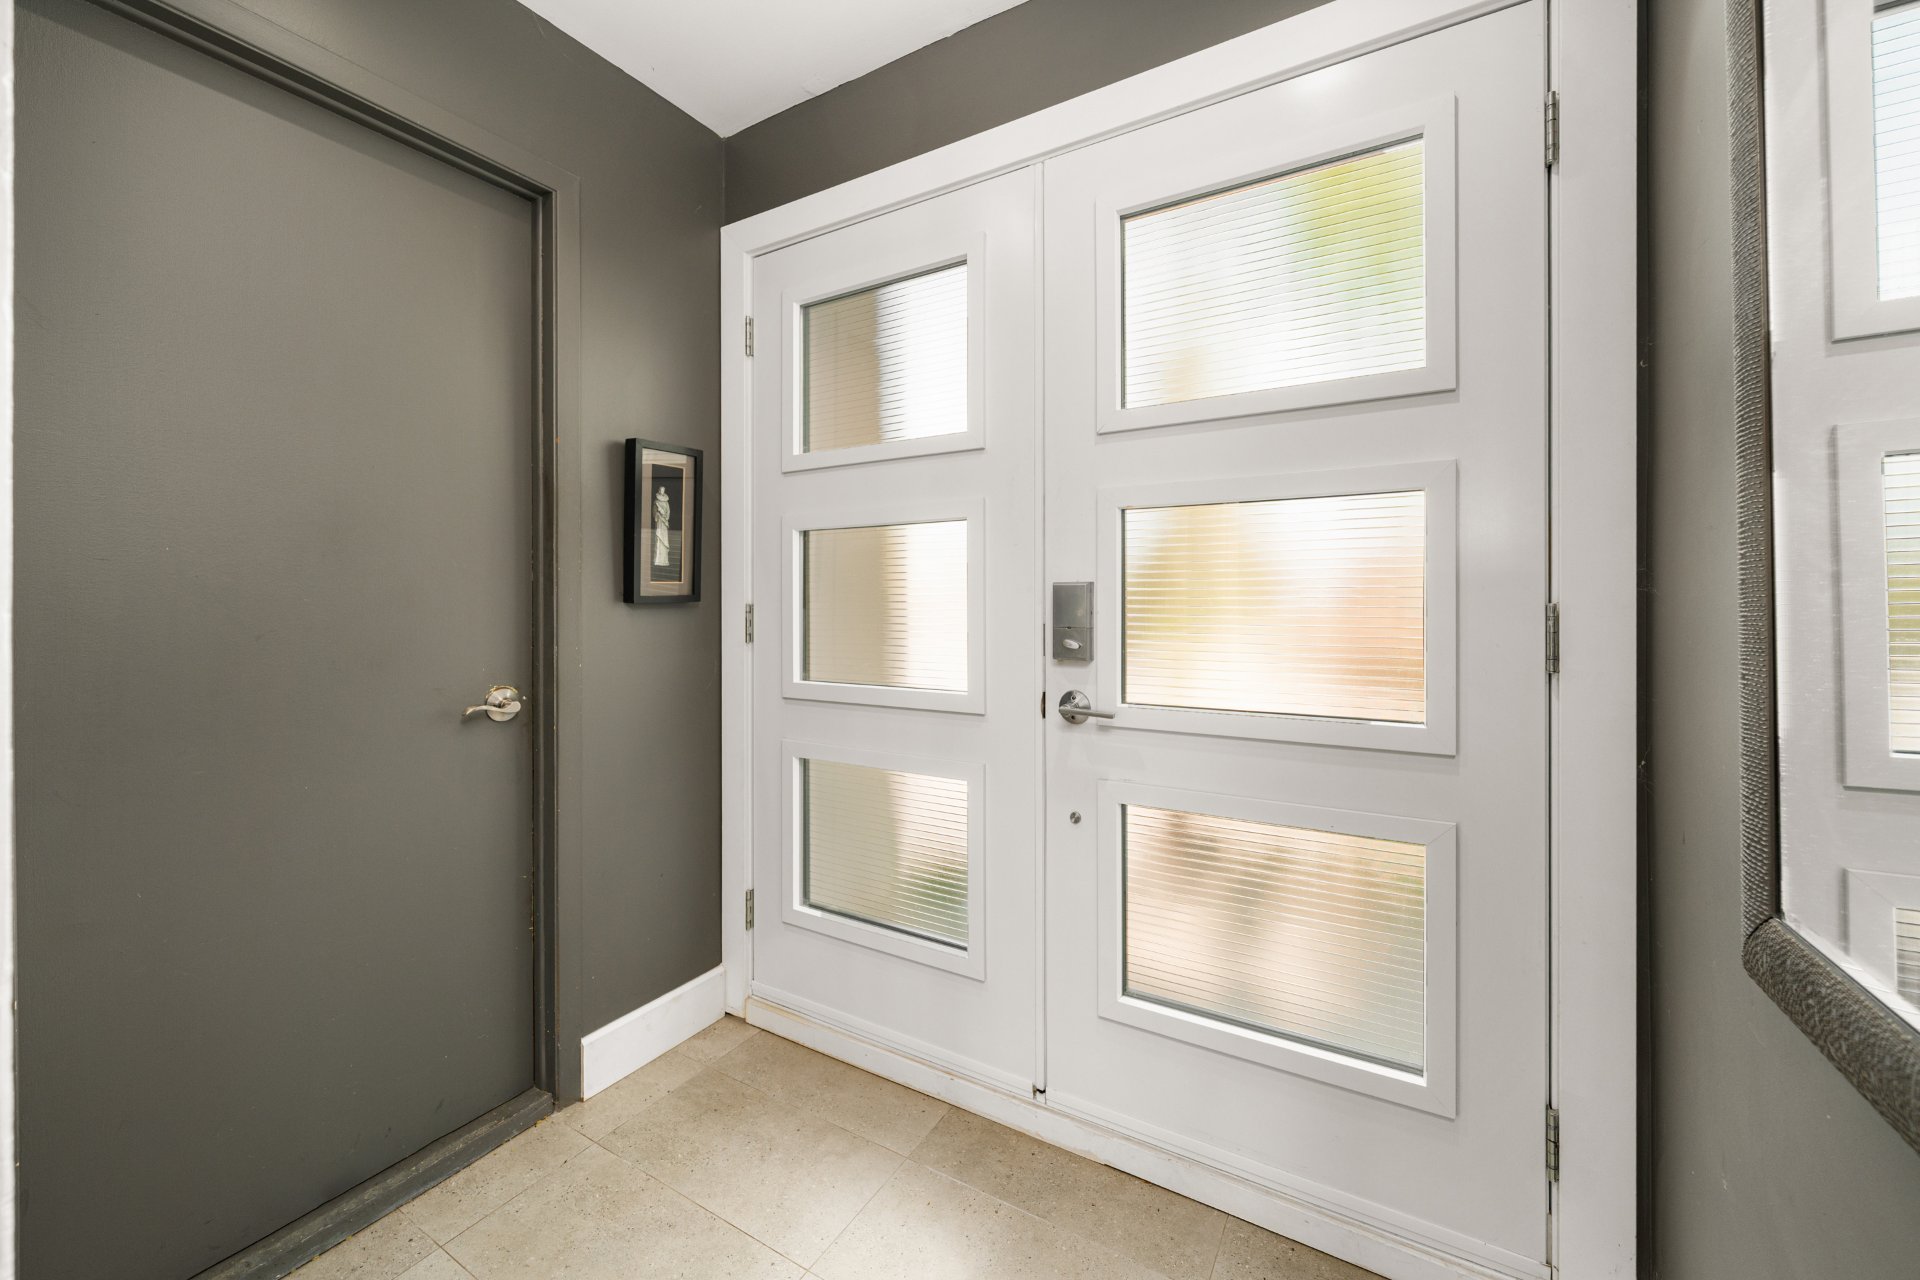
Hallway
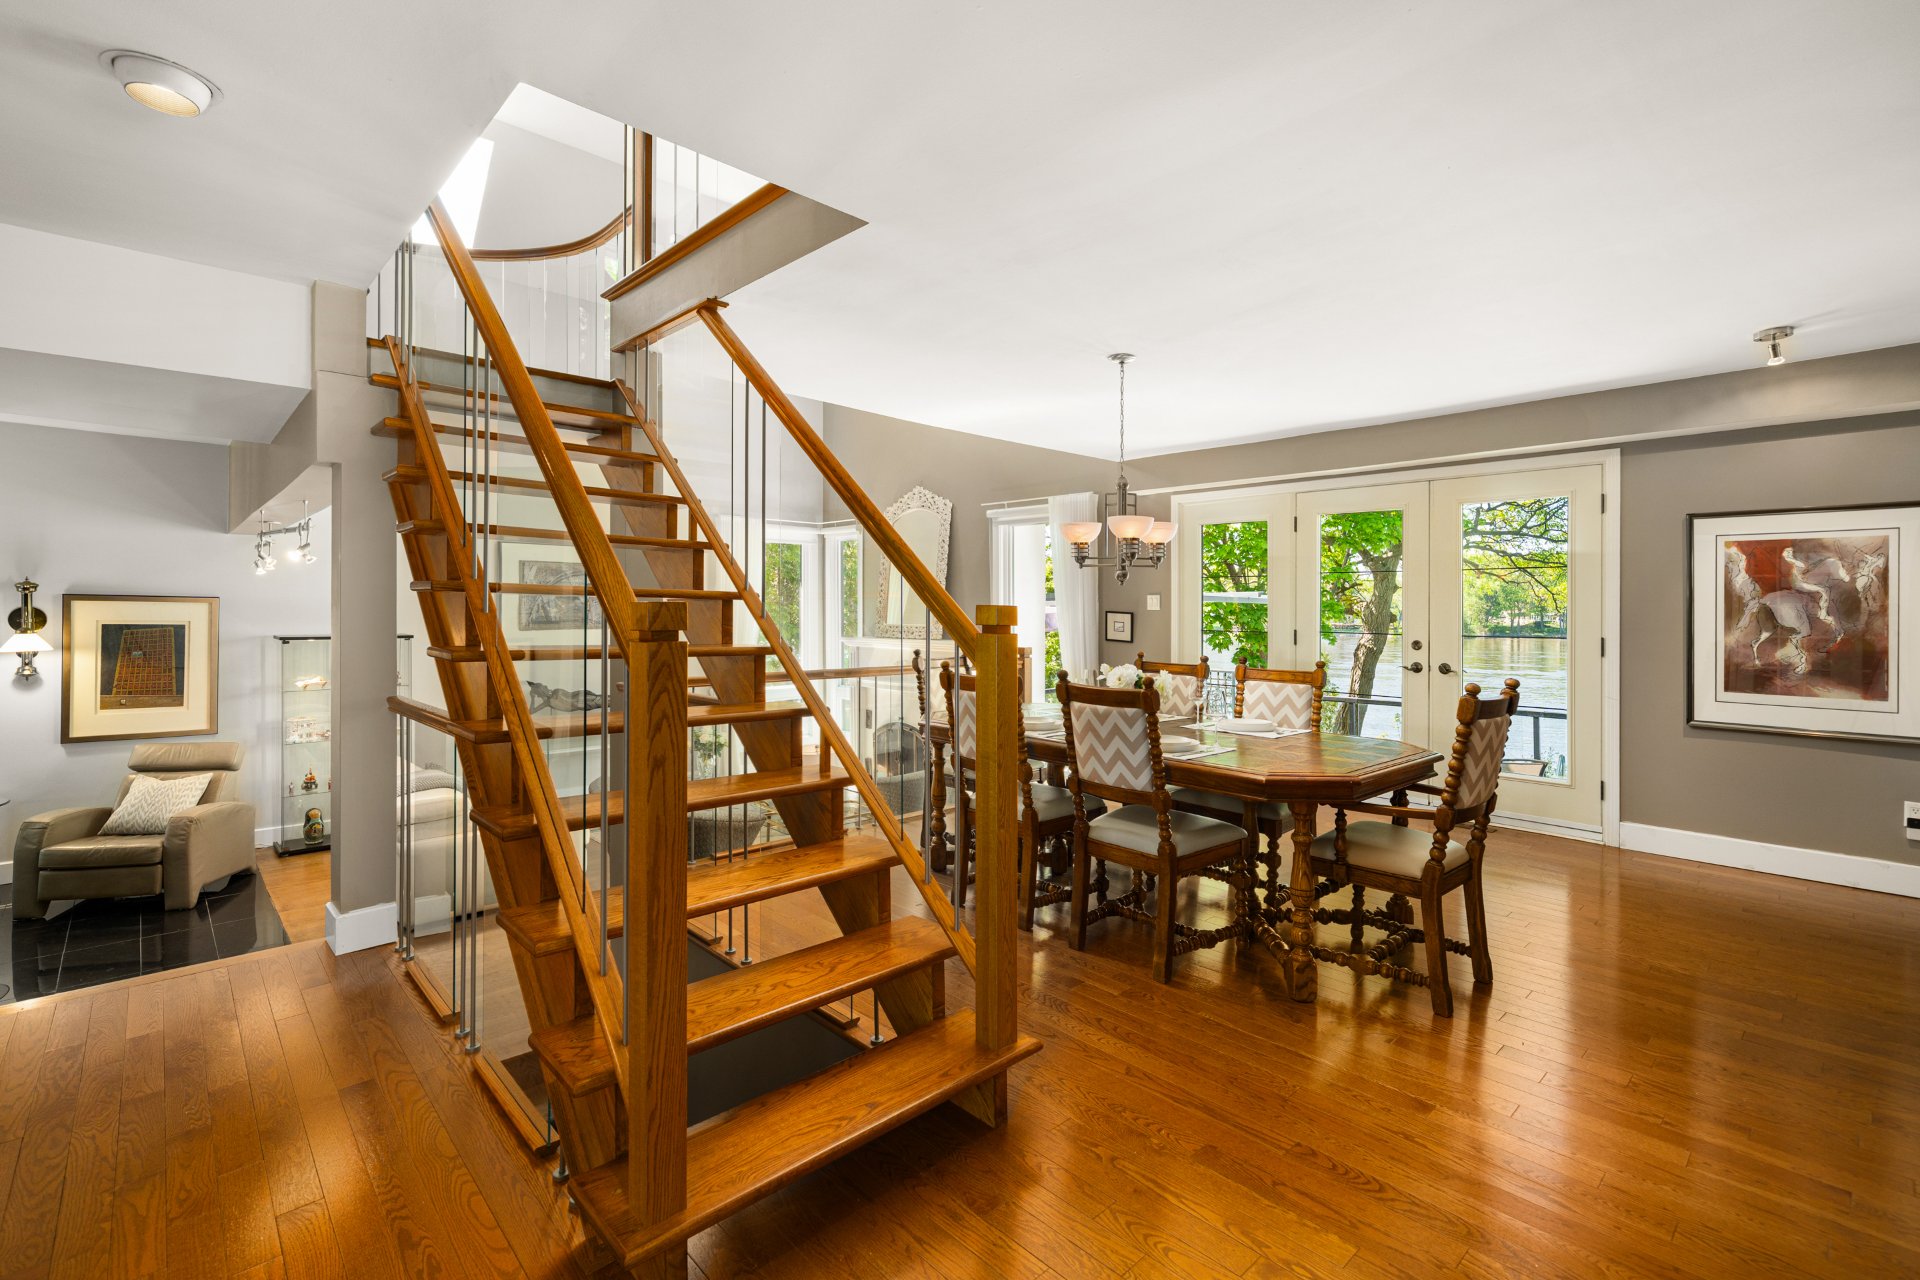
Staircase
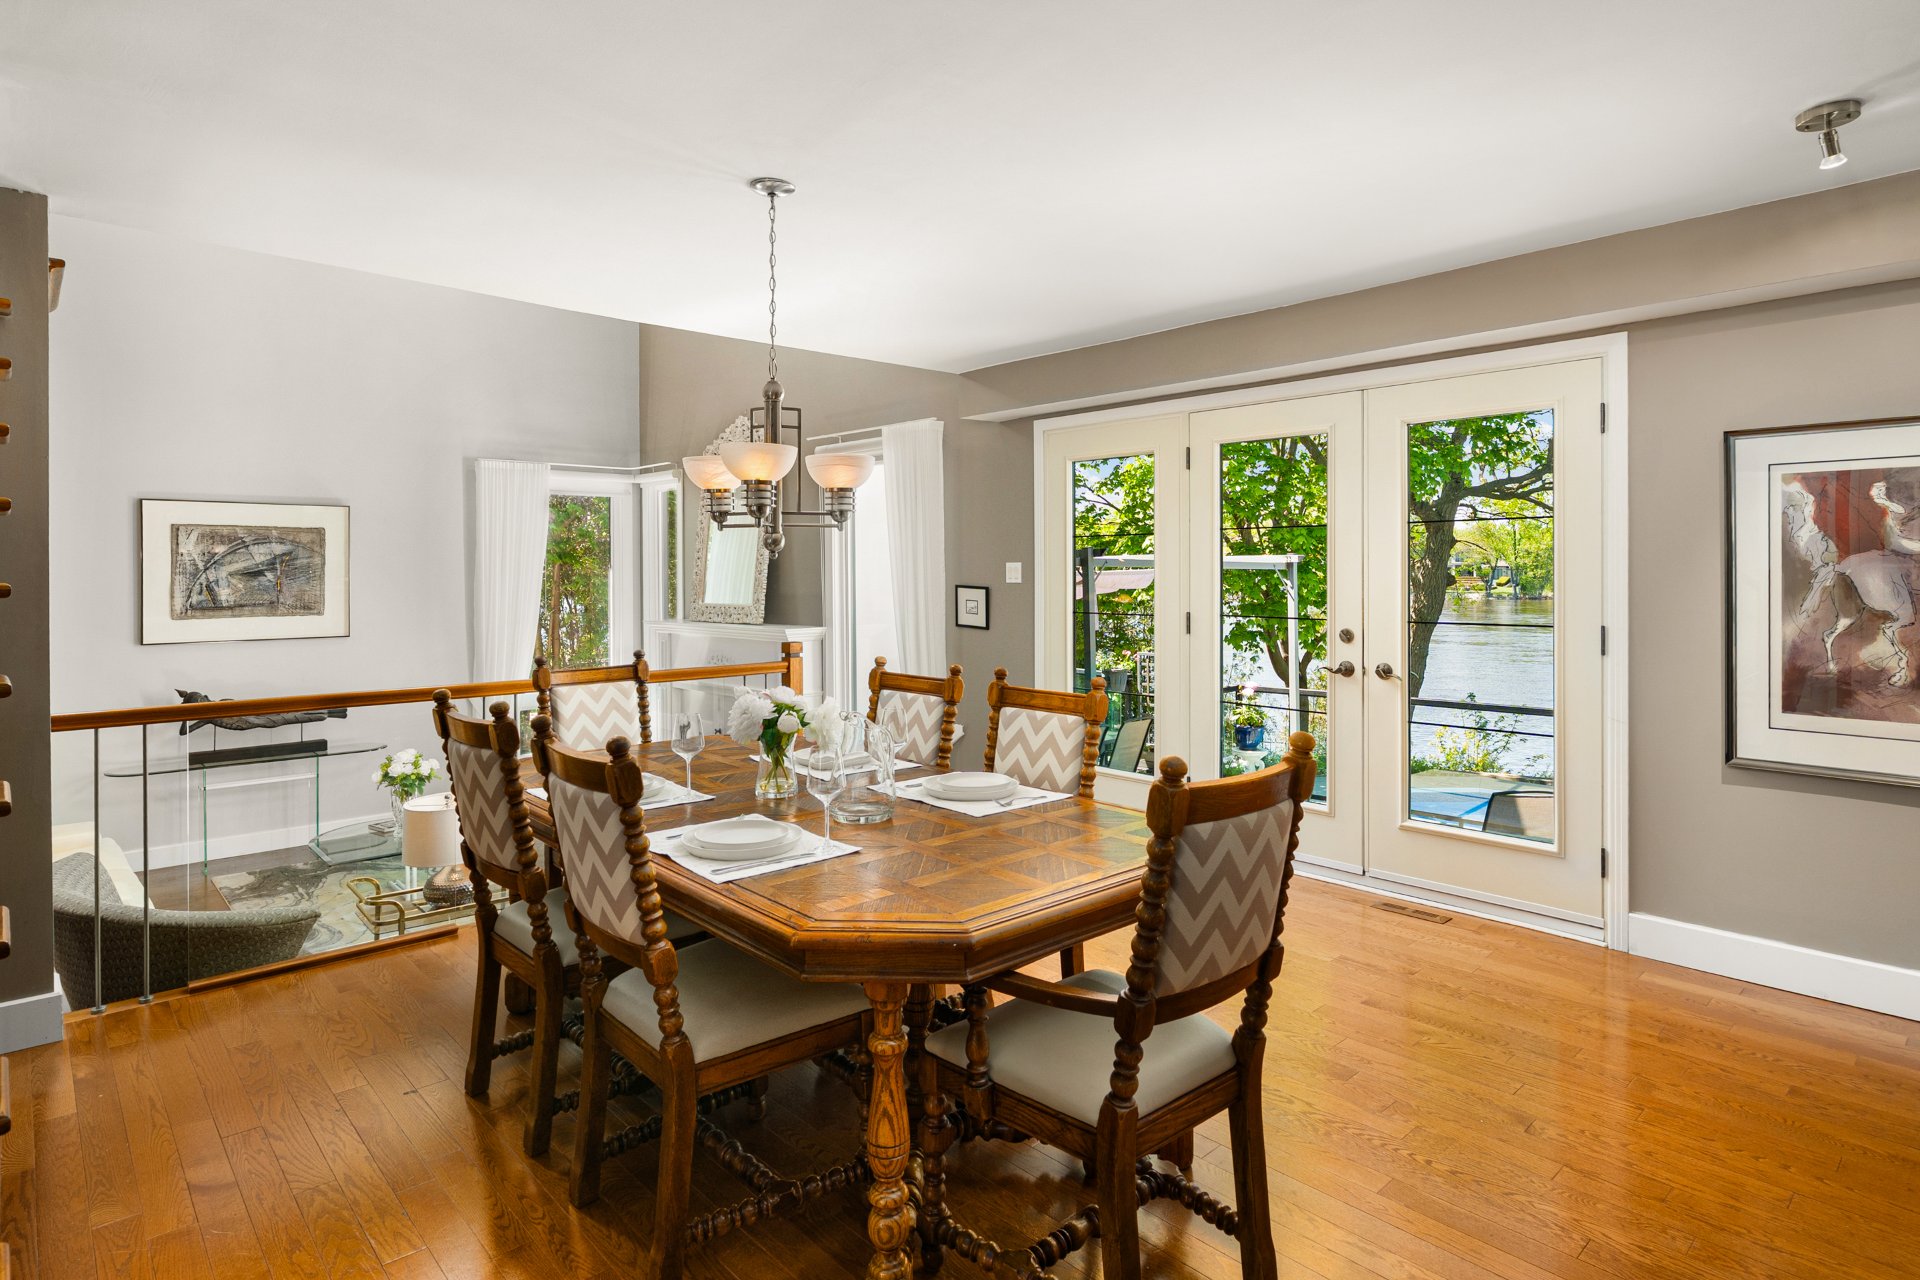
Dining room
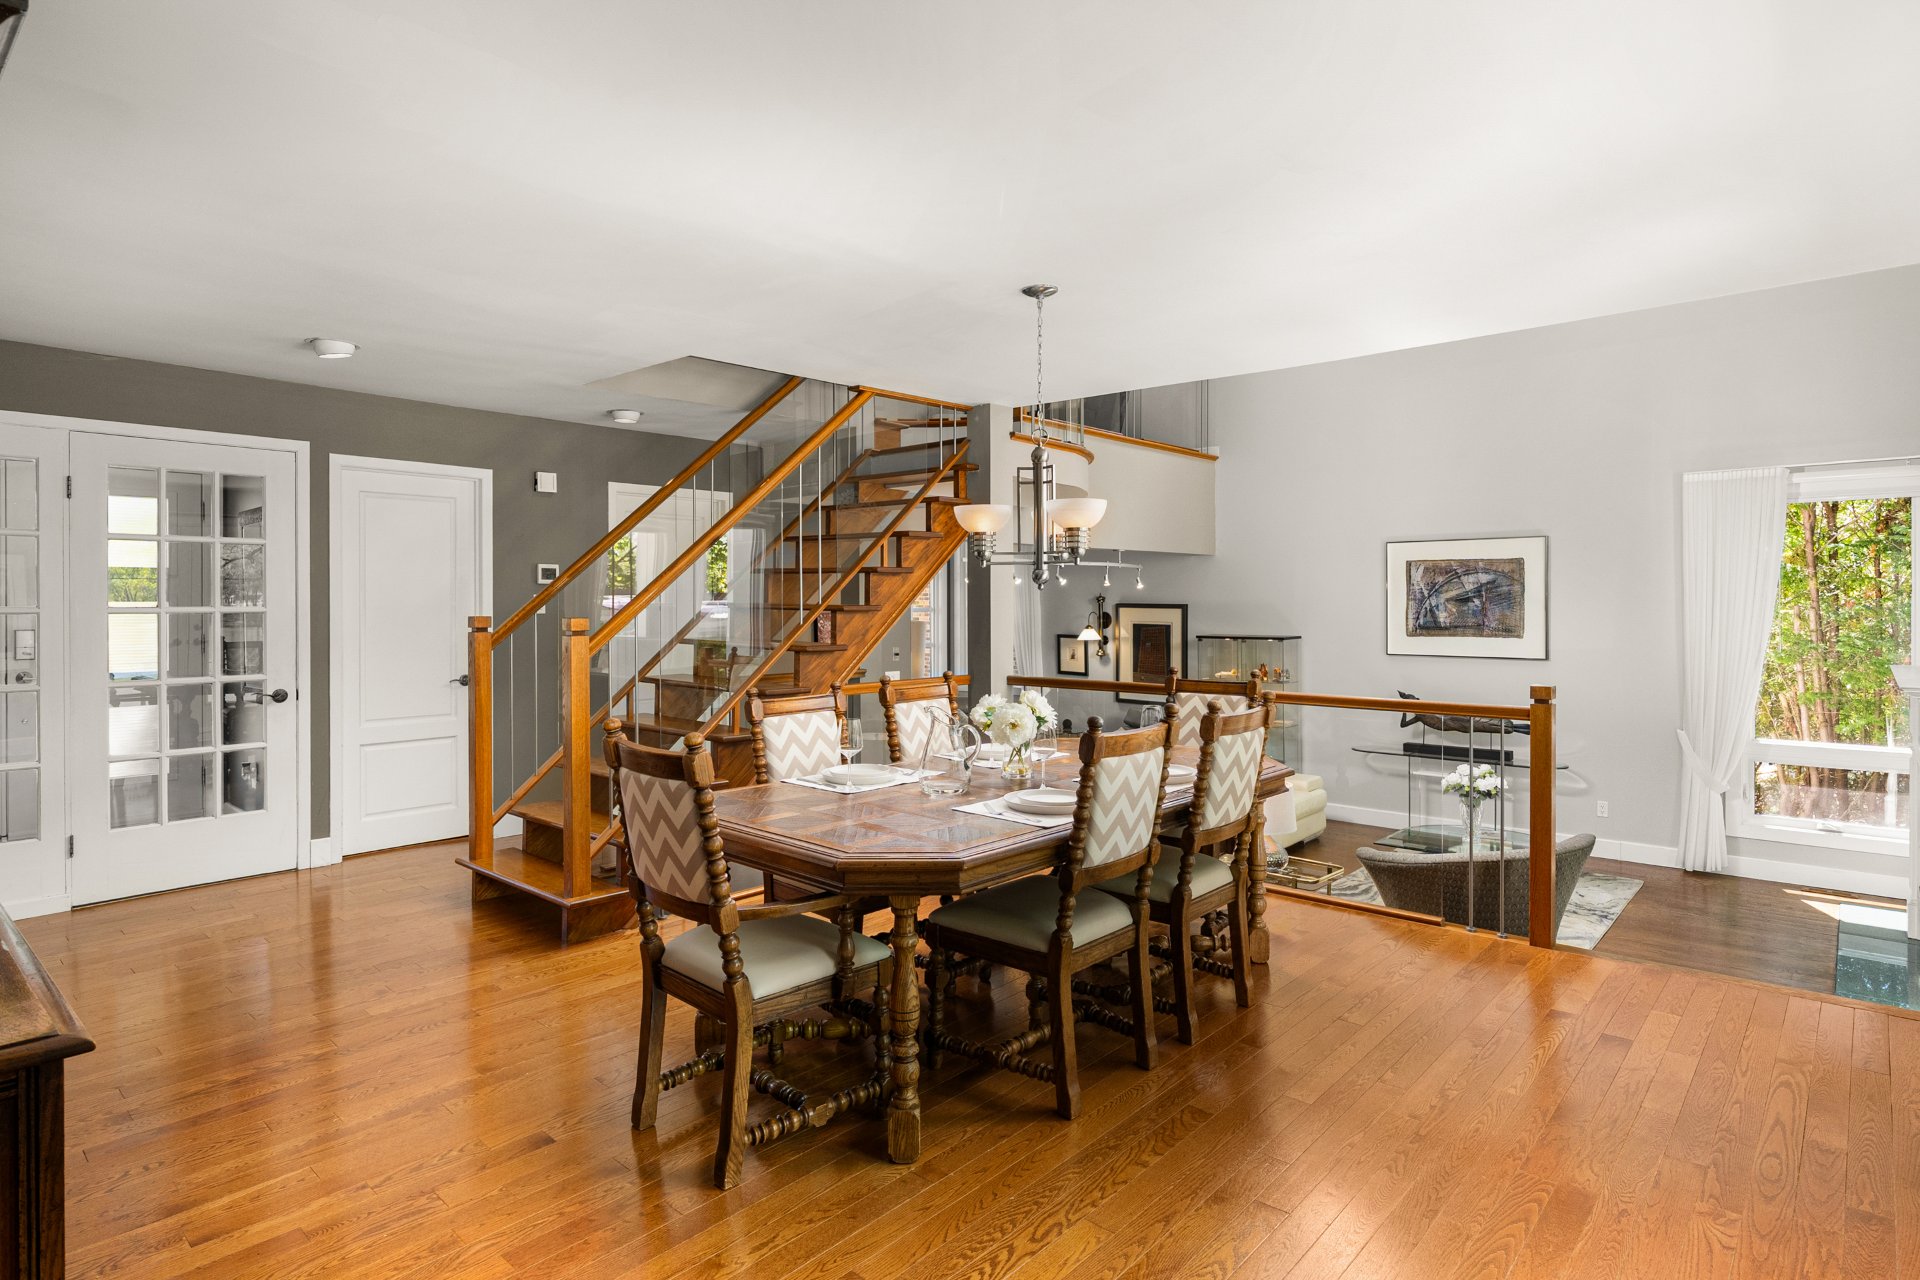
Dining room
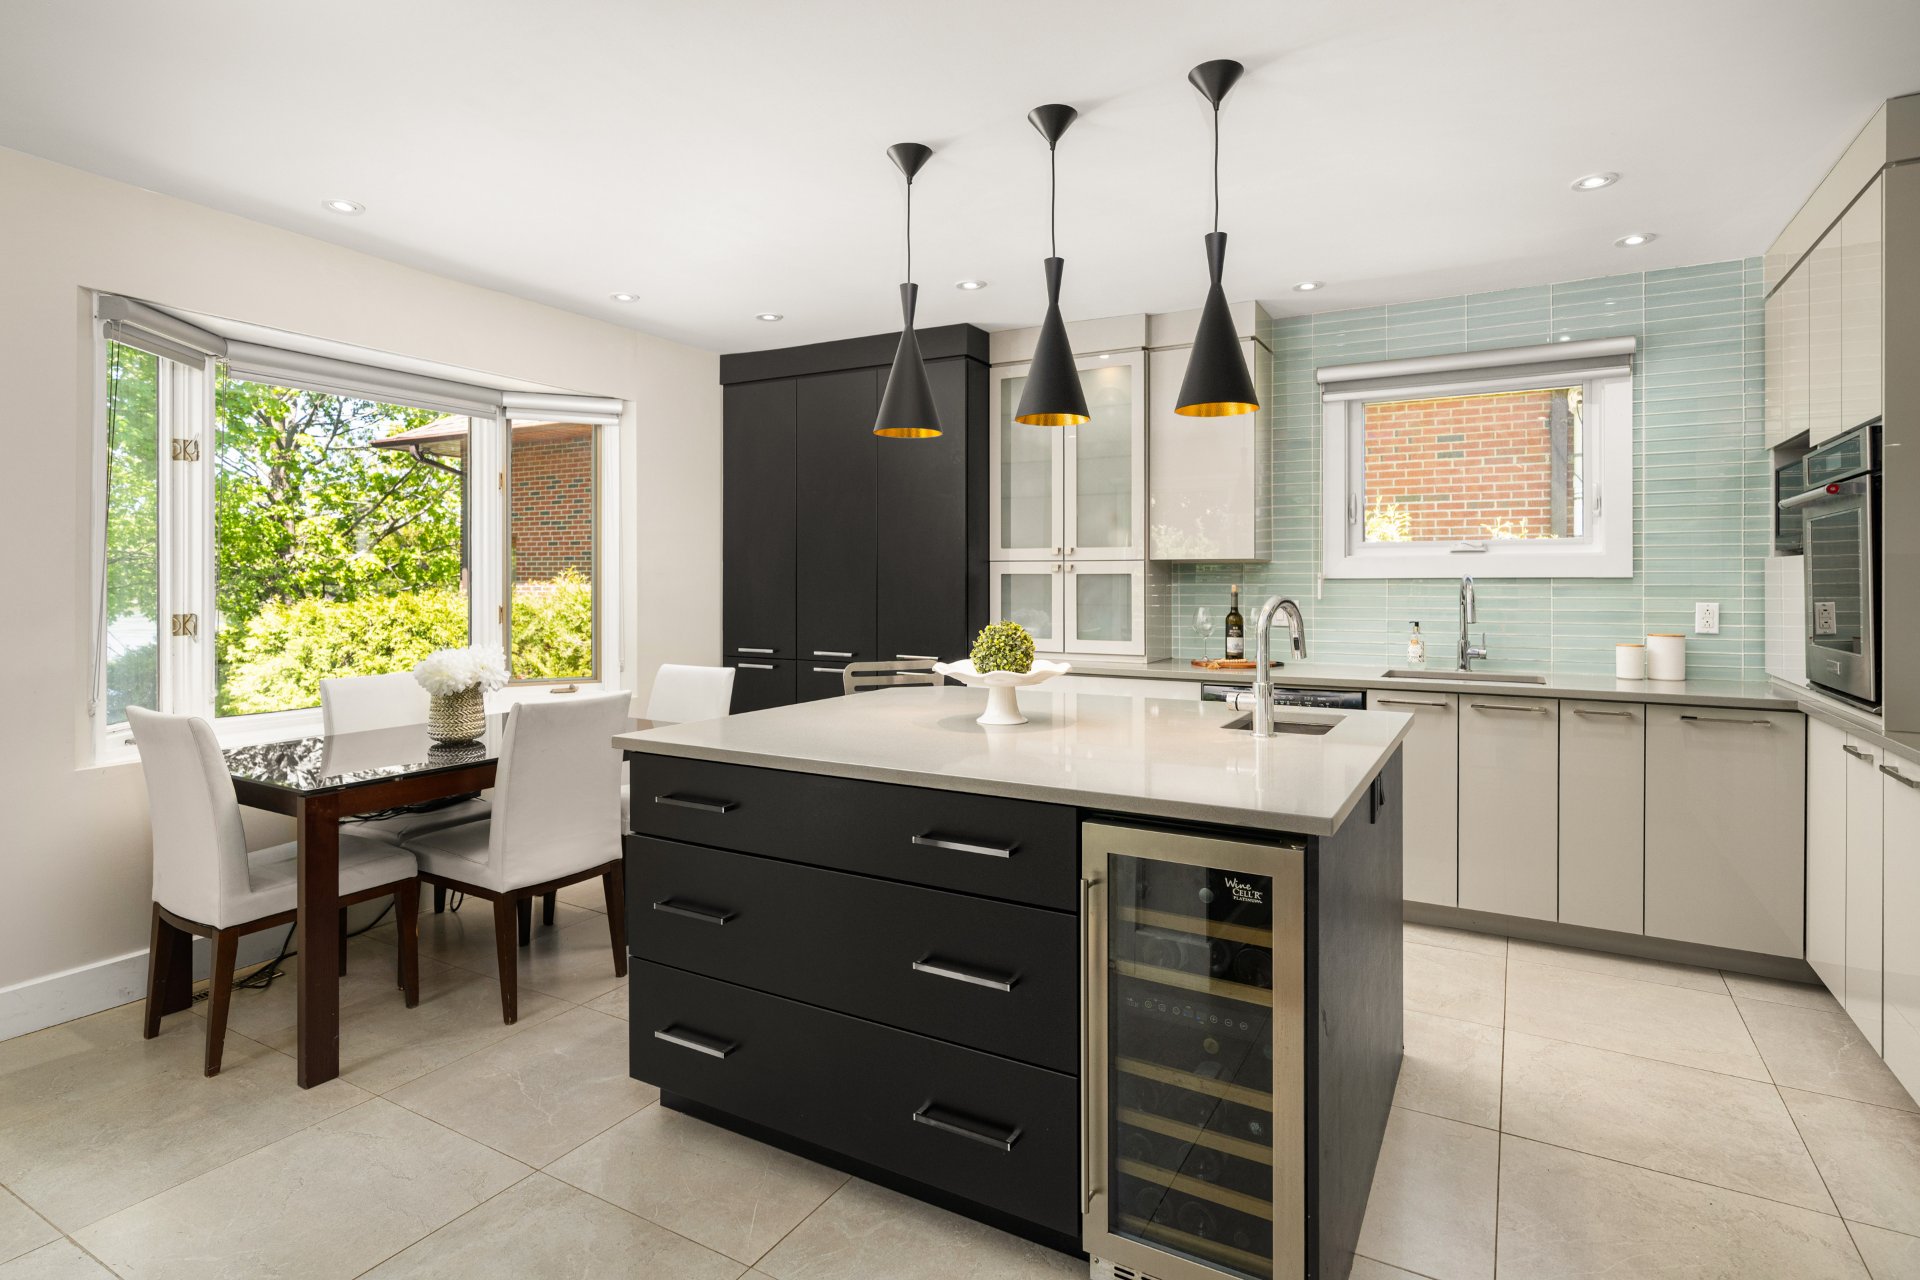
Kitchen
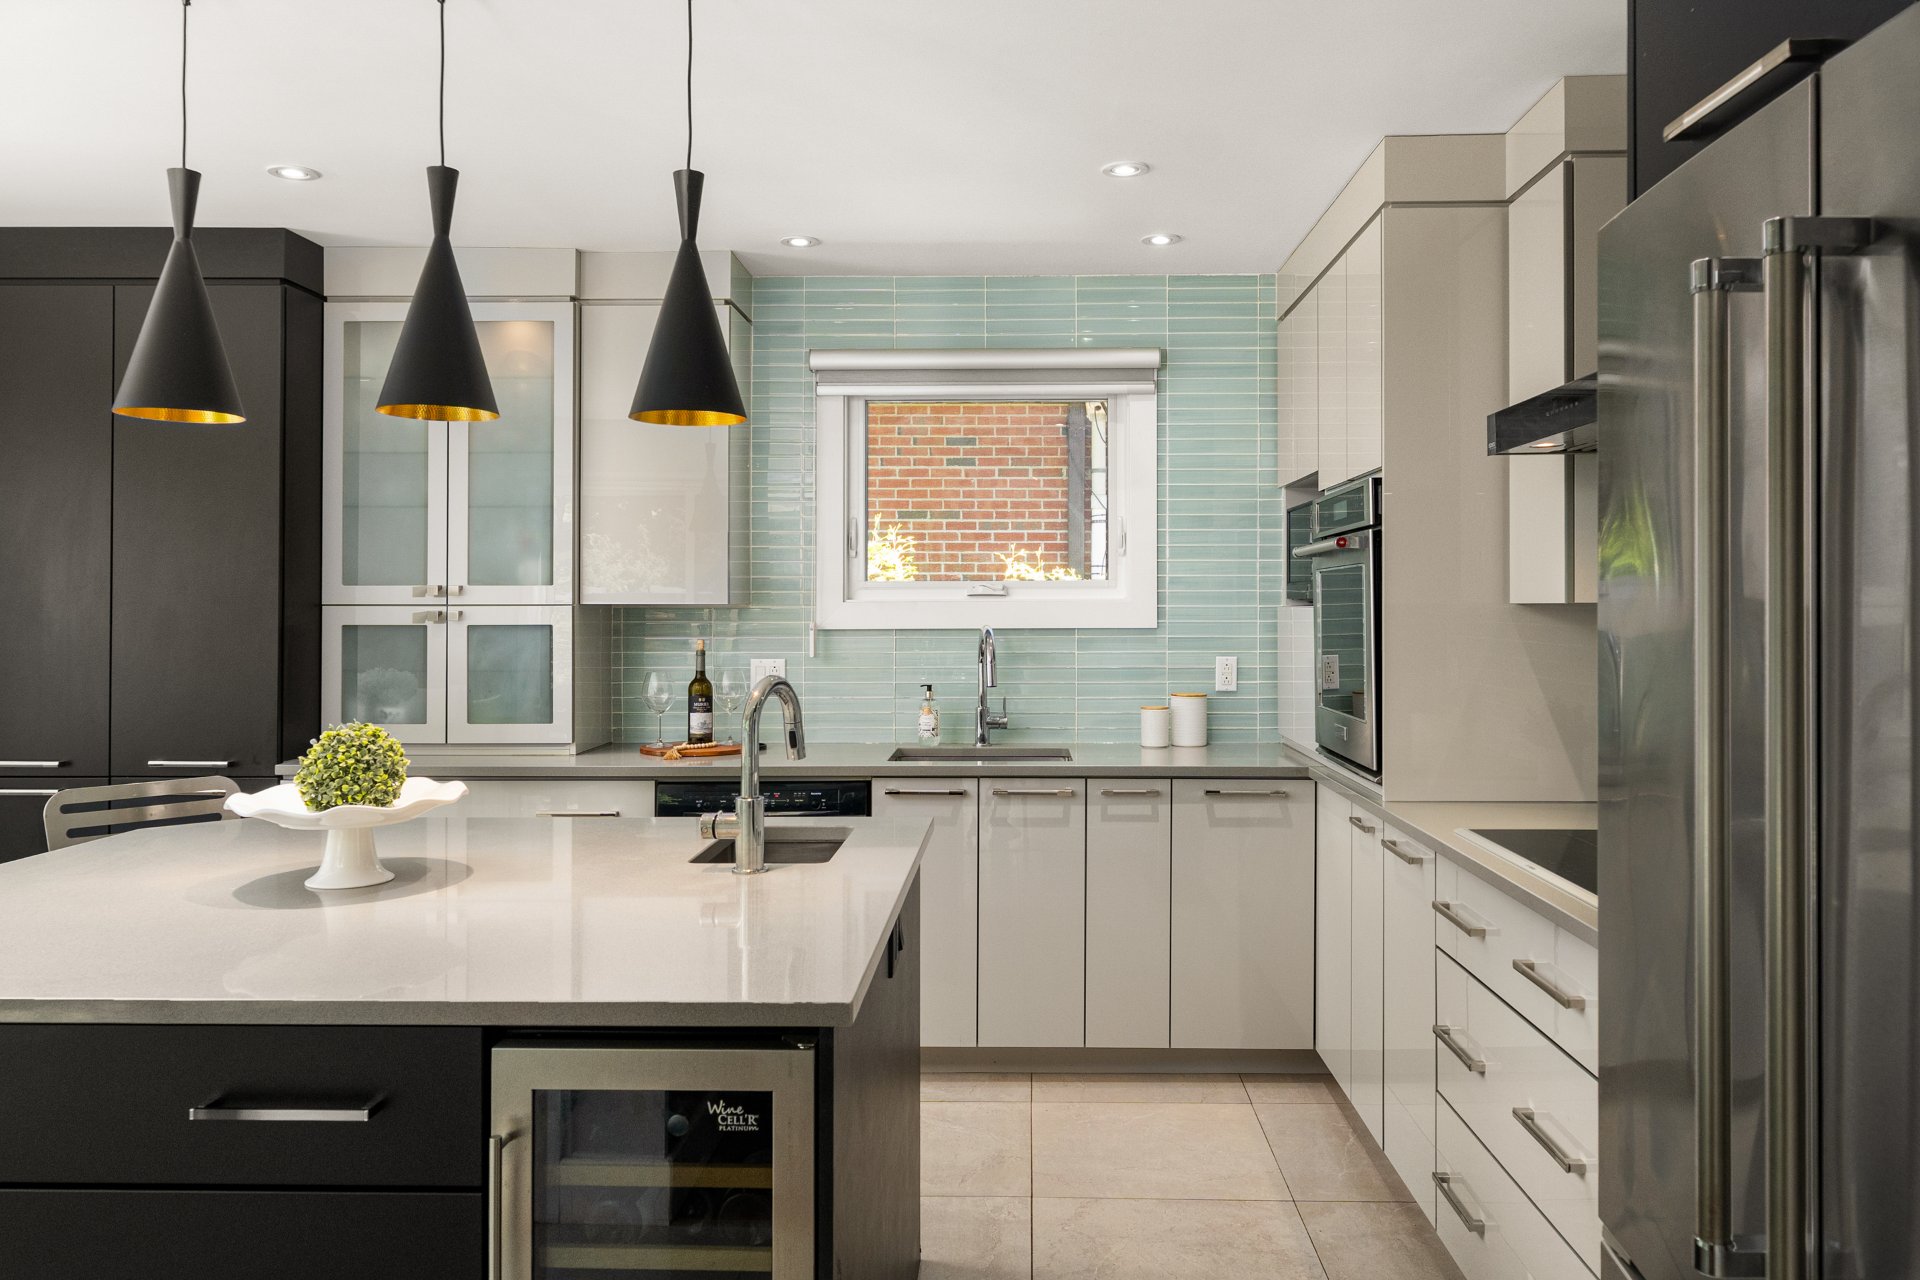
Kitchen
|
|
Description
outdoor living - within the city.
Outdoors:
Enjoy an exceptional outdoor space featuring a heated
in-ground pool, an expansive terrace, and mature hedges
providing excellent privacy. Ideally located on the Rivière
des Prairies, the property offers spectacular views of
Île-Bizard and Laval, with quick navigable access to Lac
des Deux-Montagnes. The backyard boasts one of the most
beautiful river panoramas in the area, especially renowned
for its sunsets.
Indoors:
The property offers 3+1 bedrooms and 3+1 bathrooms, with a
layout perfectly suited for family living. The open-concept
living spaces are filled with natural light, creating a
warm and inviting atmosphere. The fully renovated kitchen
features high-end appliances, quartz countertops, a large
central island, and abundant storage space. A charming
breakfast nook allows you to fully enjoy the river views on
a daily basis.
The main living room is highlighted by cathedral ceilings
and skylights, adding brightness and architectural
character. The dining room comfortably accommodates up to
10 guests. The main floor also includes a practical powder
room and a functional laundry room with a sink.
Upstairs, the primary suite offers panoramic water views
and a beautifully renovated ensuite bathroom complete with
a glass shower, freestanding bathtub, and walk-in closet.
This level also includes two additional bedrooms, a
renovated family bathroom, and a versatile space ideal for
a home office, reading nook, or TV area.
The fully finished basement adds additional living space
with an extra bedroom, a bathroom with shower, a workshop,
ample storage areas, a cold room, a mechanical room, and
direct interior access to the garage.
Additional notable features include a garage with mezzanine
storage, a uni-stone driveway, side access leading directly
to the basement, and an electric vehicle charging station.
Neighbourhood:
Located in Pierrefonds, the property benefits from a
strategic location close to shops and services (Gouin, Des
Sources, and Saint-Jean boulevards), several elementary and
secondary schools, the future aquatic centre, the recently
built library, and approximately 4 km from the new Réseau
express métropolitain station.
A unique opportunity combining nature, tranquility, and
quality of life -- just minutes from everything.
Inclusions: All light fixtures, refrigerator, built-in oven, induction cooktop, dishwasher, microwave, washer and dryer, curtains and rods, blinds and pergola, pool heat pump, pool accessories, central vacuum (to be repaired) and accessories, electric garage door opener + 2 remote controls, code lock and doorbell, electric charging station, deposit paid to Clôtures Prestige for the future installation of pool fences, in accordance with the upcoming municipal regulations (invoice to support).
Exclusions : Personal effects.
| BUILDING | |
|---|---|
| Type | Two or more storey |
| Style | Detached |
| Dimensions | 11.66x14.1 M |
| Lot Size | 8309.4 PC |
| EXPENSES | |
|---|---|
| Municipal Taxes (2026) | $ 6690 / year |
| School taxes (2026) | $ 771 / year |
|
ROOM DETAILS |
|||
|---|---|---|---|
| Room | Dimensions | Level | Flooring |
| Dining room | 16.2 x 13.10 P | Ground Floor | Wood |
| Kitchen | 14.2 x 16.6 P | Ground Floor | Ceramic tiles |
| Living room | 14.10 x 28.0 P | Ground Floor | Wood |
| Laundry room | 10.1 x 7.0 P | Ground Floor | Ceramic tiles |
| Washroom | 4.9 x 7.0 P | Ground Floor | Ceramic tiles |
| Family room | 13.7 x 11.2 P | 2nd Floor | Wood |
| Primary bedroom | 14.1 x 18.6 P | 2nd Floor | Wood |
| Bathroom | 7.10 x 9.6 P | 2nd Floor | Ceramic tiles |
| Walk-in closet | 5.11 x 5.8 P | 2nd Floor | Wood |
| Bedroom | 13.2 x 13.9 P | 2nd Floor | Wood |
| Bedroom | 10.3 x 13.9 P | 2nd Floor | Wood |
| Bathroom | 7.0 x 9.6 P | 2nd Floor | Ceramic tiles |
| Playroom | 29.6 x 14.11 P | Basement | Floating floor |
| Bedroom | 13.11 x 12.3 P | Basement | Floating floor |
| Bathroom | 8.0 x 8.5 P | Basement | Ceramic tiles |
| Workshop | 14.6 x 16.6 P | Basement | Concrete |
|
CHARACTERISTICS |
|
|---|---|
| Basement | 6 feet and over, Finished basement |
| Bathroom / Washroom | Adjoining to primary bedroom, Seperate shower |
| Heating system | Air circulation |
| Driveway | Asphalt, Double width or more |
| Roofing | Asphalt shingles |
| Distinctive features | Cul-de-sac, No neighbours in the back, Waterfront |
| Proximity | Daycare centre, Elementary school, High school, Other, Park - green area, Public transport |
| Heating energy | Electricity |
| Landscaping | Fenced, Landscape |
| Garage | Fitted, Single width |
| Parking | Garage, Outdoor |
| Pool | Inground |
| Sewage system | Municipal sewer |
| Water supply | Municipality |
| Foundation | Poured concrete |
| Windows | PVC |
| Zoning | Residential |
| View | Water |
| Hearth stove | Wood burning stove, Wood fireplace |